Susannah Place: Historic 1844 Terraces in Sydney
Gaze at the preserved facades of these historic terrace houses reflecting centuries of life in Sydney's oldest neighborhood. Situated on Gadigal Country (Tallawalodah) in The Rocks, Susannah Place stands as a rare surviving testament to 19th-century working-class domestic life, contrasting with the modern, gentrified surroundings of the city.
A Working-Class Haven Built in 1844
Constructed in 1844 by Irish immigrants Edward and Mary Riley, Susannah Place is a heritage-listed row of four Victorian Georgian terrace houses. Located at 58–64 Gloucester Street, the property was named after Susannah Sterne, who was Mary's daughter. Over the course of 150 years, these cottages housed more than 100 working-class families, ranging from maritime workers to Greek grocers.
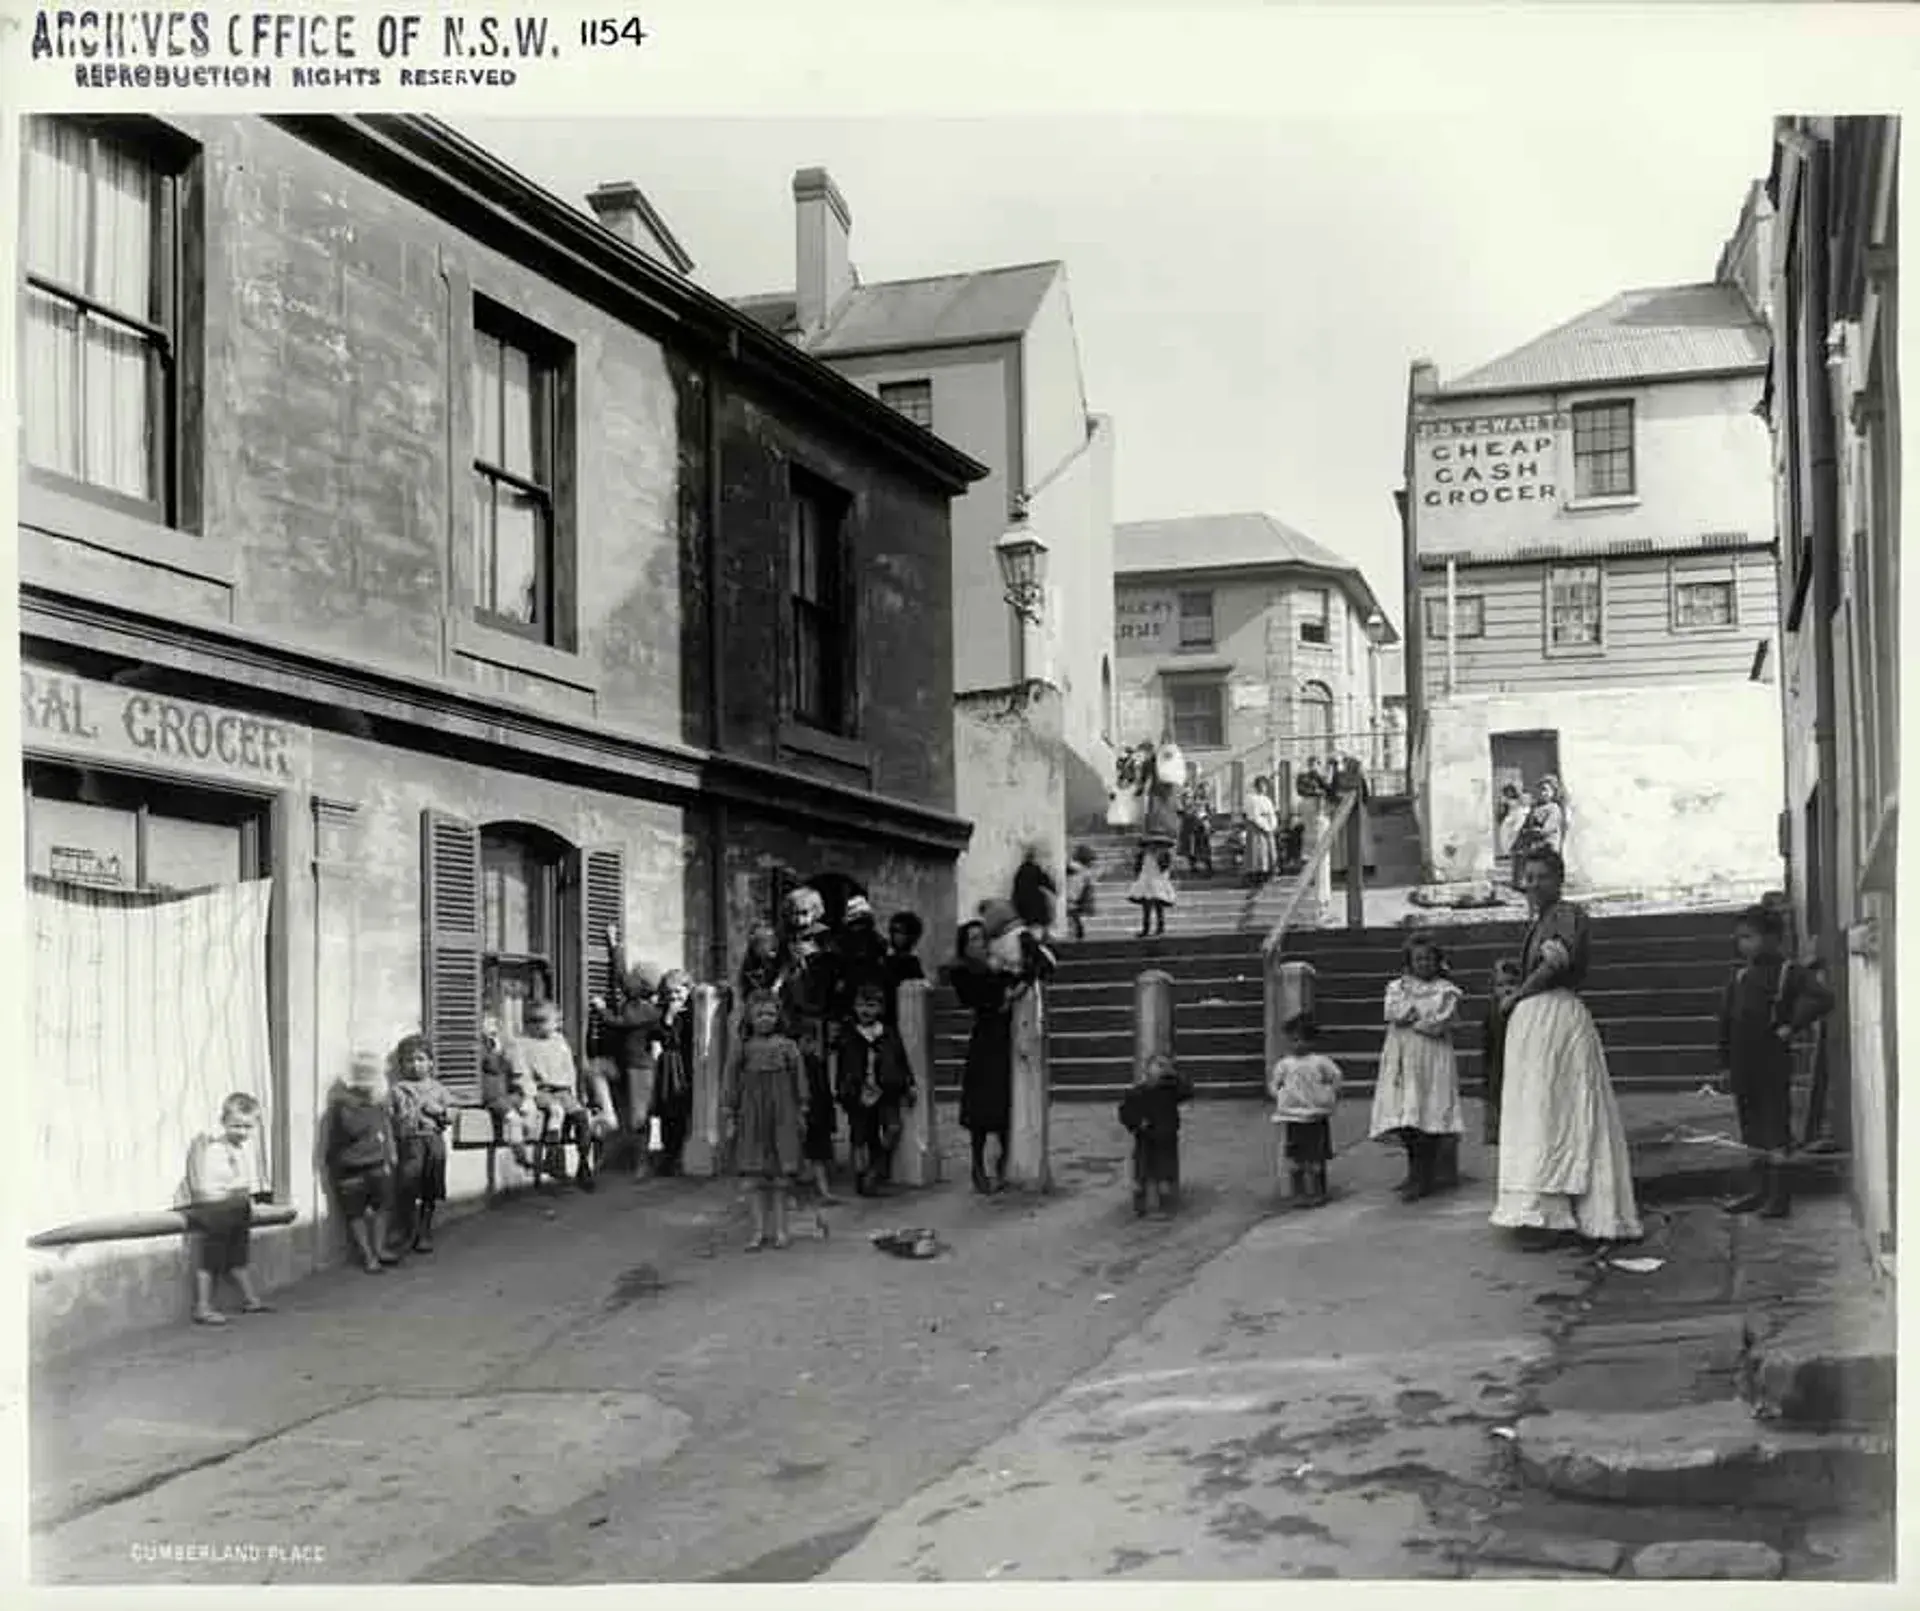
The structure comprises three residential terraces and one corner shop. It features a two-storey colonial bond brick facade along Gloucester Street and a three-storey rear elevation facing Cumberland Place and Cambridge Street, built directly into the sloping sandstone bedrock. The building is capped with a sandstone parapet that hides the roofline and bears the inscription "Susannah Place Anno Domini 1844."
Surviving Plagues and Redevelopment
Susannah Place boasts a remarkable history of survival. Following a bubonic plague outbreak in 1900, the New South Wales State Government resumed hundreds of properties across The Rocks. While widespread slum clearances demolished surrounding structures, Susannah Place survived because its solid brick construction adhered to the 1837 Sydney Building Act. Notably, its brick party walls extend through the roofline, built as firewall barriers to comply with this legislation.
Decades later, in the early 1970s, plans to demolish the street for commercial redevelopment threatened the terraces once again. The buildings were saved when local residents and the Builders' Labourers Federation, led by Jack Mundey, imposed union "Green Bans" on The Rocks to halt destruction.
Layers of Preserved History
Unlike many historic sites that are restored to a single era, Susannah Place deliberately preserves accumulated layers from multiple decades. The conserved interiors expose physical wear: peeling paint layers revealing older colors, aged wallpapers, worn lino floors, and smoothed wooden handrails. Original lead paint layers are intentionally retained on the walls and safely managed by conservation teams.
The museum leaves No. 58 largely "as found" when it was vacated in 1974. An interesting architectural quirk can be seen at the front doors; early 1900s municipal works raised Gloucester Street, leaving the walkway four steps higher than the property and requiring entrants to step down into the homes.
Visiting the Susannah Place Museum
Added to the New South Wales State Heritage Register in 1999, Susannah Place now operates as a historic house museum managed by Museums of History NSW. The corner shop at No. 64 functions as a recreated 1915 grocery store based on the Youngein family business, serving as the museum's entrance, ticket counter, and souvenir shop.
The museum is open to the public from Thursday through Saturday, with interior access restricted to guided interpretative tours. Visitors traversing the narrow, steep staircases and compact three-level floor plans can observe firsthand the enduring legacy of Sydney's early urban dwellers.
FAQ
Why is the building called Susannah Place?
The terrace row was built in 1844 by Edward and Mary Riley and named after Susannah Sterne, who was Mary's daughter and Edward's stepdaughter or niece.
How did Susannah Place survive the 1900s demolitions in The Rocks?
The buildings survived the post-plague slum clearances of 1901 because their solid brick construction, which included firewalls extending through the roof, adhered to the 1837 Sydney Building Act. In the 1970s, they were saved from commercial demolition by union "Green Bans" led by local residents and laborers.
What makes the interior of Susannah Place unique?
Rather than restoring the homes to a single time period, the museum preserves accumulated layers of history from multiple decades. This includes retaining aged wallpapers, worn lino floors, original lead paint, and leaving one terrace (No. 58) exactly "as found" when vacated in 1974.