Stradun: Dubrovnik’s Historic Main Promenade
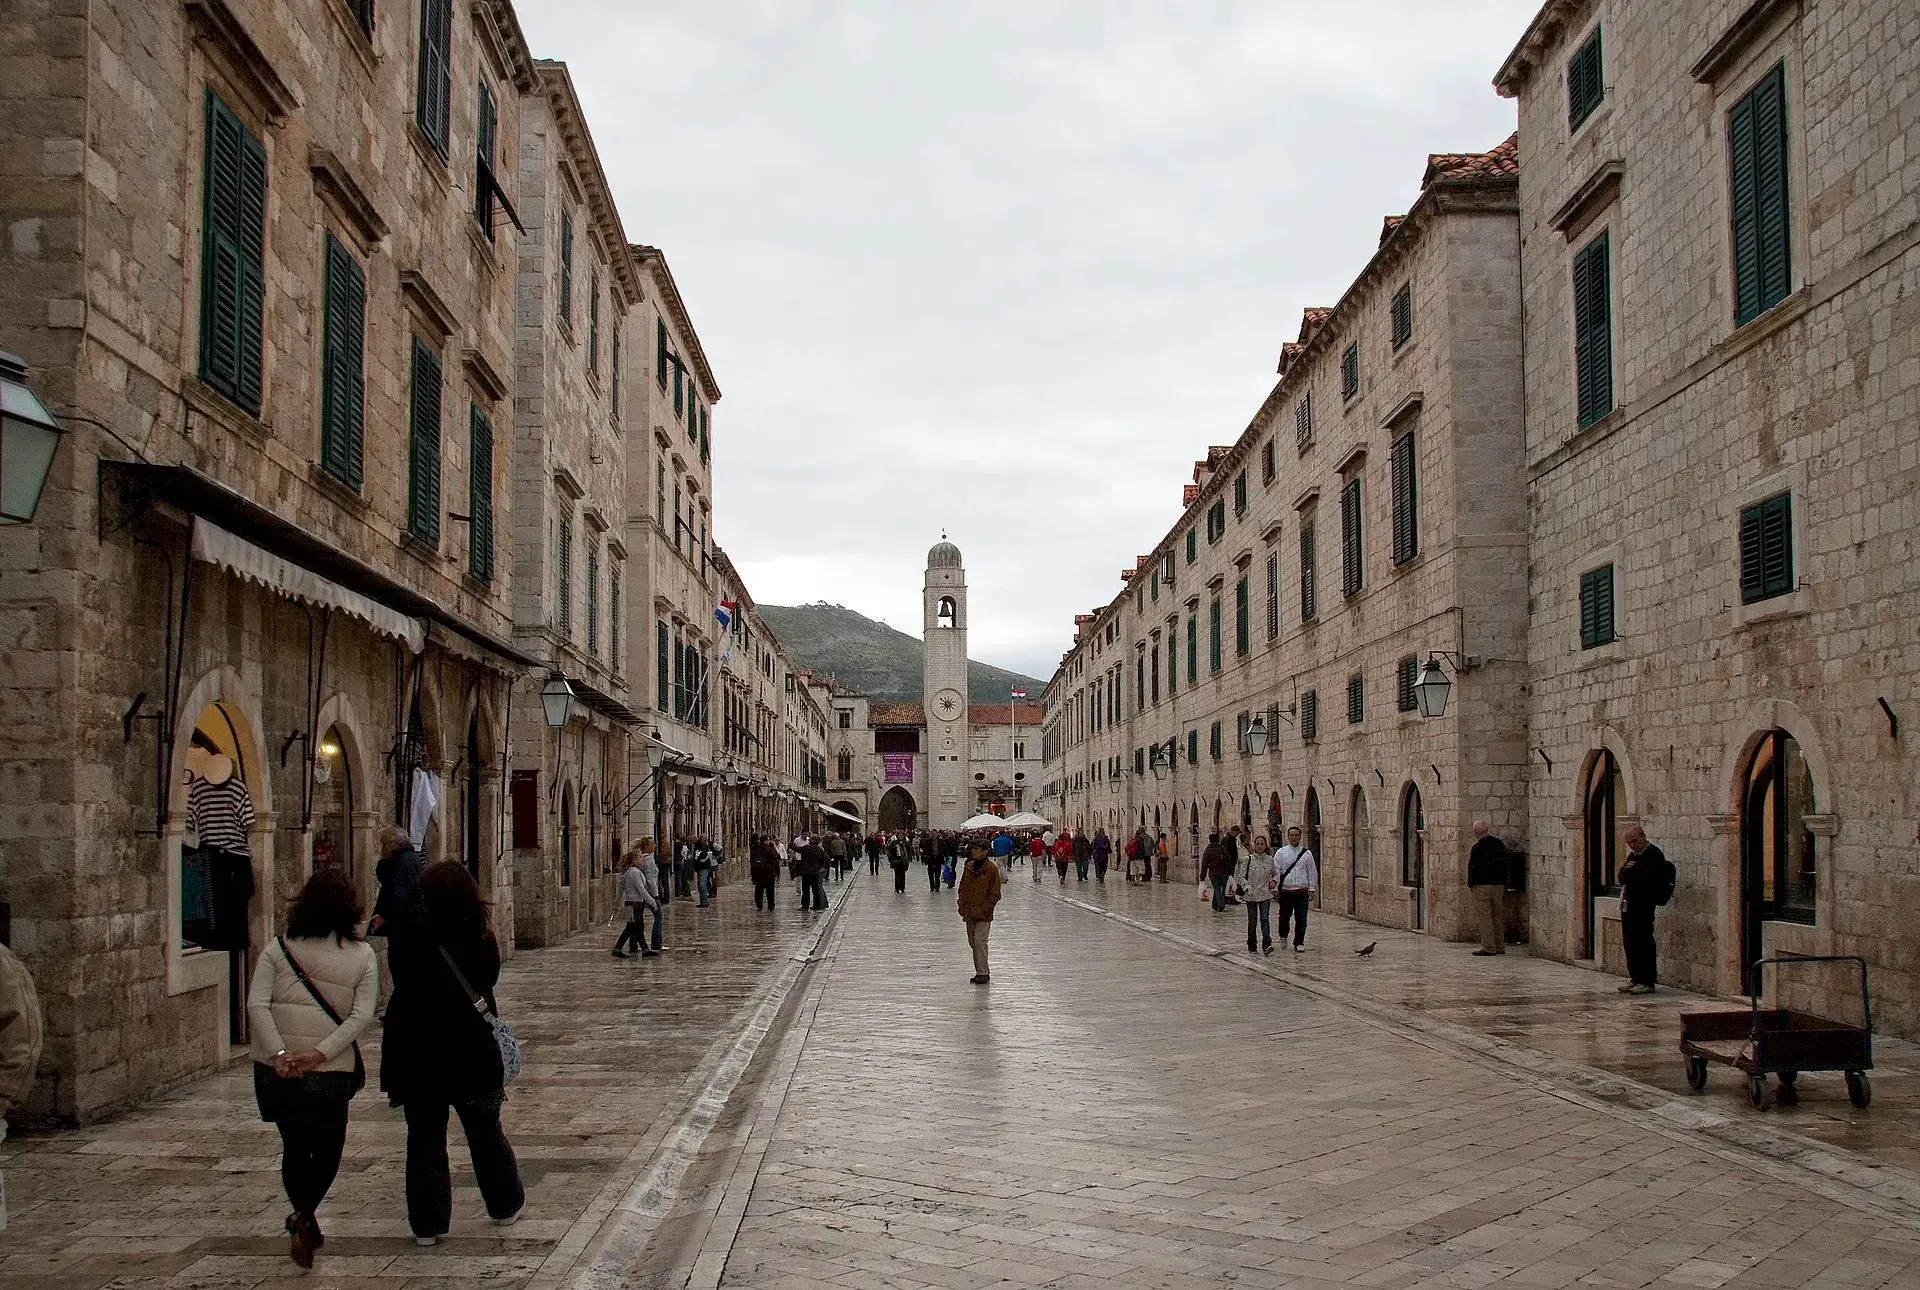
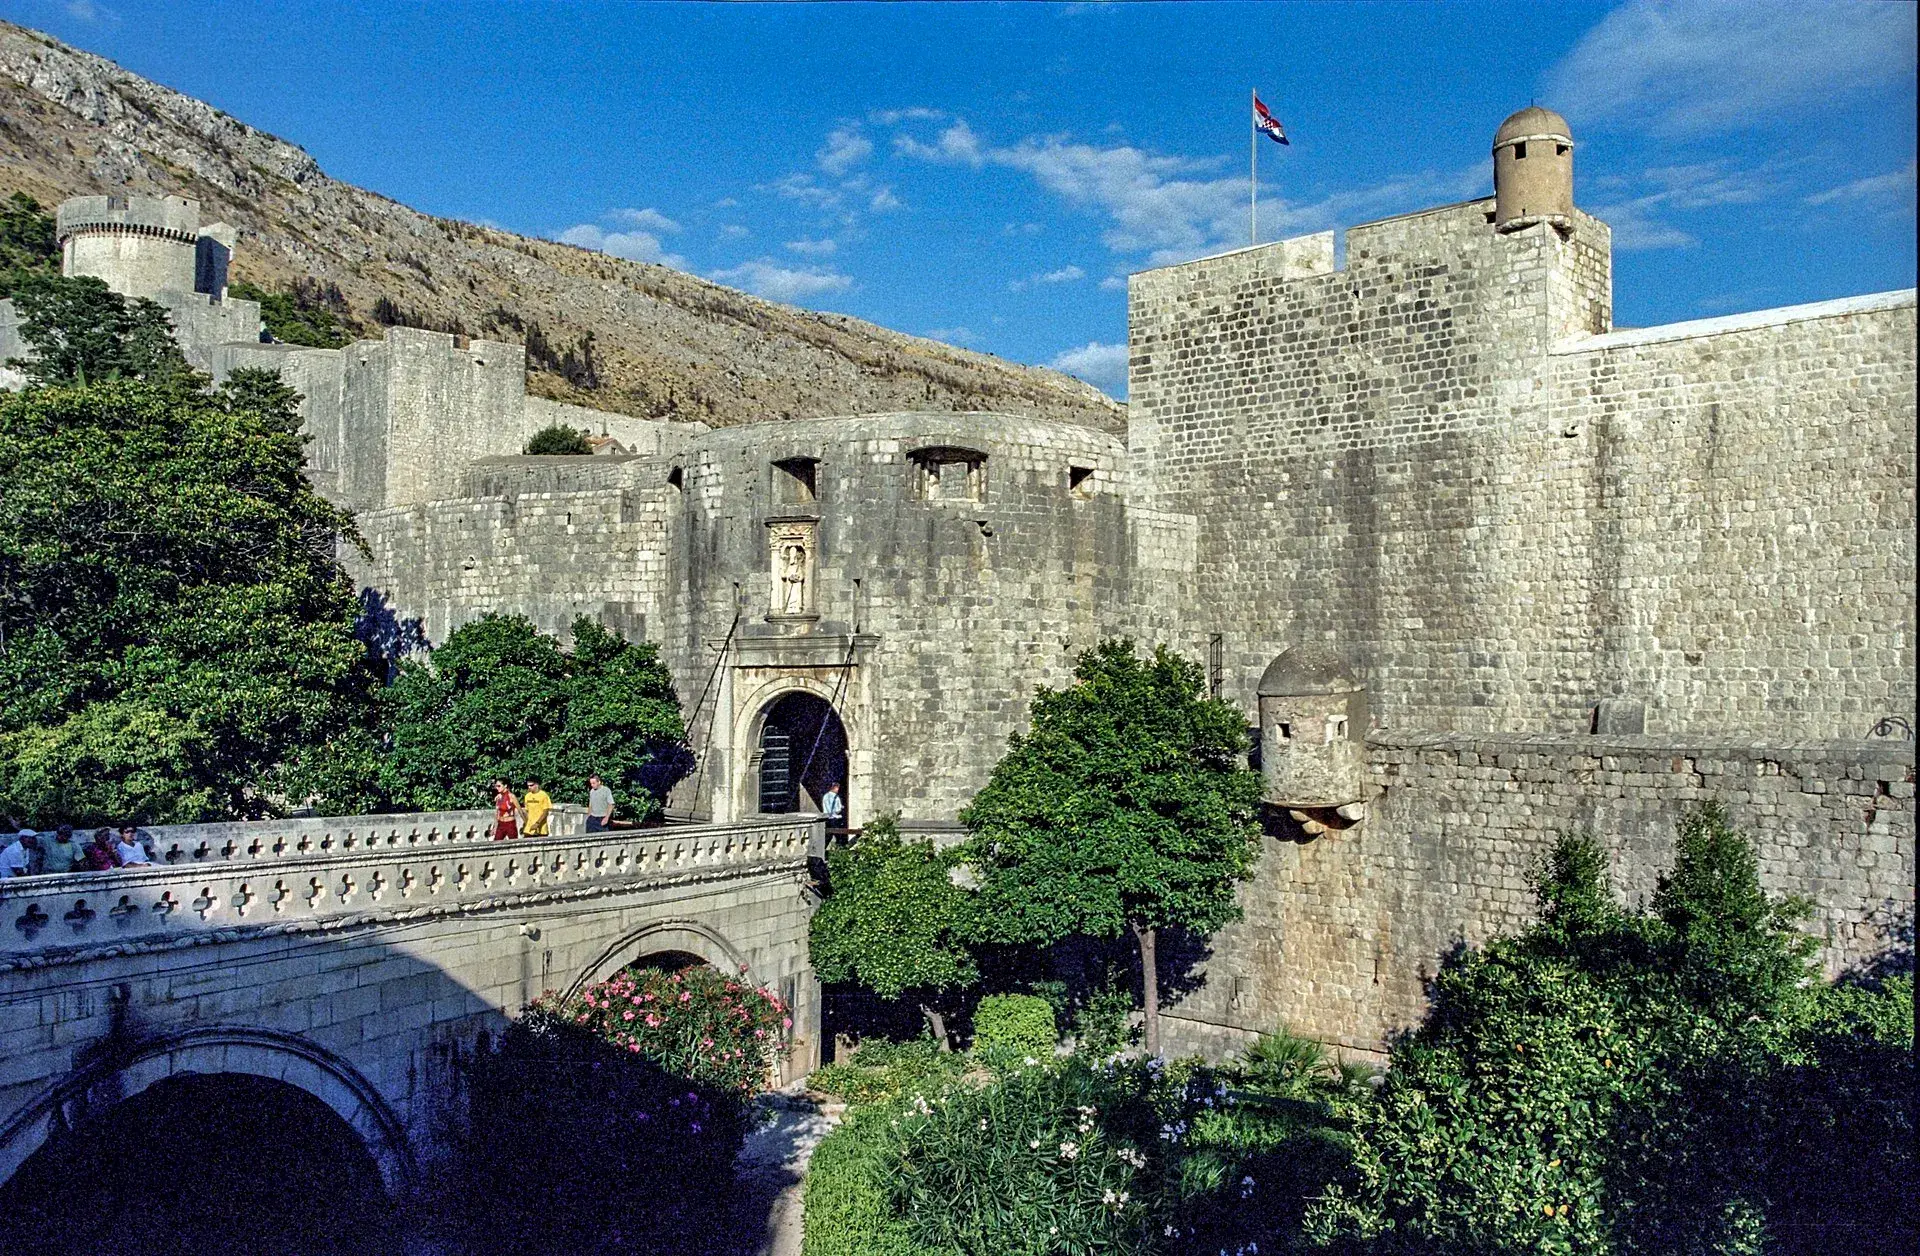
Stradun, officially designated as Placa from the Greek and Latin term platea, serves as the primary pedestrian artery through the UNESCO World Heritage Old Town of Dubrovnik. Measuring approximately 300 meters long, this flat limestone street cuts east to west across the city, functioning as a completely free, open public space connecting major historical monuments between the Pile Gate to the west and Luža Square to the east.
From Seawater Channel to City Center
In the early medieval era, the land beneath Stradun did not exist as solid ground. Instead, a shallow seawater marsh and maritime channel separated two distinct settlements: the southern Roman rocky community of Laus (Ragusa) and the northern Slavic forest settlement of Dubrava. During the 11th and 12th centuries, the Republic filled in and reclaimed the waterway to merge the two populations within a single fortified urban defense perimeter.
By the 13th century, Stradun had developed into the central axis of Dubrovnik. The thoroughfare was paved with bricks in 1360 before being upgraded with durable stone slabs in 1468. As Venetian merchants frequented the trading hub, they popularized the moniker Stradun—an ironic augmentative meaning "big street" for a corridor spanning only a few hundred meters.
The 1667 Earthquake and Baroque Standardization
On April 6, 1667, a catastrophic earthquake and an ensuing 20-day fire devastated Dubrovnik, leveling the medieval Gothic and Renaissance structures that lined the central corridor. Following the catastrophe, the Senate instituted strict civic building codes to accelerate reconstruction and mitigate future structural hazards.
These decrees created the uniform, harmonious Baroque corridor standing today. Buildings bordering Stradun share identical heights, aligned rooflines, and standardized façade designs. To prevent catastrophic domestic fires from trapping residents, statutory fire regulations dictated that residential kitchens had to be situated on the uppermost floor beneath the roof. This allowed accidental kitchen fires to vent out the top of the house without destroying ground-level commerce or blocking lower escape routes.
Architectural Features and Urban Engineering
Stradun's pavement consists of Dalmatian limestone laid in a distinctive herringbone pattern, known locally as a fish-rib design. The pattern is broken halfway down the promenade, where the angle reverses at a point marked by a single rectangular limestone block. Over centuries, continuous pedestrian foot traffic has buffed the stone to a glassy sheen that reflects sunlight and evening lanterns like wet marble, though it becomes slick in rainy conditions.
The ground floors of the flanking buildings feature vrata na koljeno ("doors on the knee"). These specialized openings place an entrance door and an elevated window counter beneath a single stone arch, allowing merchants to display goods and complete transactions directly facing the street. Hidden beneath the center line of the promenade lies Dubrovnik’s municipal drainage and sewer system, established under hygiene statutes enacted during the 13th century.
The Civic Spine of Dubrovnik
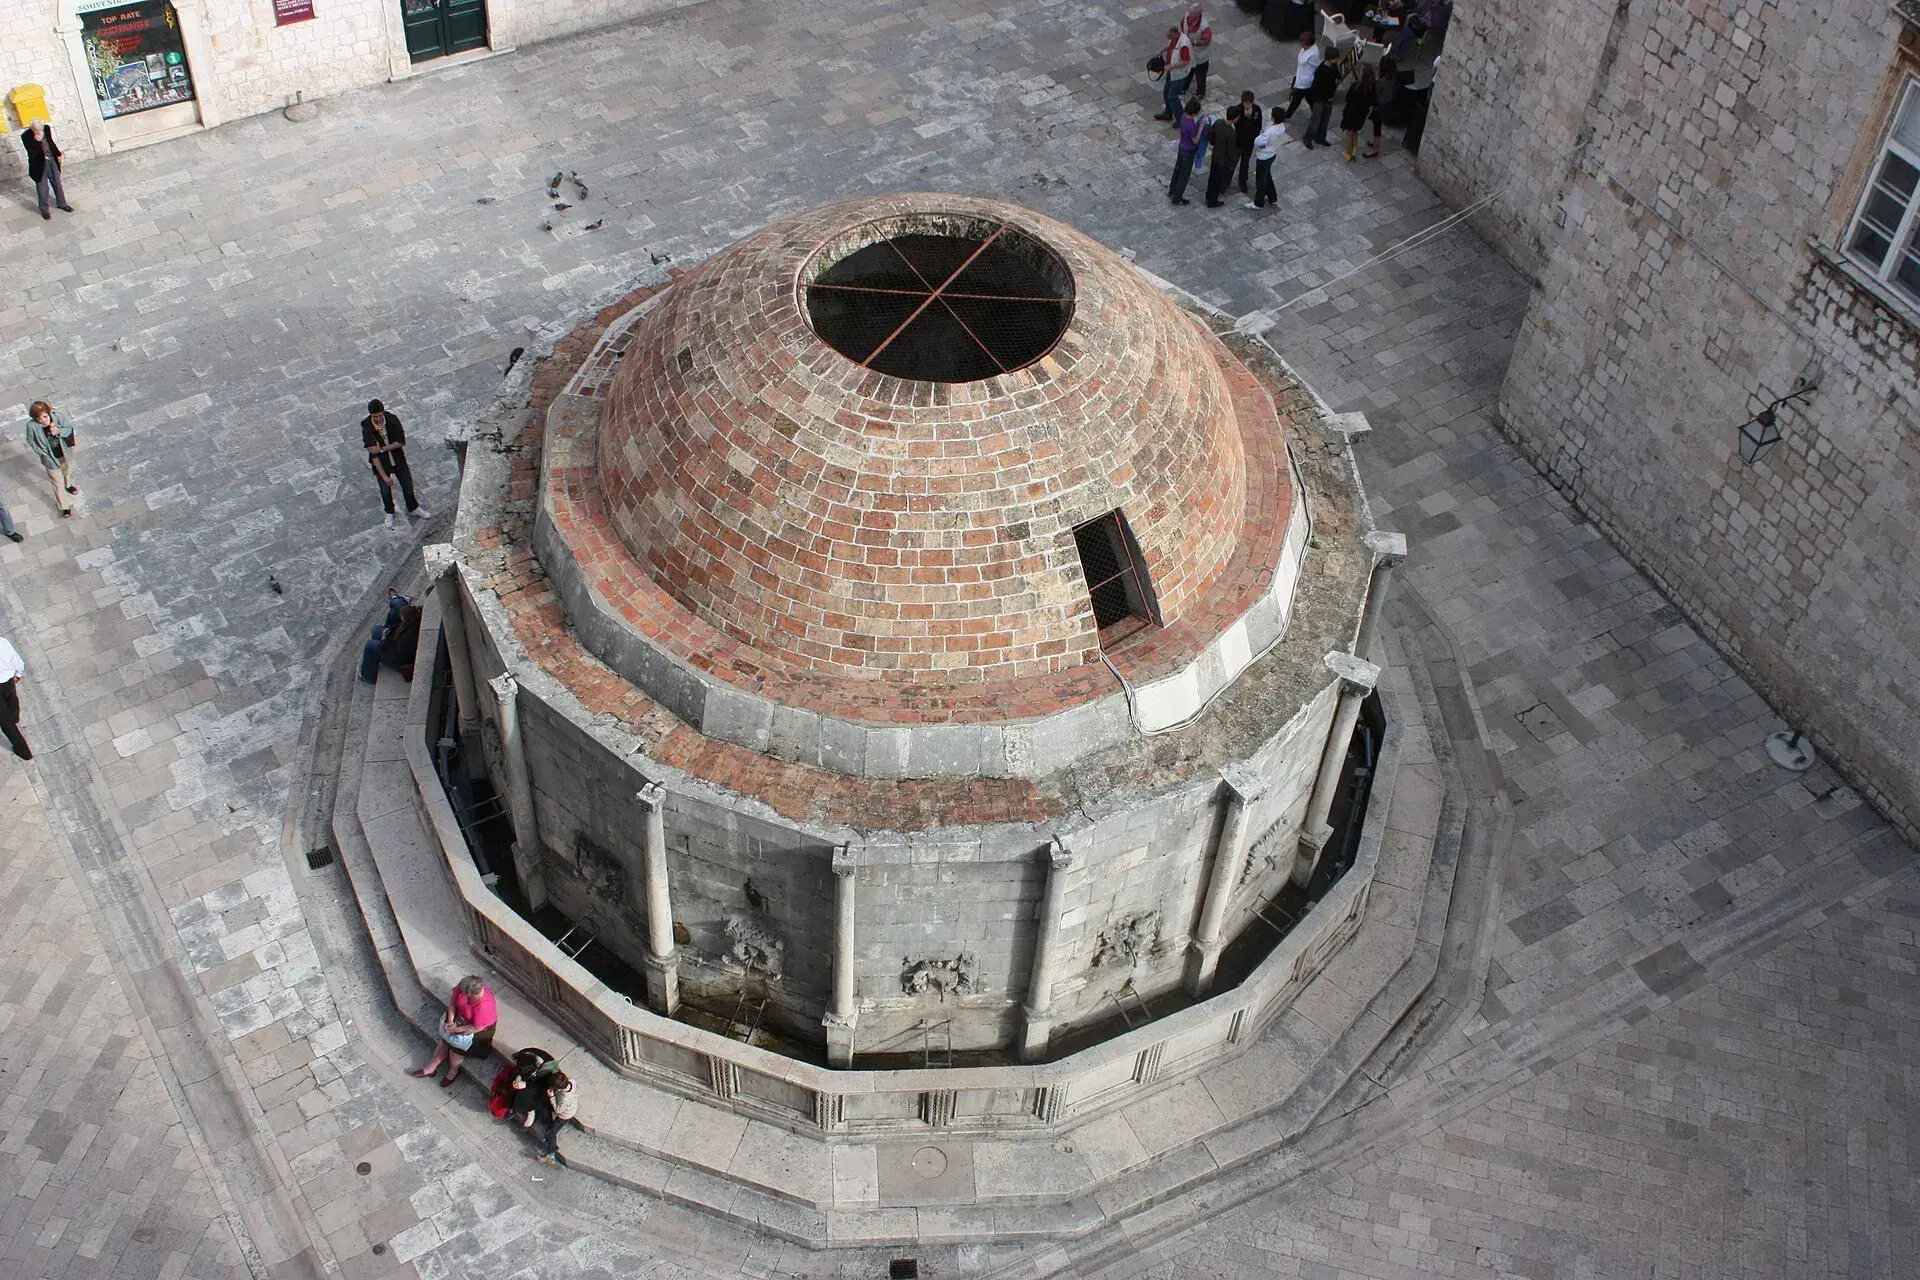
Stradun remains the civic and cultural focal point of the city. Linking landmarks such as the Large Onofrio's Fountain, the Franciscan Monastery, Sponza Palace, Orlando's Column, and the Church of Saint Blaise, it hosts major municipal celebrations. The street accommodates the annual Feast of St. Blaise procession on February 3, the Dubrovnik Summer Festival, and public New Year festivities. Following mortar shell impacts sustained during the 1991–1992 Siege of Dubrovnik, dedicated conservation campaigns restored damaged sections of the iconic limestone pavers.
FAQ
What was Stradun before it became a street?
Before the 11th and 12th centuries, Stradun was a shallow seawater channel and marsh that separated the Roman island settlement of Laus from the Slavic mainland settlement of Dubrava. It was filled in to unite the two communities into a single walled city.
Why are the buildings along Stradun identical?
After the 1667 earthquake and fire destroyed Dubrovnik's medieval Gothic-Renaissance buildings, the Senate enforced strict reconstruction regulations. These codes mandated identical building heights, uniform facades, and matching rooflines to rebuild the city systematically.
What does 'vrata na koljeno' mean?
'Vrata na koljeno', or 'doors on the knee', refers to the ground-floor architectural frames along Stradun. Each stone arch incorporates both a customer doorway and an elevated window counter historically used to display and sell merchandise directly onto the street.
Is Stradun free to visit?
Yes, Stradun is a pedestrianized thoroughfare that functions as a free, open public space at all times.