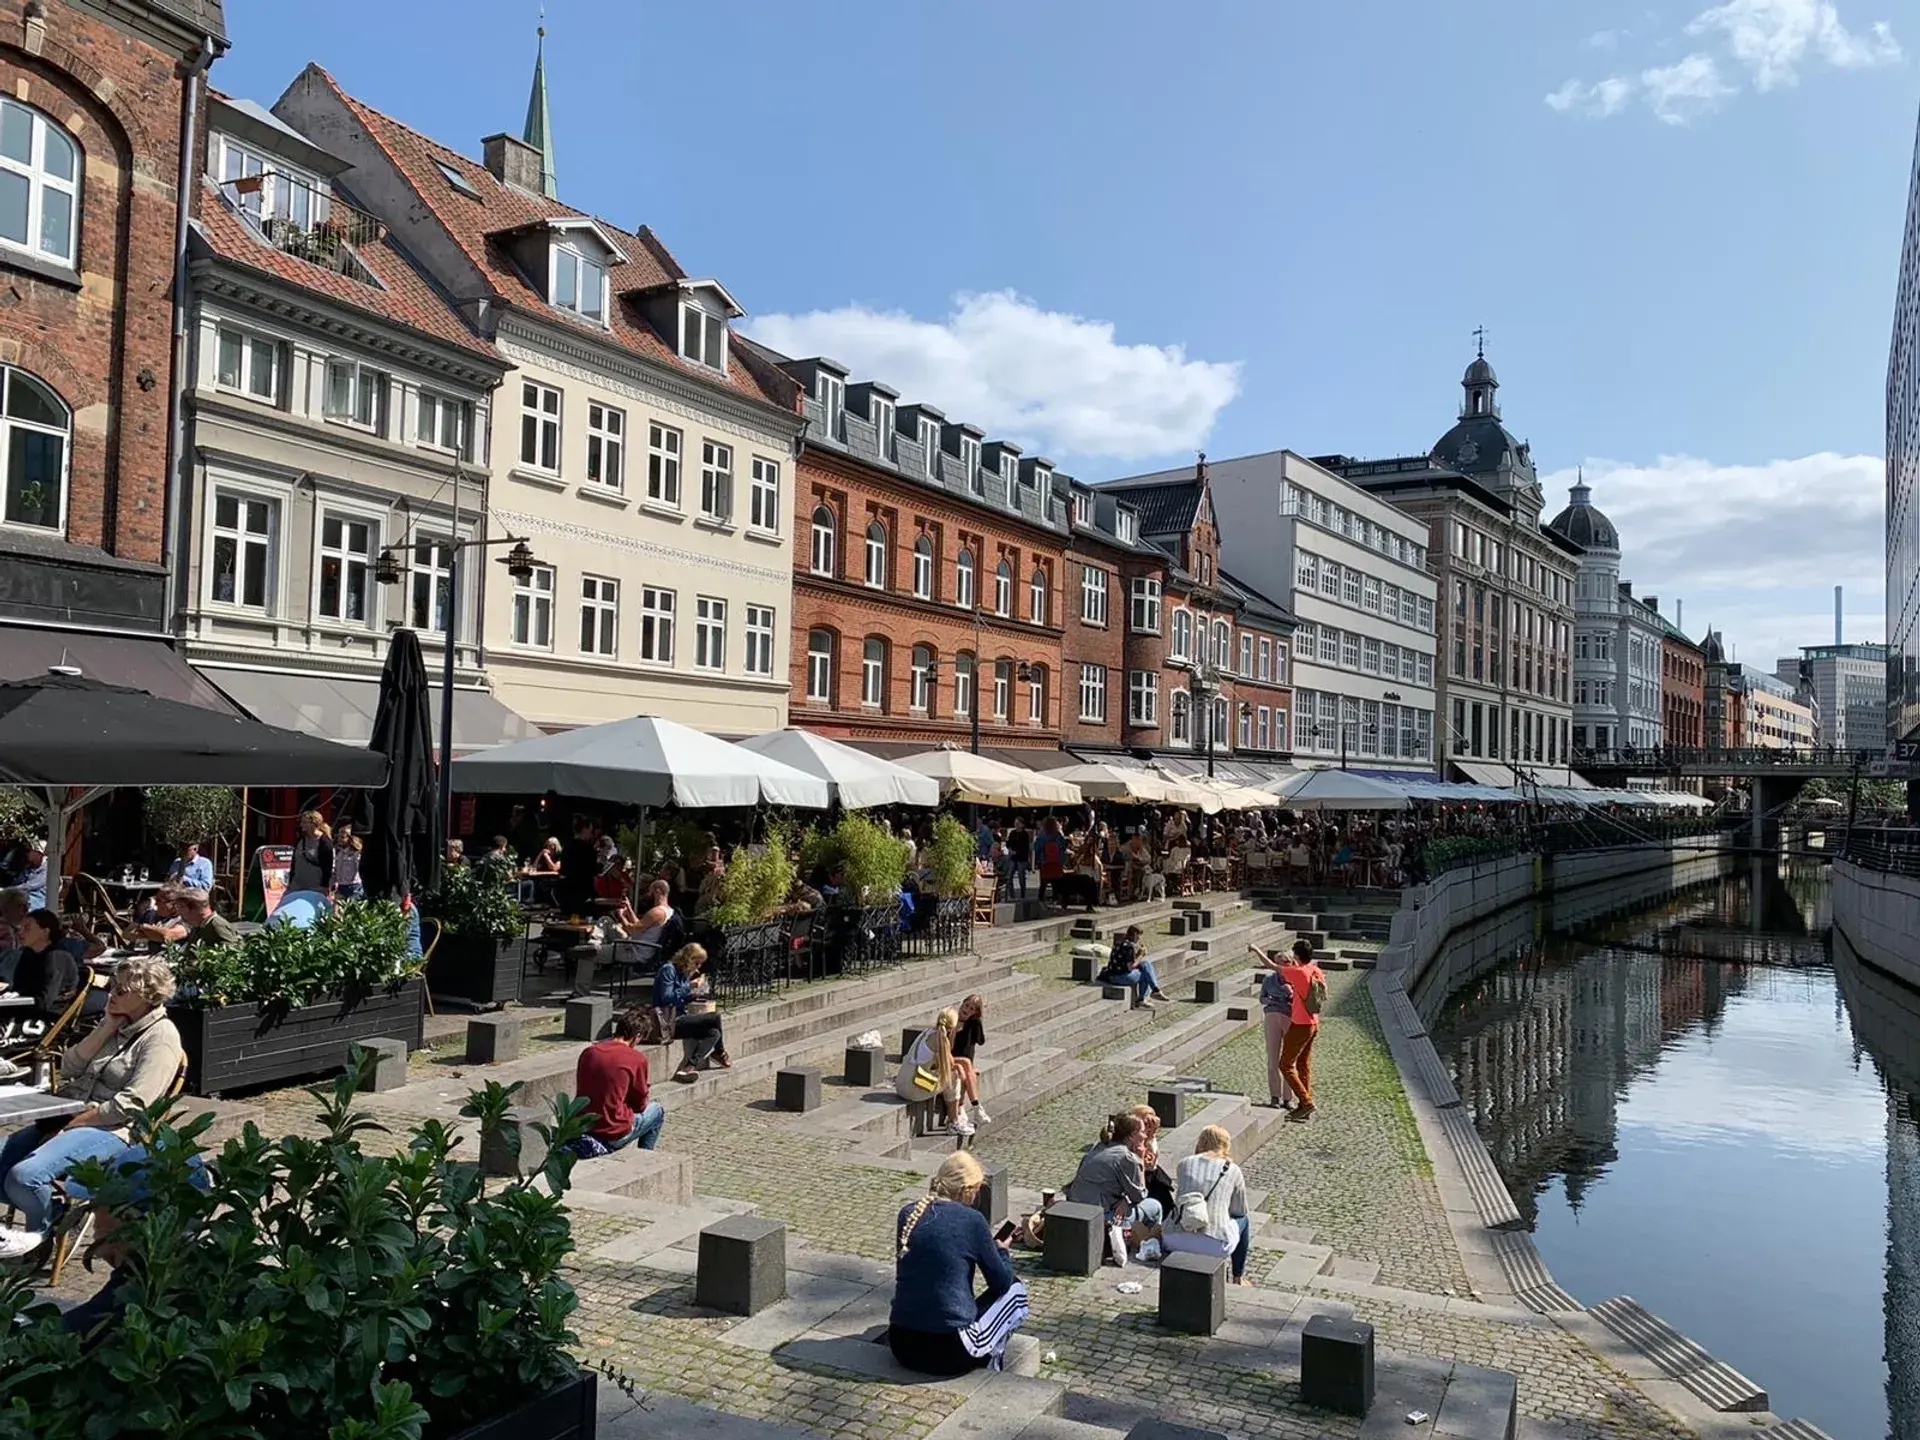
Aarhus Havnefronten & Dokk1: Waterfront Architecture
A Waterfront Transformation
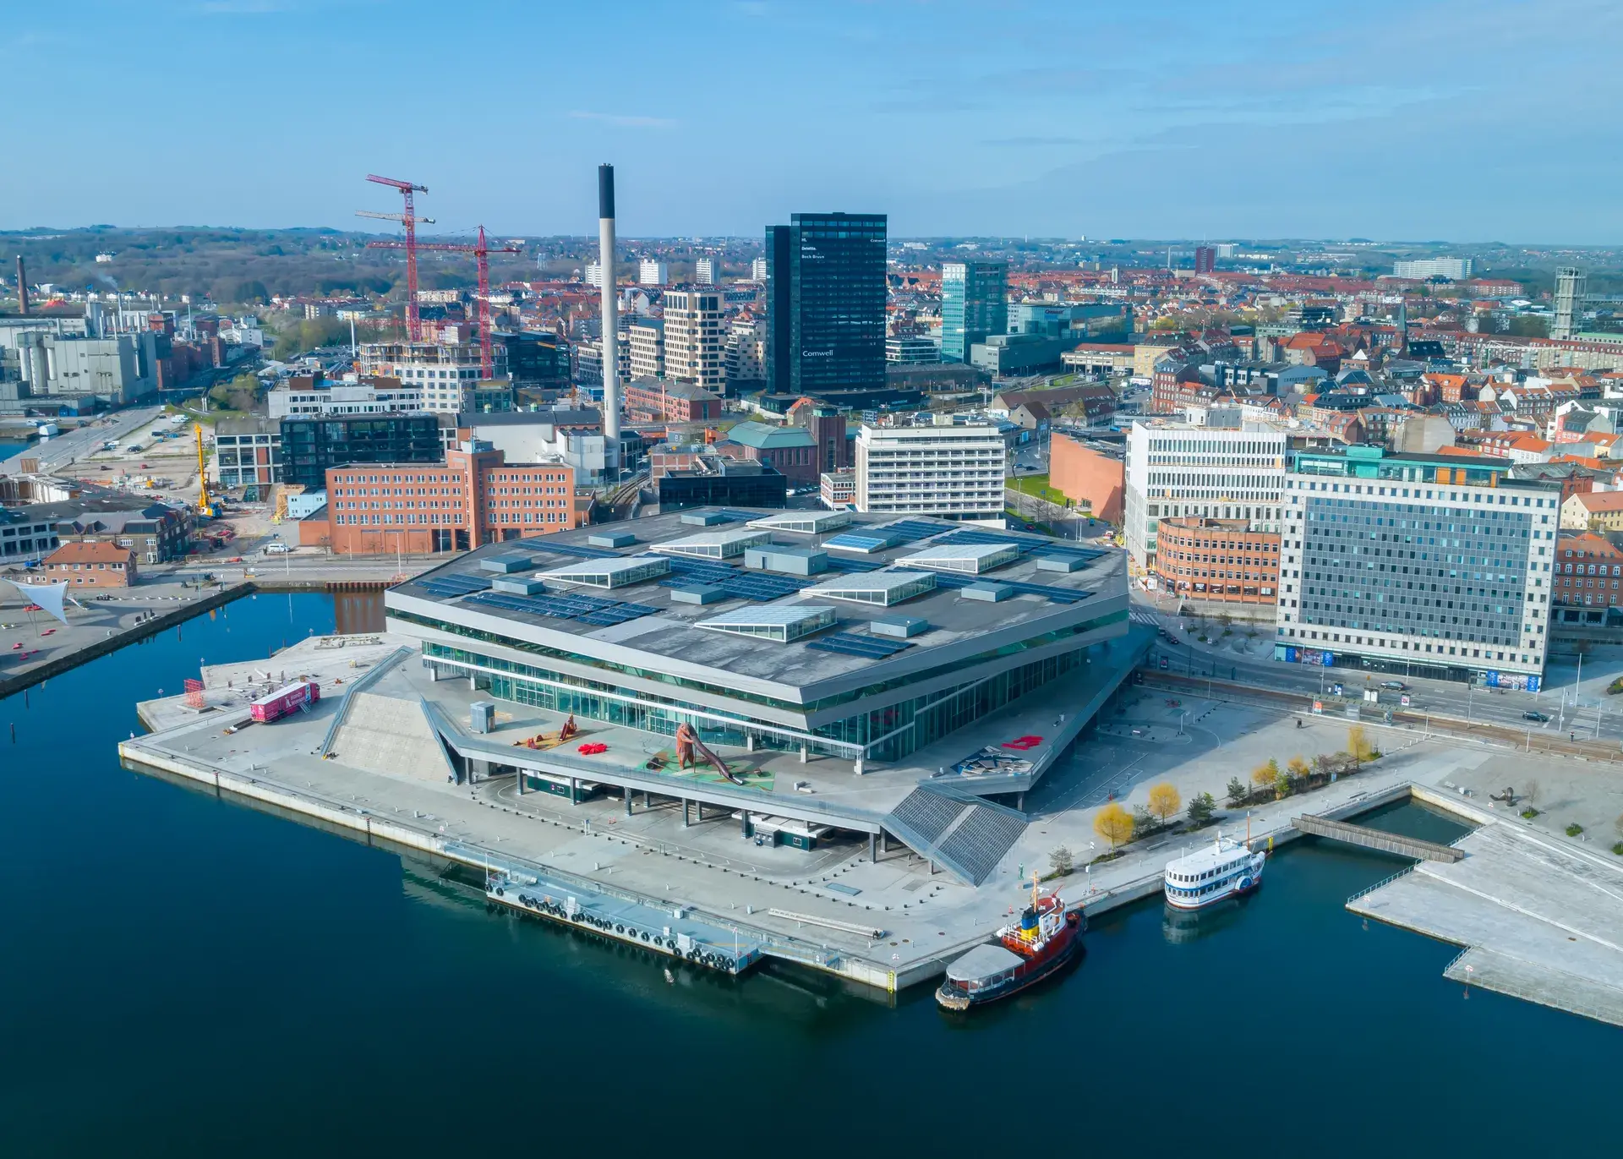
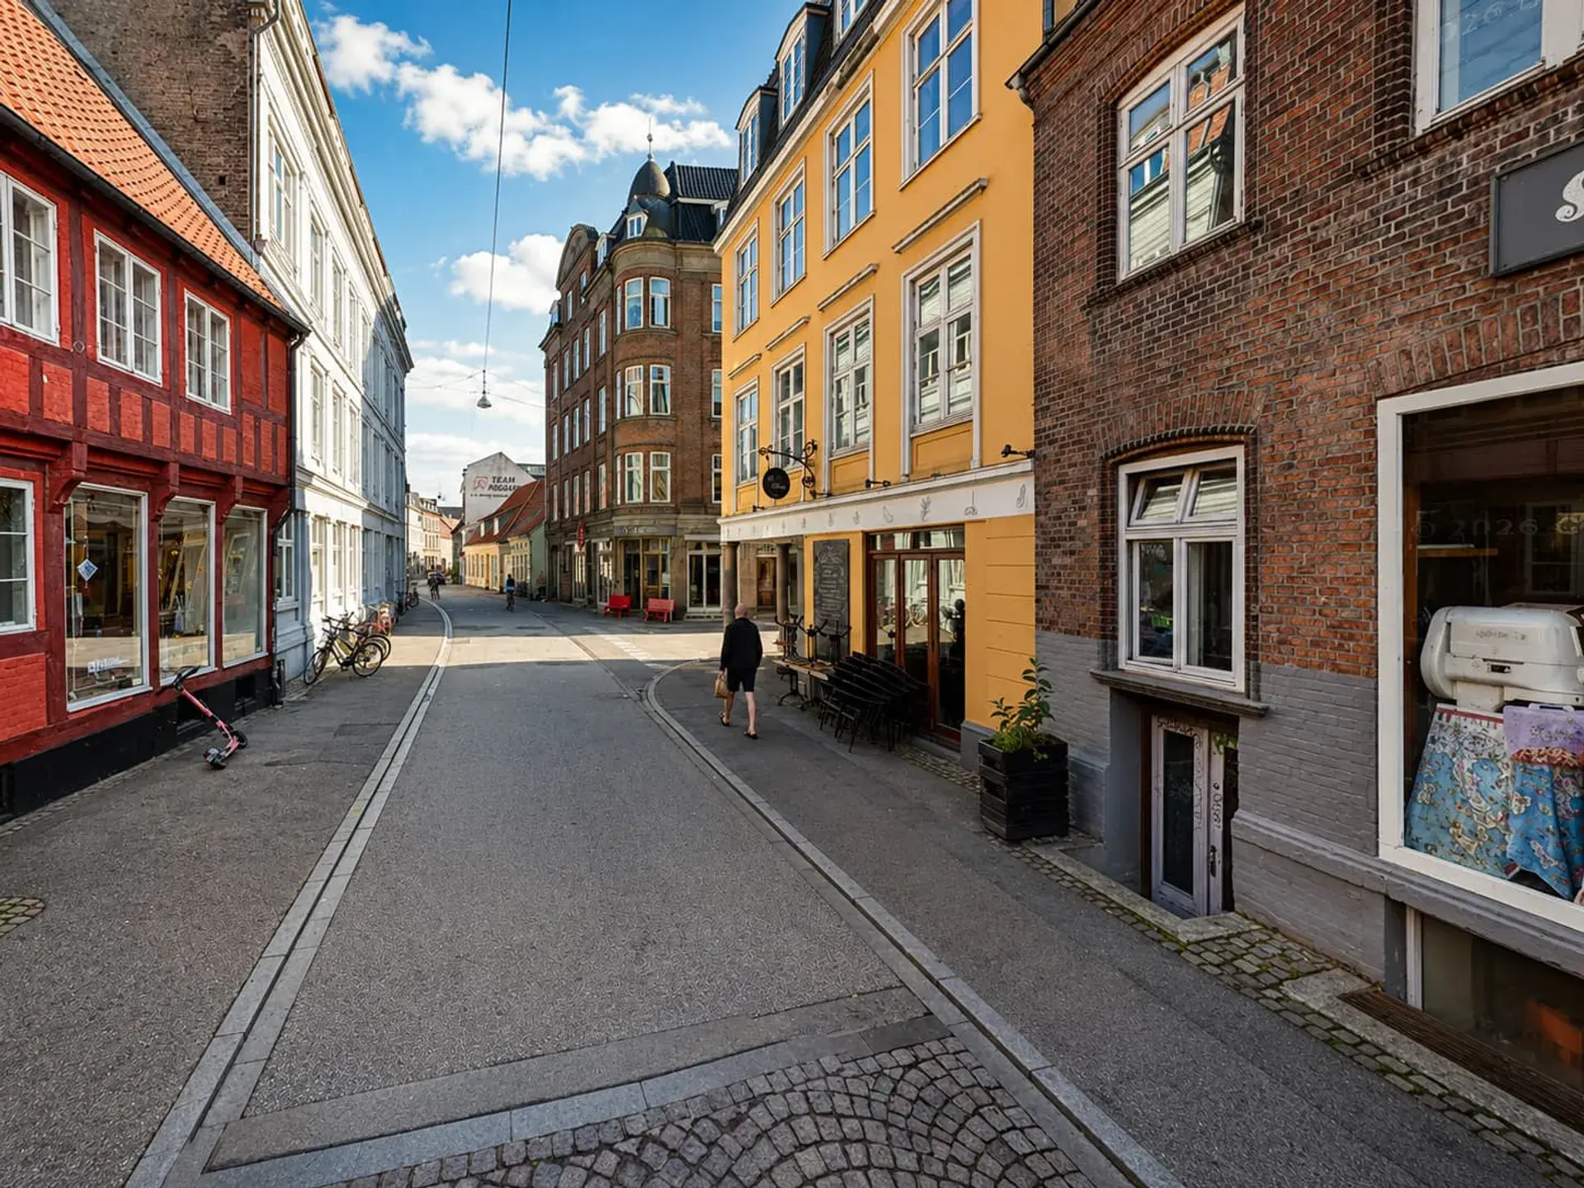
The Aarhus Havnefronten re-establishes the city's connection to its exact geographic origin, where the Aarhus River flows into the bay. This location is the original site where Viking settlers established the town. Historically, the area functioned as an active industrial cargo dock. In 1997, the Aarhus Municipality decided to shift heavy port operations further into the bay, liberating the inner waterfront for civic and cultural use. A master plan from a 1999 architectural competition set the stage to connect the historic city center back to the water, bridging the medieval inner city with the newly redeveloped Aarhus Ø dockland district.
The Architectural Marvel of Dokk1
At the center of this redevelopment sits Dokk1, Scandinavia's largest public library, covering approximately 60,000 square meters. Inaugurated on June 20, 2015, the structure was designed by Schmidt Hammer Lassen Architects. The building features a metallic polygonal volume hovering over a transparent glass prism. This upper structure rests on wide, staggered concrete staircases referred to as "ice flakes." Beneath the facility lies an automated subterranean parking garage capable of accommodating 1,000 vehicles, serviced by 20 lifts. Conceived as an open, neutral "third space" between home and work, Dokk1 functions as a multi-purpose cultural center, housing the Aarhus Main Library, City Archives, municipal citizen services, and a light rail station.
Historic Neighbors and Outdoor Spaces
The modern design of Dokk1 contrasts with adjacent historical harbour structures. Nearby landmarks include Pakhus 13, constructed in 1896, and Toldboden, the 1898 Customs House designed by royal architect Hack Kampmann. The surrounding outdoor harbourfront features wide public staircases leading directly to the water and expansive event areas. Interactive installations dot the landscape, such as Jeppe Hein's Endless Connection water fountain. The concrete deck outside Dokk1 also features five thematic playgrounds representing the continents arranged like compass points, including balance ice floes for the North and a climbable eagle for North America.
The Sound of New Life
Inside the open reading space of Dokk1, panoramic floor-to-ceiling glass walls offer 360-degree views across Aarhus Bay. Near these windows hangs Gongen, recognized as the world's largest tubular bell. Cast by the Grassmayr Bell Foundry in 2015, the 3-ton bronze bell measures 7.5 meters long. The instrument is designed exclusively to ring in celebration of every newborn in the municipality. Whenever a child is born in Aarhus, parents at the maternity ward can press a connected button that remotely activates a mechanical striker. This action sends a deep, resonant tone and physical vibrations echoing throughout the library, cementing the building's connection to the citizens of Aarhus.
FAQ
What is Dokk1 in Aarhus?
Dokk1 is Scandinavia's largest public library and a multi-purpose cultural center that houses the Aarhus City Archives, municipal services, and a light rail station.
Why does the bell ring inside Dokk1?
The 3-ton bronze bell, named Gongen, is connected to the local maternity ward and rings to celebrate every time a child is born in the municipality.
Who designed the Dokk1 building?
Dokk1 was designed by Schmidt Hammer Lassen Architects and officially inaugurated on June 20, 2015.