Casa del Fascio: Como’s Rationalist Masterpiece
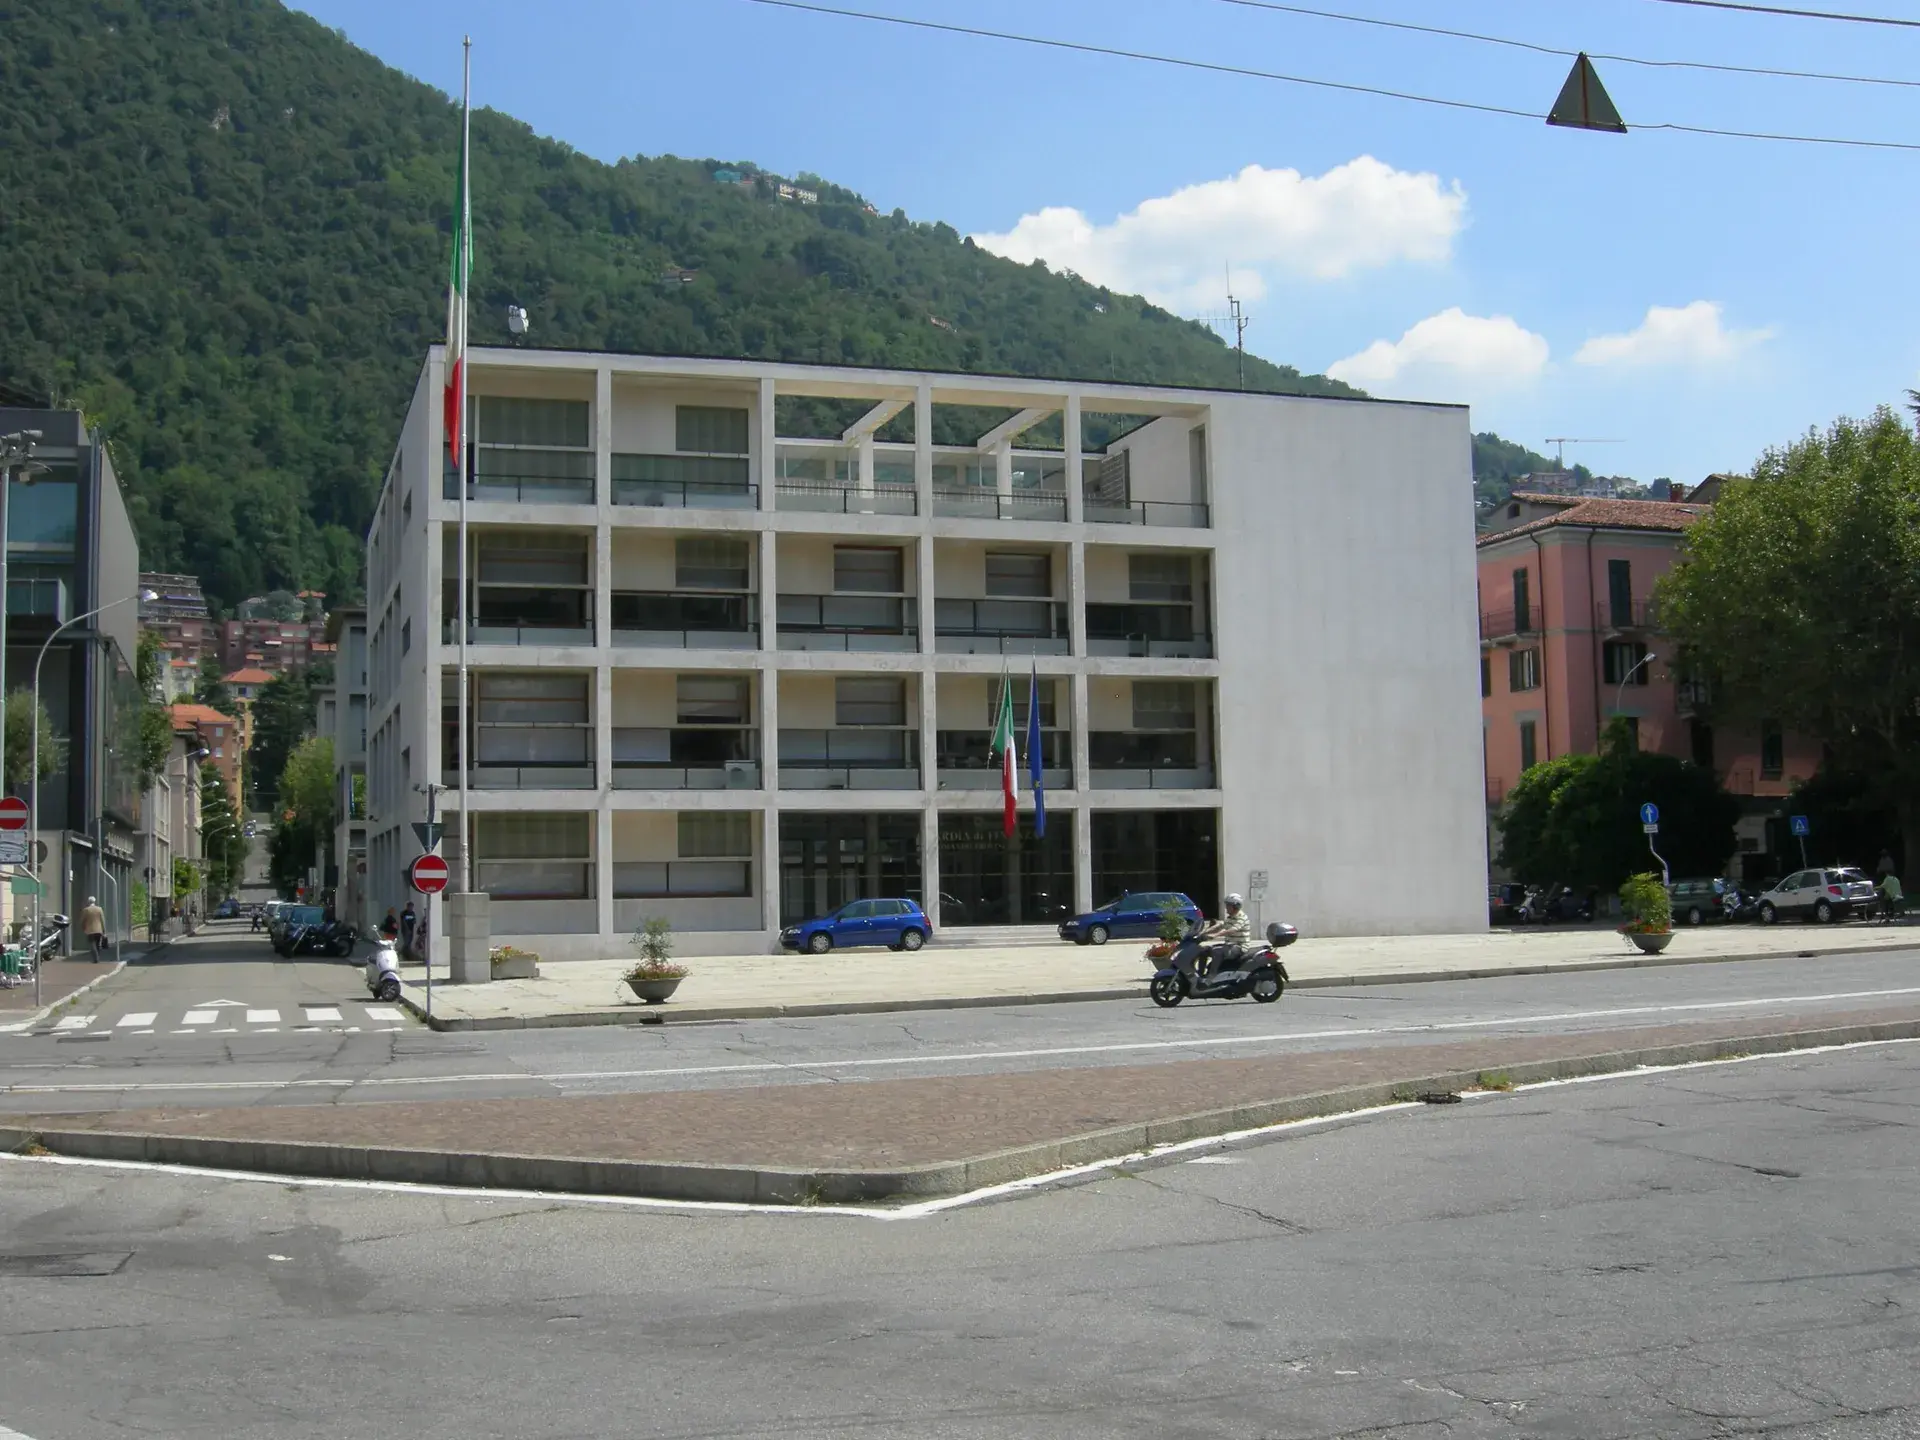
Designed by pioneer Italian Rationalist architect Giuseppe Terragni between 1928 and 1932, the Casa del Fascio is an icon of 20th-century avant-garde architecture. Constructed between 1932 and 1936 at Piazza del Popolo 4 in Como, the building was proportioned as a strict mathematical half-cube, measuring exactly 33.20 meters on each side of its square plan and 16.60 meters in height.
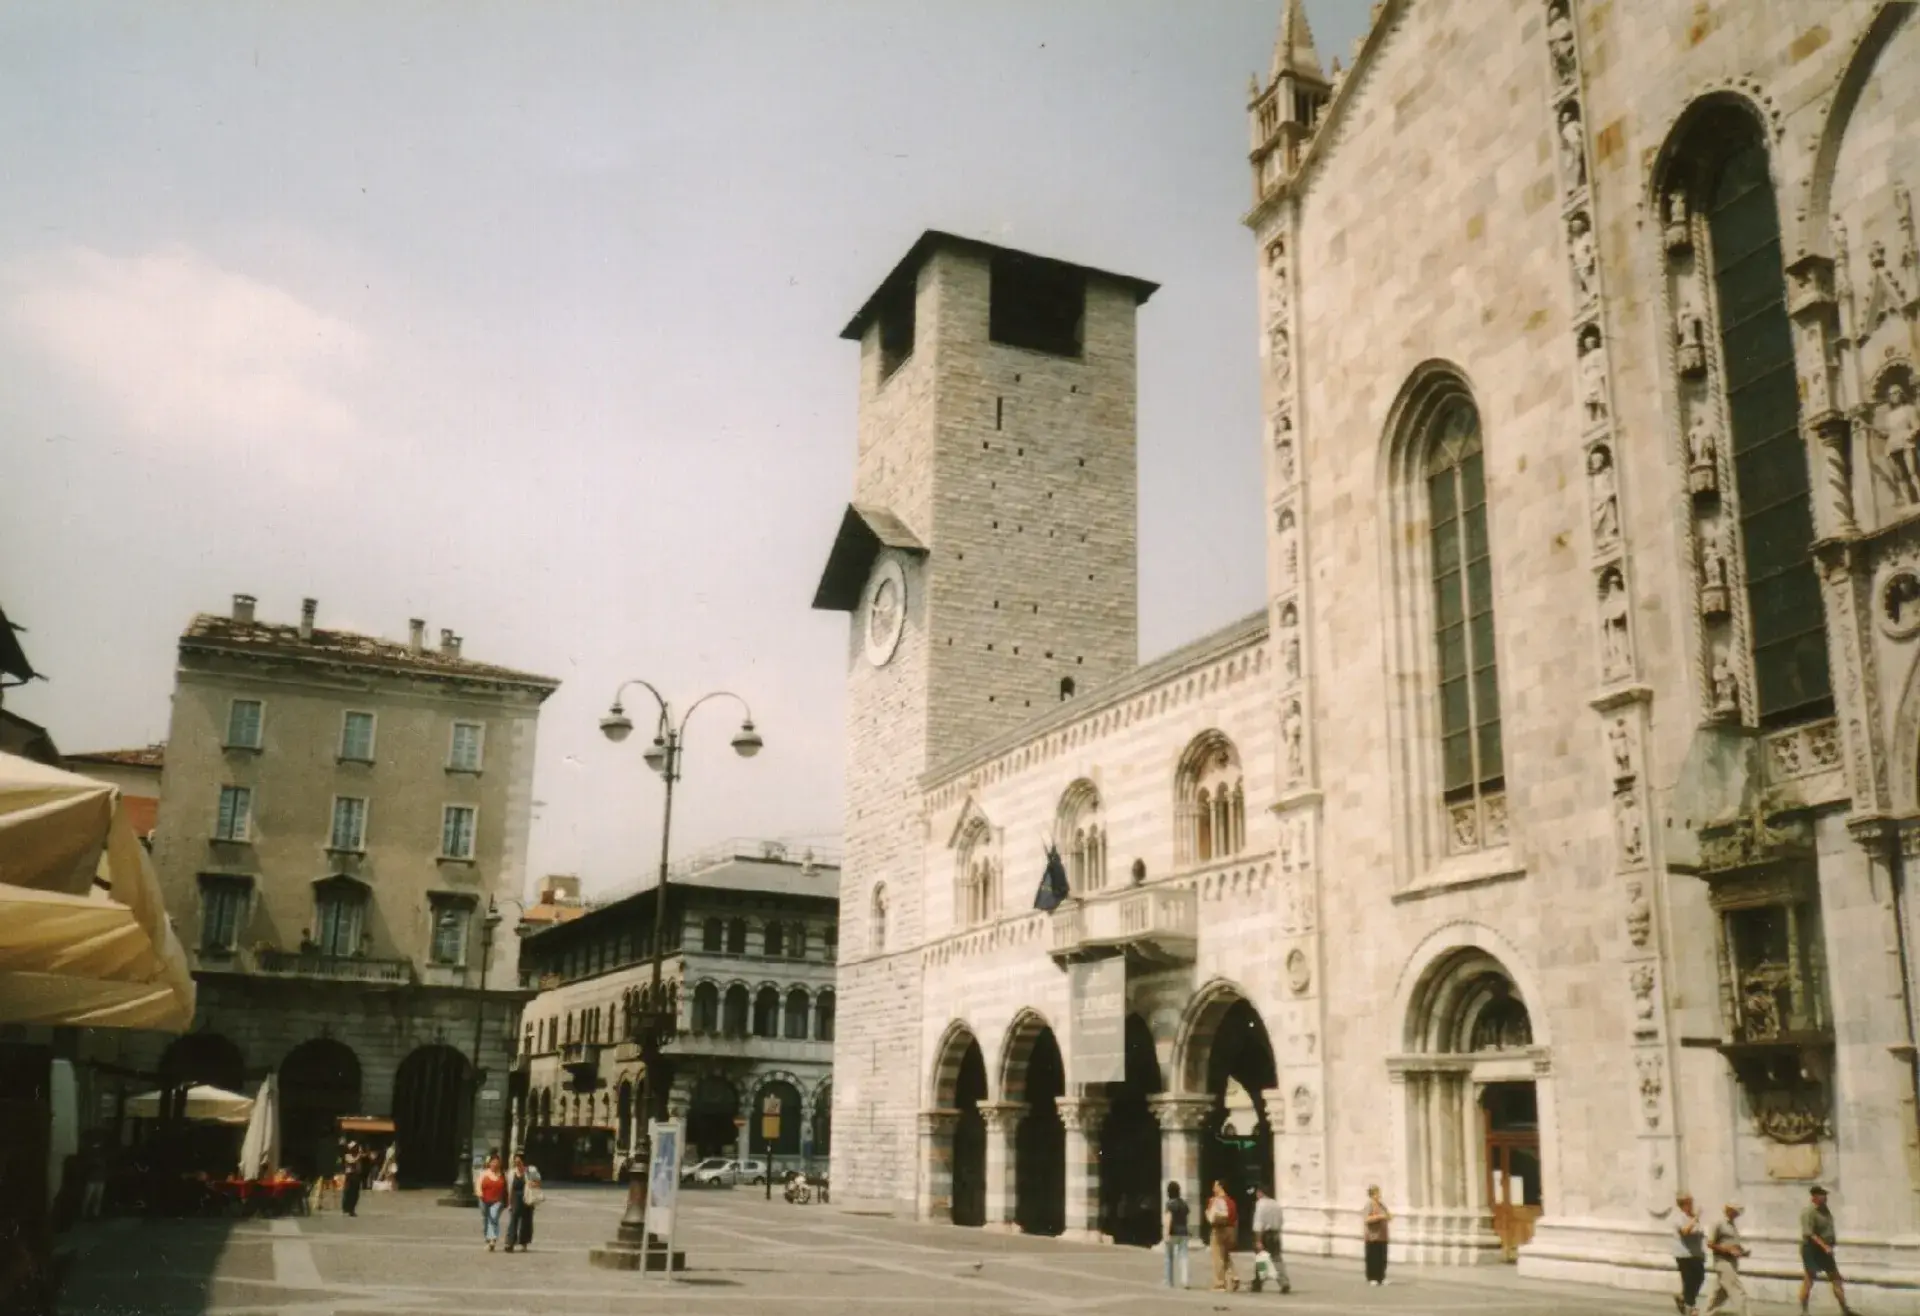
Positioned directly behind the curved apse of Como Cathedral and adjacent to the Teatro Sociale, the structure creates an intentional urban confrontation. It stands apart from Como's ancient Roman grid, the historic Duomo, and Alessandro Volta's Neoclassical legacy, pitting centuries of ecclesiastical tradition against the machine-age geometry of 1930s civic design.
Rationalist Design and Mathematical Rigor
The building is recognized as a quintessential work of Italian Rationalism (Razionalismo italiano). Its reinforced concrete skeleton is clad in polished white Botticino marble, plate glass, and industrial glass blocks. The exterior plays with mass and void: while one corner presents a solid, opaque plane of pale marble, the remaining elevations dissolve into three-dimensional concrete grids, recessed loggias, and glass curtain walls.
Inside, Terragni incorporated refined materials, including Belgian black marble (Nero del Belgio), Pietra di Trani, and Giallo Adriatico. The core of the building features the double-height Salone delle Adunate (assembly hall). Diffused daylight filters into the hall through an overhead industrial grid of concrete-framed translucent glass blocks, casting cool light across the polished marble surfaces.
Ideological Origins and Engineering Innovations
The Casa del Fascio was originally commissioned as the provincial headquarters for the National Fascist Party. Terragni formulated the design around Benito Mussolini’s propagandist assertion that "Fascism is a glass house where everyone can and must look," attempting to embody party ideology through open, modernist geometry.
This conceptual transparency was reinforced by mechanical innovations. The ground-floor front featured a bank of 18 glass doors engineered to open simultaneously through an integrated mechanical system. When opened, the mechanism created seamless physical and visual continuity between the public square outside and the interior assembly hall during party gatherings.
Artists Mario Radice and Marcello Nizzoli originally planned large exterior photo murals for the building. However, these political propaganda panels were never permanently mounted to the facade. Their omission inadvertently aided the building’s preservation after the regime fell, allowing it to survive as an abstract modernist composition.
Post-War Transition and Modern Status
The building functioned as a party headquarters until the liberation of Como in April 1945. It was subsequently commandeered by the National Liberation Committee and briefly renamed the Casa del Popolo. Ownership later reverted to the Italian state, which scheduled the building for public auction in 1956. This sale was halted after a preservation campaign led by architectural critic Bruno Zevi and international architects protected the structure from commercial alteration or demolition.
In 1957, the building became the provincial command headquarters of the Guardia di Finanza, Italy's financial and border police agency. Formally listed as a protected historic-artistic monument in 1986, the building continues to function as an active law enforcement post.
FAQ
Can the public visit the interior of Casa del Fascio?
Because the building operates as an active provincial command post for the Guardia di Finanza, interior access is restricted and generally closed to everyday tourists. Access is typically limited to occasional designated cultural or heritage events.
What are the building's architectural dimensions?
The Casa del Fascio was conceived as an exact mathematical half-cube, measuring 33.20 meters along each side of its square footprint and 16.60 meters in height.
What materials were used to construct the Casa del Fascio?
The structure features a reinforced concrete frame clad in polished white Botticino marble, plate glass, and industrial glass blocks. Interior finishes include Belgian black marble, Pietra di Trani, and Giallo Adriatico.