Castello Principesco: Merano’s Late-Gothic Castle
A Princely Seat in the Heart of Merano
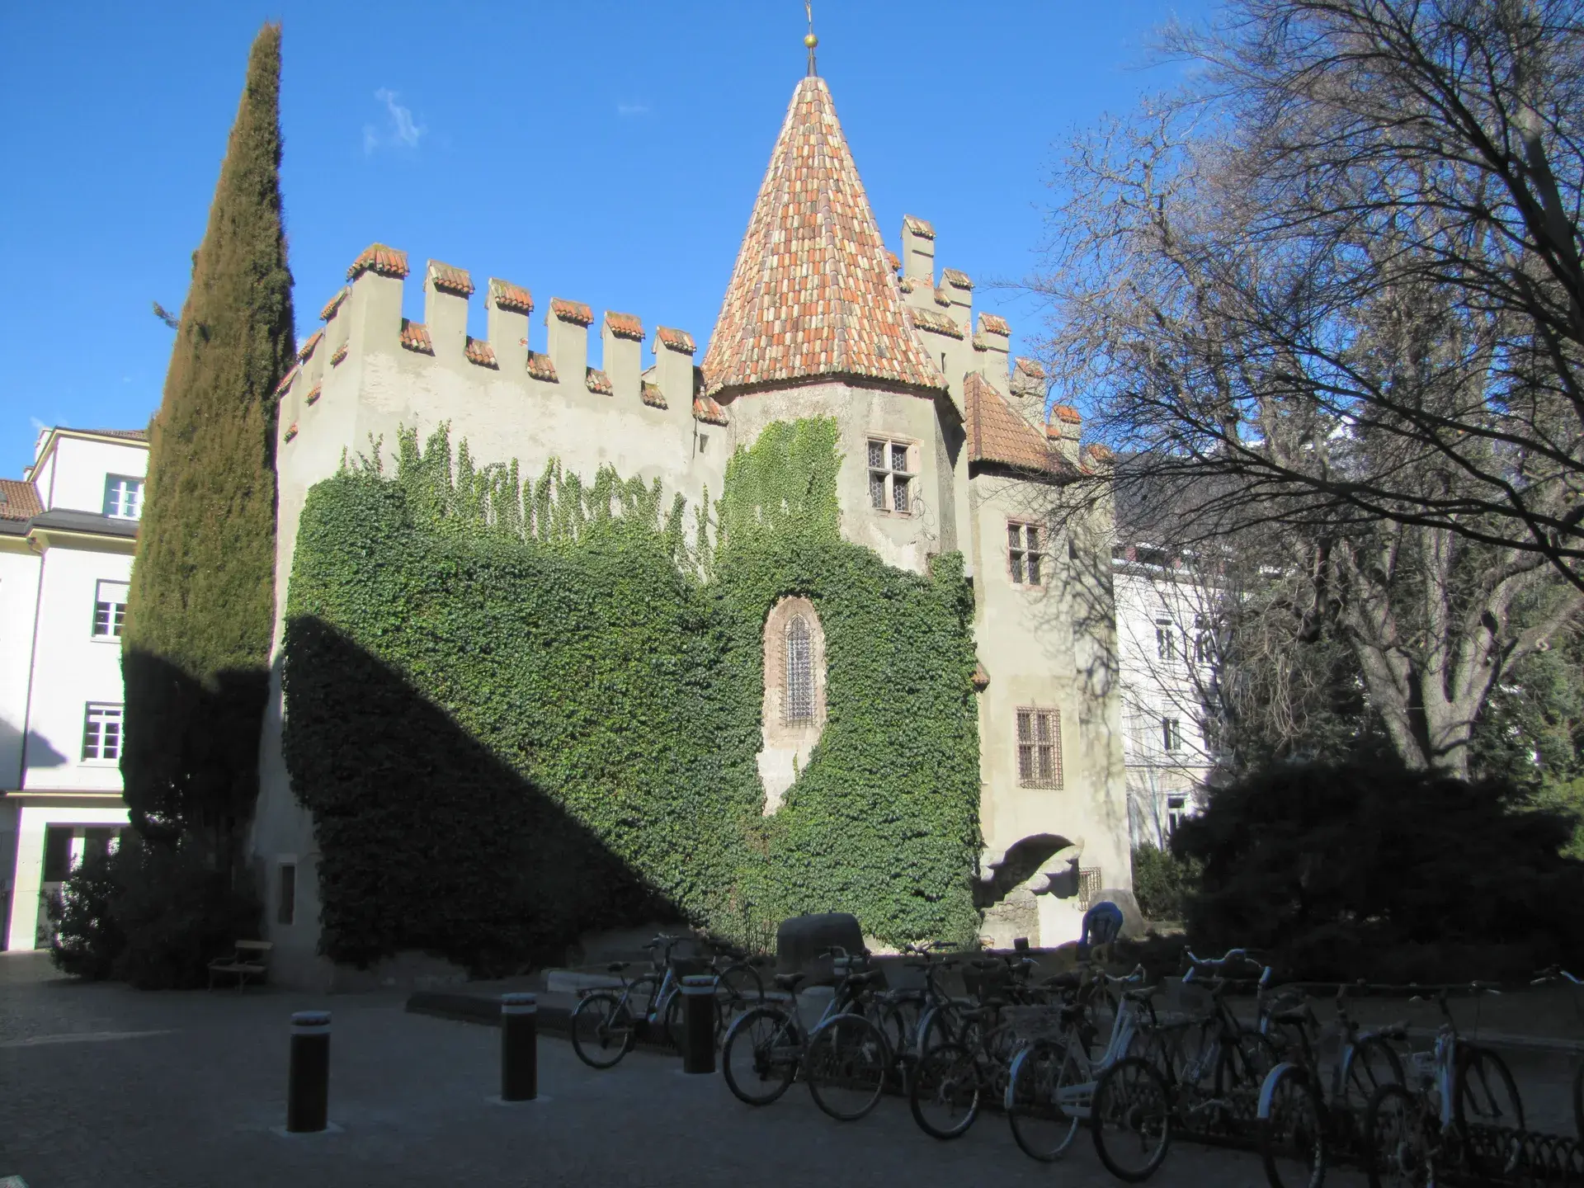
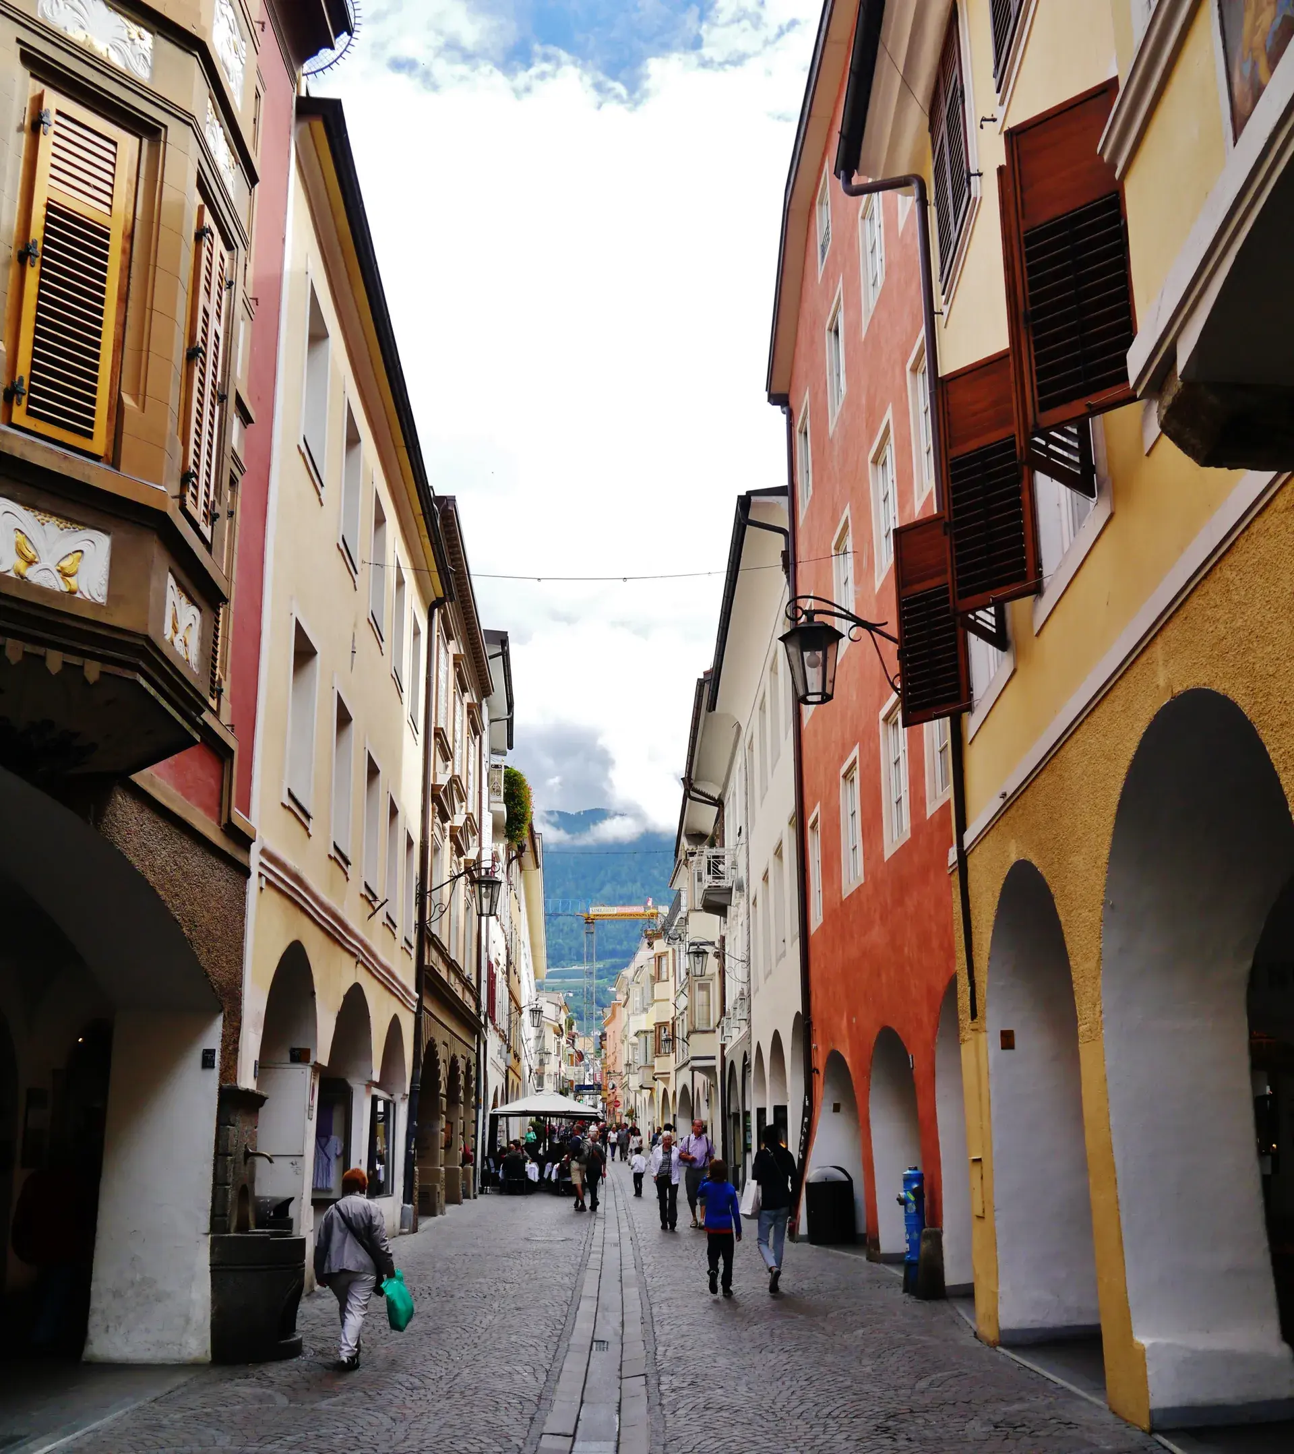
Commissioned around 1470 by Archduke Sigismund of Austria, the Castello Principesco (known in German as the Landesfürstliche Burg) is a late-Gothic fortified town residence. Situated on Via Galileo Galilei directly behind the Merano Town Hall and just steps from the historic Portici, the castle stands at the base of Monte Benedetto. It was designed to serve as an urban lodge and administrative headquarters for the Counts of Tyrol.
The complex marks a notable architectural departure from the isolated, rugged mountain strongholds of the era, such as Castle Tyrol. By constructing a residence integrated directly into the town grid, the rulers established an aristocratic presence close to civic life. According to local lore, Archduke Sigismund chose this accessible urban location in part to help his Scottish-born wife, Eleanor of Scotland, daughter of King James I, integrate into the local community.
Architecture and Decorative Defenses
At first glance, Castello Principesco displays the standard visual vocabulary of medieval fortifications, including a parapet walk, crenellations, and narrow arrow slits. However, the castle was never engineered to repel an attack or withstand a siege. These military elements served as symbolic badges of feudal lordship, lending the prestige of a traditional fortress to what was essentially a luxury urban manor.
The building preserves its compact late-medieval scale. Entering the interior requires passing through a noticeably low, undersized Gothic portal at the threshold, forcing visitors to physically stoop upon crossing into the residence.
Historic Staterooms and Courtyard Treasures
The interior of the castle is defined by low timber-beamed ceilings, dark wood-paneled chambers (Stuben), and tiled heating stoves (Kachelöfen). In 1516, Emperor Maximilian I stayed at the castle, lending his title to the residence's principal room, the Kaiserstube. This chamber houses an intact, green-glazed 15th-century majolica stove, regarded as one of the oldest surviving examples in the entire Alpine region. The upper-floor chapel preserves an image of Saint George and the Dragon, while other rooms showcase collections of historic Renaissance and Baroque musical instruments.
The stone inner courtyard offers a sheltered space shaded by traditional wooden balconies. Its walls feature surviving late-Gothic and 16th-century frescoes depicting intertwined vines, animals, and human figures. The courtyard also displays prehistoric menhirs and carved stones unearthed in the neighbouring community of Lagundo.
Preservation and Contemporary Life
Following centuries under the stewardship of various noble families, the castle fell into progressive disrepair. In 1875, the Municipality of Merano purchased the crumbling property with plans to demolish the structure to build a municipal school. A concerted civic outcry and public petition halted the demolition, saving the historic landmark.
Between 1878 and 1880, the prominent architect Friedrich von Schmidt—renowned for his work on Vienna’s City Hall and St. Stephen’s Cathedral—oversaw a comprehensive historicist restoration. The building officially opened to the public as a museum in 1880. Today, the Municipality of Merano operates the site as a seasonal museum open from late March through early January, while its courtyard and historic rooms regularly host civil wedding ceremonies.
FAQ
When was Castello Principesco built?
Archduke Sigismund of Austria commissioned the castle around 1470 as an urban residence and administrative seat for the Counts of Tyrol.
Was the castle used for military defense?
No. Despite having crenellations, arrow slits, and a parapet walk, the castle was never engineered for defense; these features served strictly as decorative symbols of feudal status.
What is the Kaiserstube?
The Kaiserstube is the castle's primary state room, named after Emperor Maximilian I's stay in 1516. It houses an intact, green-glazed 15th-century majolica stove, one of the oldest preserved in the Alpine region.
How was the castle saved from demolition in the 19th century?
In 1875, the local municipality planned to tear down the decaying castle to build a school, but public outcry stopped the plan. Architect Friedrich von Schmidt subsequently directed a full restoration completed in 1880.