Palazzo Barbaran da Porto: Palladio's Urban Masterpiece
Palazzo Barbaran da Porto, located at Contrà Porti 11 in Vicenza, stands as a crowning achievement of Renaissance architecture. Designed by master architect Andrea Palladio in 1569 and built between 1570 and 1575, the structure holds a unique historical distinction. It is recognized as the only large urban palace that Palladio succeeded in completely finishing during his lifetime. Commissioned by the Vicentine nobleman Montano Barbarano, the residence was inscribed as a UNESCO World Heritage Site in 1994 as part of the "City of Vicenza and the Palladian Villas of the Veneto."
Adapting to an Irregular Site
Rather than building on an empty plot of land, Palladio was tasked with incorporating several of Montano Barbarano's pre-existing family houses into a unified grand residence. The project grew even more complex after the initial architectural drawings were finalized, as Barbarano purchased an adjoining house. This late acquisition forced a mid-process adaptation of the entire design.
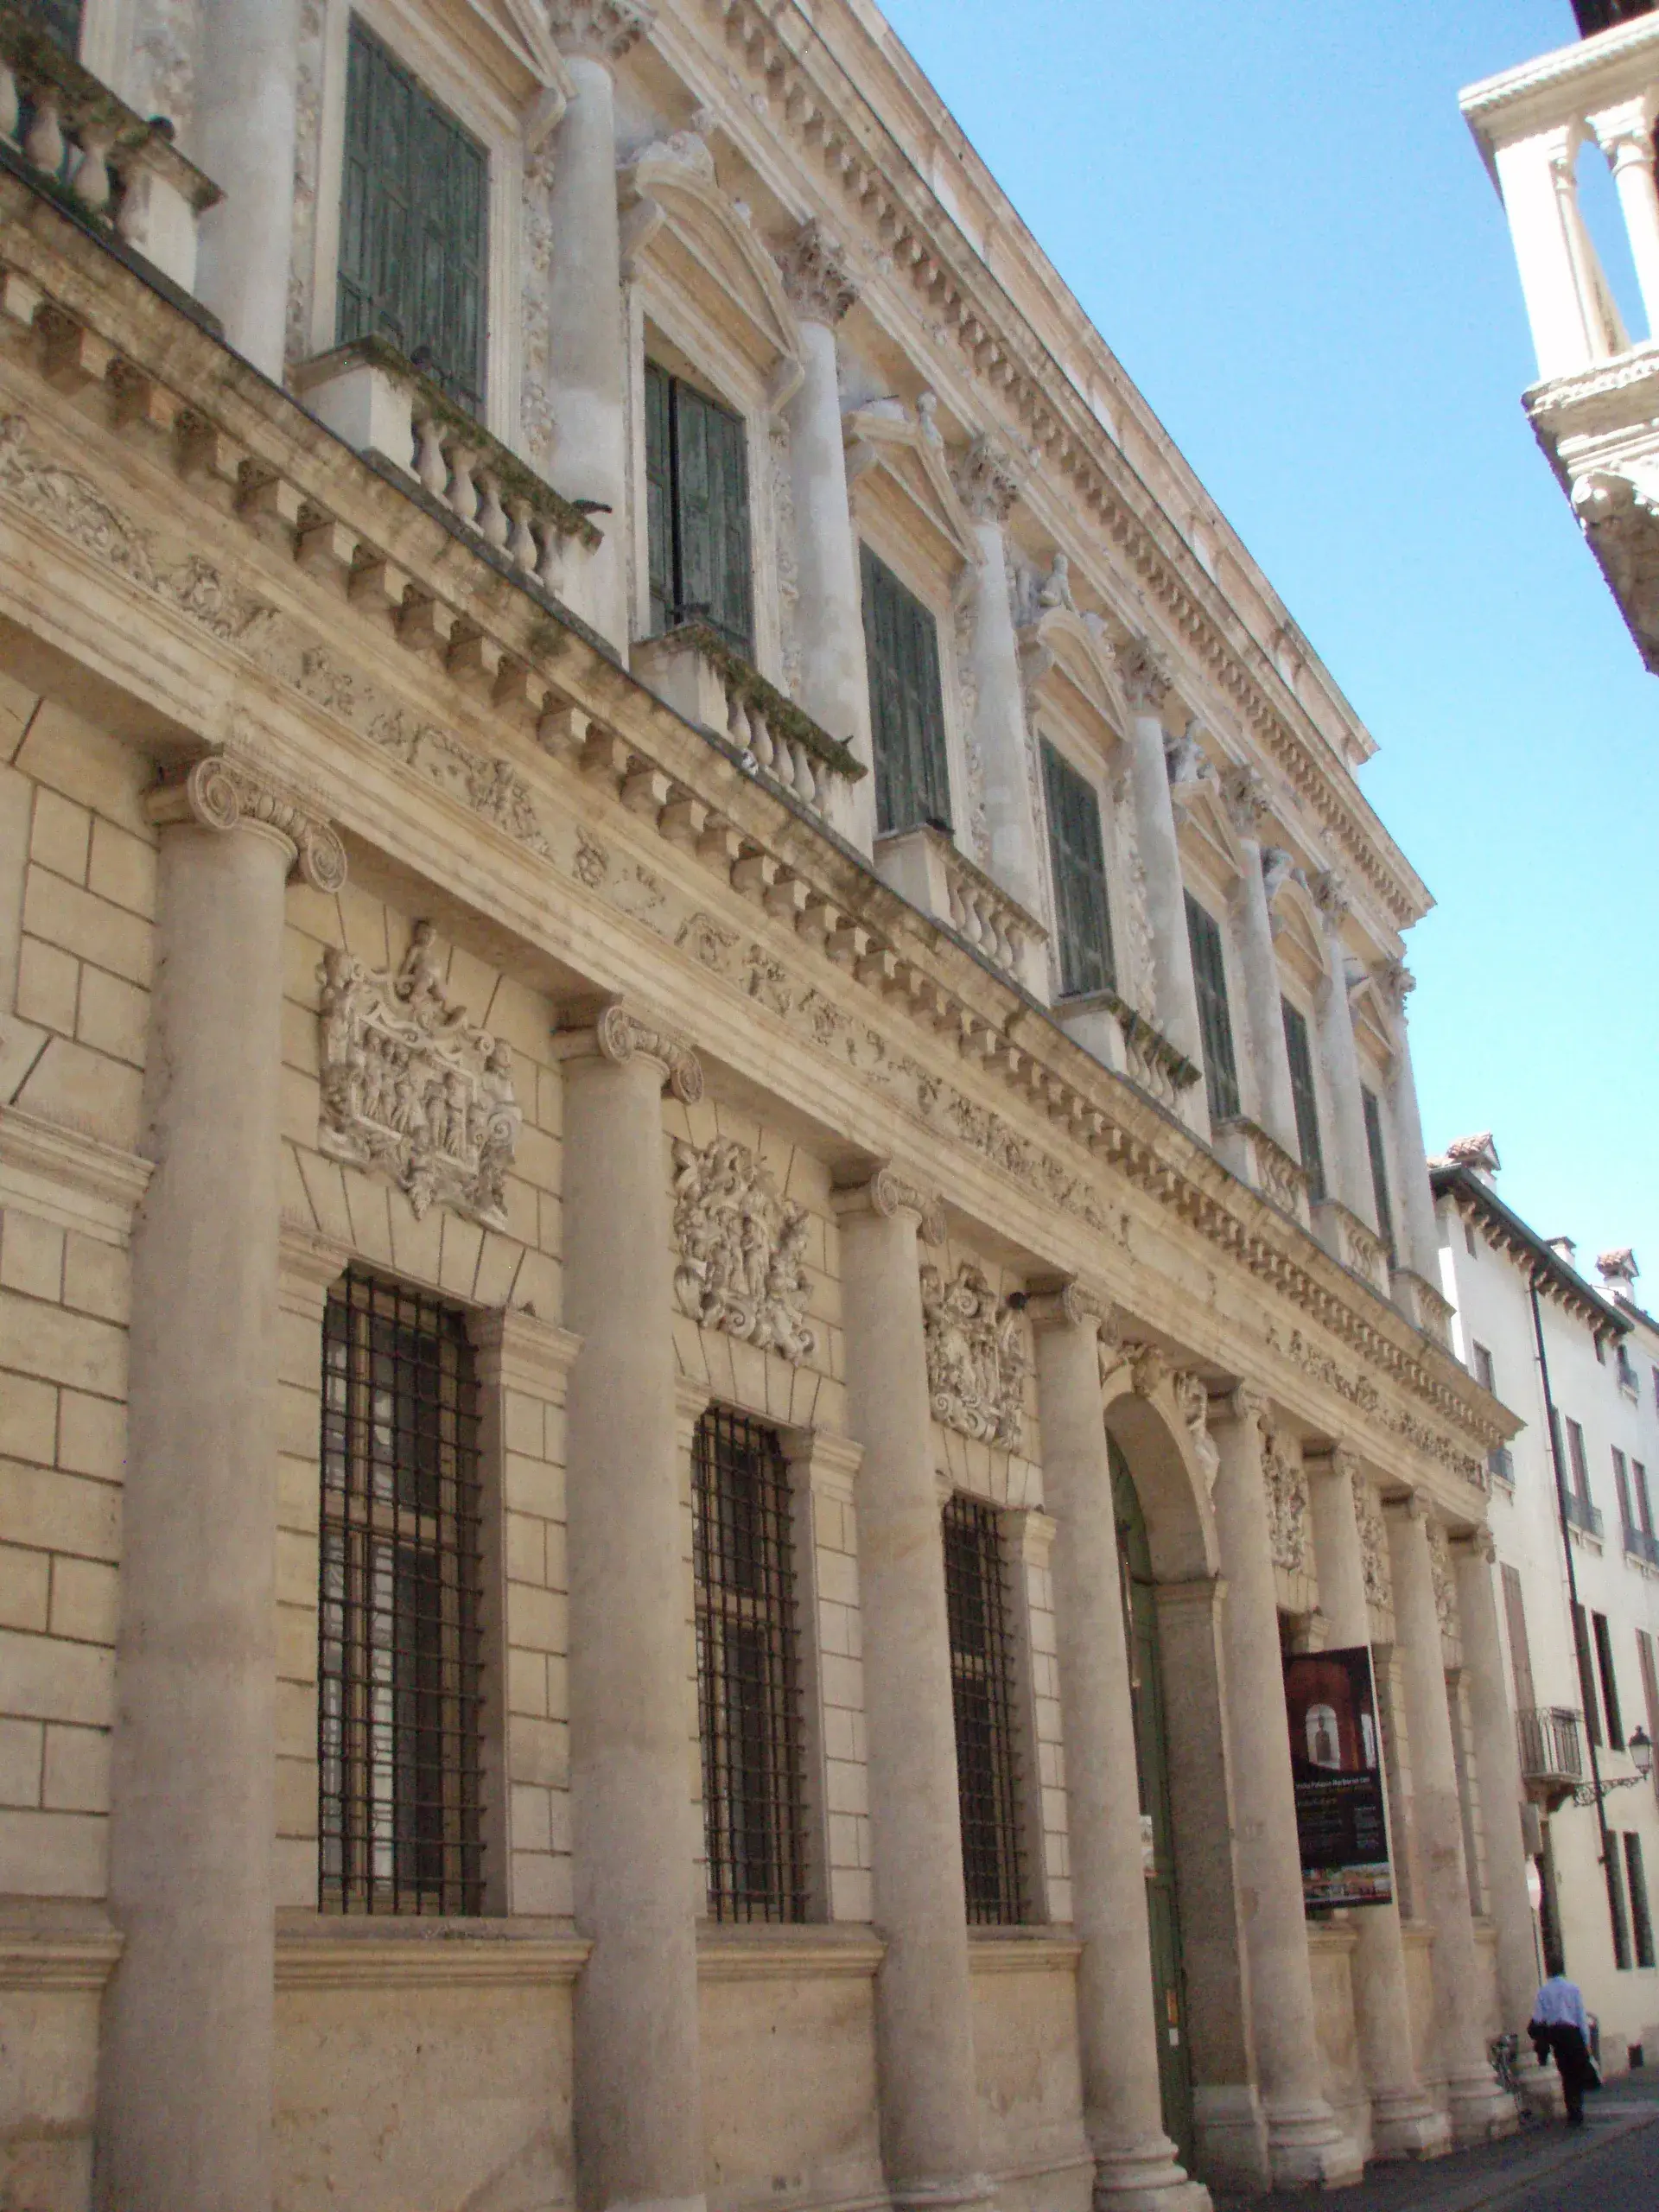
The most visible consequence of this expansion is the asymmetrical main entrance portal, which sits noticeably off-center on the front facade. To mask the oblique, irregular walls of the older structures and support the piano nobile above, Palladio engineered a monumental four-columned atrium on the ground floor. This ingenious solution successfully created an illusion of internal symmetry. Today, three distinct surviving design drawings by Palladio, held in London, illustrate the profound evolution of this layout as the property boundaries changed.
Mannerist Facade and Lavish Interiors
The exterior of Palazzo Barbaran da Porto features a grand two-tier street facade. Lower-level Ionic half-columns are paired with upper-level Corinthian half-columns, crowned by projecting entablatures. Unlike Palladio's earlier, starker stone facades, this exterior is heavily layered with stucco ornaments and festoons. This high density of decoration reflects the Mannerist aesthetics of the late Renaissance.
The transition from the narrow compression of the street into the shaded, rhythmically columned atrium that opens toward the inner court showcases a masterful use of space. Inside, Barbarano spared no expense on embellishment. Prominent Venetian and Veronese artists were hired to cover the interior with elaborate frescoes and stuccos. The grand rooms feature the work of painters Battista Zelotti, Anselmo Canera, and Andrea Vicentino, alongside sculptural details by Lorenzo and Agostino Rubini.
The Palladio Museum and Research Center
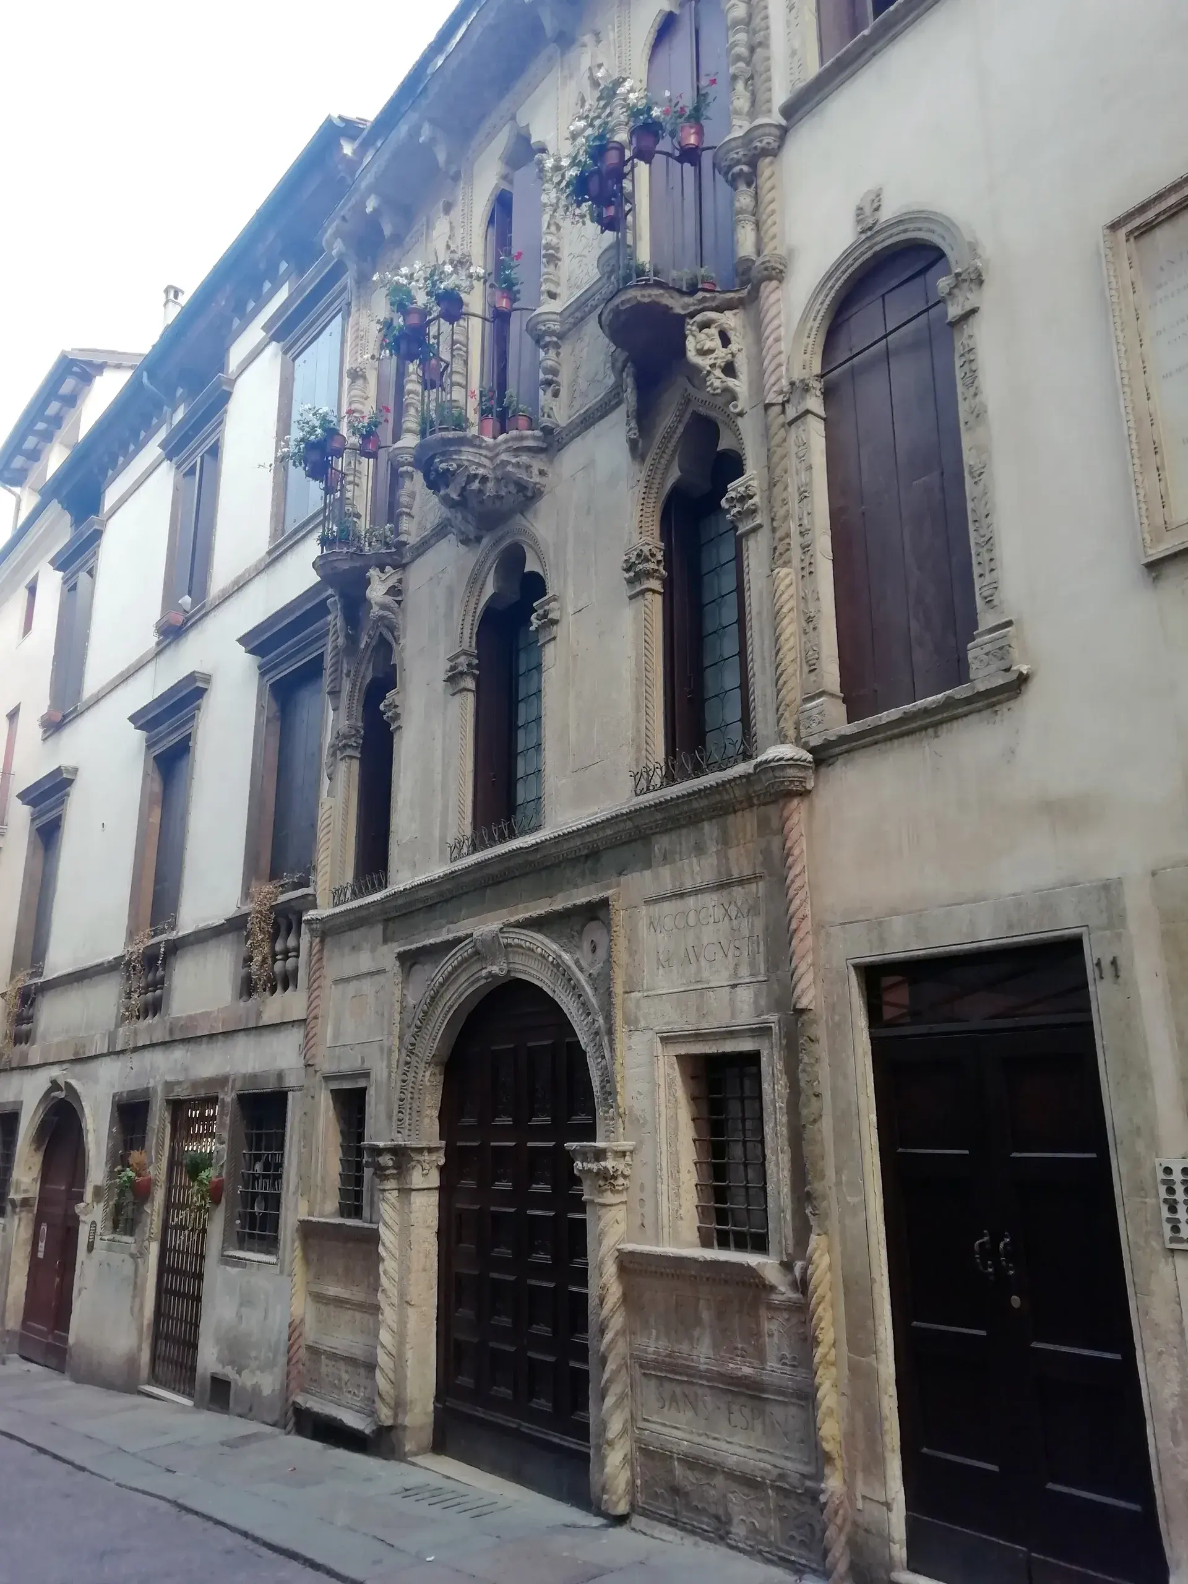
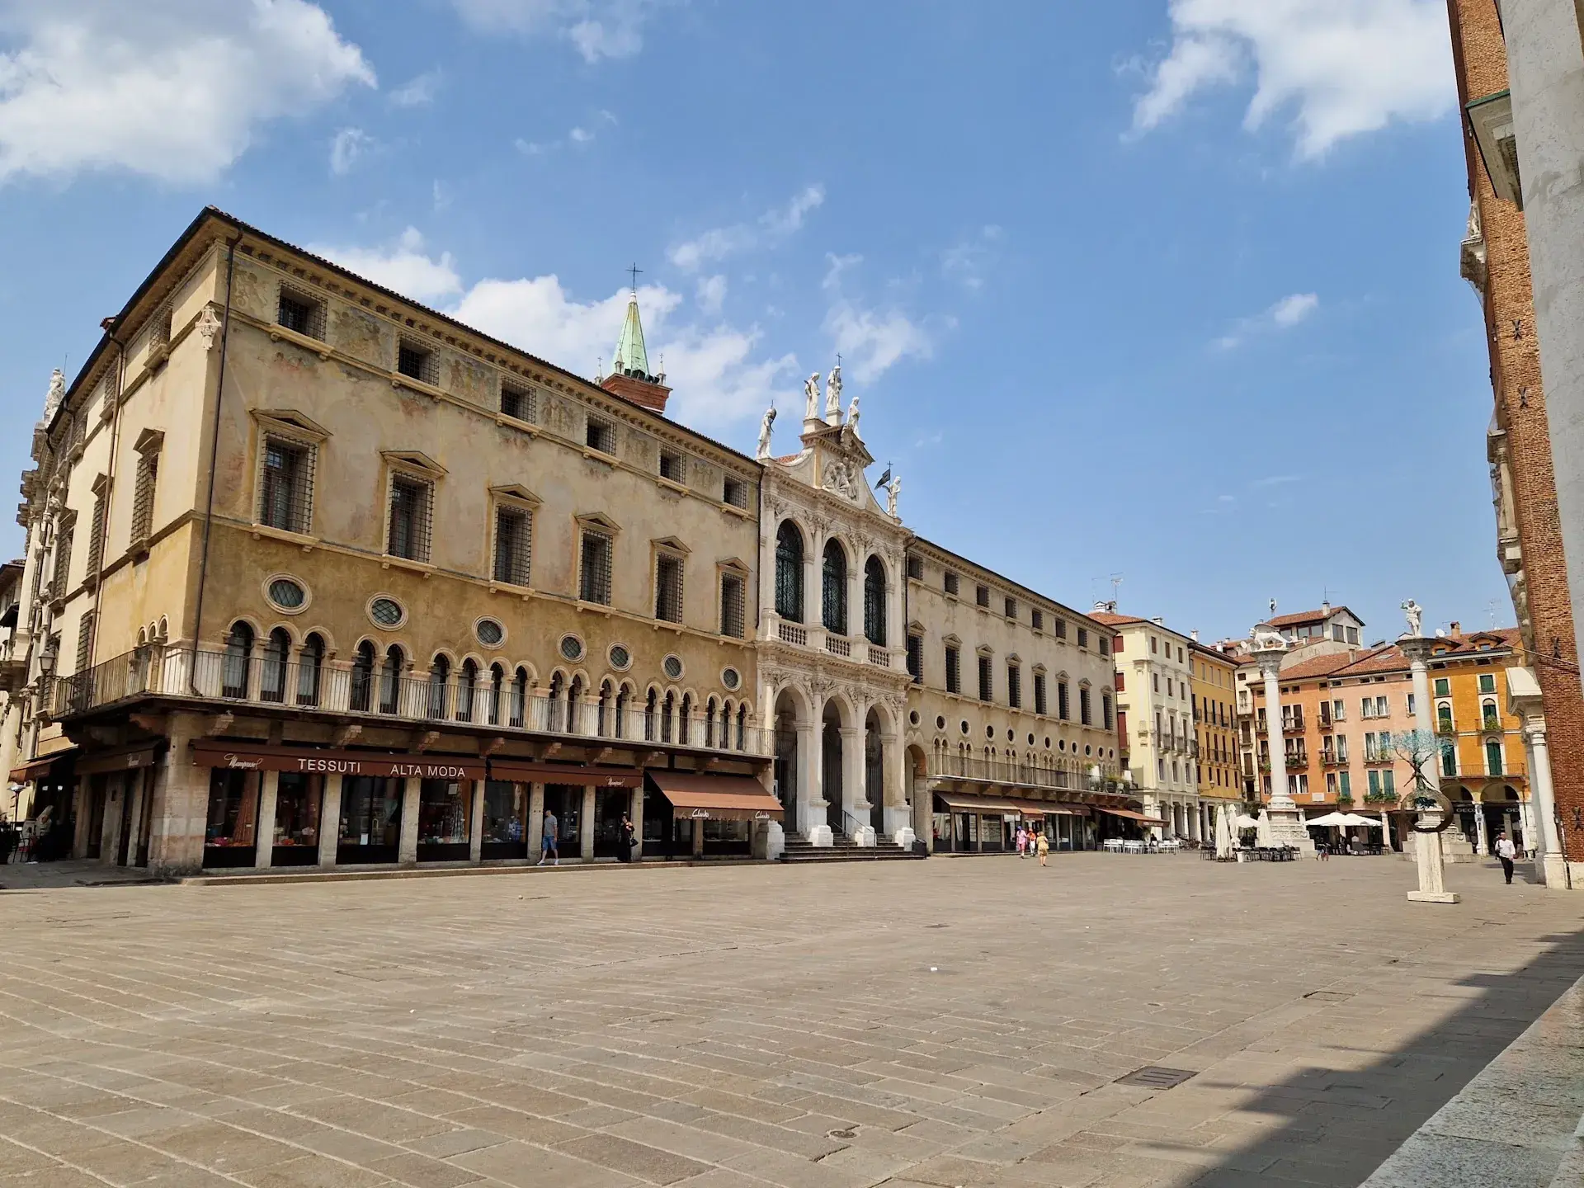
Sitting along Contrà Porti, a prestigious historic corridor of Gothic and Renaissance residences just north of Piazza dei Signori, the palace remains a vital cultural hub. It serves as the public home of the Palladio Museum, which displays original architectural drawings, wooden scale models, and multimedia installations dedicated to Palladio's design philosophy.
Additionally, the palazzo is the headquarters for the Centro Internazionale di Studi di Architettura Andrea Palladio (CISA Palladio). This institution hosts specialized libraries, international architectural research, conferences, and temporary exhibitions, ensuring the palace remains an active center for architectural study.
FAQ
When was Palazzo Barbaran da Porto built?
The palace was designed by Andrea Palladio in 1569 and constructed between 1570 and 1575 for Montano Barbarano, a Vicentine nobleman.
Why is the main entrance off-center?
The asymmetrical portal resulted from a late change in the property boundaries. After Palladio finalized the initial plans, the client purchased an adjoining house, requiring the architect to adapt the design and shift the entrance.
What is inside Palazzo Barbaran da Porto today?
The palazzo currently houses the Palladio Museum, which features original architectural drawings and wooden scale models. It also serves as the headquarters for the Centro Internazionale di Studi di Architettura Andrea Palladio (CISA Palladio).