Palazzo Chiericati: Palladian Masterpiece in Vicenza
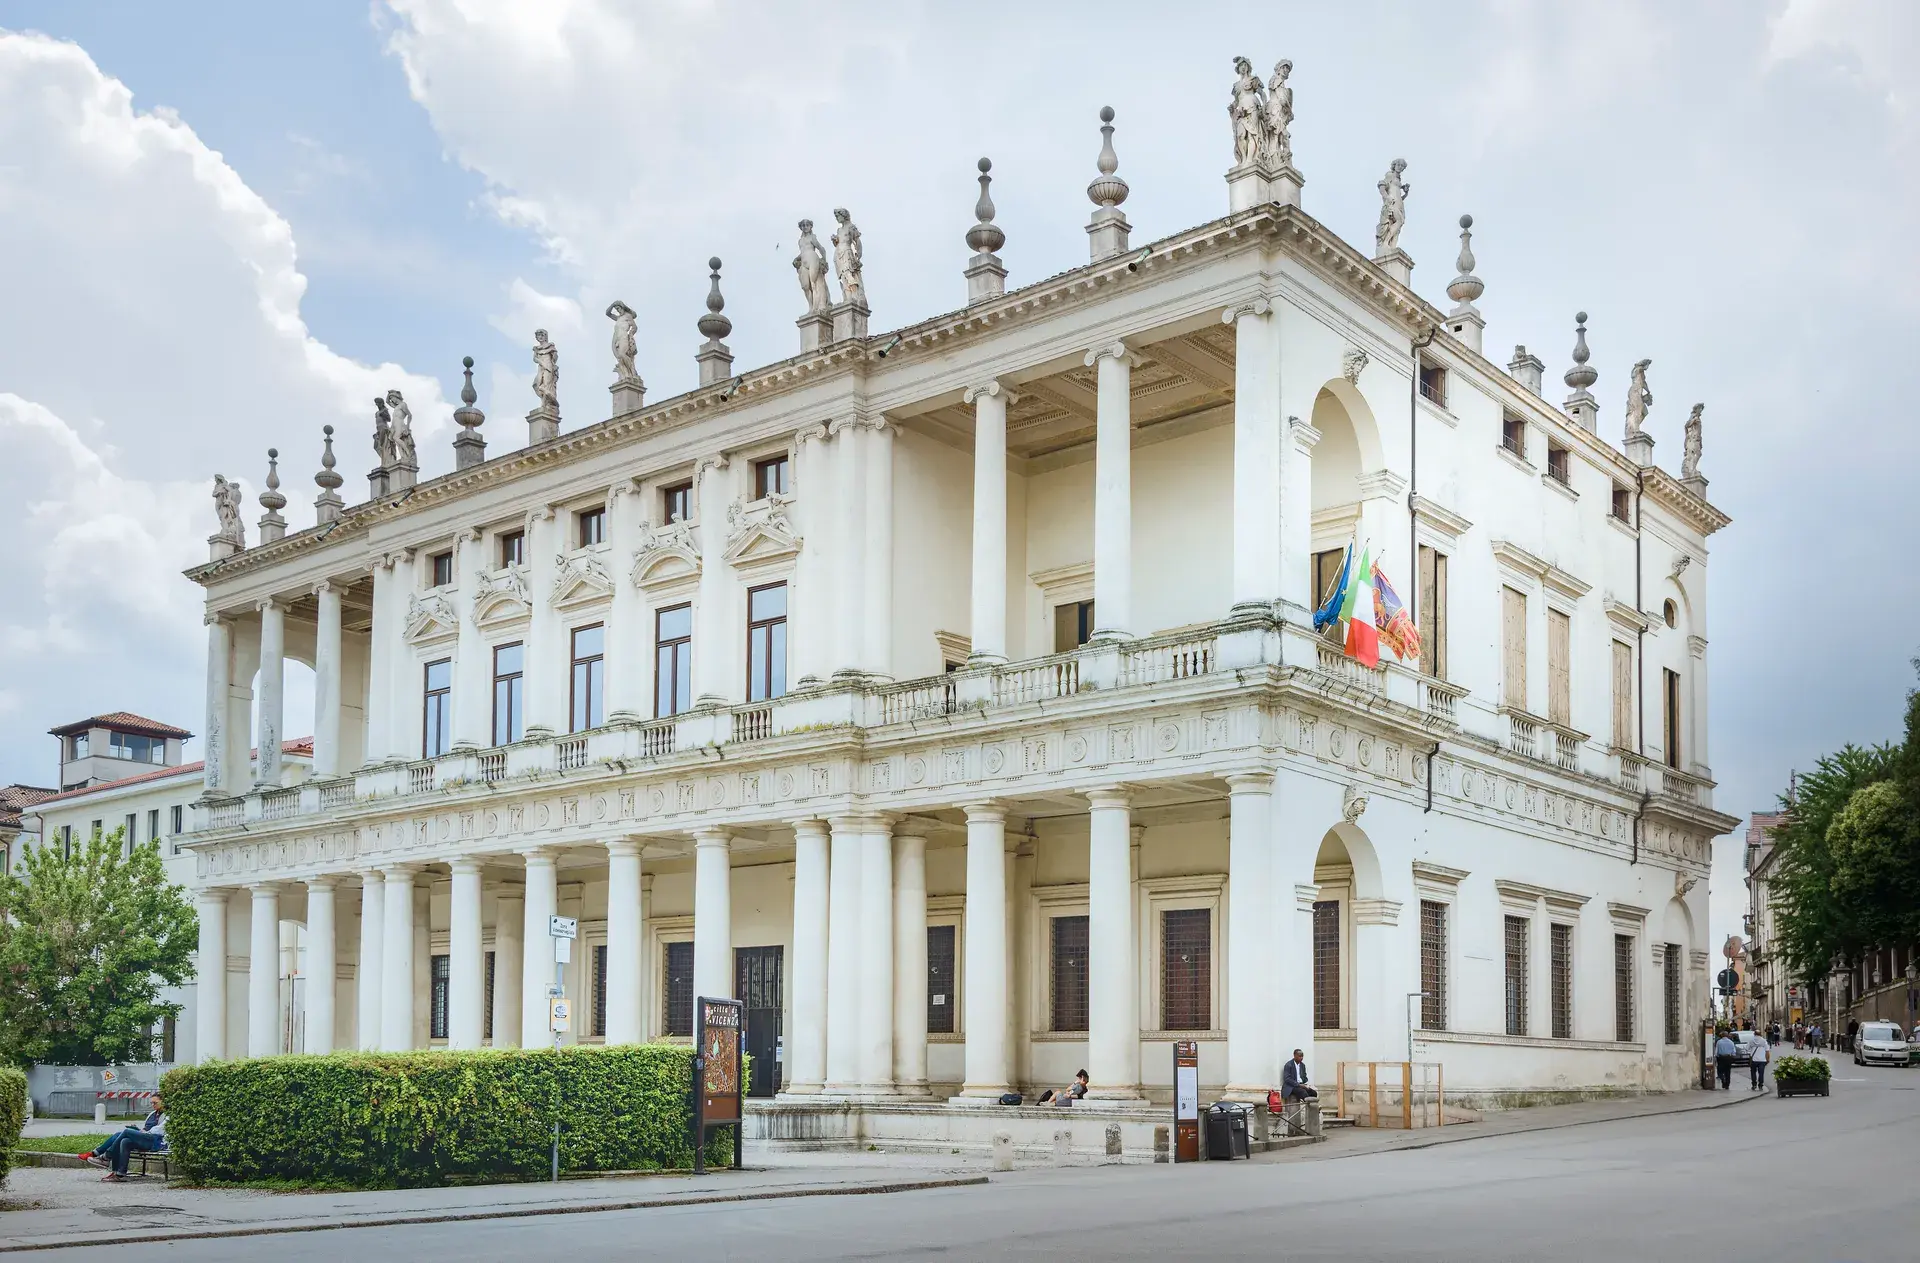
View the magnificent 16th-century Palladian facade of Palazzo Chiericati facing Piazza Matteotti. Situated in Vicenza, Italy, this landmark forms a classic pair of Palladian structures alongside the nearby Teatro Olimpico, marking the eastern gateway of the historic center.
A Private Palace on a Public Square
Designed in 1550 by Renaissance architect Andrea Palladio for Count Girolamo Chiericati, the building breaks from the typical defensive designs of urban Renaissance palaces. Palladio designed the entire ground-floor loggia to extend over public land, allowing pedestrians to walk through the space. This unconventional feature required special approval from the Vicenza city council.
The palace was constructed on the former Piazza dell'Isola, an area historically bordered by the Bacchiglione and Retrone rivers that served as a bustling river port and market. To protect the structure from frequent seasonal river floods, Palladio intentionally elevated the building on a plinth accessed by wide, monumental steps.
A Hybrid of Villa and Palazzo
Palazzo Chiericati blends the architectural elements of an urban palazzo with those of a suburban villa. Its striking double-order colonnaded facade features a continuous Doric loggia on the ground floor and an Ionic order on the upper piano nobile. The upper level includes a protruding central closed hall flanked by two recessed loggias.
Inside, the ceilings of the ground floor and piano nobile are adorned with intricate stuccoes by Bartolomeo Ridolfi. The interior spaces also showcase elaborate Renaissance fresco cycles and grotesques painted by Domenico Brusasorzi, Battista Zelotti, and Eliodoro Forbicini.
Decades of Construction
Work on the palace began in 1550 but halted abruptly upon Girolamo Chiericati's death in 1557. Fearing the building would remain permanently incomplete, Palladio published woodcut plates of his ideal, completed design in his 1570 architectural treatise, 'I Quattro Libri dell'Architettura'.
Although Girolamo's son Valerio later resumed the project, the building remained partially unfinished for decades. It was finally completed around 1680, faithfully following Palladio's original vision. In 1839, the Municipality of Vicenza purchased the property from the Chiericati family.
The Museo Civico
On August 18, 1855, Palazzo Chiericati was inaugurated as the municipal museum. Today, it serves as the Museo Civico di Palazzo Chiericati, exhibiting art that spans the 13th to the 20th century. The collection features masterworks by acclaimed artists such as Tintoretto, Veronese, Tiepolo, and Jacopo Bassano.
The attic rooms house the Marquis Giuseppe Roi collection, alongside an extensive cabinet of numismatics and Palladian drawings. Beneath the galleries, the basement preserves the original 14th- and 15th-century foundations of earlier Chiericati houses, ancient kitchens, cellars, and the barrel-vaulted Roggia del Collo waterway. In recognition of its architectural importance, the palace was inscribed as a UNESCO World Heritage site in 1994.
FAQ
Who designed Palazzo Chiericati?
The palace was designed in 1550 by renowned Renaissance architect Andrea Palladio for Count Girolamo Chiericati.
Why is Palazzo Chiericati elevated on steps?
Palladio elevated the palace on a plinth with wide steps to protect the structure from frequent seasonal river floods caused by the nearby Bacchiglione and Retrone rivers.
What is housed inside Palazzo Chiericati today?
The building currently serves as the Museo Civico di Palazzo Chiericati, which features a vast collection of art spanning the 13th to 20th centuries, including works by Tintoretto, Veronese, and Tiepolo.