Museo de Cáceres: History and Almohad Cistern
Architectural Heritage of Casa de las Veletas
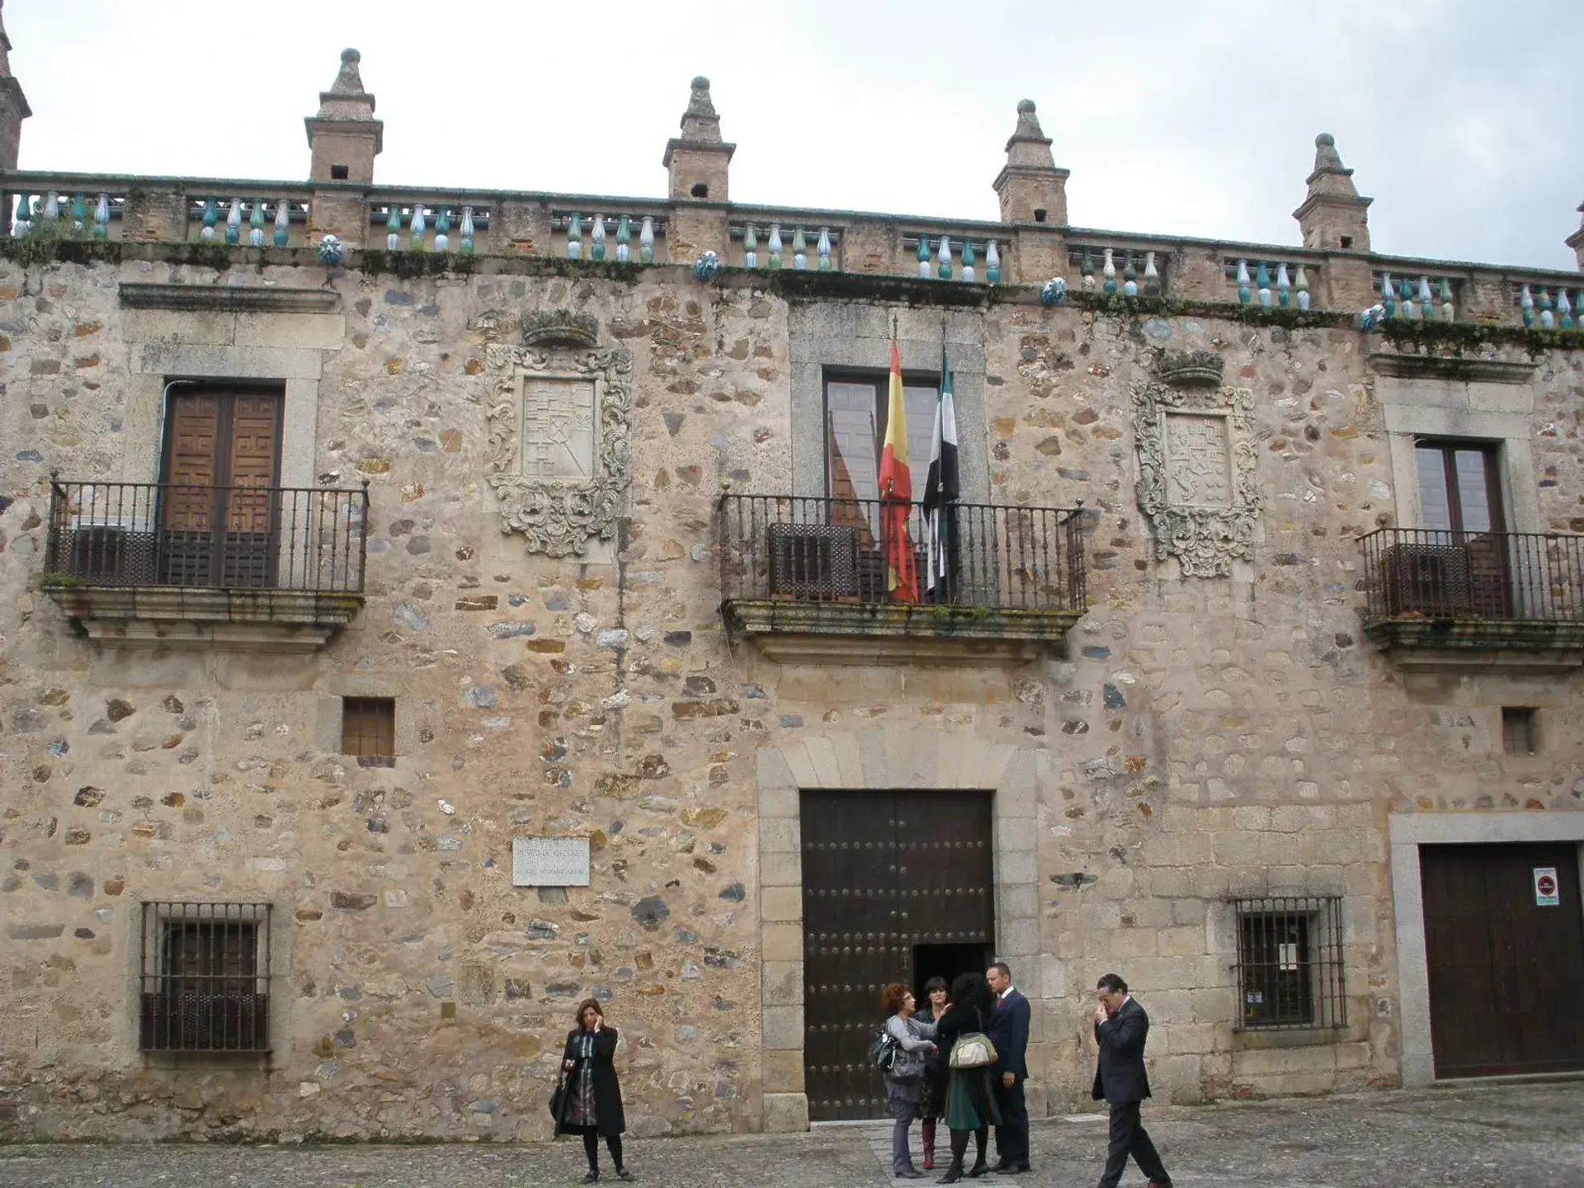
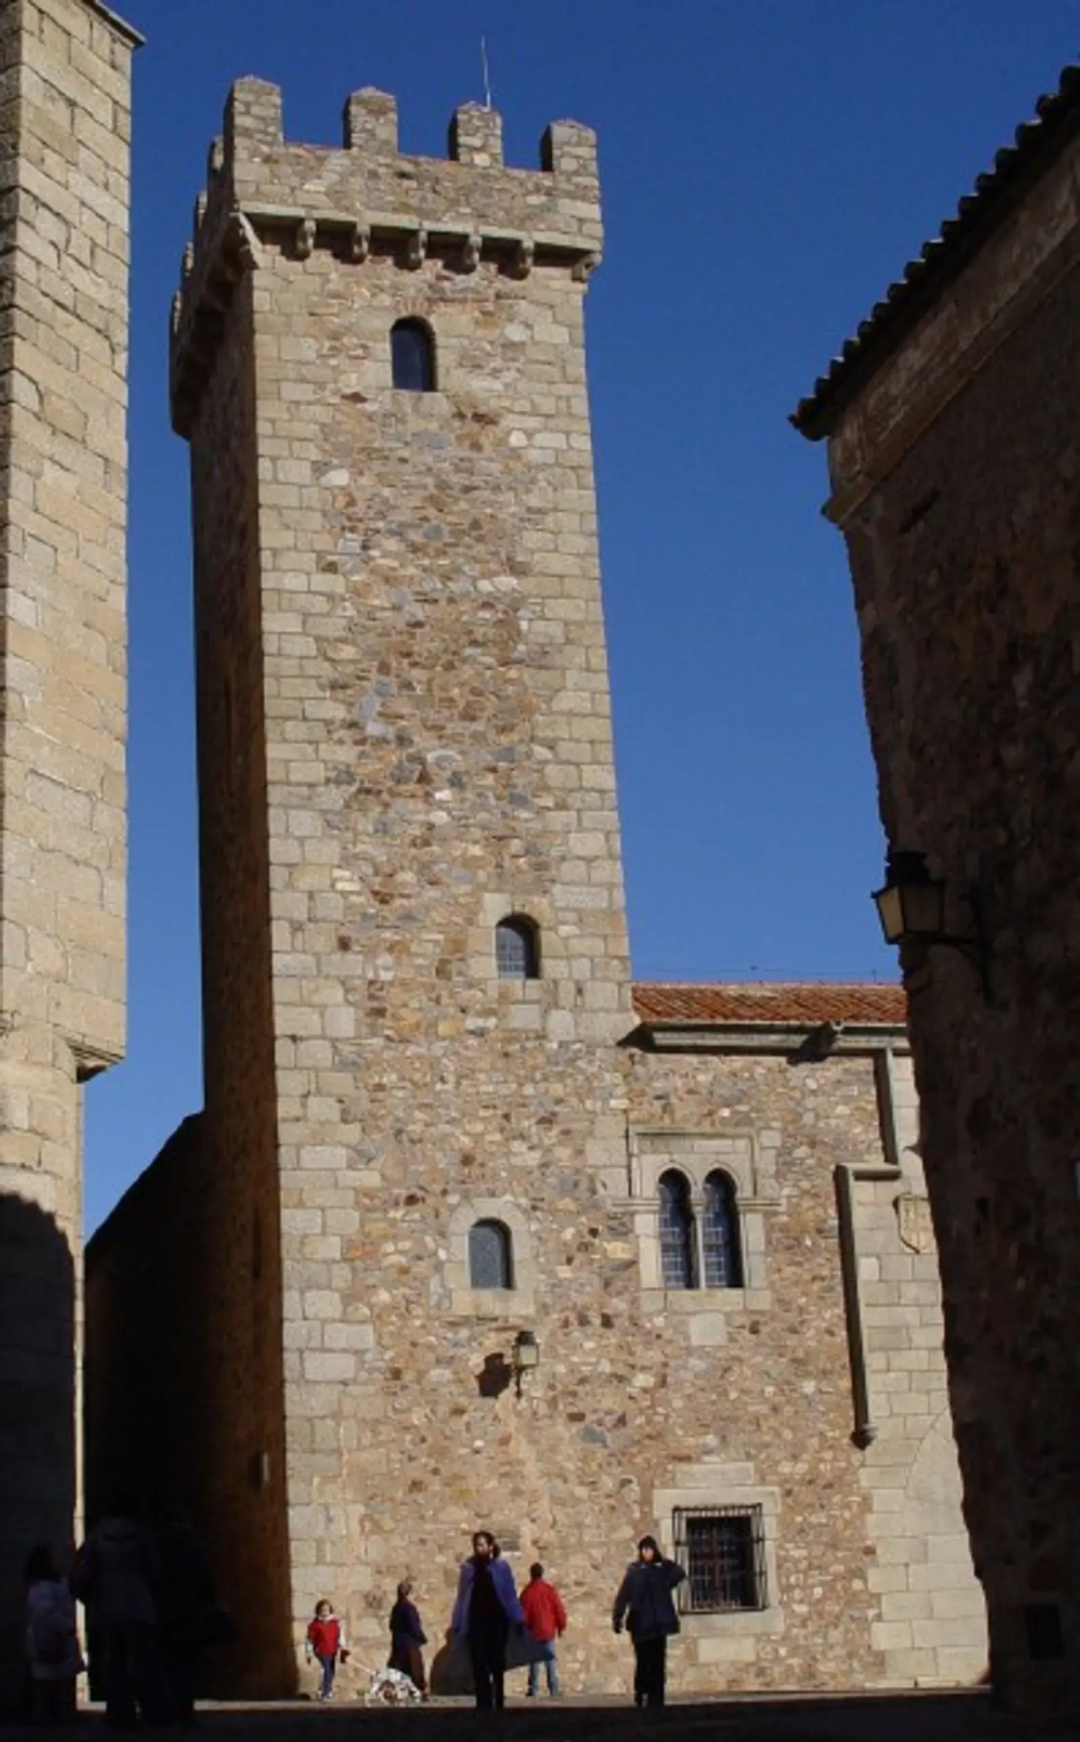
The Museo de Cáceres has its main headquarters in the Casa de las Veletas, situated in the Plaza de las Veletas at the summit of the walled Old Town of Cáceres. Located adjacent to the Plaza de San Mateo and the Torre de las Cigüeñas, the site occupies the highest elevation within the ancient defensive perimeter.
The palace stands on the former grounds of the Islamic citadel of Hizn-Qazris. Following the capture of the city by King Alfonso IX of León in 1229, the original Almohad fortress fell into ruin. In the late 15th century, the Catholic Monarchs granted Diego Gómez de Torres permission to build a fortified noble residence on the dismantled fortress grounds, provided that local residents retained their right to access the subterranean water reserve.
Around 1600, Lorenzo de Ulloa y Torres redesigned the residence into a Renaissance manor arranged around a central courtyard framed by Tuscan columns. In the 18th century, Jorge de Cáceres y Quiñones incorporated Baroque elements, including noble heraldic crests on the facade, carved stone gargoyles, and an upper balustrade. The building acquired its popular name, Casa de las Veletas (House of the Weathervanes), from the metal weather vanes mounted on glazed ceramic roof pinnacles crafted in El Puente del Arzobispo.
The 12th-Century Subterranean Almohad Cistern
Directly beneath the palace courtyard lies an intact 12th-century Almohad cistern (aljibe), built during Muslim rule to secure water reserves for the hilltop garrison, which lacked access to an immediate river during sieges. The subterranean chamber measures approximately 15 meters long, 10 meters wide, and over 5 meters high, holding a total capacity of roughly 700 cubic meters.
The cistern consists of five barrel-vaulted naves defined by four arcades of horseshoe arches resting on twelve columns. Islamic engineers utilized classical spolia during its construction, incorporating repurposed Roman column shafts and an inverted Roman stone altar (ara) to support one of the central arches.
The engineering remains functional today, continuing to gather rainwater that filters down through the Renaissance courtyard paving. Along the brick and stone walls, a dark horizontal sediment ring marks the maximum water levels held in the reservoir over centuries of continuous operation. Descending into the subterranean chamber reveals a distinct shift in environment, characterized by cooler temperatures, higher humidity, and the sound of dripping water echoing across the arcades.
Collections and Museum Operations
The palace was officially declared a Historic-Artistic Monument in 1931 and opened to the public as the Museo de Cáceres in 1933. Managed by the Junta de Extremadura, the institution houses the provincial collections of archaeology and ethnography.
The main archaeological exhibits and direct access to the subterranean Almohad cistern are located within the Casa de las Veletas. The institution also encompasses the adjacent 16th-century Casa de los Caballos, which holds the fine arts collection.
FAQ
Why is the palace called Casa de las Veletas?
The name comes from the metal weather vanes installed during 18th-century renovations atop glazed ceramic roof pinnacles produced in El Puente del Arzobispo.
Does the underground Almohad cistern still hold water?
Yes, the 12th-century cistern remains functional and continues to collect rainwater that filters down from the Renaissance courtyard above.
What ancient Roman elements are inside the cistern?
The cistern's Islamic horseshoe arches rest on twelve supports that include repurposed Roman column shafts and an inverted Roman stone altar used as a central pillar.