Casa Cusí in Figueres: History & Neo-Gothic Architecture
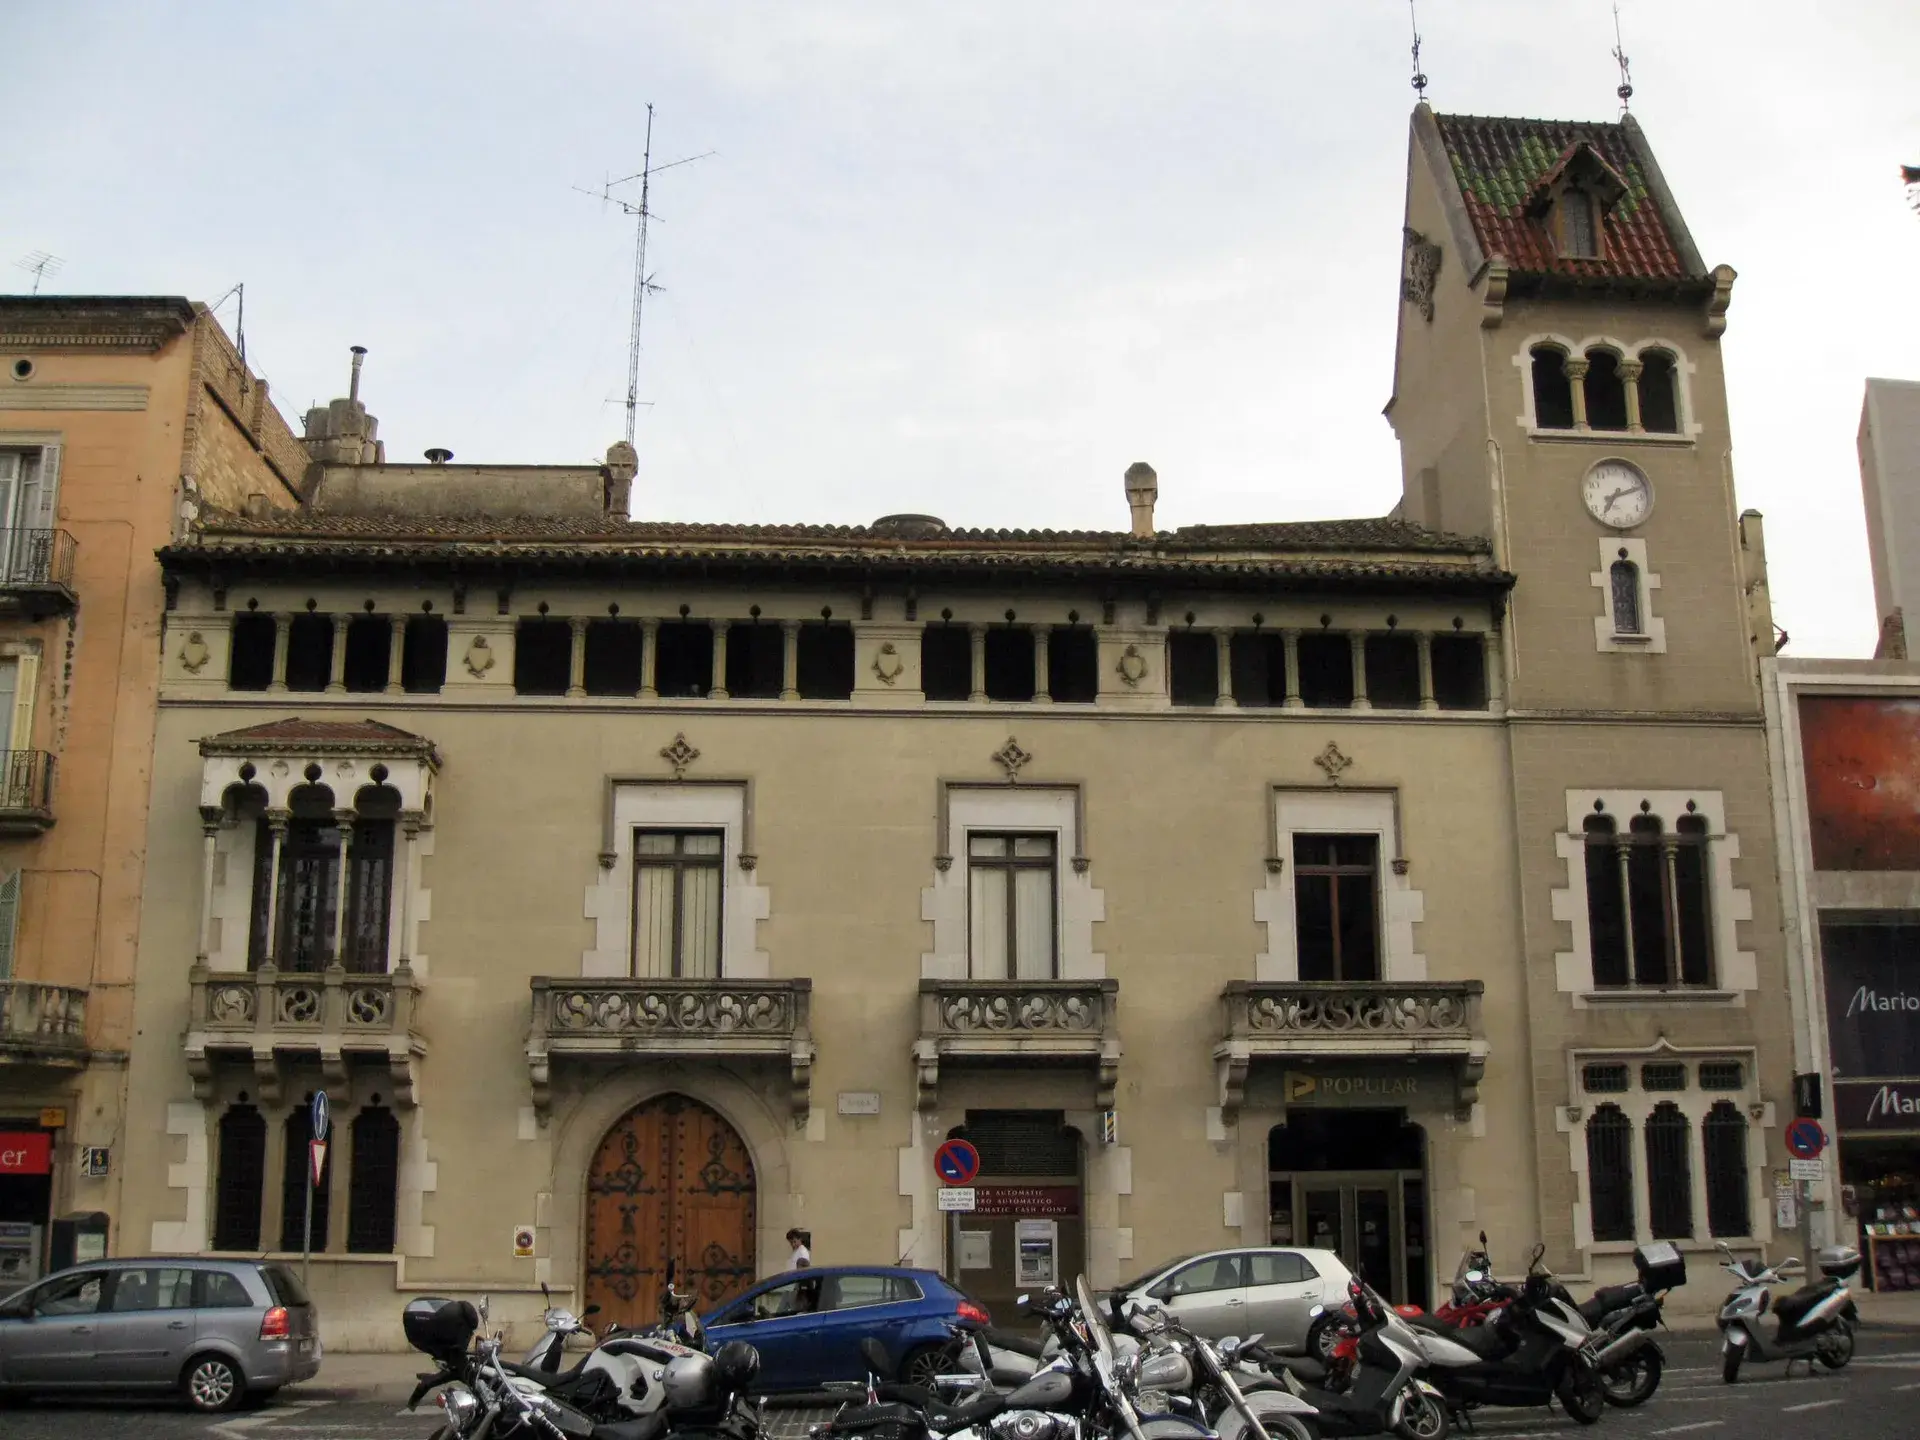
Casa Cusí, also recorded as Casa Carles Cusí de Miquelet, stands at Rambla, 20 (also cited as Rambla Sara Jordà, 20) in the historic center of Figueres in Spain's Alt Empordà region. Listed in the Inventari del Patrimoni Arquitectònic de Catalunya (IPAC code 37692) and the Figueres municipal heritage catalog, the townhouse is a prominent example of late 19th-century Catalan bourgeois architecture.
Neo-Gothic Modernista Architecture on La Rambla
Commissioned in 1894 and built between 1894 and 1895, Casa Cusí was designed by local architect Josep Azemar i Pont (1862–1914), who later served as the municipal architect of Figueres from 1899 to 1914. The building reflects a neo-Gothic Modernista style, pairing historicist medieval forms with distinctively Catalan Modernista decorative touches.
Constructed between party walls on a slope, the townhouse features a ground floor anchored by a rusticated stone ashlar base and a pointed-arch entrance. Above it, the main first floor displays carved stone floral balconies and an open gallery, while a triforium-style top gallery sits beneath a gabled roof.
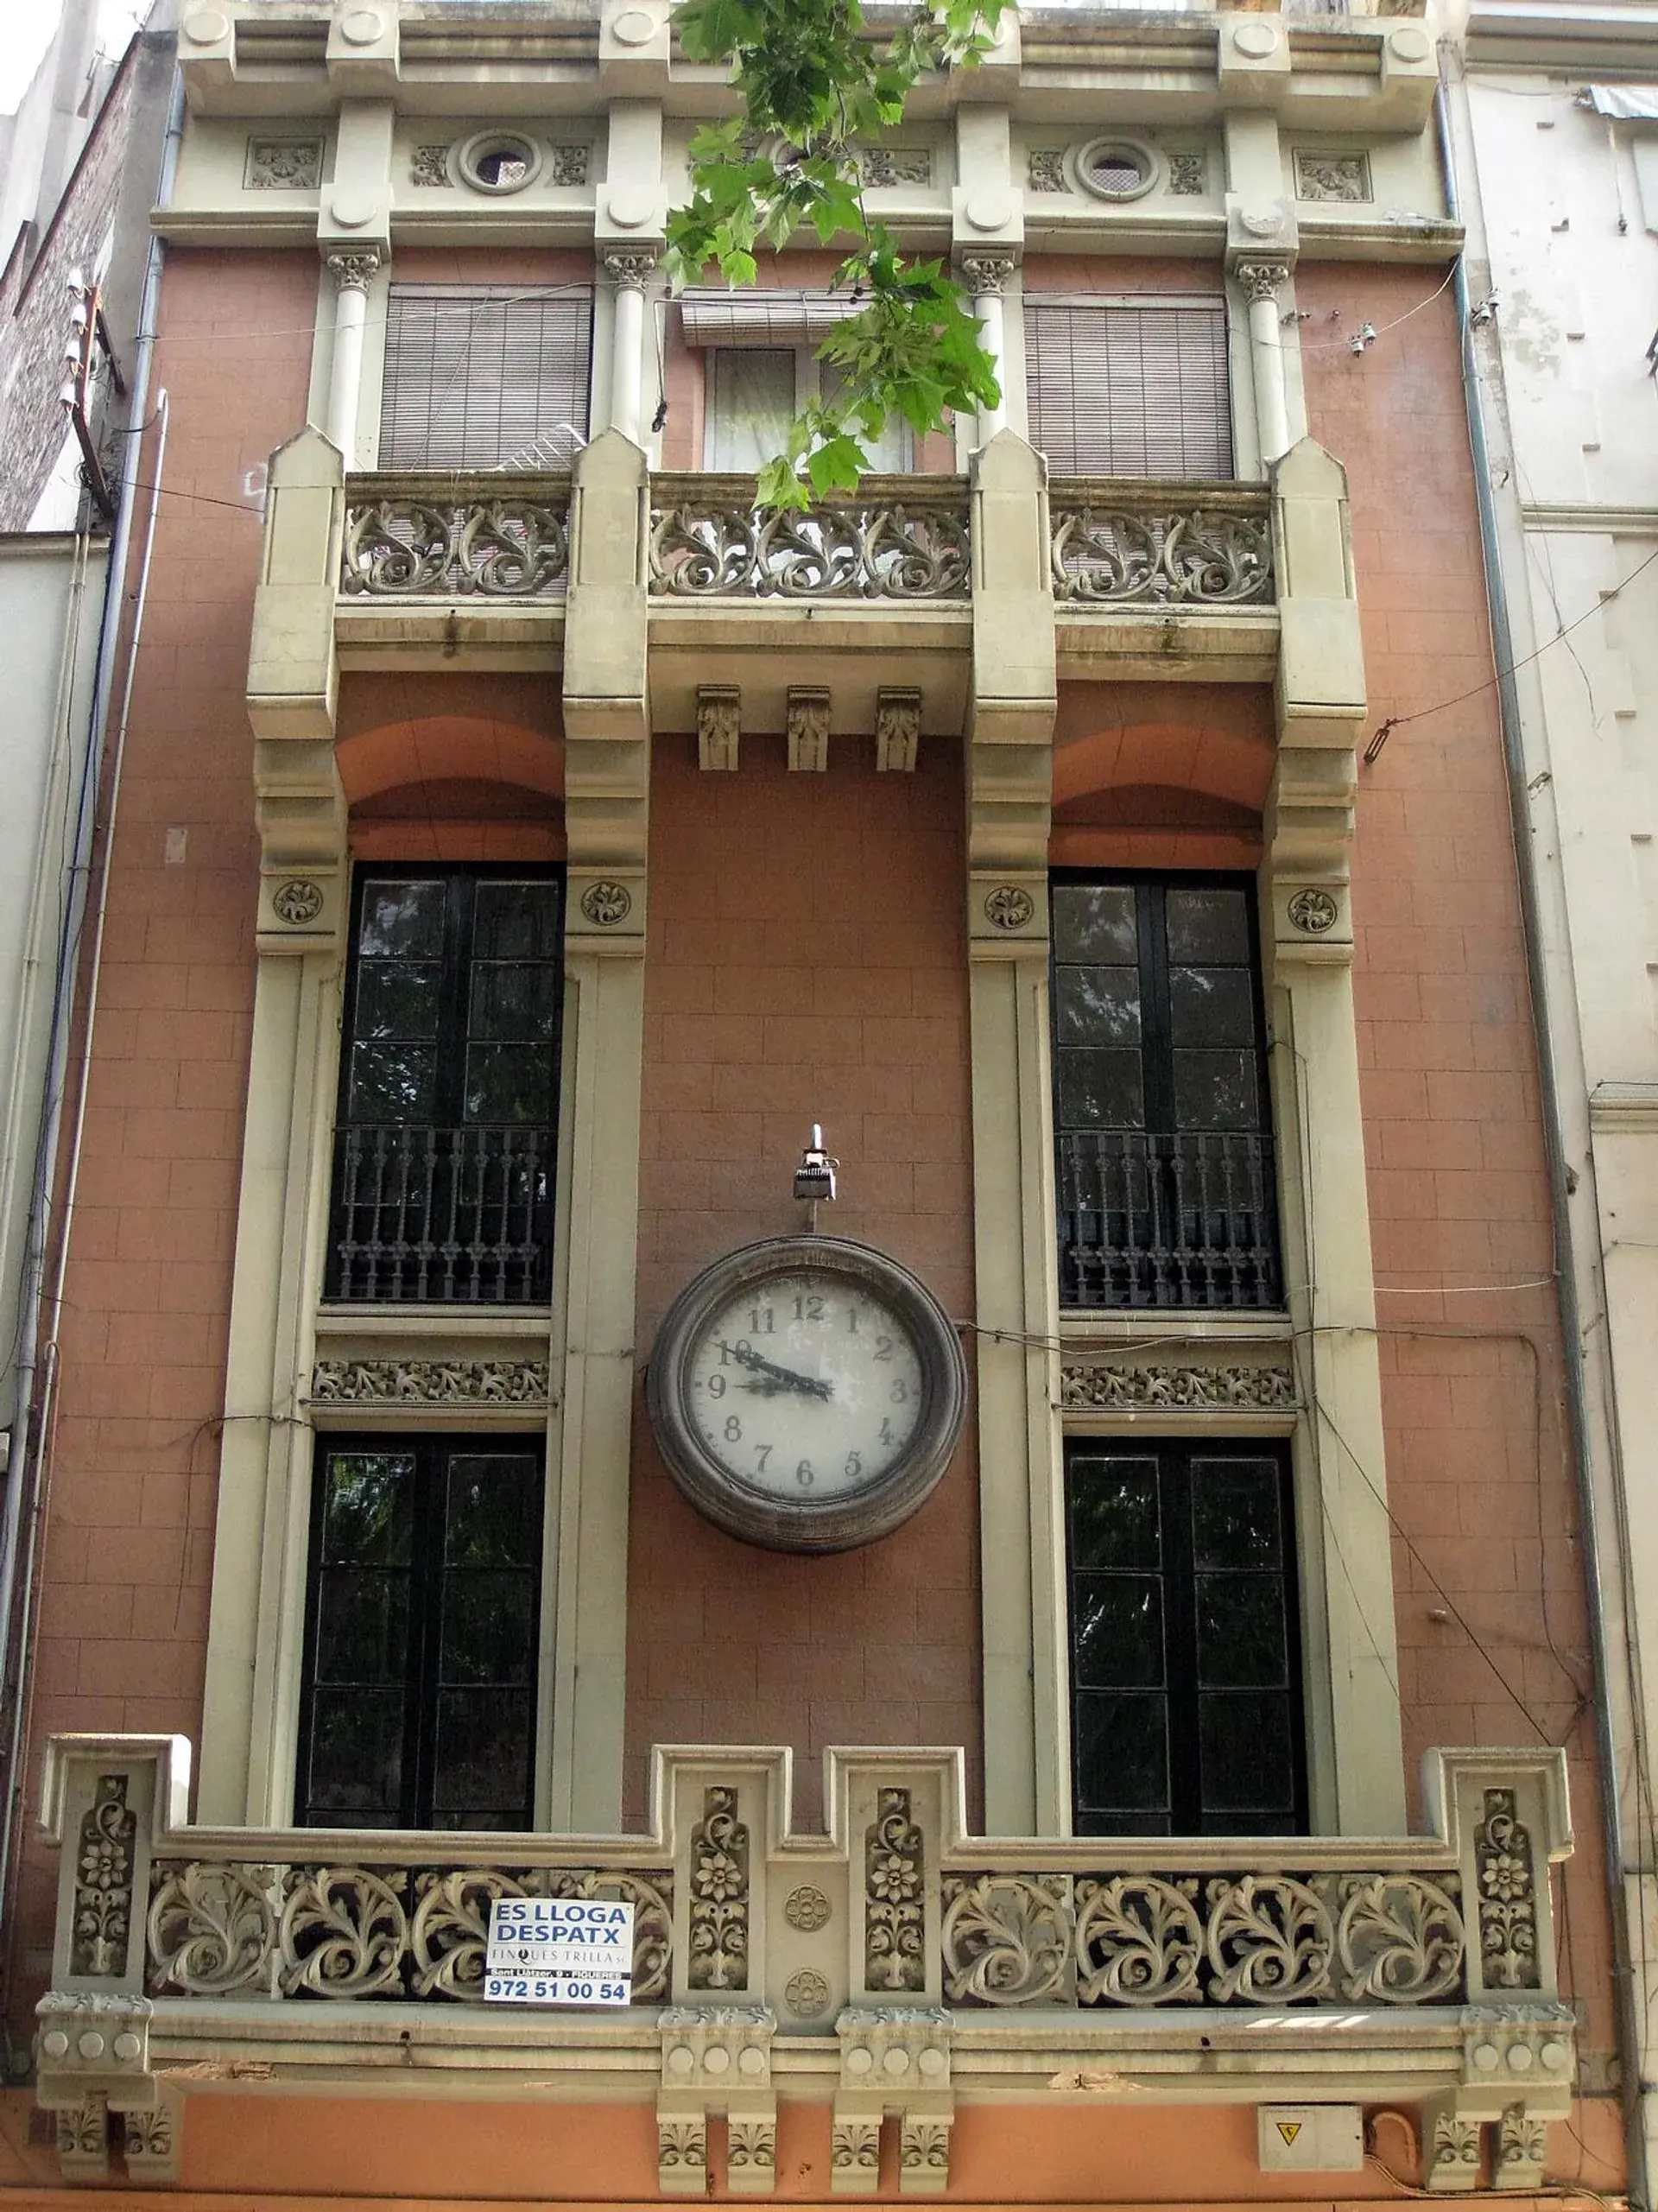
Across the facade, carved stone balustrades, pointed and trefoil arches, and wrought iron contrast with glazed ceramic roof tiles. A subsequent expansion—dated in historical sources to 1902, 1902–1903, or 1903–1904—added a new bay and a lateral bell-like tower. Known locally as "la torre del rellotge de la Rambla," the tower holds a small circular clock face set high between its trifora windows.
Carles Cusí and the Building's Family Origins
The residence was commissioned by Carles Cusí i de Miquelet (1863–1933) as a home for himself, his wife Àngela Jordà de Genover, and their five children. One of those children, Maria Cusí i Jordà (1892–1953), grew up in the house, studied at the Municipal Drawing School, and became a painter and draughtswoman who exhibited her work in Figueres in 1909.
Carles Cusí was a leading figure in local finance, industry, and politics. Alongside serving as a Bank of Spain delegate and representing the Liberal Party as a Spanish diputat (1910–1918) and senator (1918–1922), he founded both Figueres's first electricity company (Societat Hidroelèctrica de l'Empordà) and its first cinema (Sala Edison, established in 1904).
How a 1917 Urban Reform Revealed the Facade
Although Casa Cusí is closely associated with La Rambla today, the building did not originally face the promenade. For more than two decades after its construction, its neo-Gothic facade looked onto a narrow street known as Carrer del Palau.
That changed during the 1917–1918 urban reform of La Rambla designed by architect Ricard Giralt Casadesús. The demolition of the block of houses along Carrer del Palau opened up the upper promenade and gave Casa Cusí its direct frontage onto La Rambla.
La Rambla itself had been created as Figueres's central promenade after the Galligans stream was covered between 1828 and 1832 for hygiene reasons and planted with plane trees in the 1860s. Over time, the avenue has carried several official names, including Passeig Nou, Carles Casades Còdol (1918), and Rambla de Sara Jordà from the Spanish Civil War era onward.
Over 130 Years of Continuous Banking Use
Since 1894, when Carles Cusí established the offices of his family bank, Banca Cusí, on the ground floor, the lower level of Casa Cusí has operated continuously as a bank for more than 130 years. In 1920, Banca Cusí and its premises were transferred to Banco Hispano Americano, marking the arrival of the first major national bank branch in Figueres.
Today, the ground floor continues this banking tradition as a Banco Santander branch (Smart Red office at La Rambla, 20). Meanwhile, the 2023 Figueres Pla d'Ordenació Urbanística Municipal (POUM) records the primary use of the upper floors as residential housing (Habitatge).
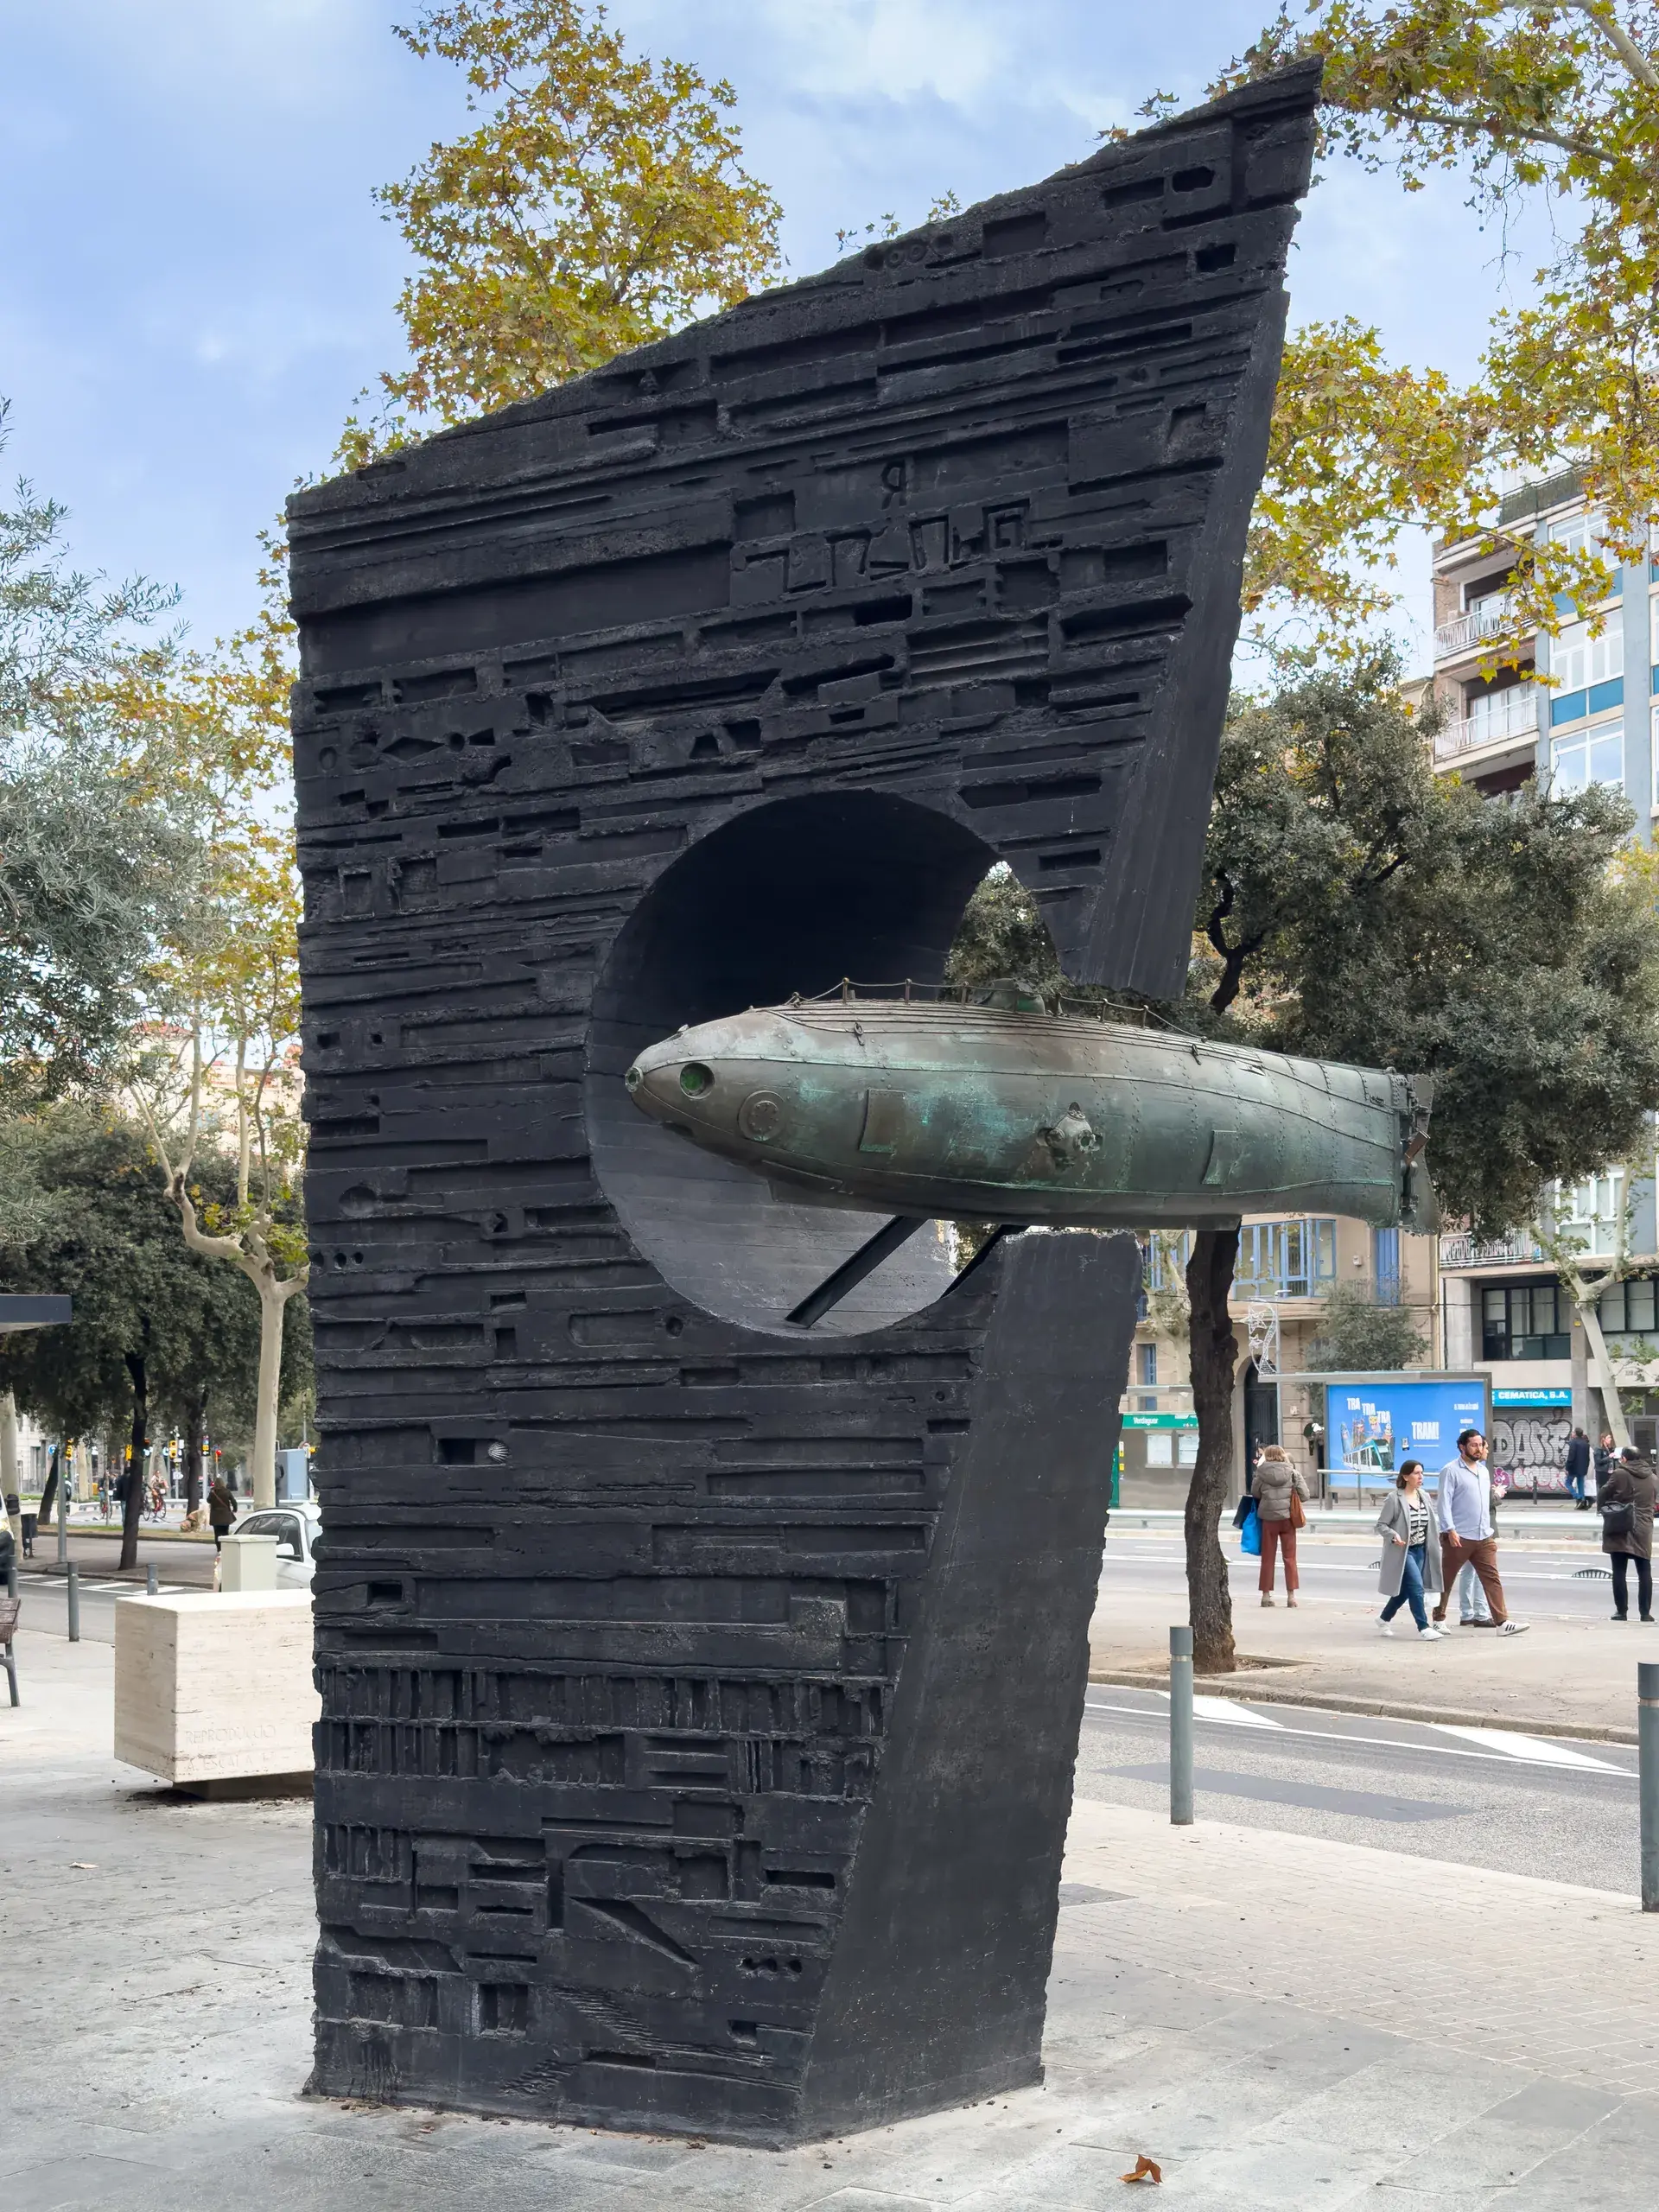
Casa Cusí sits alongside other late 19th- and early 20th-century residences lining La Rambla, including Josep Azemar i Pont's Casa Puig-Soler (1900–1901) and Casa Salleras (1904). It stands near the monument to submarine inventor Narcís Monturiol and close to major Figueres landmarks such as the Toy Museum of Catalonia, the Church of Sant Pere, and the Dalí Theatre-Museum.
FAQ
Who designed Casa Cusí in Figueres and when was it built?
Casa Cusí was designed in a neo-Gothic Modernista style by Figueres municipal architect Josep Azemar i Pont. Commissioned in 1894 by banker Carles Cusí i de Miquelet, the main house was built between 1894 and 1895, with a later expansion adding a new bay and lateral clock tower around 1902–1904.
Why did Casa Cusí not originally face La Rambla?
When completed in 1895, Casa Cusí faced the narrow Carrer del Palau. During the 1917–1918 urban reform of La Rambla led by architect Ricard Giralt Casadesús, the block of houses on Carrer del Palau was demolished, opening the building's facade directly onto the promenade.
What is Casa Cusí used for today?
The ground floor operates as a Banco Santander branch, maintaining more than 130 years of continuous banking activity that began with Banca Cusí in 1894 and continued with Banco Hispano Americano in 1920. According to Figueres's 2023 urban plan (POUM), the upper floors are used for residential housing.