Cardiff Castle: Roman Fort to Victorian Palace
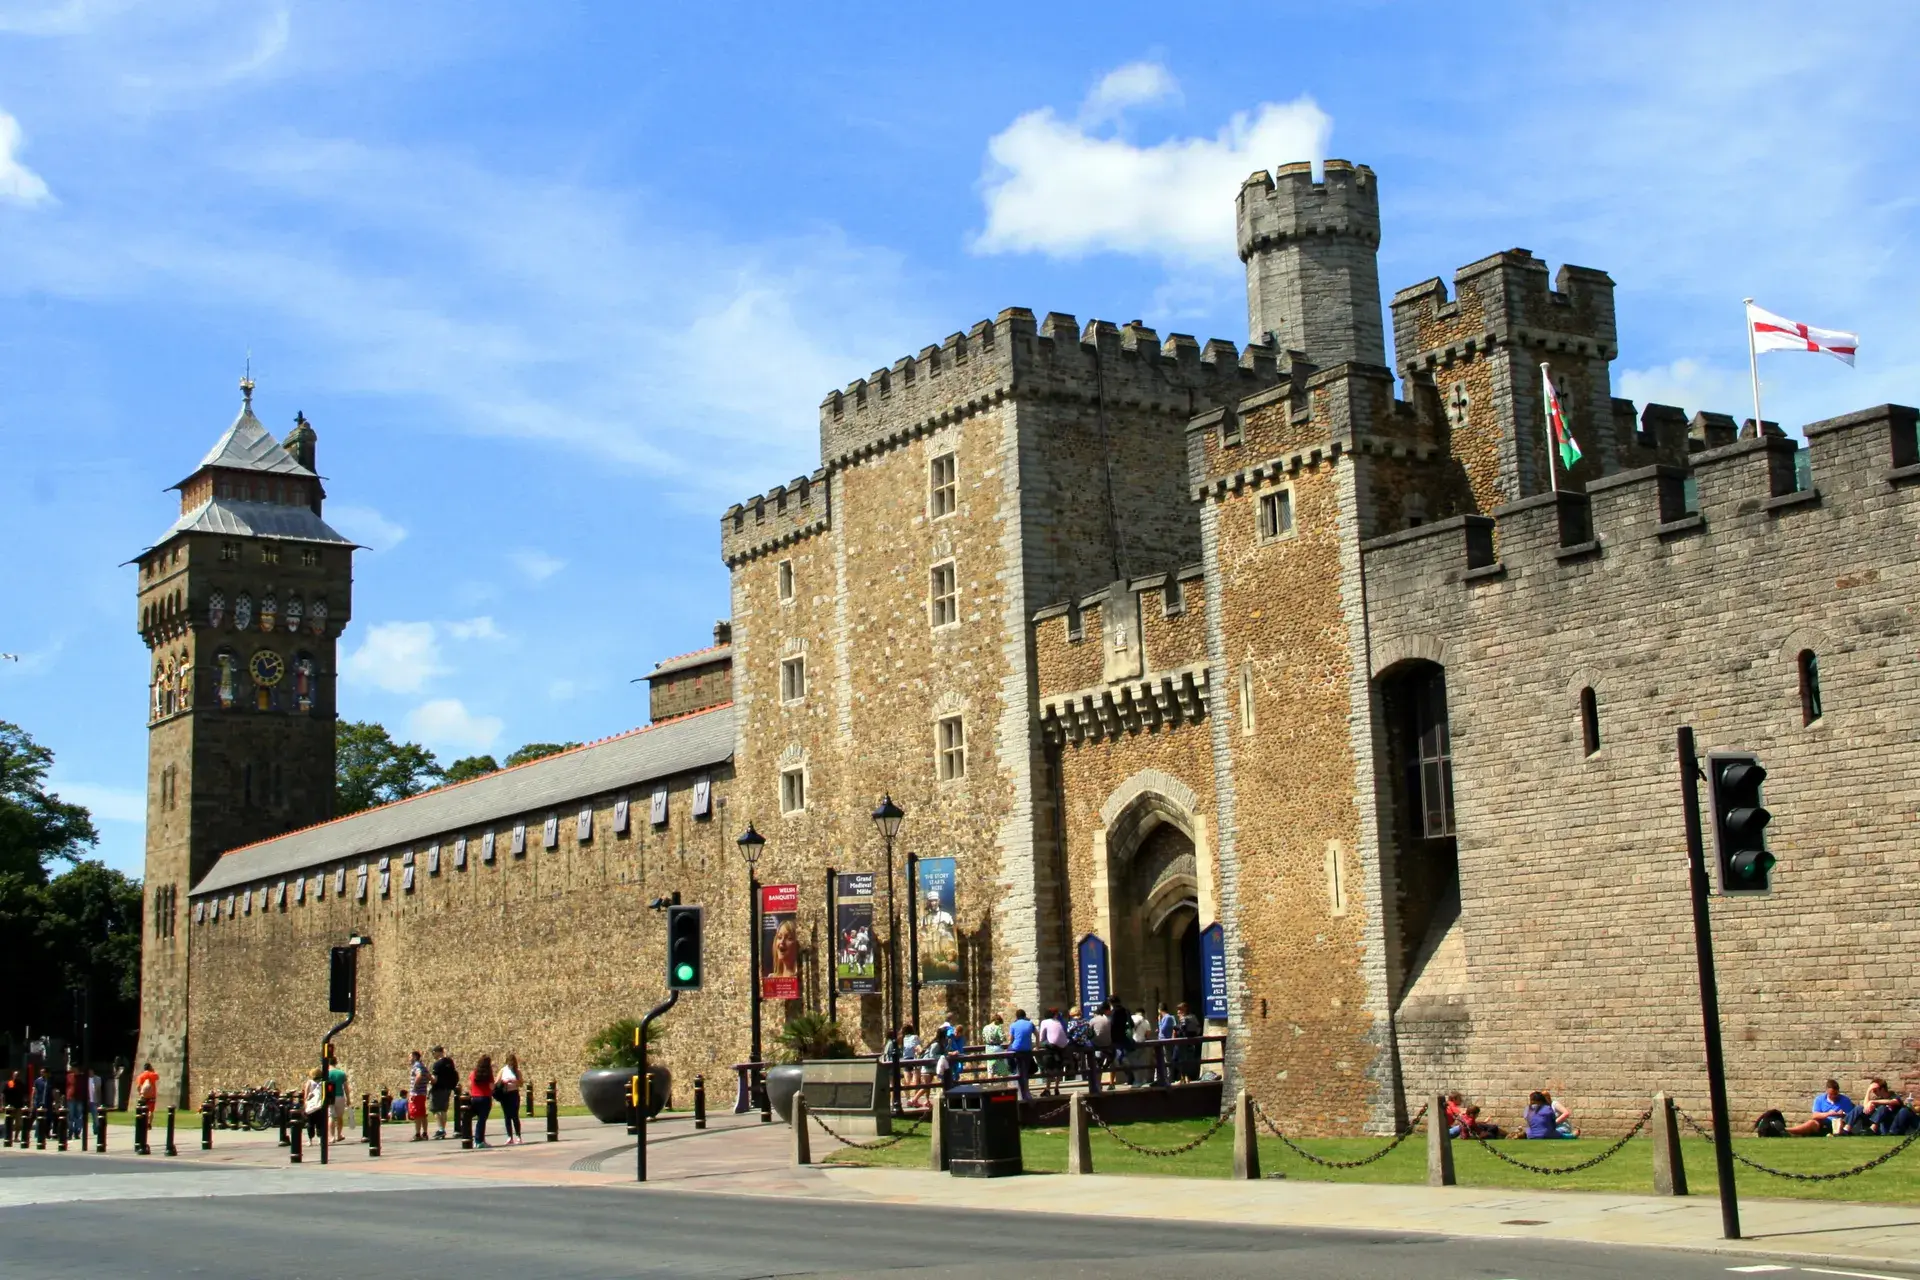
Gaze up at the striking Victorian Gothic fantasy walls of Cardiff Castle, built directly upon ancient Roman and Norman foundations. The immense wealth of a 19th-century coal boom paid to build this medieval fantasy palace directly on top of a 2,000-year-old Roman fort, connecting the city's ancient origins with its industrial peak.
Roman and Norman Foundations
The site began as a 1st-century Roman fort beside the River Taff, established to subdue the local Silures tribe. By the 3rd century, it gained stone walls to counter seaborne raids. Centuries later, in the late 11th century, Norman forces constructed an earth motte inside the old Roman perimeter. In the 12th century, Robert of Gloucester heavily fortified the position by adding a stone keep and curtain walls.
A Victorian Gothic Revival
The castle’s most dramatic architectural shift occurred in the 19th century, funded by Cardiff’s transformation into one of the world's leading coal-exporting ports. In 1866, the 3rd Marquess of Bute commissioned architect William Burges to overhaul the lodgings. Together, they created an opulent medieval romantic fantasy. The resulting apartments are saturated with intricate details, featuring hand-painted murals and cedar-panelled ceilings dripping with gold leaf in elaborate thematic spaces like the Arab Room and the Banqueting Hall.
Reconstructed Walls and Hidden Tunnels
In 1888, workmen accidentally uncovered the original Roman stone foundations beneath the medieval earth ramparts. This prompted the 3rd and 4th Marquesses to reconstruct the Roman perimeter walls and the north gatehouse. Today, a visual demarcation line of reddish-pink Radyr sandstone runs along the outer perimeter walls, separating the original 2,000-year-old Roman masonry at ground level from the 19th- and 20th-century reconstructions above.
Hidden inside the hollowed-out intramural galleries of these reconstructed walls are secret tunnels. Originally commissioned by the 4th Marquess of Bute as a protected walkway for his daily strolls during rainy Welsh weather, these corridors found a vital new purpose during the Second World War. They were equipped with bunks, kitchens, and first-aid posts, serving as air-raid shelters for up to 1,800 city residents and workers during the Blitz.
Modern Public Use
In 1947, the 5th Marquess gifted the site to the City of Cardiff. Now owned and operated by Cardiff Council, the Grade I listed scheduled monument serves as a year-round visitor attraction and a major open-air event venue. Situated at the northern edge of the city centre, the castle anchors the central shopping spine and acts as the gateway to Bute Park.
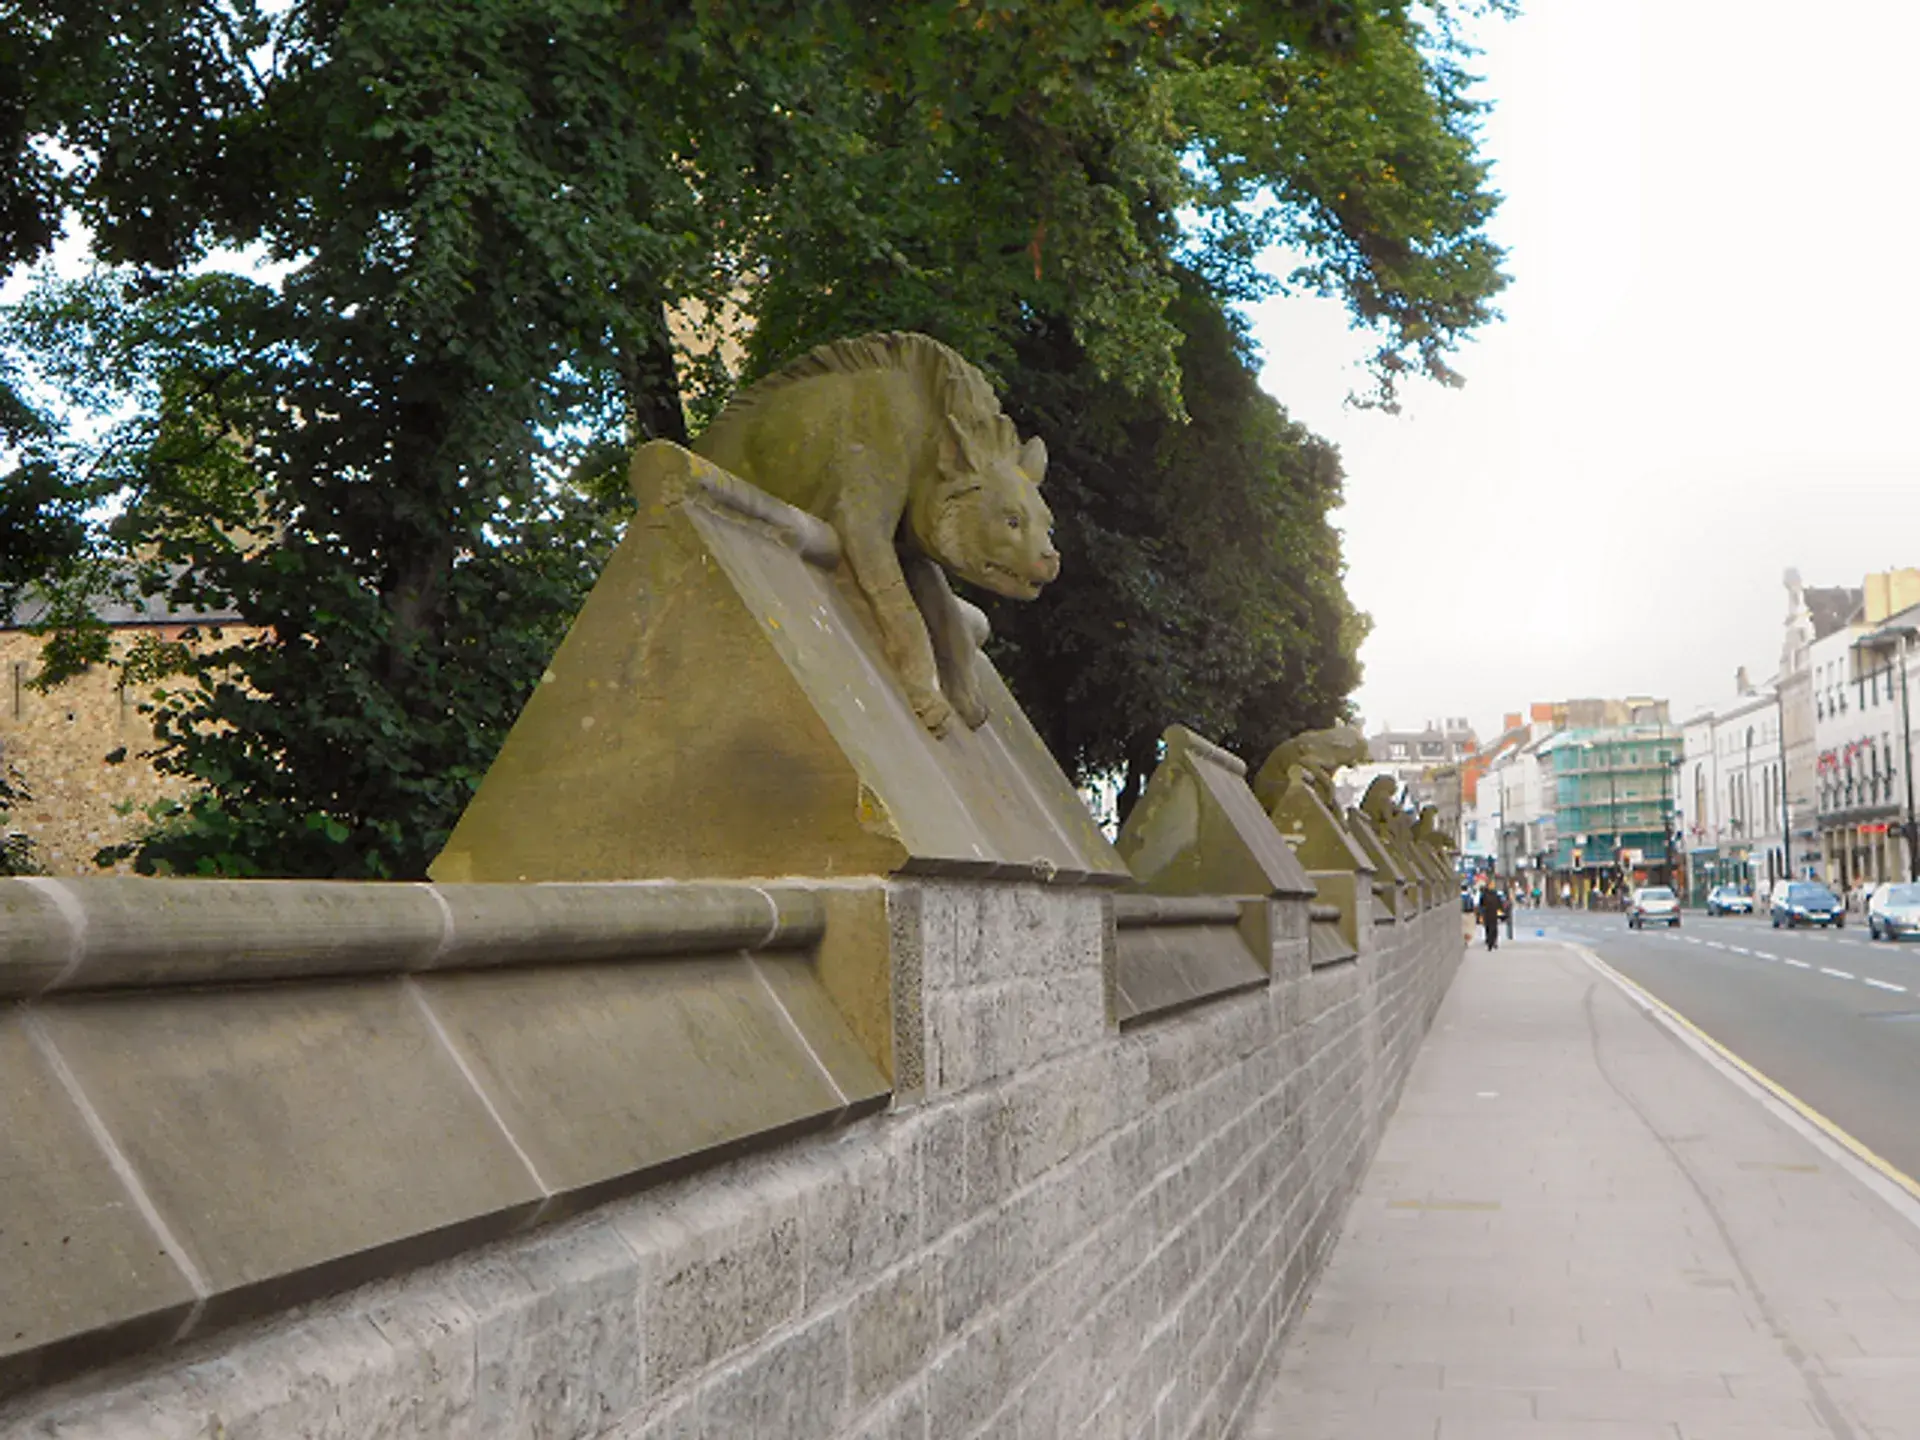
Running alongside the park is the castle's Grade I listed Animal Wall. The original 1880s sculptures on this wall feature striking inset glass eyes, a unique detail that was omitted from later additions carved in the 1930s.
FAQ
Can you enter Cardiff Castle for free?
The public square, cafe, and visitor information point are accessible for free. However, a ticket is required to enter the Norman keep, Victorian apartments, Roman walls, and wartime tunnels.
What is the red line on the outside walls of Cardiff Castle?
A visual demarcation line of reddish-pink Radyr sandstone runs along the outer walls, separating the original 2,000-year-old Roman masonry at ground level from the modern 19th- and 20th-century reconstructions built above it.
What were the tunnels at Cardiff Castle used for?
The intramural wall tunnels were originally built as a covered walkway so the 4th Marquess of Bute could exercise during rainy weather. During World War II, they were transformed into air-raid shelters equipped with bunks and kitchens to protect up to 1,800 people during the Blitz.