Bišćević House: Mostar's Historic Ottoman Estate
An Ottoman Sanctuary on the Neretva
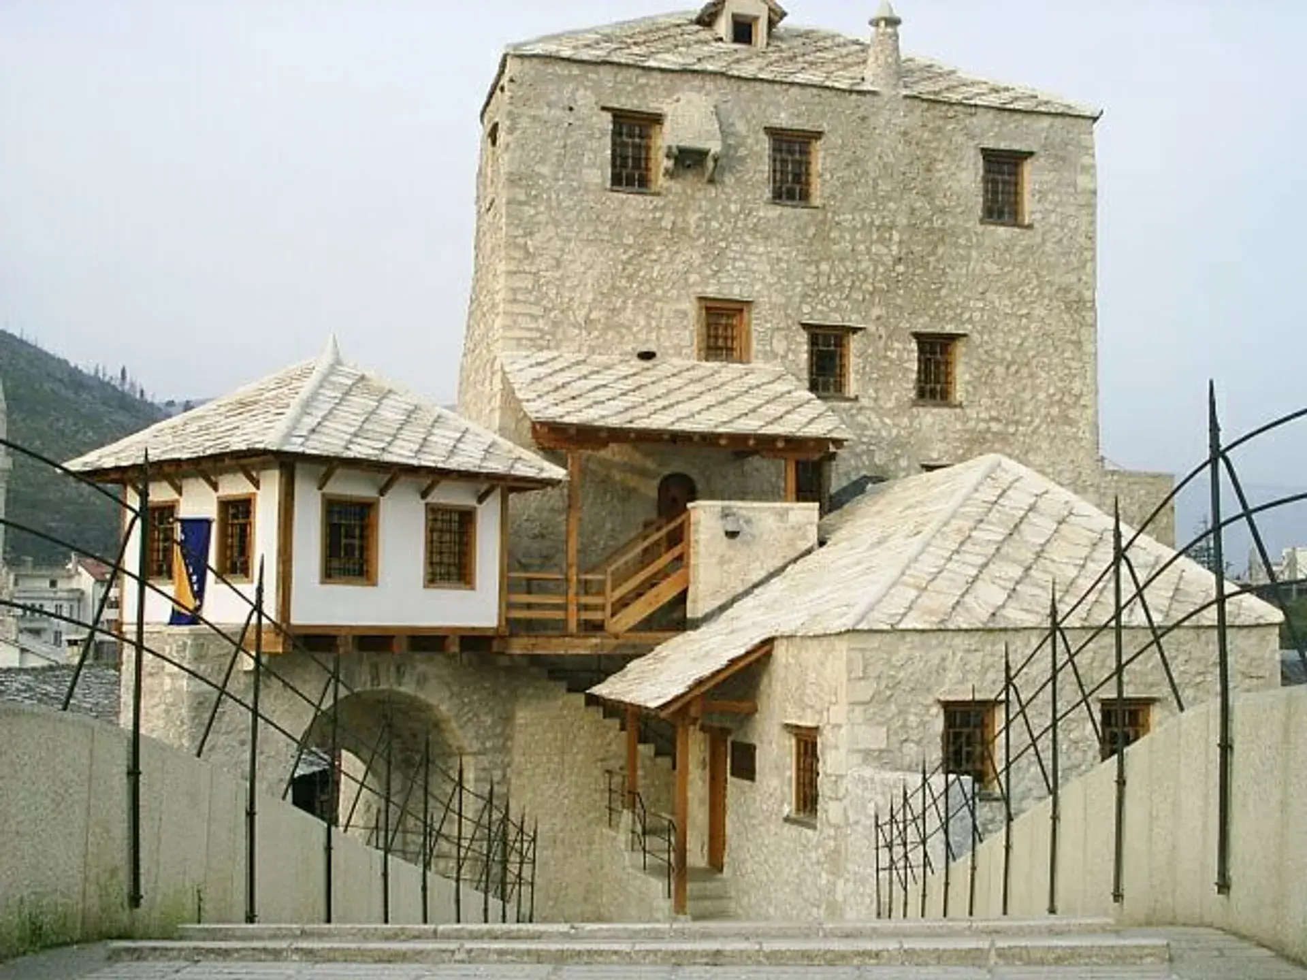
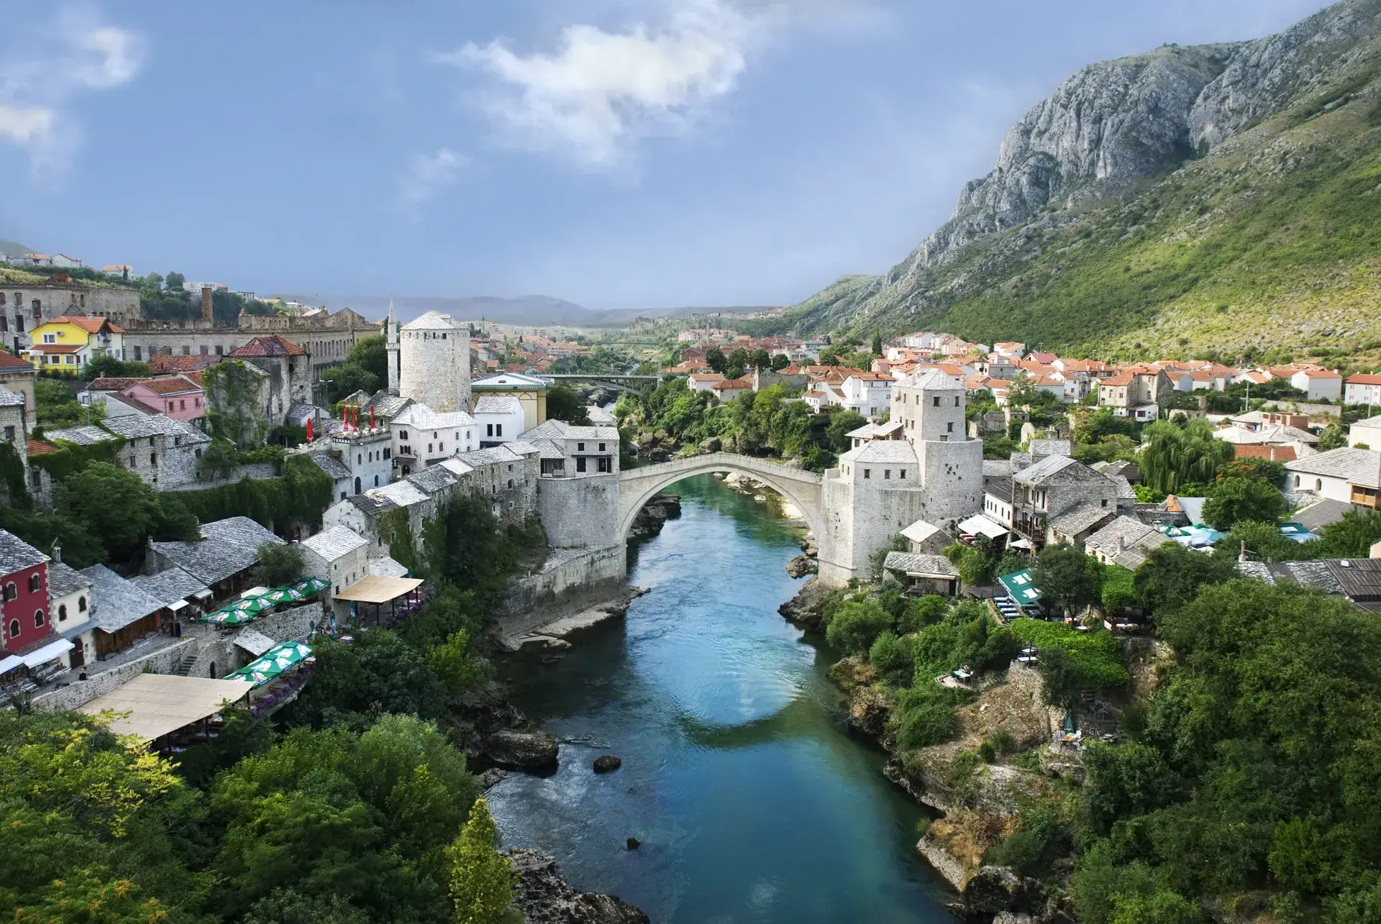
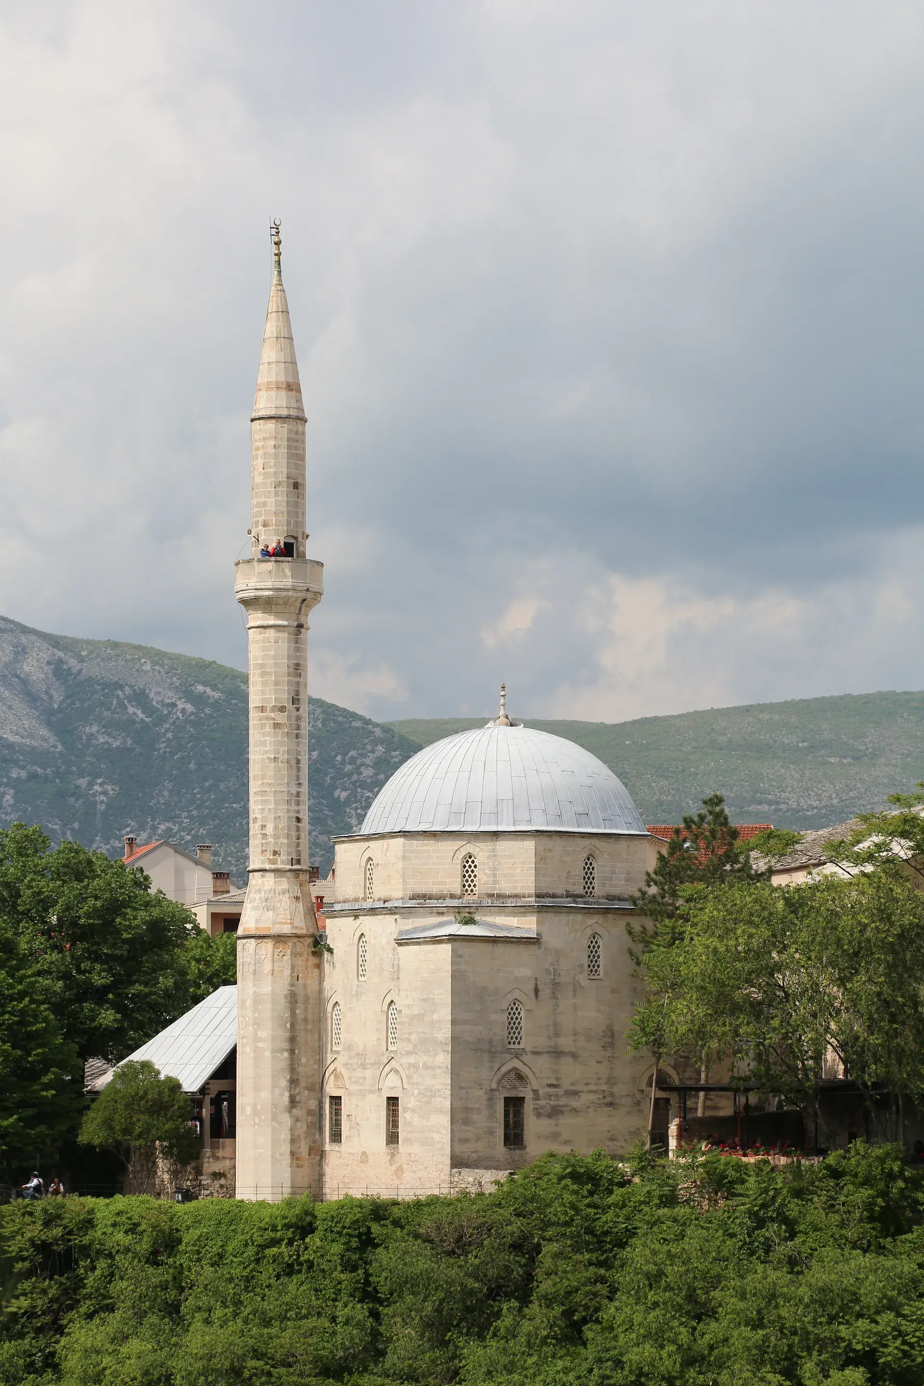
Bišćević House, known locally as Bišćevića kuća or Bišćevića ćošak, is an exceptional 17th-century Ottoman residential estate situated along Bišćevića Street on the eastern bank of the Neretva River in Mostar. Commonly dated to 1635, the estate stands alongside Kajtaz House and Muslibegović House as one of the city's three surviving historic Ottoman residences. While Mostar's public landmarks, such as Stari Most and the Karađoz Bey Mosque, showcase civic and religious grandeur, Bišćević House highlights the private domestic life of the Ottoman-era elite.
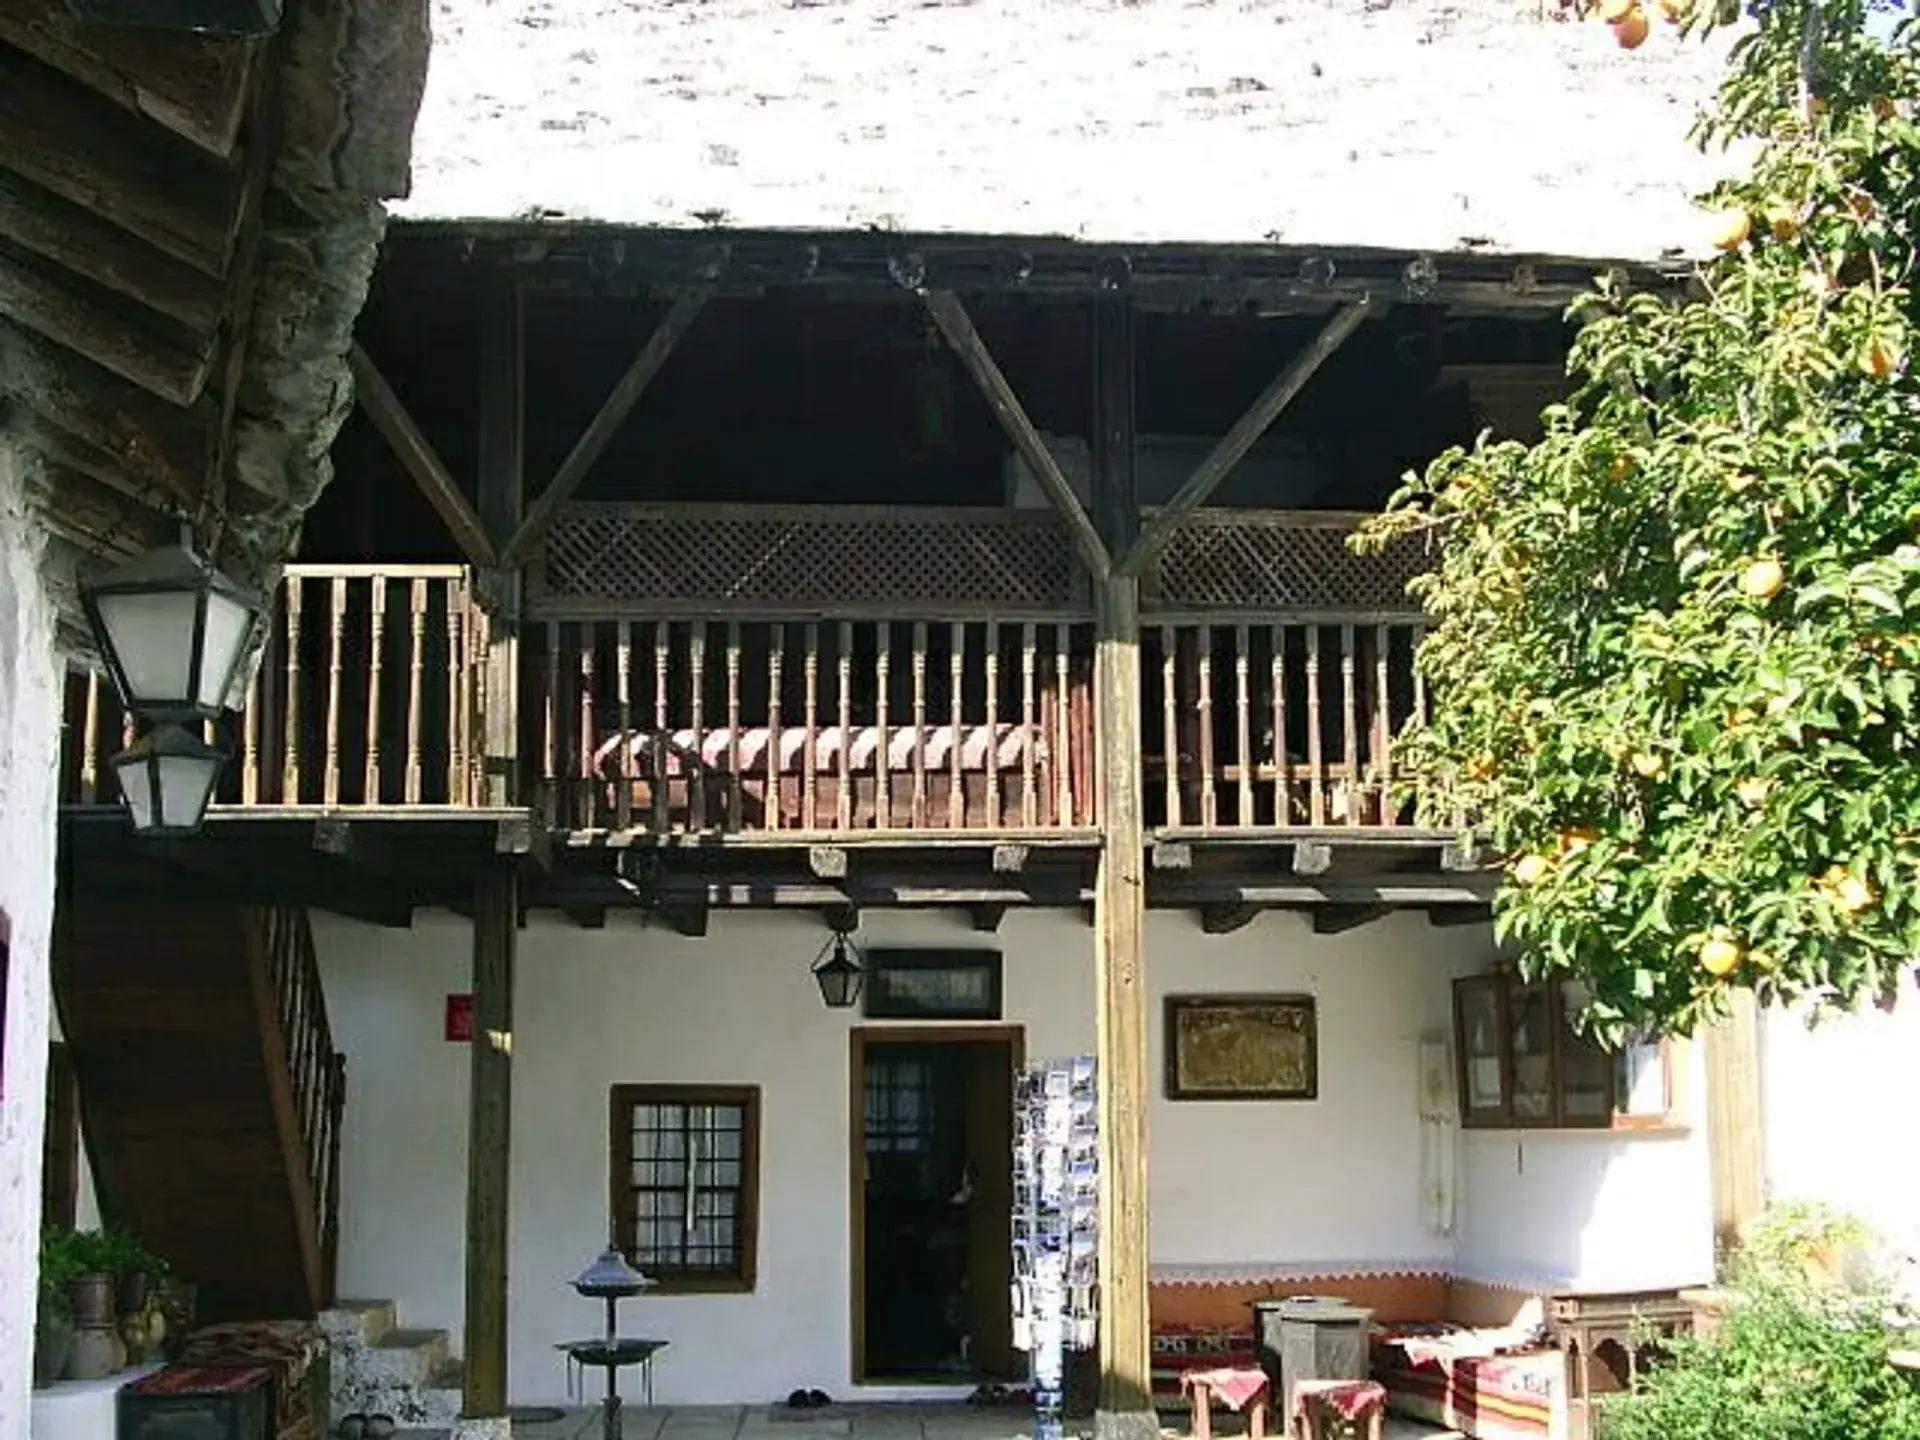
From the cobblestone street outside, the property presents an austere, defensive facade enclosed by tall limestone perimeter walls. Beyond the heavy entrance gate lies an enclosed pebble-paved courtyard (avlija), creating an immediate buffer against street noise and heat. In May 2004, the Bišćević-Lakišić complex was officially designated a National Monument of Bosnia and Herzegovina.
The Cantilevered Corner Room
Inside the compound, the architecture shifts from fortified privacy to dramatic openness. The estate’s standout feature is an upper-floor corner room (ćošak), which extends audaciously over the steep Neretva gorge. The room is suspended approximately 12 meters above the canyon floor, supported from the riverbank below by two slender stone pillars.
Inside the ćošak, large shuttered windows admit the continuous roar of the Neretva River alongside cool drafts rising directly off the turquoise water. Customary Ottoman neighborhood laws governed the placement of such structures: properties followed the "right to light and view," ensuring homeowners could secure river breezes and natural daylight without obstructing neighboring sightlines or encroaching upon the privacy of adjoining homes. Low perimeter divan benches (sećije) encircle the room, allowing occupants to sit cross-legged at window-sill level to take in panoramas of the gorge while remaining hidden from outside view.
Ottoman Thermal Engineering and Spatial Layout
The construction of Bišćević House reflects sophisticated climate adaptation designed for Mostar's sweltering summers. The lower level consists of thick limestone walls that insulate against ground-level heat, while the upper floor utilizes lighter timber-frame (bondruk) construction. The placement of multi-sided windows across the projecting rooms captures and circulates cross-breezes originating along the river canyon.
Internally, the complex preserves the traditional Ottoman division between domestic zones: the reception quarters (selamluk), historically designated for greeting guests, and the secluded family quarters (haremluk). Although the property was subdivided into the Bišćević and Lakišić quarters during the 19th century, its core historical arrangement remains clearly defined.
Modern Museum and Living Heritage
Bišćević House survived the conflict of the 1990s with its structural core intact and continues under the custodial care of descendants of the original owners. Today, it functions as a privately managed historic house museum welcoming individual travelers and guided tours.
Visitors entering the upper living chambers step across original wooden floorboards draped in handwoven Bosnian and oriental kilims. The rooms feature authentic 17th- to 19th-century period furnishings, carved dark timberwork, copper utensils, and local folk crafts. Preserving an interactive domestic tradition, the museum also maintains antique wooden chests filled with traditional Ottoman-era domestic garments, which visitors are invited to try on.
FAQ
When was Bišćević House built?
Bišćević House is commonly dated to 1635, constructed during the 17th-century expansion of Ottoman Mostar's residential quarters.
What is the defining architectural feature of Bišćević House?
Its most famous feature is an upper-story corner room (ćošak) cantilevered 12 meters over the Neretva River gorge, supported by two stone pillars anchored in the riverbank.
What can visitors see inside the museum?
The house museum exhibits a pebble-paved courtyard, traditional low divan seating, dark timber interiors, authentic 17th- to 19th-century furnishings, woven kilims, and traditional Ottoman garments.