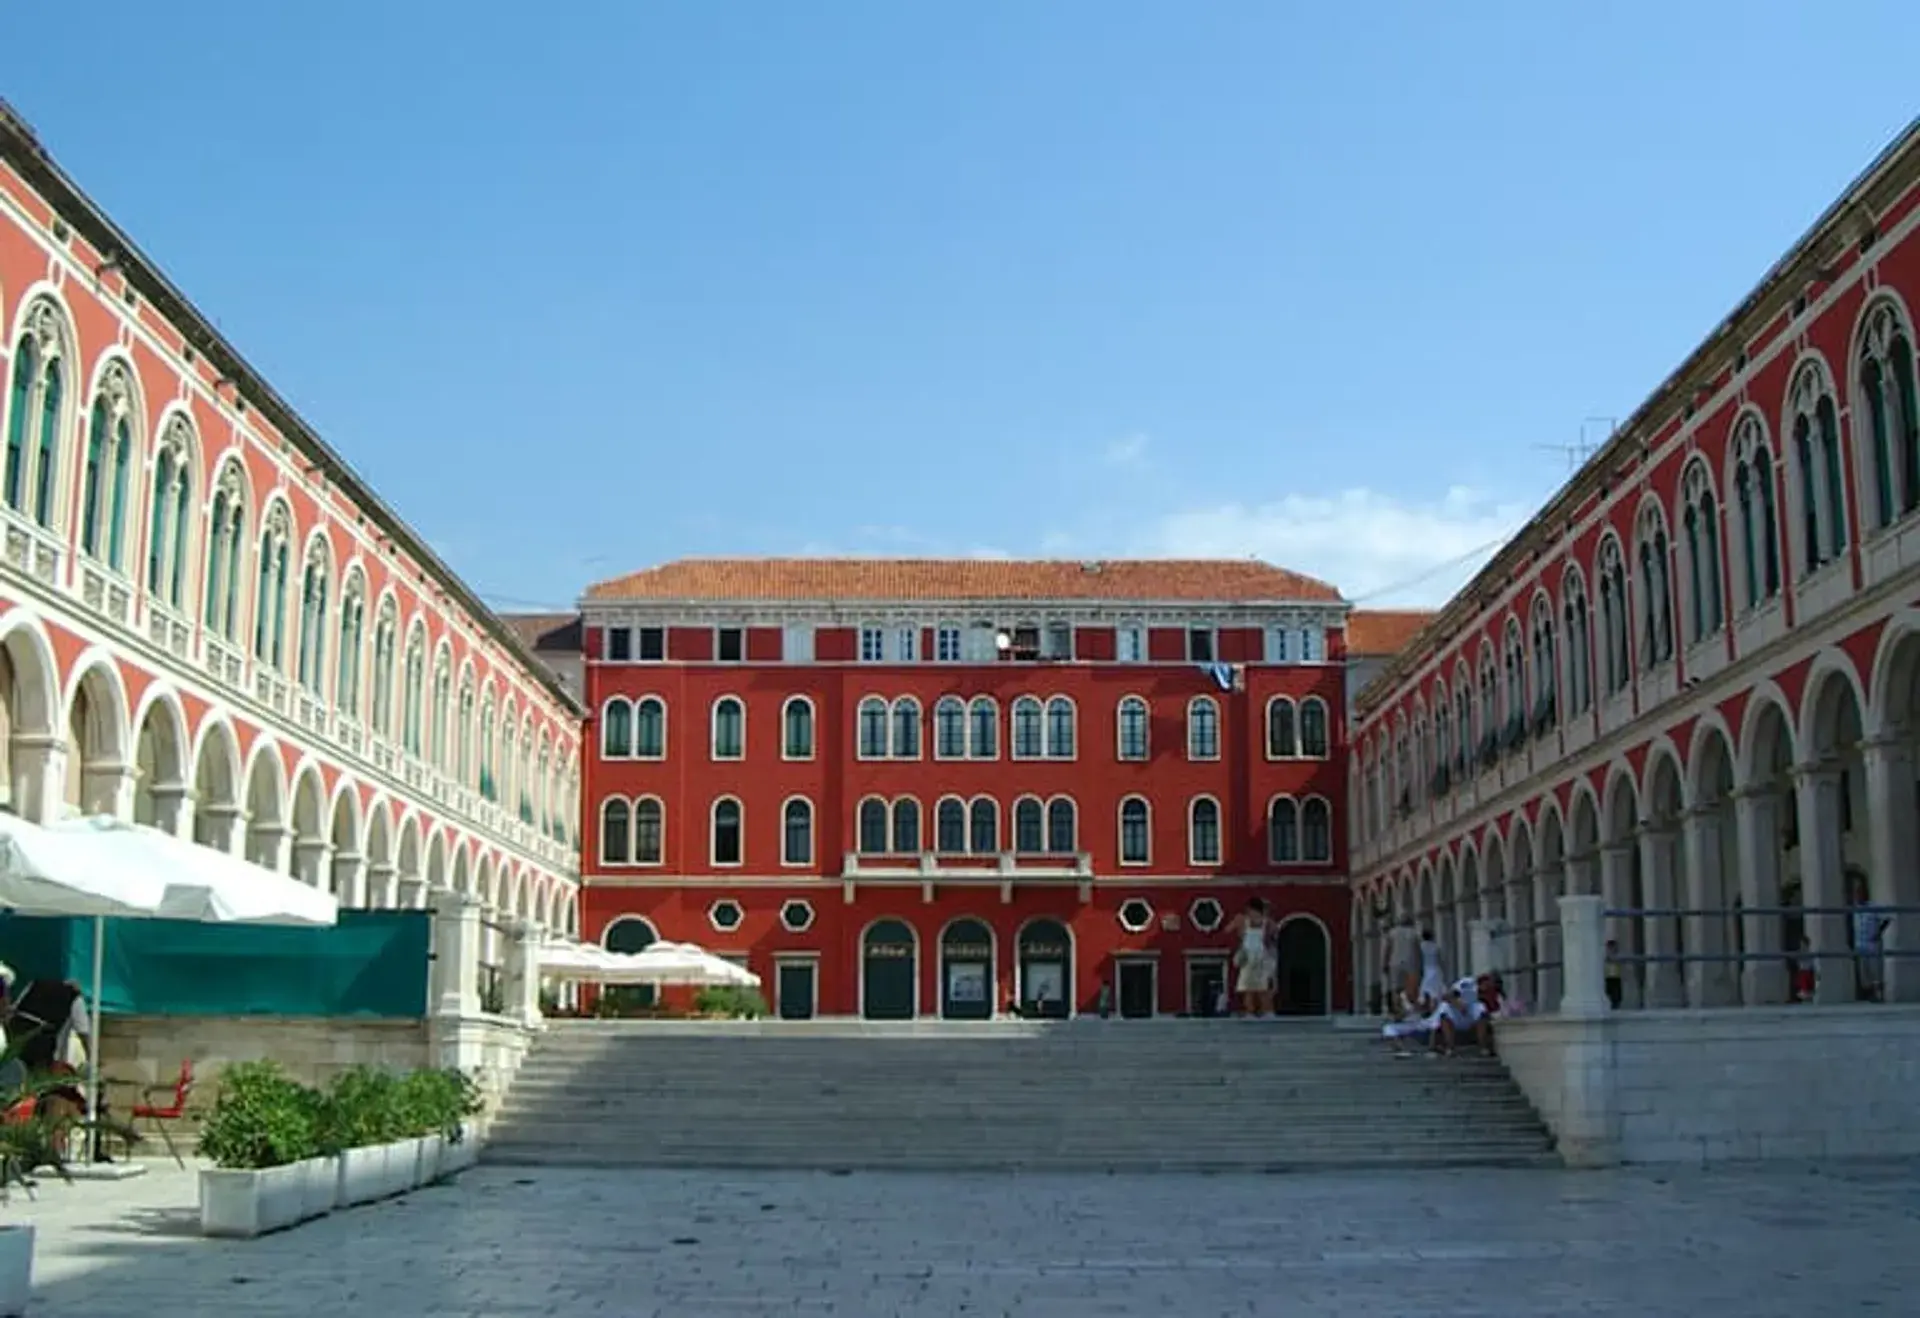
Split Riva: The Palace Waterfront Promenade
The Maritime Threshold of Diocletian’s Palace
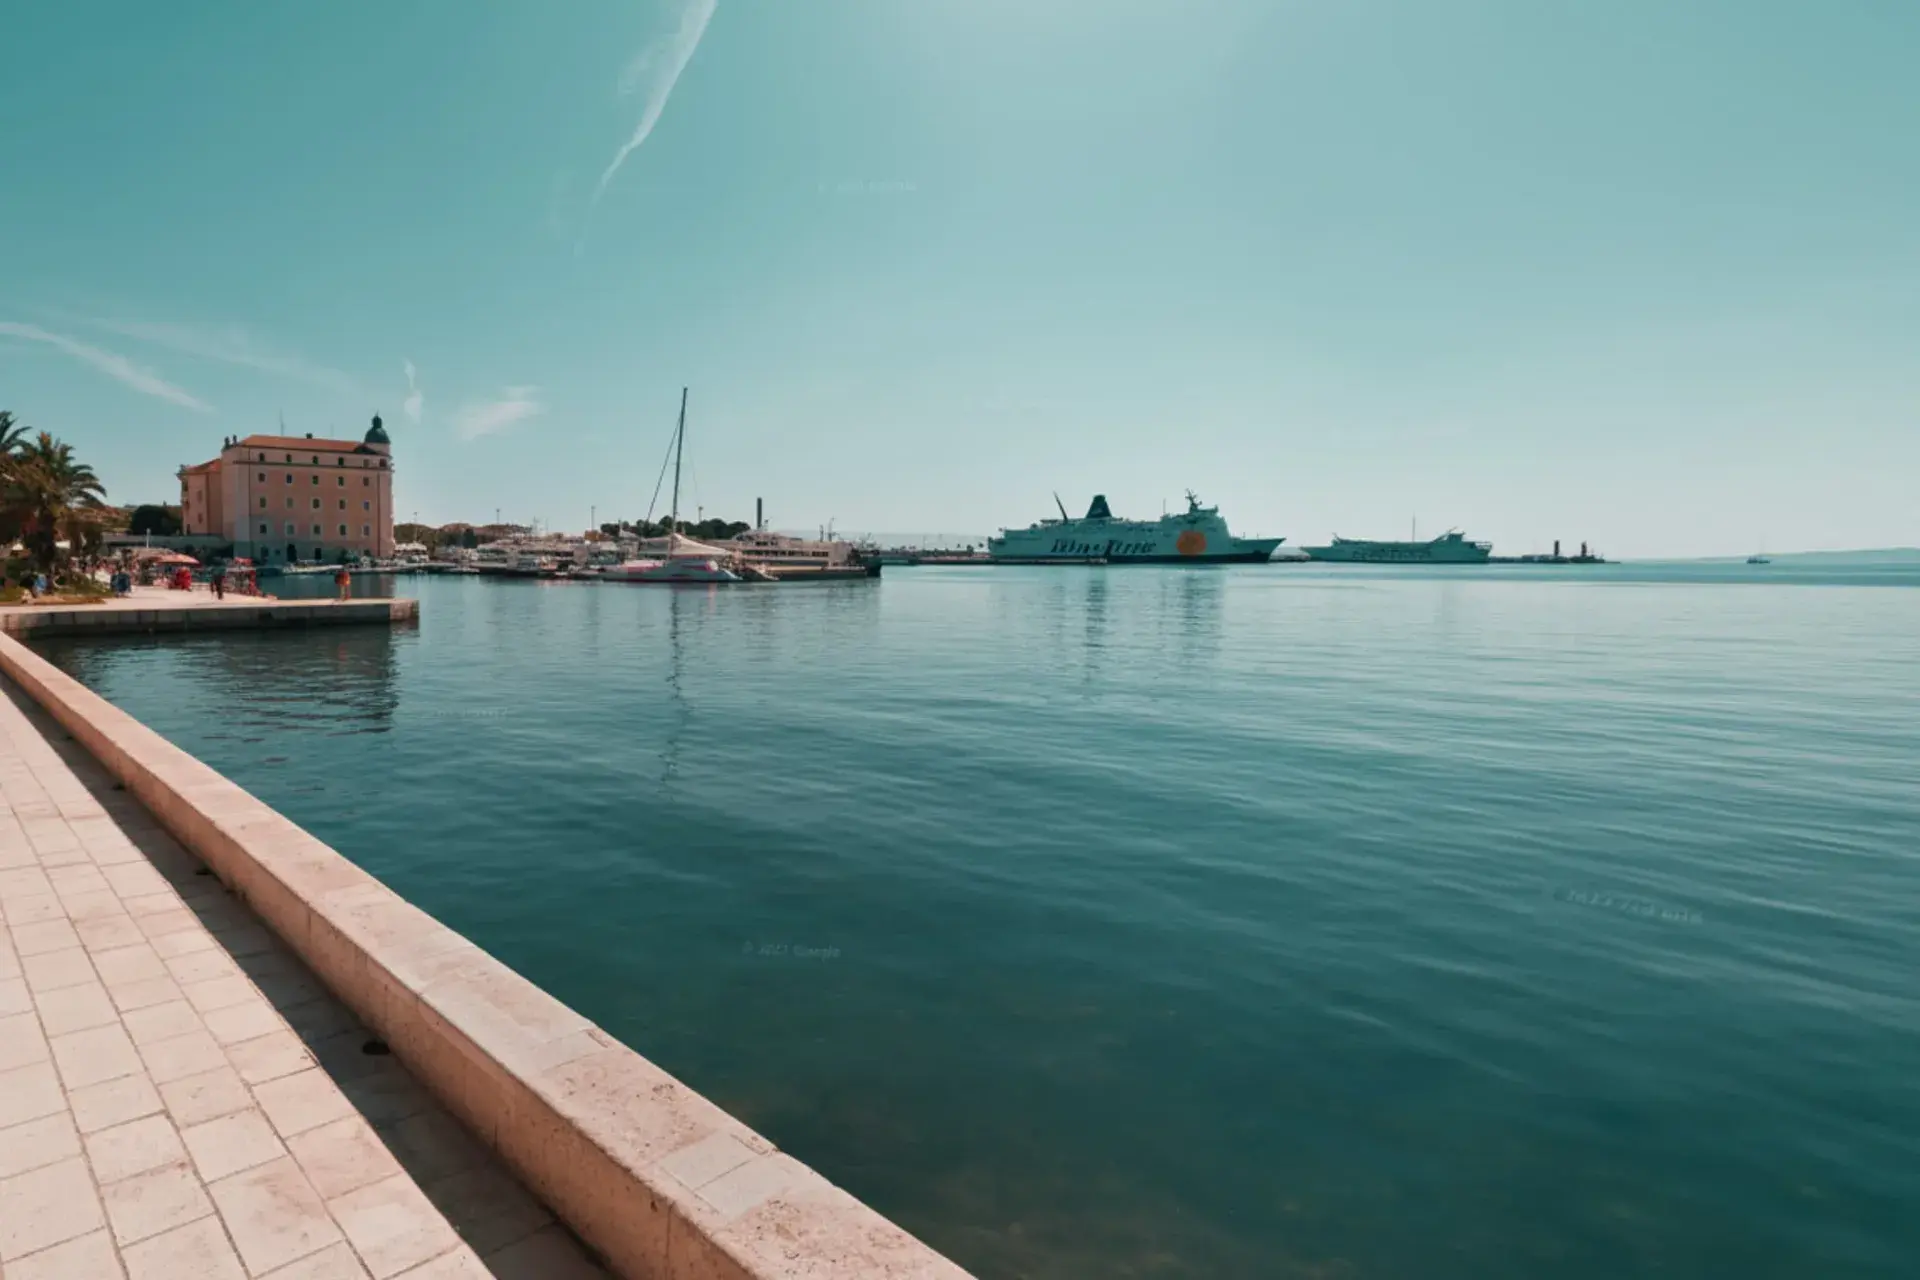
The Riva is Split's central waterfront promenade, bordering the Adriatic harbor directly along the southern facade of Diocletian's Palace. Flanked by the city port to the east and Marmontova Street to the west, the pedestrian quay spans roughly 250 meters in length and 55 meters in width, covering an area of approximately 14,000 square meters.
While the promenade's formal designation is Obala Hrvatskog narodnog preporoda (Quay of the Croatian National Revival), the title is rarely used in daily conversation. Locally and internationally, the space is almost universally known simply as the Riva. It serves as the primary physical transition point connecting Split's open maritime harbor with the historic Roman core.
Split walking tour with audio and quizzes: Diocletian’s Palace
2 hours10 stopsAudio guideStart any day, at your own paceTicket on your phone · 30-day refundFrom Roman Sea Gate to Napoleonic Boulevard
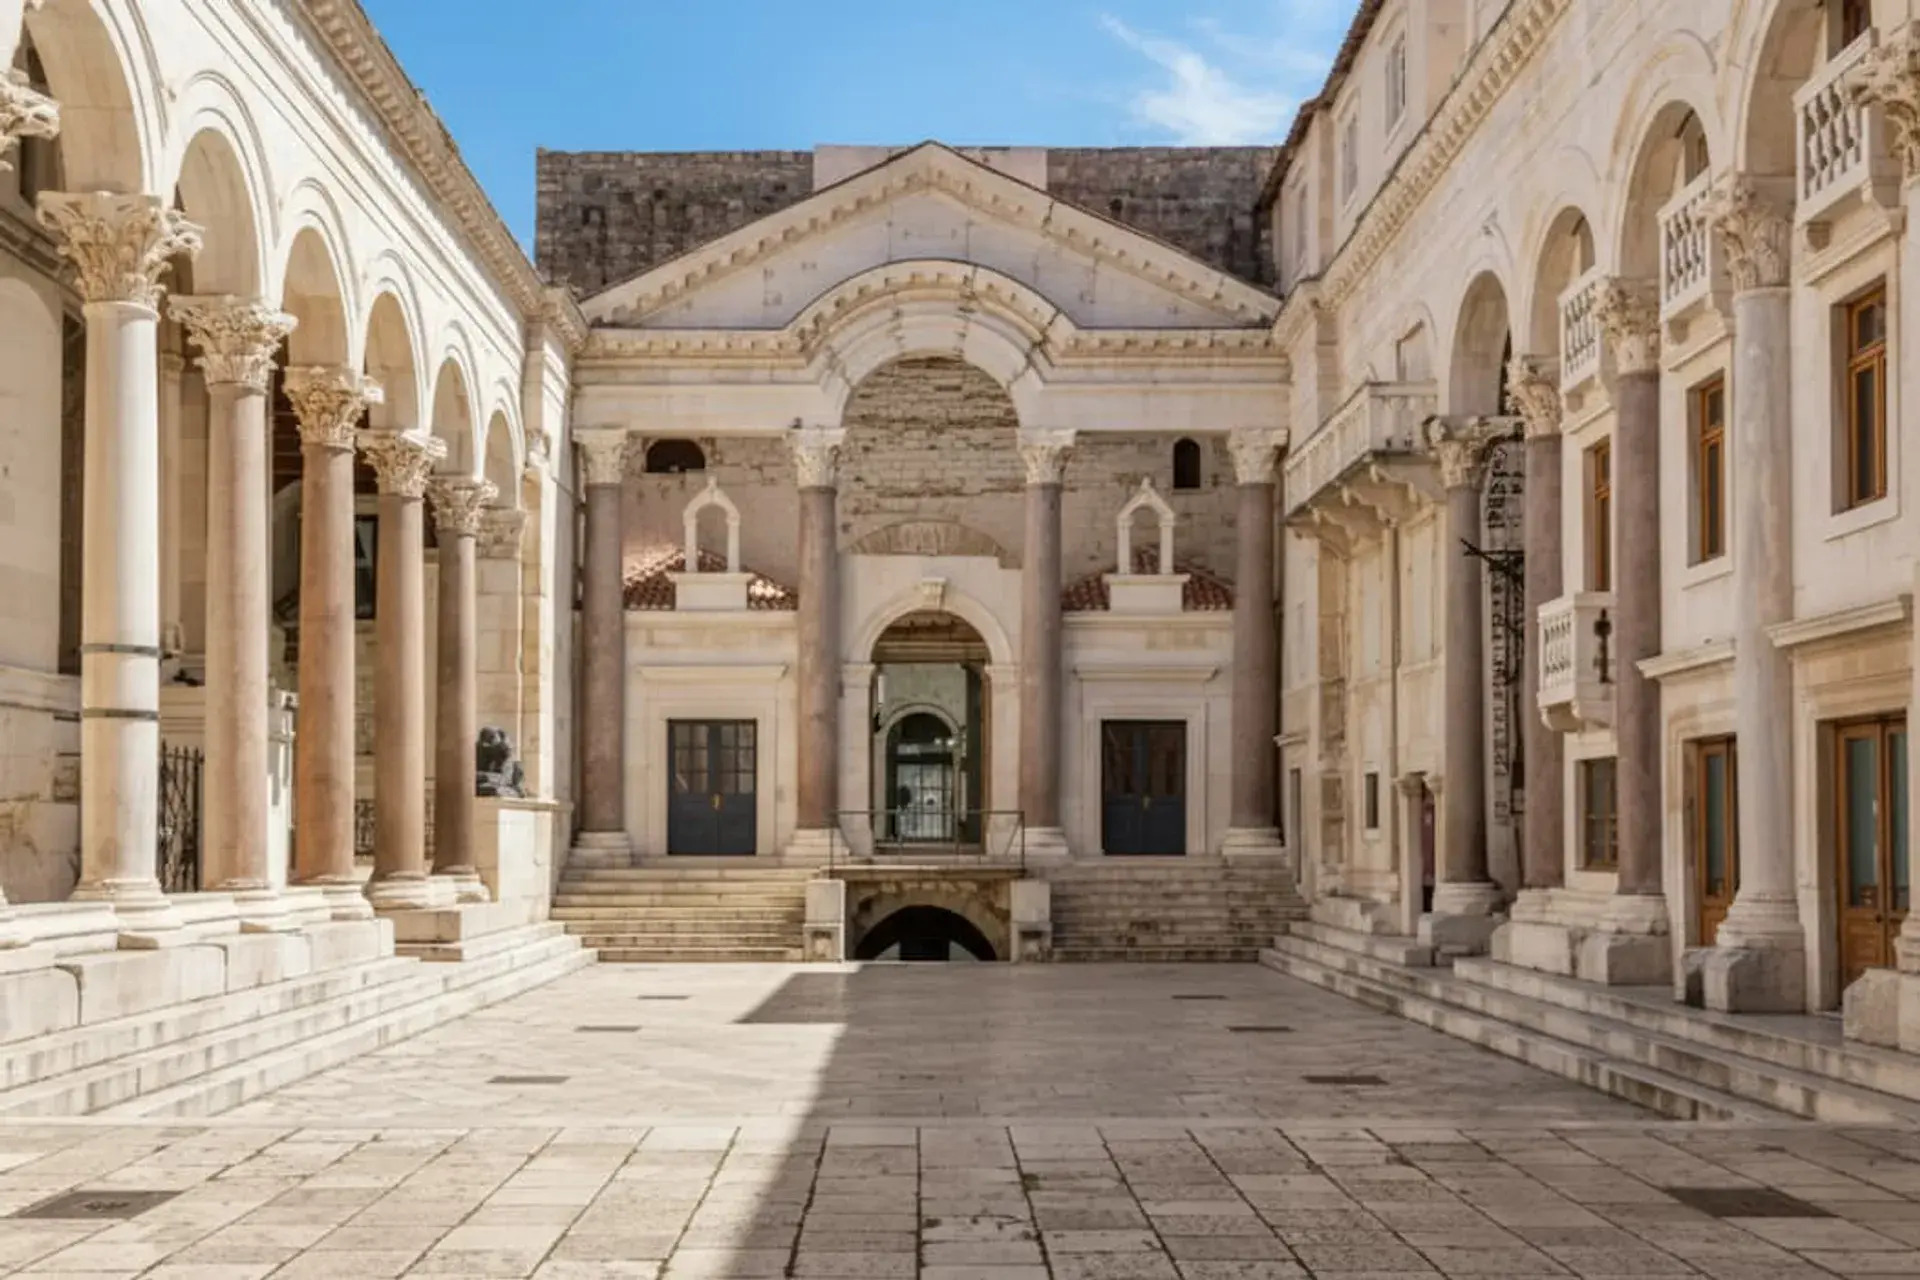
When Diocletian's Palace was constructed around 305 AD, the Riva did not exist. The waters of the Adriatic Sea lapped directly against the southern palace walls. During this era, boats docked directly into the palace cellars by passing through the sea-level Bronze Gate (Porta Aenea).
Over subsequent centuries, the shoreline expanded outward through a mix of accumulated silt and deliberate landfill. The waterfront was formally converted into a structured urban promenade in the early 19th century under Napoleonic French administration, directed by Marshal Auguste de Marmont, the Governor-General of the Illyrian Provinces. Throughout the 20th century—spanning Austro-Hungarian, Royal Yugoslav, and socialist Yugoslav administrations—the quay functioned as a civic theater for state receptions, military parades, and political assemblies.
Contemporary Architecture and Ancient Proportions
The Riva's modern appearance stems from a major architectural redesign completed by the Croatian studio 3LHD. The modernized promenade officially opened on May 7, 2007, timed to celebrate the Feast of Saint Domnius (Sveti Duje), the patron saint of Split.
The layout incorporates deliberate historical dimensions. The surface is paved with a grid of prefabricated concrete panels measuring 1.5 meters by 1.5 meters. This measurement corresponds directly to the ancient Roman passus, a military unit representing a full two-step stride. Beneath the surface, the promenade incorporates specialized non-corrosive infrastructure materials designed to withstand ancient subterranean sulphur springs that still flow into the sea—the same mineral springs that originally drew Emperor Diocletian to build his retirement residence here to soothe his arthritis.
To address wear from heavy pedestrian traffic and environmental exposure, municipal authorities and studio 3LHD planned an infrastructure overhaul scheduled for late 2026. This project aims to update the paving, awnings, lighting, and specialized drainage systems for rainwater and mineral springs.
Daily Life and Civic Gatherings
The promenade functions as Split’s outdoor living room (dnevni boravak). The space is lined with expansive café terraces where residents engage in the ritual of lingering over coffee (kava) and leisurely promenading (đir). The sensory atmosphere along the quay is shaped by sea breezes, espresso, blooming coastal greenery, and pale paving stones that reflect the Mediterranean sun.
In addition to daily social life, the Riva remains Split’s foremost public assembly ground. It regularly hosts major holiday festivities, political demonstrations, and celebratory homecoming welcomes for local sports teams.
FAQ
What did the Riva look like during Roman times?
During Roman antiquity, the Riva did not exist. The Adriatic Sea washed directly against the southern walls of Diocletian's Palace, allowing vessels to sail straight into the lower vaulted cellars through the Bronze Gate.
What is the architectural significance of the Riva's paving stones?
Installed during the 2007 redesign by studio 3LHD, the prefabricated concrete panels measure exactly 1.5 meters by 1.5 meters, matching the Roman passus, or a two-step military stride.
Why does the promenade require specialized subterranean materials?
Active subterranean sulphur water springs flow beneath the promenade out to sea. Because these mineral waters are corrosive, underground infrastructure must use specialized protective materials.