Diocletian's Palace Vestibule: History & Architecture
Threshold to the Imperial Quarters
Constructed between roughly 295 and 305 AD as an integral component of Diocletian’s Palace, the Vestibule served as the monumental entrance and formal reception hall leading to the private imperial apartments. Positioned at the southern termination of the palace’s central north-south axis, this grand space established a clear boundary between the civic theater of the Peristyle and the private domestic realm of Emperor Diocletian. Visiting dignitaries, magistrates, and foreign ambassadors convened here in anticipation of imperial audiences.
Today, the hall functions as a primary pedestrian thoroughfare within Split’s historical core, linking the Peristyle to the palace substructures and the nearby Ethnographic Museum quarter.
Split walking tour with audio and quizzes: Diocletian’s Palace
2 hours10 stopsAudio guideStart any day, at your own paceTicket on your phone · 30-day refundRoman Engineering and Vanished Splendor
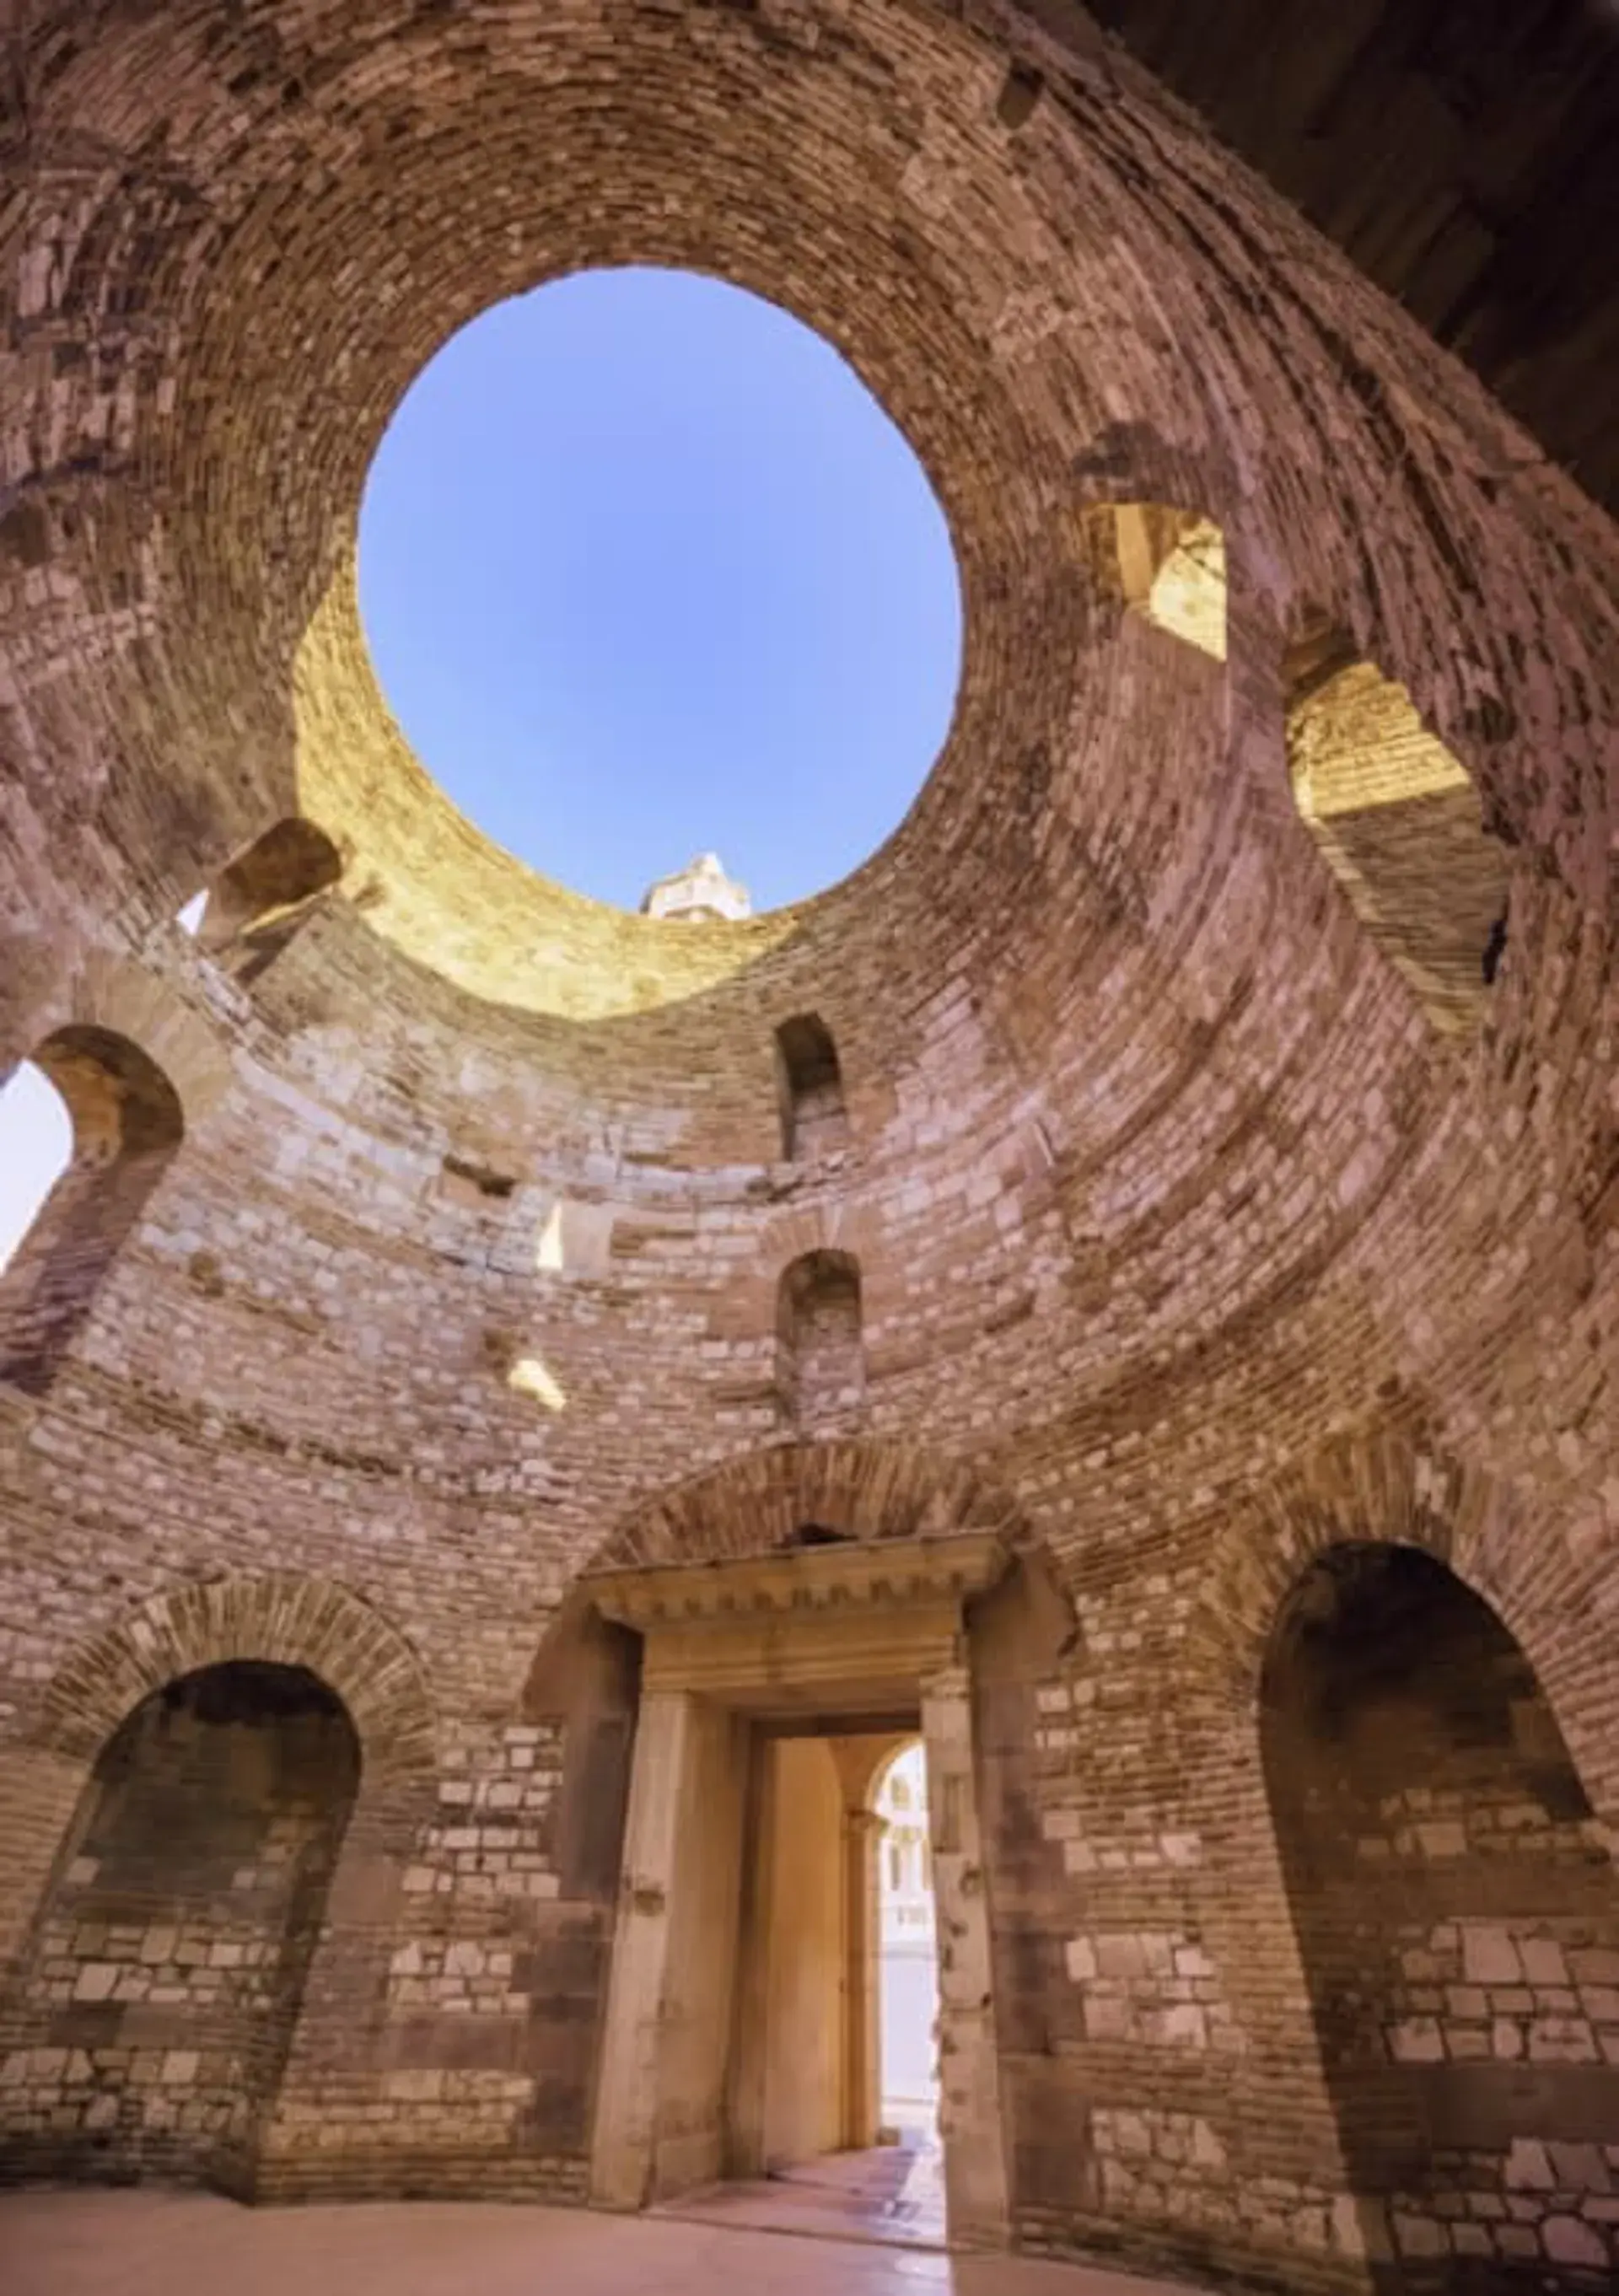
The structure features an ingenious architectural contrast: a circular interior rotunda approximately 12 meters in diameter and 17 meters in height, completely enclosed within a heavy, rectangular exterior masonry block. Four deep, semicircular niches punctuate the inner walls, though surviving historical records provide no evidence of which deities or imperial statues originally occupied them.
In antiquity, the Vestibule presented an entirely different atmosphere than its current exposed state. The chamber was originally sealed by a monumental spherical brick dome. Its lower walls were faced with polychrome marble revetments, while the dome above glittered with colored and gilded mosaics. Oil lamps positioned below cast light upward onto the reflective ceiling, creating an illusion of the celestial vault. The present open-air view of the sky is not a planned Roman design, but the structural outcome of the dome’s eventual failure.
Medieval Encroachment and the Lost Dome
Precise historical records detailing the exact year or structural cause of the dome’s collapse do not survive, but architectural evidence indicates it deteriorated and fell during post-Roman centuries. Even as late as the 16th century, the Split humanist writer Marko Marulić recorded that remnants of the original colored mosaic decoration were still discernible.
Following the 7th-century arrival of refugees from the sacked Roman city of Salona, the palace underwent profound functional changes. Domestic dwellings, 10th-century Romanesque residences, and the medieval Church of St. Andrew were erected directly against and around the rotunda. For centuries prior to 20th-century heritage clearing initiatives, sections of the Vestibule and its surrounding spaces served as private domestic quarters, craft workshops, and vegetable patches.
Acoustic Properties and Contemporary Use
Stripped of its ancient marble veneer and mosaic ceiling, the surviving cylindrical core of Roman brick and limestone functions as a unique acoustic chamber. The hard, rounded walls reflect and concentrate soundwaves, creating a warm and prolonged natural reverberation.
Because of these natural acoustic properties, traditional Dalmatian klapa ensembles regularly use the unamplified rotunda during the tourist season for multipart a cappella singing. These performances and related commercial activities operate under municipal permit regulations managed by the City of Split. Visitors can observe the circular space from the ground level or view the drum and exposed interior from an elevated vantage point on the adjoining Ethnographic Museum terrace.
FAQ
Why does the Vestibule have a circular opening in the roof?
The opening is the result of the dome's collapse during post-Roman centuries. In antiquity, the hall was fully enclosed by a spherical brick dome covered in mosaics.
What was the Vestibule used for in Roman times?
Built between 295 and 305 AD, the hall served as a formal imperial reception area where foreign dignitaries and magistrates waited before being granted an audience with Emperor Diocletian.
What happens inside the Vestibule today?
The hall serves as an open public passage connecting the Peristyle to the palace cellars, and its reverberant natural acoustics make it a popular performance space for traditional Dalmatian klapa vocal groups.