Ruins of Tartu Cathedral: History and Guide
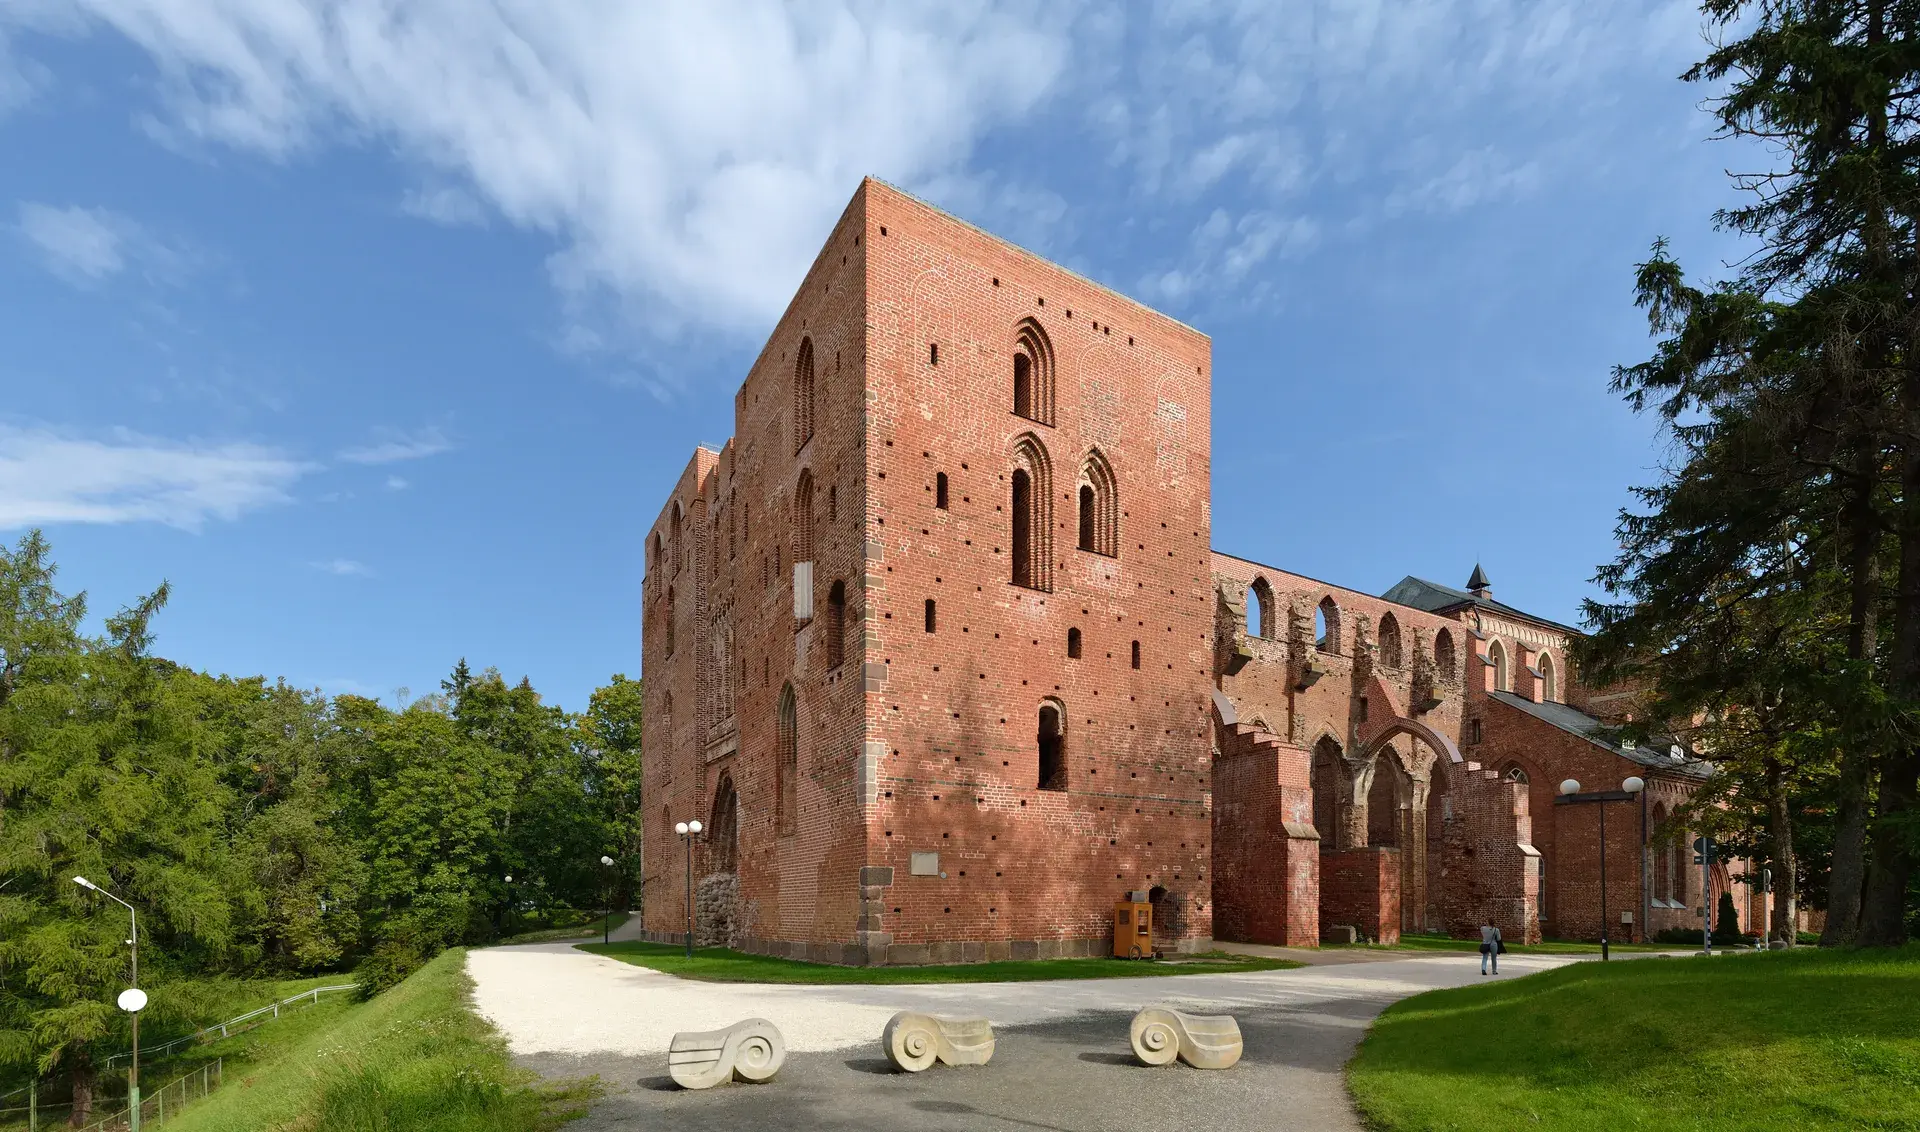
Standing on the northwestern crest of Toome Hill (Toomemägi), the ruins of Tartu Cathedral (Tartu toomkirik) form one of the most prominent architectural landmarks in southern Estonia. Originally dedicated to Saints Peter and Paul, this Brick Gothic hall church was once among the largest sacred structures in medieval Livonia. It also holds distinction as the only medieval church in Estonia constructed with twin western towers. Today, the cathedral presents a striking visual contrast: its roofless nave stands open to the sky, while its reconstructed eastern choir houses an active academic museum.
From Pagan Stronghold to Medieval Splendor
Long before cathedral construction commenced, Toome Hill was the site of an ancient pagan Estonian stronghold known as Tarbatu. In 1224, Christian crusaders captured the hill during the Livonian Crusade and established the Bishopric of Dorpat. Cathedral construction began in the 13th century, expanding from an intended basilica layout into a spacious hall church.
Work progressed over centuries, with the high choir and its soaring brick pillars completed around 1470. The two western towers were finalized near the turn of the 16th century. At their original scale, the twin spires dominated the surrounding landscape. In 1726, French traveler Aubry de La Mottraye noted that before their eventual truncation, the cathedral spires rose so high they rivaled the towers of Notre-Dame de Paris.
Decades of Decline and Military Reconfiguration
The cathedral's operational life was cut short in the 16th century. In January 1525, iconoclasts damaged the interior during the Protestant Reformation. Following the deportation of Catholic clergy during the Livonian War (1558–1583) and a severe fire in 1624, the structure fell permanently out of liturgical use.
During Swedish rule and into the 18th century, the ruined nave was repurposed as a hay barn and burial ground. In the 1760s, Russian military engineers cut the 66-meter twin towers down to roughly 22 meters—matching the height of the nave—to convert them into flat cannon platforms, sealing up the main entrance portal in the process.
Enlightenment Rebirth and Modern Use
In the early 19th century, Toome Hill was landscaped as an intellectual acropolis for the University of Tartu, which was re-established in 1802 under Tsar Alexander I. Between 1804 and 1807, Baltic German architect Johann Wilhelm Krause transformed the ruined choir into the university library. This conversion created a hybrid neoclassical and Gothic interior, symbolizing the rise of Enlightenment learning from ancient ruins.
Today, this enclosed eastern section houses the University of Tartu Museum. The exhibition spaces display historic scientific instruments—including Georg Friedrich Parrot’s physics cabinet—as well as rare university collections and the Chamber of Mysteries. The third floor contains the White Hall (Valge saal), where medieval pillars and classical chandeliers frame modern academic ceremonies, concerts, and conferences.
Architectural Curiosities and Local Lore
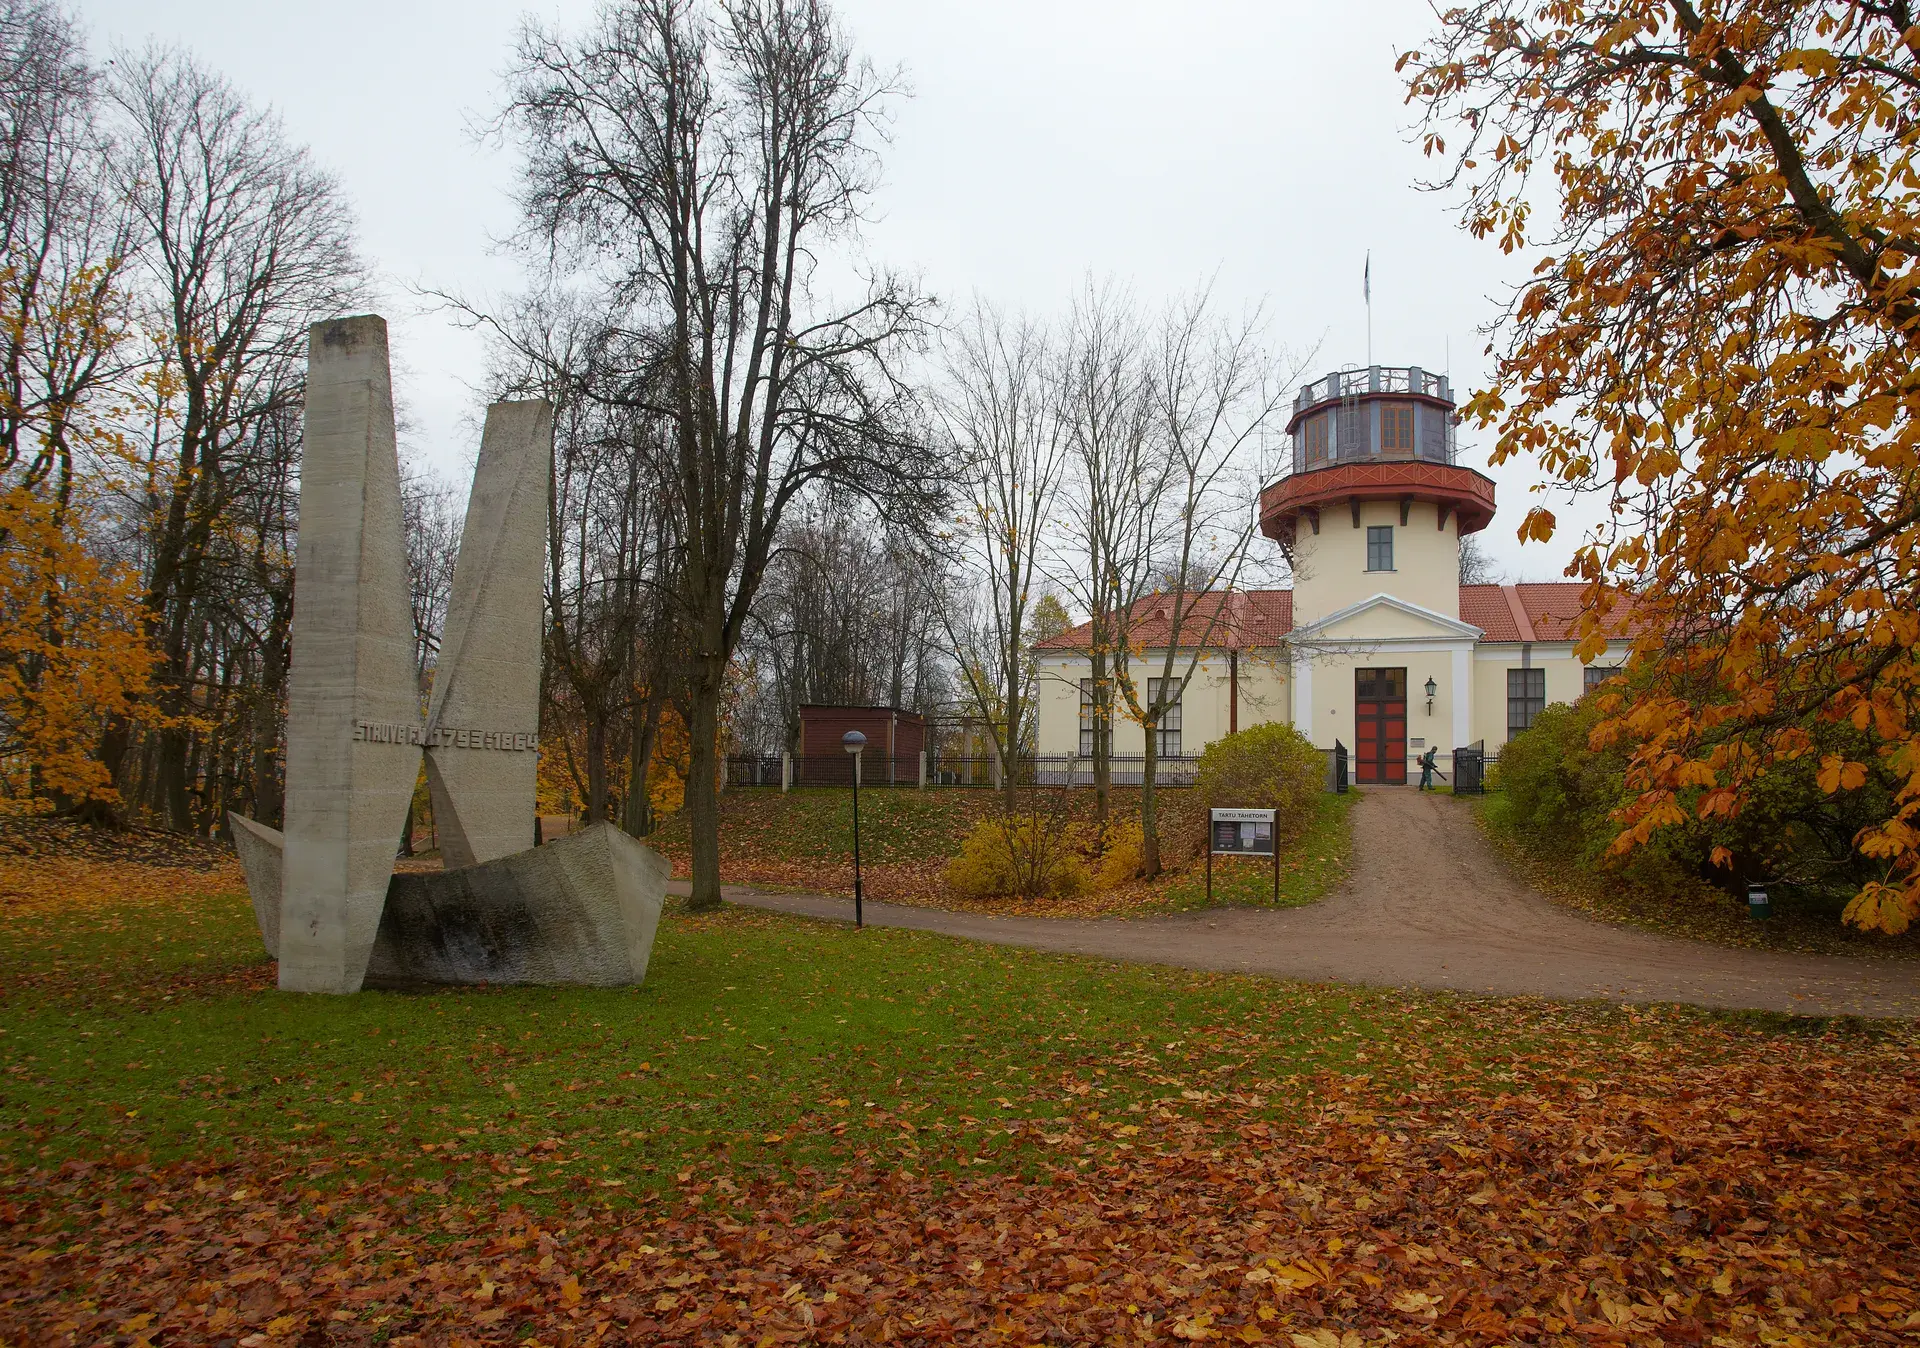
The cathedral has been the subject of unusual engineering adaptations and persistent folklore. In 1889, university architect Reinhold Guleke placed a massive water tank inside the northern medieval tower, topping it with a neo-Gothic wooden pavilion to pump fresh groundwater to medical clinics on Toome Hill. This installation operated until a fire destroyed the wooden enclosure in 1979. Earlier in the 19th century, Krause had drafted plans to build Tartu's astronomical observatory directly atop one of the truncated brick towers before an independent observatory site was selected nearby.
A durable folk legend also clings to the medieval masonry. According to local tradition, the walls repeatedly collapsed during initial construction. To secure the building, the masons reportedly lured a young woman with the promise of making her the "keeper of the cathedral keys," only to wall her alive into the brickwork. Folklore claims her spirit appears every New Year's midnight holding a gold cross.
The Cathedral Grounds Today
The roofless nave, side aisles, and lower tower sections function as an open public park thoroughfare on Toome Hill. Weathered red-brick piers and partial vault ribs arch directly against the sky, framed by mature trees. During the warmer months, seasonal viewing platforms atop the shortened towers provide panoramic outlooks over Tartu and the Emajõgi river valley. At night, architectural lighting illuminates the brickwork, marking the central transition point between Tartu's lower town and hilltop landmarks such as the Angel’s Bridge, the Devil’s Bridge, and the Old Observatory.
FAQ
What is housed inside the restored section of Tartu Cathedral?
The restored eastern choir houses the University of Tartu Museum, displaying historic scientific collections, Georg Friedrich Parrot's physics cabinet, and the Chamber of Mysteries. It also contains the White Hall, used for concerts, conferences, and academic events.
Why were the cathedral's twin towers shortened?
In the 1760s, Russian military engineers cut the 66-meter towers down to roughly 22 meters, matching the height of the nave, to adapt them into platforms for artillery.
Can the towers of the cathedral ruins be climbed?
Yes, open-air observation platforms in the truncated brick towers open seasonally, offering panoramic views of Tartu and the Emajõgi valley.
What legend is connected to the building of the cathedral walls?
Local folklore claims that because the walls continually collapsed during construction, an innocent maiden was lured with the title of "keeper of the cathedral keys" and walled alive into the masonry to stabilize the building.