Hôtel de Caumont: Aix-en-Provence's Grand Townhouse
The Crown of the Quartier Mazarin
Situated at 3 Rue Joseph Cabassol, the Hôtel de Caumont stands as the largest and most architecturally ambitious private mansion in the Quartier Mazarin of Aix-en-Provence. The district itself was established on an orderly grid during the 17th century by Archbishop Michel Mazarin to offer magistrates and nobility a modern alternative to the crowded medieval center. Within this refined neighborhood, the Hôtel de Caumont represents the peak of residential prestige achieved by the local parliamentary elite.
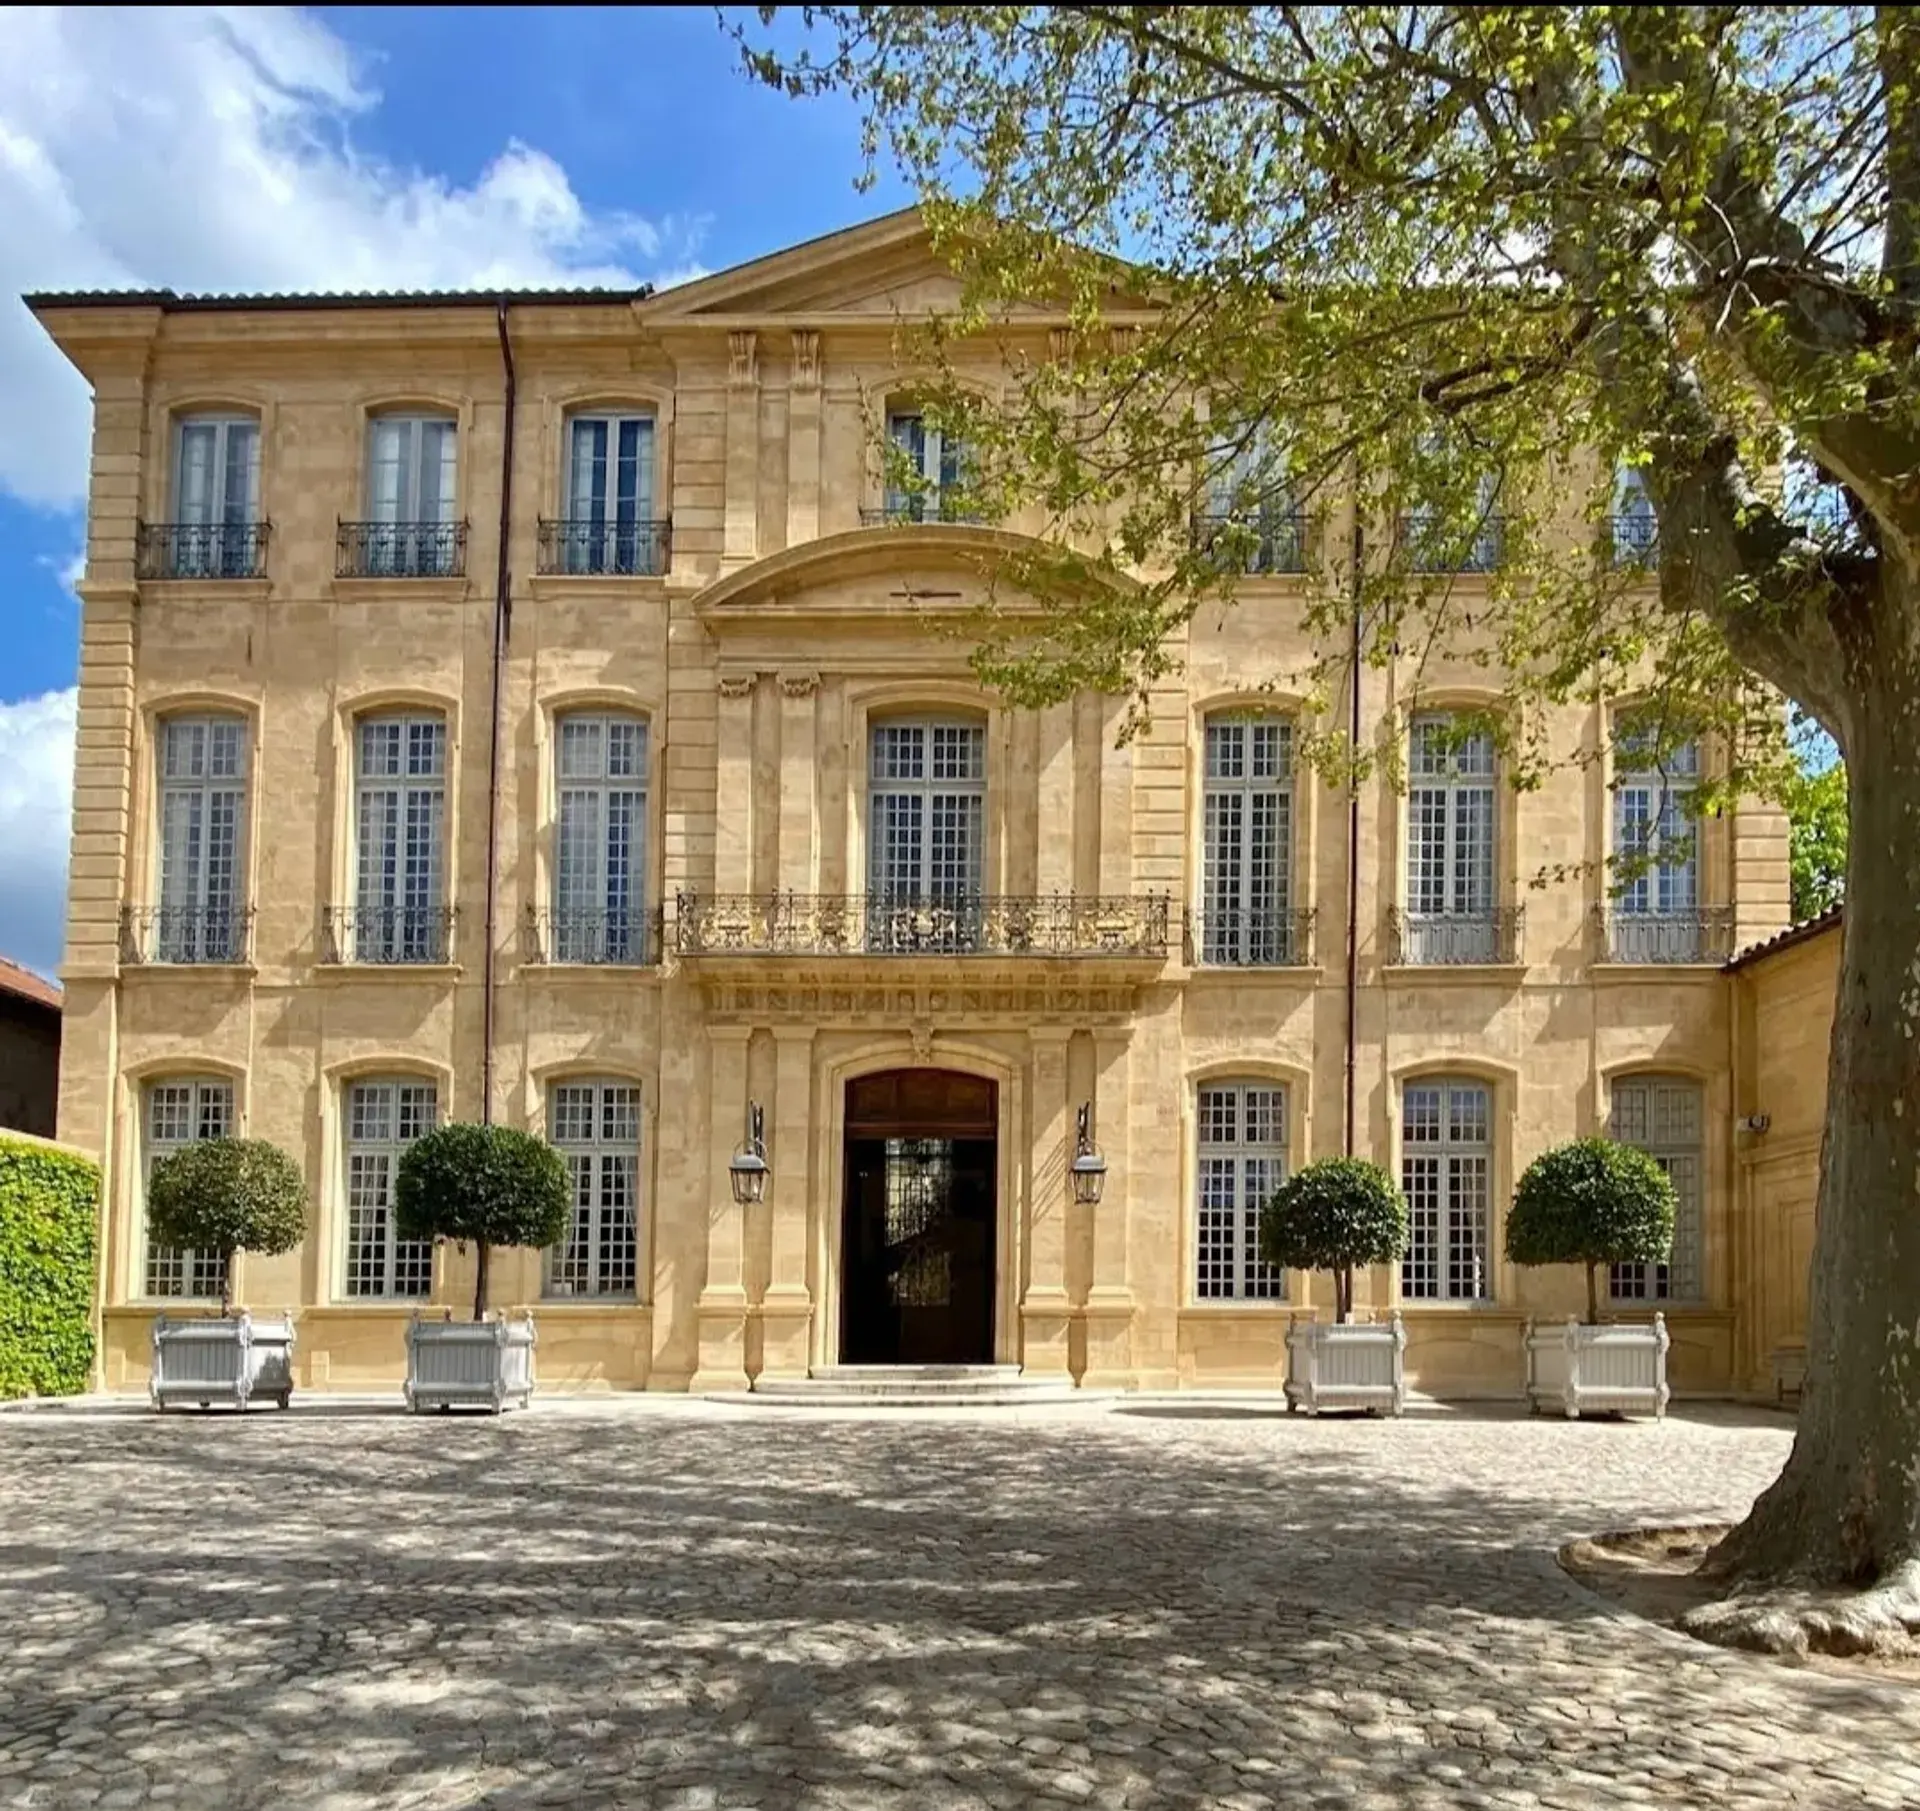
Ground was broken on the estate on April 4, 1715, though construction stretched over several decades, finally concluding between 1742 and 1748. Designed by Robert de Cotte, First Architect to the King, and overseen on site by Aix architect Georges Vallon, the mansion adopted the classic Parisian entre cour et jardin plan. Instead of sitting flush against the street like many regional townhouses, the honey-toned limestone residence is buffered by a paved entrance courtyard in front and formal gardens in the rear.
Aristocratic Origins and Architectural Details
François Rolland de Réauville, Marquis de Cabannes and Second President of the Cour des Comptes, commissioned the residence to solidify his status. Even after multi-generational delays following his death, his presence remains embedded in the building, including his family crest and intertwined cursive "RR" initials sculpted into the exterior stonework and interior decorative plaster.
Passing from the narrow stone streets through the heavy wrought-iron carriage gate into the cour d’honneur dampens ambient urban noise against the grand facade. Inside, the entrance vestibule features a distinctive indoor stone fountain fed directly by local springs. In 1758, the mansion was sold to the Marseilles merchant and banker François de Bruny de la Tour d’Aigues. His descendant, Pauline de Bruny, inherited the estate in 1796 upon marrying Amable-Victor-Joseph-François de Seytres, Marquis de Caumont. The marriage bestowed the estate's enduring name and spurred local high society to joke that the Marquis had obtained the finest private mansion in Provence through matrimony.
From Wartime Haven to Historic Monument
By 1939, the grand estate had transitioned from aristocratic residence to partitioned apartments. During World War II, the property superintendent, Hélène Ardevol, secretly used the building to shelter French Resistance fighters before local authorities intervened. After the war, its final private owner, General Isenbart, undertook structural repairs before selling the property in 1964 to the City of Aix-en-Provence. For decades, it housed the Darius Milhaud Conservatoire of Music and Dance.
Recognition of the estate's architectural heritage developed across the 20th century. Key features, including its carriage gate and wrought-iron staircase banister, received protective listing in 1925, and the full complex was classified as a Monument Historique in 1987 and 1990. In 2010, the municipality sold the property to the heritage organization Culturespaces, which financed a meticulous restoration of its historical stucco work (gypseries), salons, and landscaped grounds before opening the site to the public in May 2015.
Caumont – Centre d’Art
Today, the building operates as Caumont – Centre d’Art. The institution hosts two major international temporary art exhibitions each year, showcasing works spanning from ancient masters to modern art movements. In addition to rotating exhibitions, the venue features continuous screenings of an introductory documentary film on Paul Cézanne in its auditorium.
Visitors can explore preserved 18th-century private quarters, including Pauline de Caumont’s historic music room and bedchamber. The estate also includes Café Caumont, which operates within the ground-floor period salons and extends onto an outdoor terrace facing the symmetrical hedges and fountains of the French formal gardens.
FAQ
What is the layout of the Hôtel de Caumont?
The residence is built in the Parisian entre cour et jardin layout, meaning it is set back from the street between a private paved entrance court and a rear French formal garden.
Who were the architects responsible for the Hôtel de Caumont?
The mansion was designed by Robert de Cotte, First Architect to the King, and constructed on site by Aix-en-Provence architect Georges Vallon.
What can visitors see at the Hôtel de Caumont today?
The site functions as an art center hosting two international temporary art exhibitions annually. Visitors can also view restored 18th-century rooms such as Pauline de Caumont's bedchamber, watch a film on Paul Cézanne, and visit the garden terrace café.
Discover Aix-en-provence like never before
Dive into Aix-en-provence hidden stories and secret spots with Ciceru interactive tours.
Explore tour
Audioguide
Quizzes
Maps
Solo
Couples
Groups & families

© Photo by Sami AICHOUR via Google Maps · Google Places