Place d'Albertas: Aix-en-Provence's Baroque Square
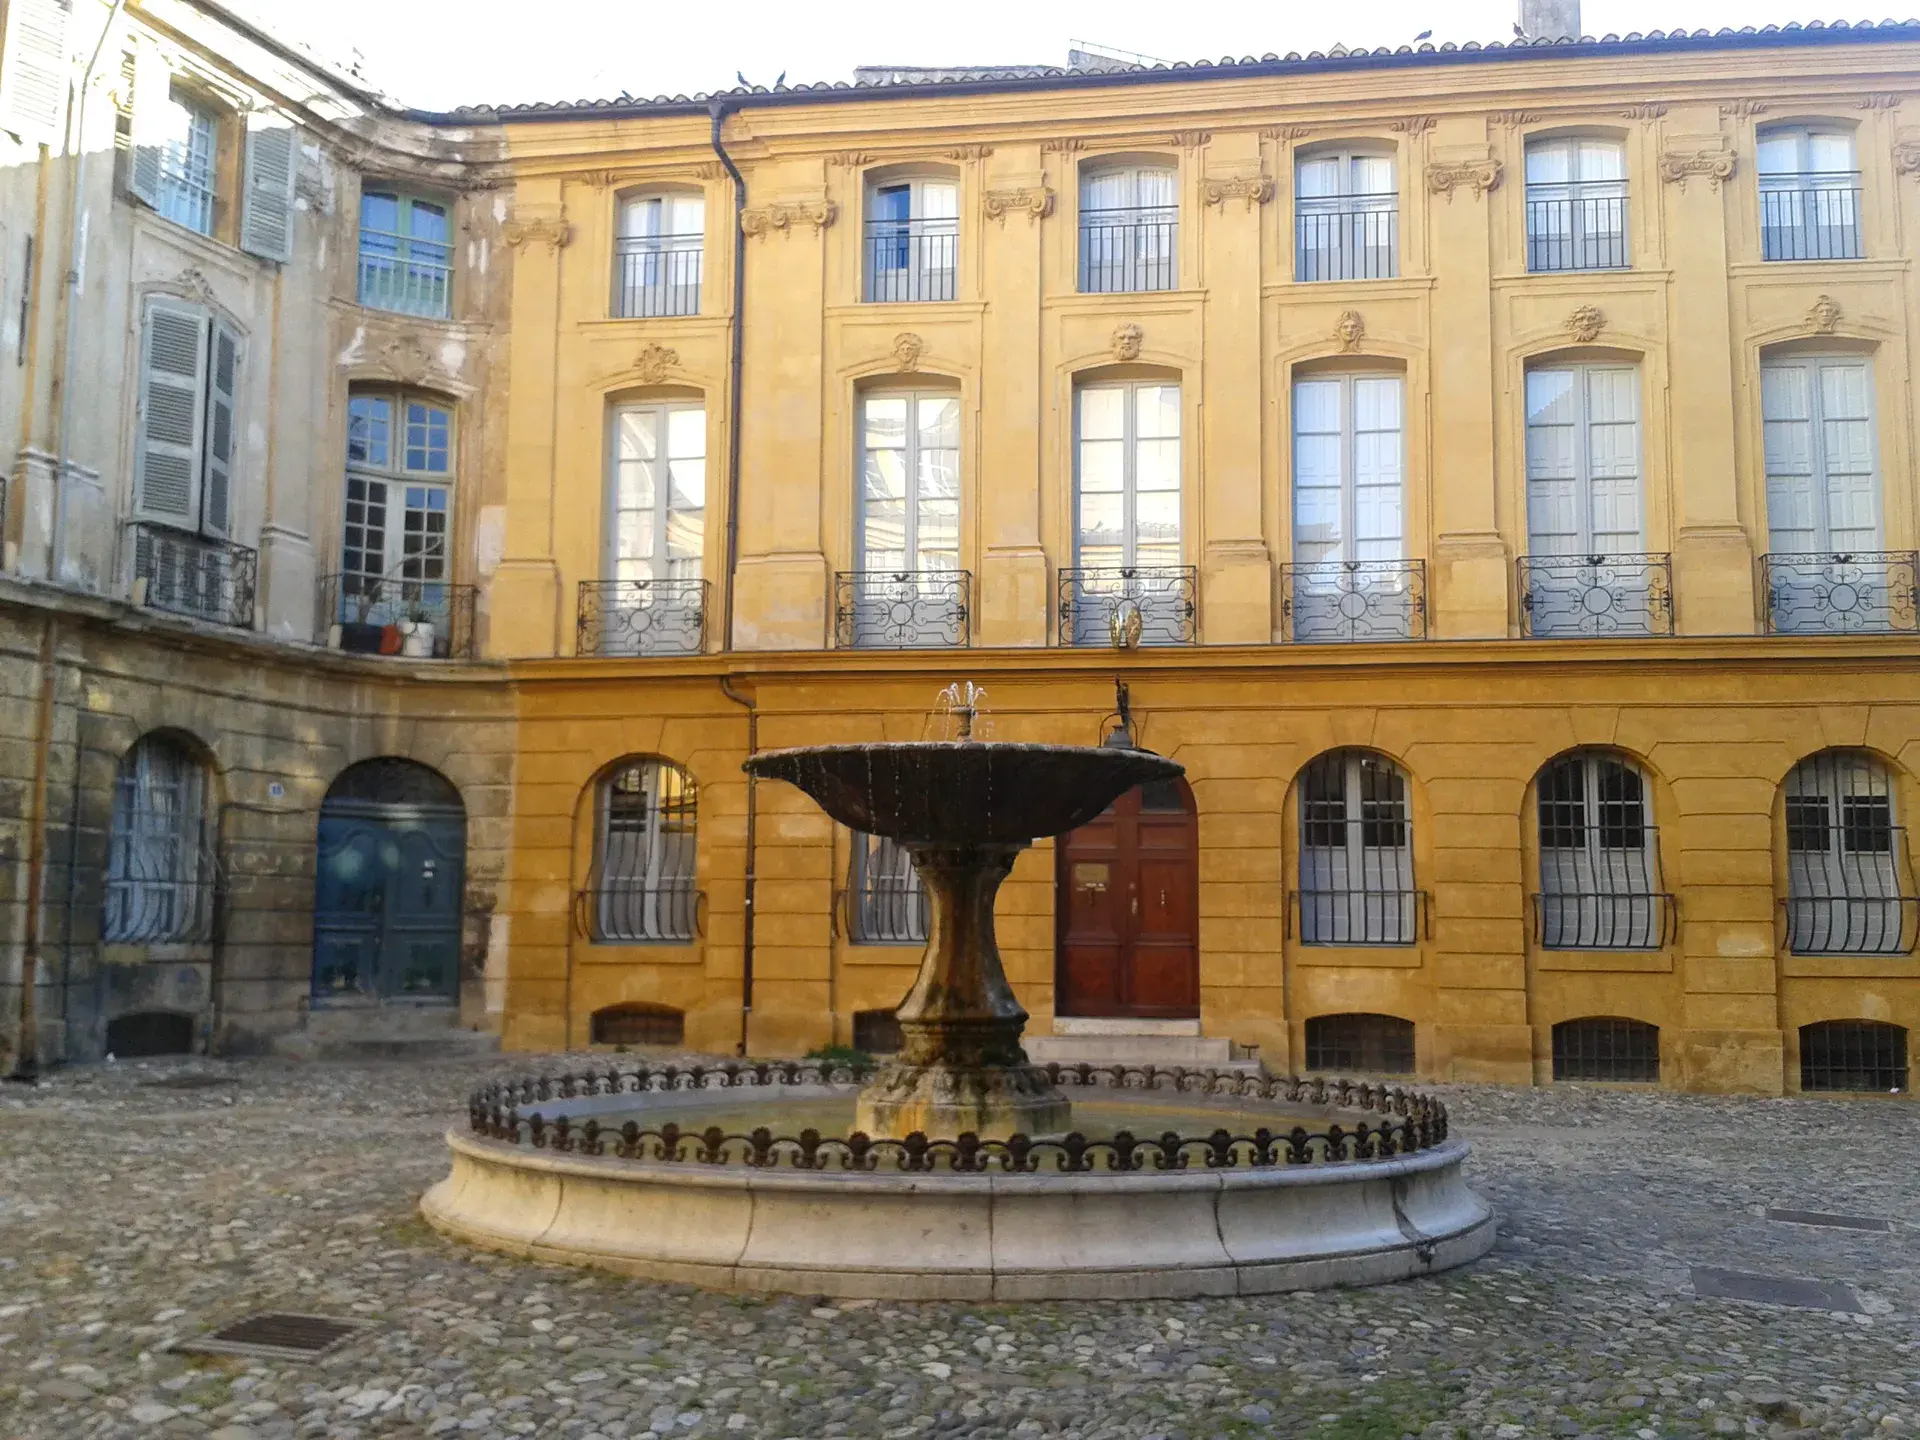
Located on Rue Espariat just north of the Cours Mirabeau, Place d'Albertas is one of the most celebrated examples of 18th-century urban design in Aix-en-Provence. Built between 1742 and 1746, this compact, semi-enclosed public plaza introduces formal Baroque and Régence architectural symmetry into the dense, irregular fabric of the city's historic center.
A Nobleman's Theatrical Vista
The origin of the square stems from the ambitious designs of the d'Albertas family, an aristocratic dynasty that arrived in Provence from Alba, Piedmont, in the 14th century and rose to prominence within the provincial Parliament and Chamber of Accounts. In 1724, Henri-Reynaud d'Albertas hired architect Laurent Vallon to remodel the family mansion, the Hôtel d'Albertas, located at 10 Rue Espariat.
Between 1735 and 1741, Henri-Reynaud purchased and demolished an entire block of medieval and Renaissance houses directly opposite his residence to secure an unobstructed panoramic view from his windows. Following Henri-Reynaud's death, his son Jean-Baptiste d'Albertas realized the site's potential as an architectural set piece. Rather than leaving an empty plot, Jean-Baptiste commissioned Laurent Vallon's son, architect Georges Vallon, to frame the opening with three uniform pavilions.
Drawing inspiration from classical Parisian royal squares such as Place Vendôme and Place des Victoires, the project repurposed the royal square format into an intimate, private setting. Instead of an open civic space centered around a monument to a monarch, Place d'Albertas served as a private ornamental forecourt designed specifically to frame the entry of the d'Albertas mansion. The matching mansions forming the square were subsequently leased to wealthy residents.
Jean-Baptiste d'Albertas later became First President of the Parliament of Provence. His life ended abruptly in July 1790 during the Revolutionary Fête de la Fédération, when he was assassinated at his estate in Gémenos.
Baroque Harmony and Calade Paving
The square is defined by three continuous, symmetrical facades crafted from warm local Provence limestone. Designed with semi-colossal orders, pedimented windows, and intricate wrought-iron balconies, the buildings impart a golden hue in the Provençal sunlight.
At the center of the square lies a fountain resting on a traditional calade—a pavement composed of rounded river stones and cobbles. The fountain features a lower stone basin dating to 1860 or 1862, crowned by a cast-iron chalice vasque. Rather than being commissioned from a royal sculptor, this central vasque was cast in 1912 by apprentice students from the Aix-en-Provence campus of the École Nationale Supérieure d'Arts et Métiers.
Acoustics and Hidden Subterranean History
Beyond its visual symmetry, the three-sided enclosure functions as an amphitheater-like acoustic soundbox. The surrounding limestone walls buffer ambient street noise from neighboring commercial thoroughfares while trapping and amplifying the splashing of the fountain, frequently drawing acoustic performers and street musicians.
The historical significance of the site has long been recognized by heritage authorities. The facade and roof of the Hôtel d'Albertas were designated as historical monuments in 1926, and the entire square—including the facades, roofs, fountain, and ground surface—gained full monument status on July 21, 2000.
In 2023, the square entered an extensive municipal restoration campaign to preserve its architectural fabric, transition the 1912 fountain vasque to a closed-loop water system, and restore the historic calade paving. During the archaeological and civil works connected to the ground restoration in 2023 and 2024, workers uncovered intact vaulted cellars beneath the stones—the subterranean remains of the houses cleared in the 1730s to realize the marquis's grand view.
FAQ
Who designed and built Place d'Albertas?
Place d'Albertas was commissioned by Jean-Baptiste d'Albertas and designed by architect Georges Vallon between 1742 and 1746, continuing an urban project initiated by their fathers, Henri-Reynaud d'Albertas and architect Laurent Vallon.
What is unique about the fountain at the center of the square?
The fountain consists of a stone basin dating to 1860 or 1862 and an ornate cast-iron vasque that was forged in 1912 by engineering apprentices from the local École Nationale Supérieure d'Arts et Métiers.
What was discovered under Place d'Albertas during recent restorations?
During municipal and archaeological restorations of the stone pavement between 2023 and 2024, workers uncovered intact vaulted cellars belonging to the medieval and Renaissance homes that were demolished in the 1730s to create the square.