Frauenkirche Munich: History, Towers & Architecture
Origins and Late-Gothic Construction
The Frauenkirche, officially titled Dom zu Unserer Lieben Frau (Cathedral of Our Lady), stands as one of Munich's most enduring architectural landmarks. Commissioned to replace an outgrown 13th-century Romanesque parish church, the cathedral was initiated to accommodate the expanding Wittelsbach ducal court and a growing municipal population. Duke Sigismund and Bishop Tulbeck laid the foundation stone on February 9, 1468.
Master bricklayer Jörg von Halsbach, also known as Jörg Ganghofer, designed the church using unplastered red brick because local stone was scarce and costly. Master carpenter Heinrich of Straubing oversaw the massive timber roof framework, utilizing timber floated down the River Isar. To allow religious services to continue uninterrupted during construction, Halsbach built the massive exterior brick shell directly around the operational Romanesque church before demolishing the older structure in 1472. By 1488, after two decades of rapid work, the hall and brick towers were structurally complete up to the roof platforms. Formal consecration took place in 1494.
When roofed in 1488, the cathedral hall was engineered to hold roughly 20,000 standing people. This extraordinary capacity far exceeded the needs of late-medieval Munich, which had a total municipal population of only about 13,000 residents at the time.
The Evolution of the Twin Towers
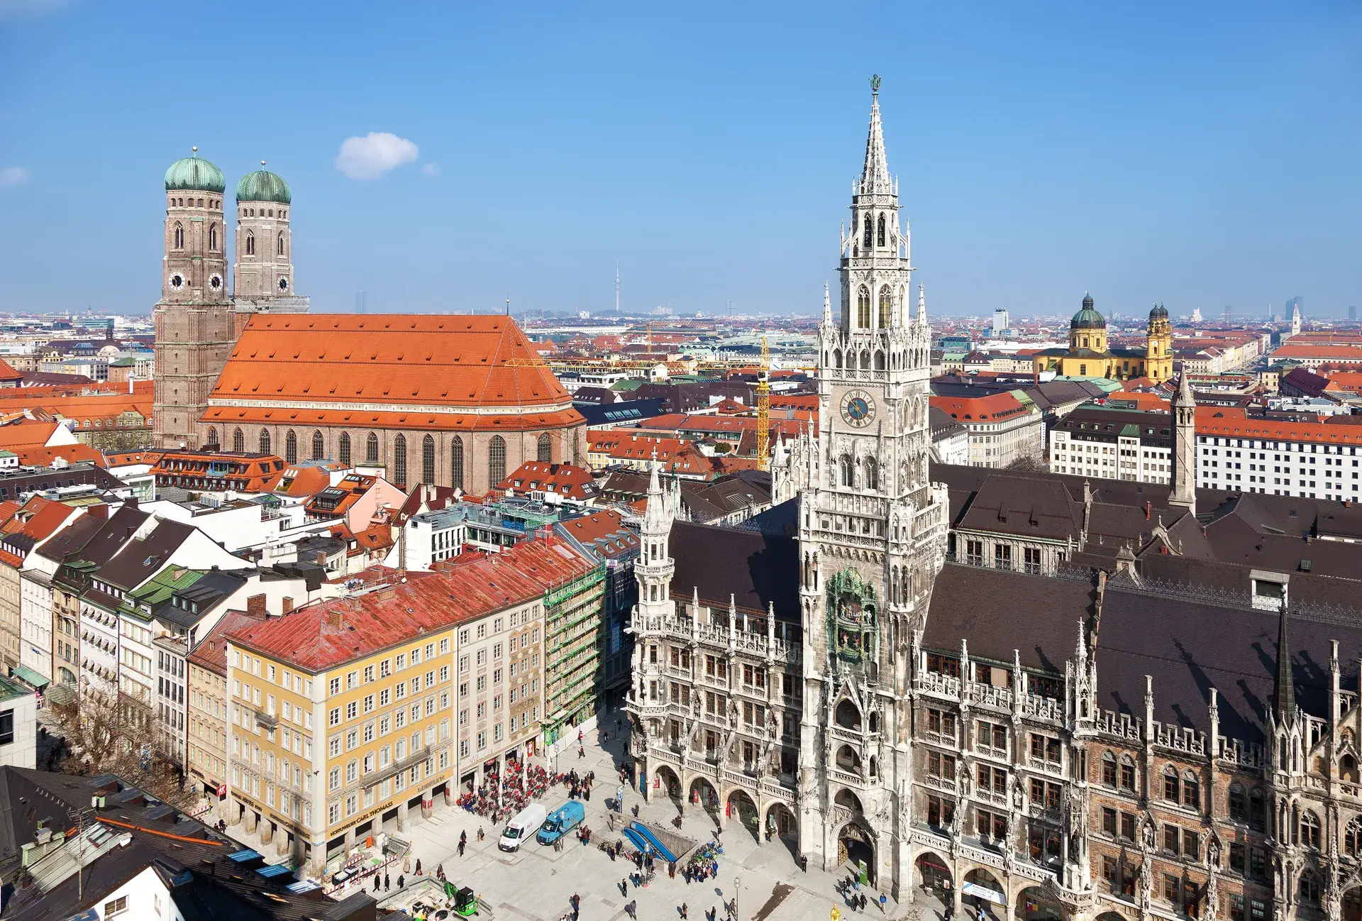
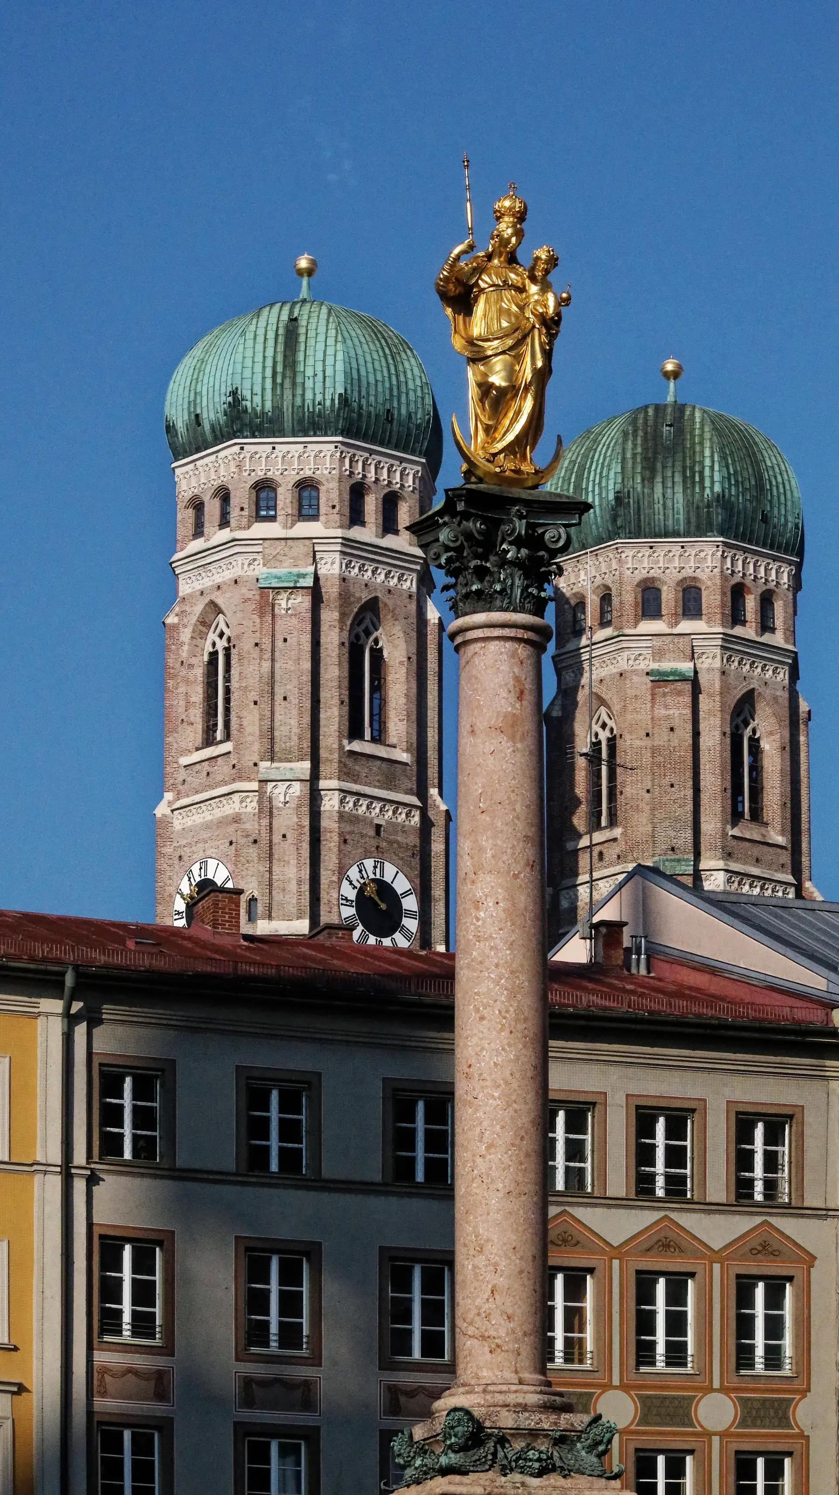
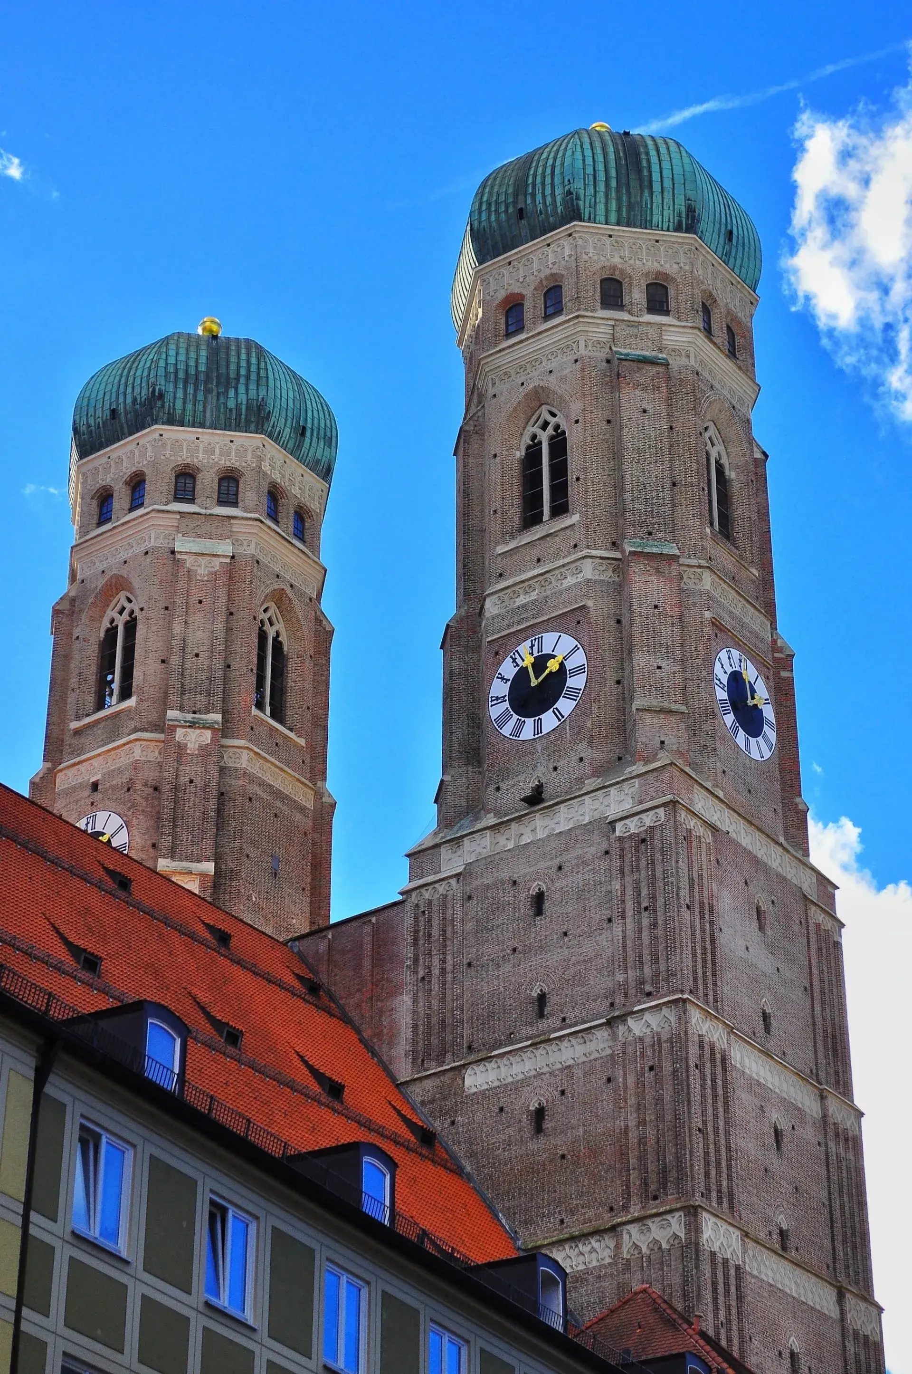
The western facade is dominated by two massive brick towers. The North Tower stands 98.57 meters high, while the South Tower measures 98.45 meters. In local Munich vernacular, the towers earned the nicknames Blasi (North Tower) and Stasi (South Tower).
Original plans intended for the brick towers to carry soaring, openwork Gothic stone spires. However, financial constraints and Halsbach’s death in 1488 halted further vertical construction, leaving the towers capped with temporary flat roofs. In 1504, during the War of the Succession of Landshut, the flat towers were temporarily repurposed as defensive municipal artillery platforms to mount defensive cannons against potential sieges.
The cathedral acquired its signature silhouette decades later. Between 1524 and 1525, craftsmen installed rounded copper domes known as Welsche Hauben. These caps were designed after contemporary woodcuts of Jerusalem’s Dome of the Rock, which 16th-century Europeans mistakenly identified as King Solomon’s biblical temple.
Interior Illusions and Historic Curiosities
The cathedral measures 109 meters in length, 40 meters in width, and features interior vaulting rising 37 meters above the floor. Entering through the vestibule reveals an intentional architectural illusion: 22 towering white octagonal pillars align precisely in perspective, completely hiding the side aisle windows from view. From this vantage point, the cathedral appears as a windowless, shadow-filled hall until one steps further inward, where the choir is flooded with light.
This architectural perspective inspired the local legend of the Teufelstritt (Devil's Footstep). A blackened tile near the entrance displays an indented footprint complete with a spur mark at the heel. According to folklore, master builder Halsbach wagered with the Devil that he could construct a church without windows. Standing on the specific tile where no windows could be seen, the Devil mocked the builder, only to stamp his foot in fury when he realized the illuminated choir was simply concealed by the interior pillars.
Along the south aisle rests the elaborate tomb monument honoring Holy Roman Emperor Ludwig the Bavarian. Commissioned in 1622 by Duke Maximilian I and sculpted by Hans Krumpper, the cenotaph is cast in black marble and bronze, commemorating Munich's historic ties to imperial prestige.
Present-Day Cathedral Life and Access
Elevated to metropolitan cathedral status in 1821, the Frauenkirche serves as the seat of the Archbishop of Munich and Freising. It remains an active place of worship hosting daily Masses, live-streamed liturgies, Eucharistic adoration, and cathedral organ recitals.
The cathedral welcomes visitors daily. Public access is available to the South Tower's observation platform, where guests ascend an initial flight of spiral stairs before taking an elevator to panoramic views of the city skyline.
FAQ
Why does the Frauenkirche have rounded onion domes instead of Gothic spires?
The church was originally planned with tall Gothic spires, but financial shortages and the architect's death in 1488 left the towers flat. Between 1524 and 1525, copper domes were added, inspired by Renaissance woodcuts of Jerusalem's Dome of the Rock, which contemporaries believed was Solomon's temple.
What is the Devil's Footstep inside the Frauenkirche?
The Devil's Footstep (Teufelstritt) is a blackened floor tile near the cathedral entrance featuring an indented footprint. Legend claims the Devil stamped his foot in anger on that spot after being tricked by the builder into believing the church had been constructed without windows.
How tall are the Frauenkirche's towers?
The North Tower stands at 98.57 meters tall, while the South Tower measures 98.45 meters tall. Locals traditionally refer to them as Blasi and Stasi.
Discover Munchen like never before
Dive into Munchen hidden stories and secret spots with Ciceru interactive tours.
Explore tour
Audioguide
Quizzes
Maps
Solo
Couples
Groups & families

© Photo by E. Kurz (E.K.) via Google Maps · Google Places