Quedlinburg Half-Timbered Museum: Medieval Timber Framing
The Ultimate Architectural Artifact
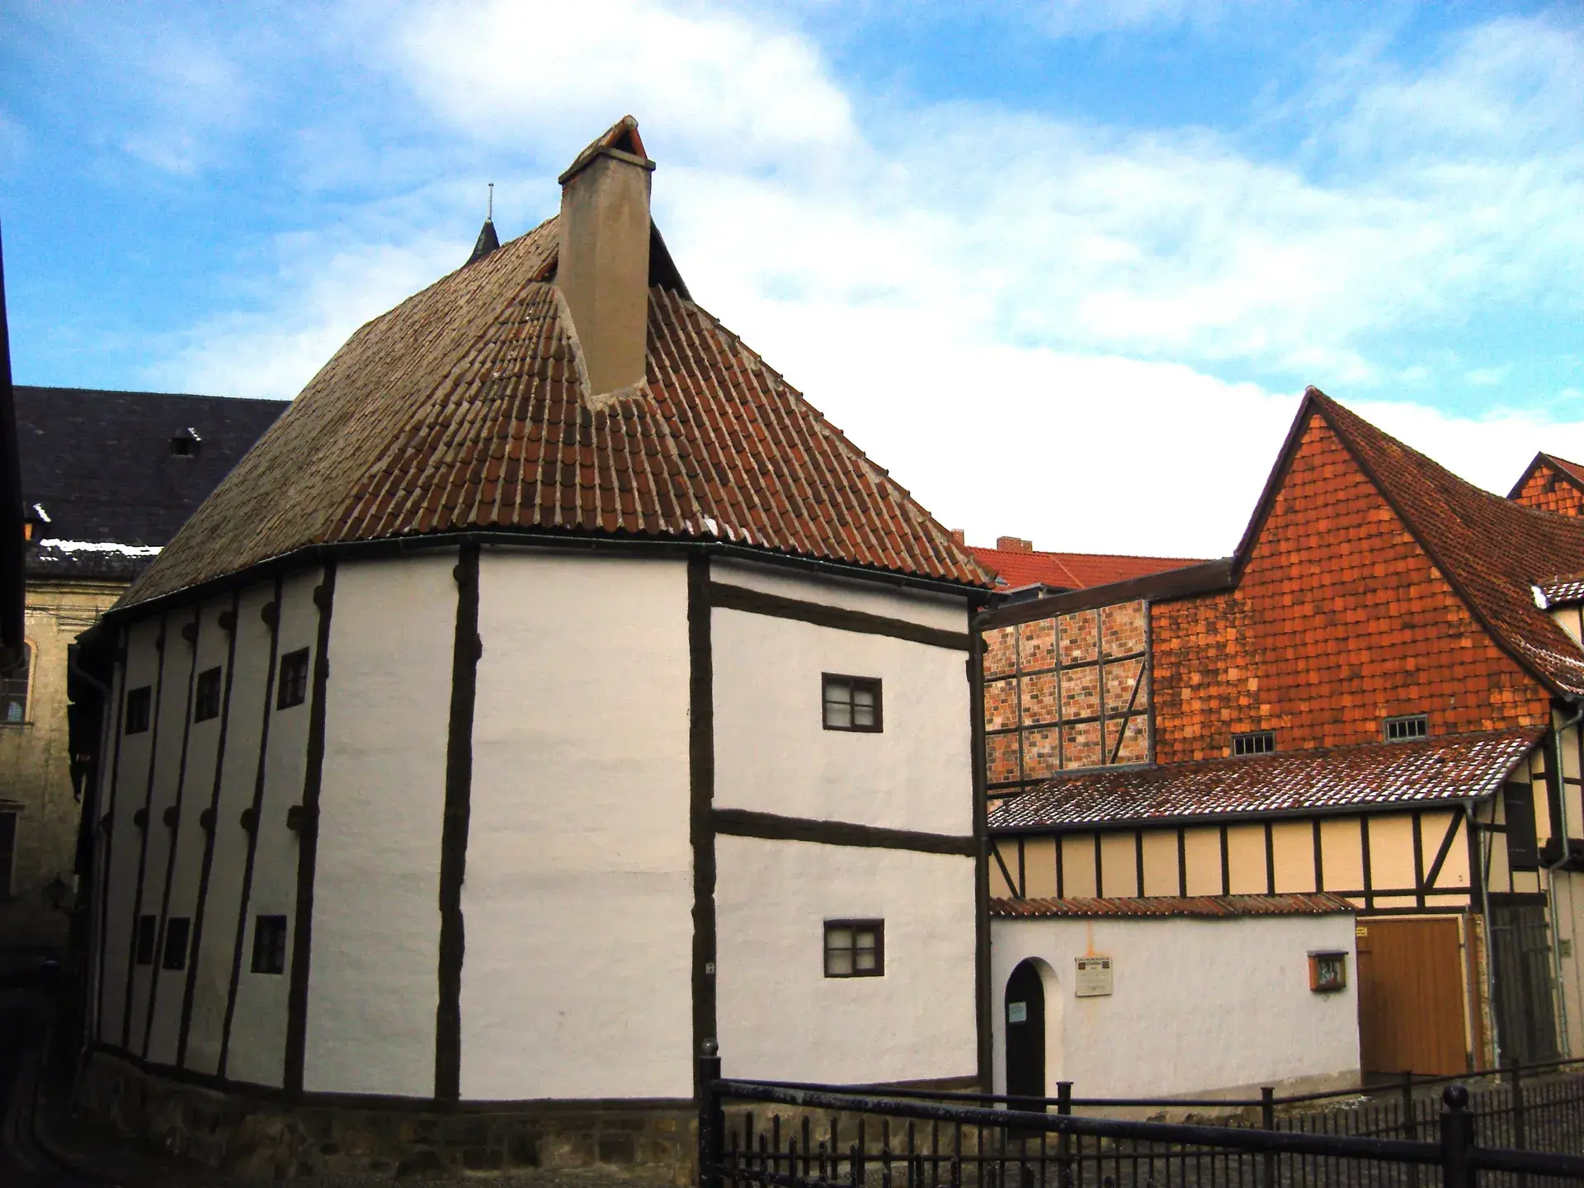
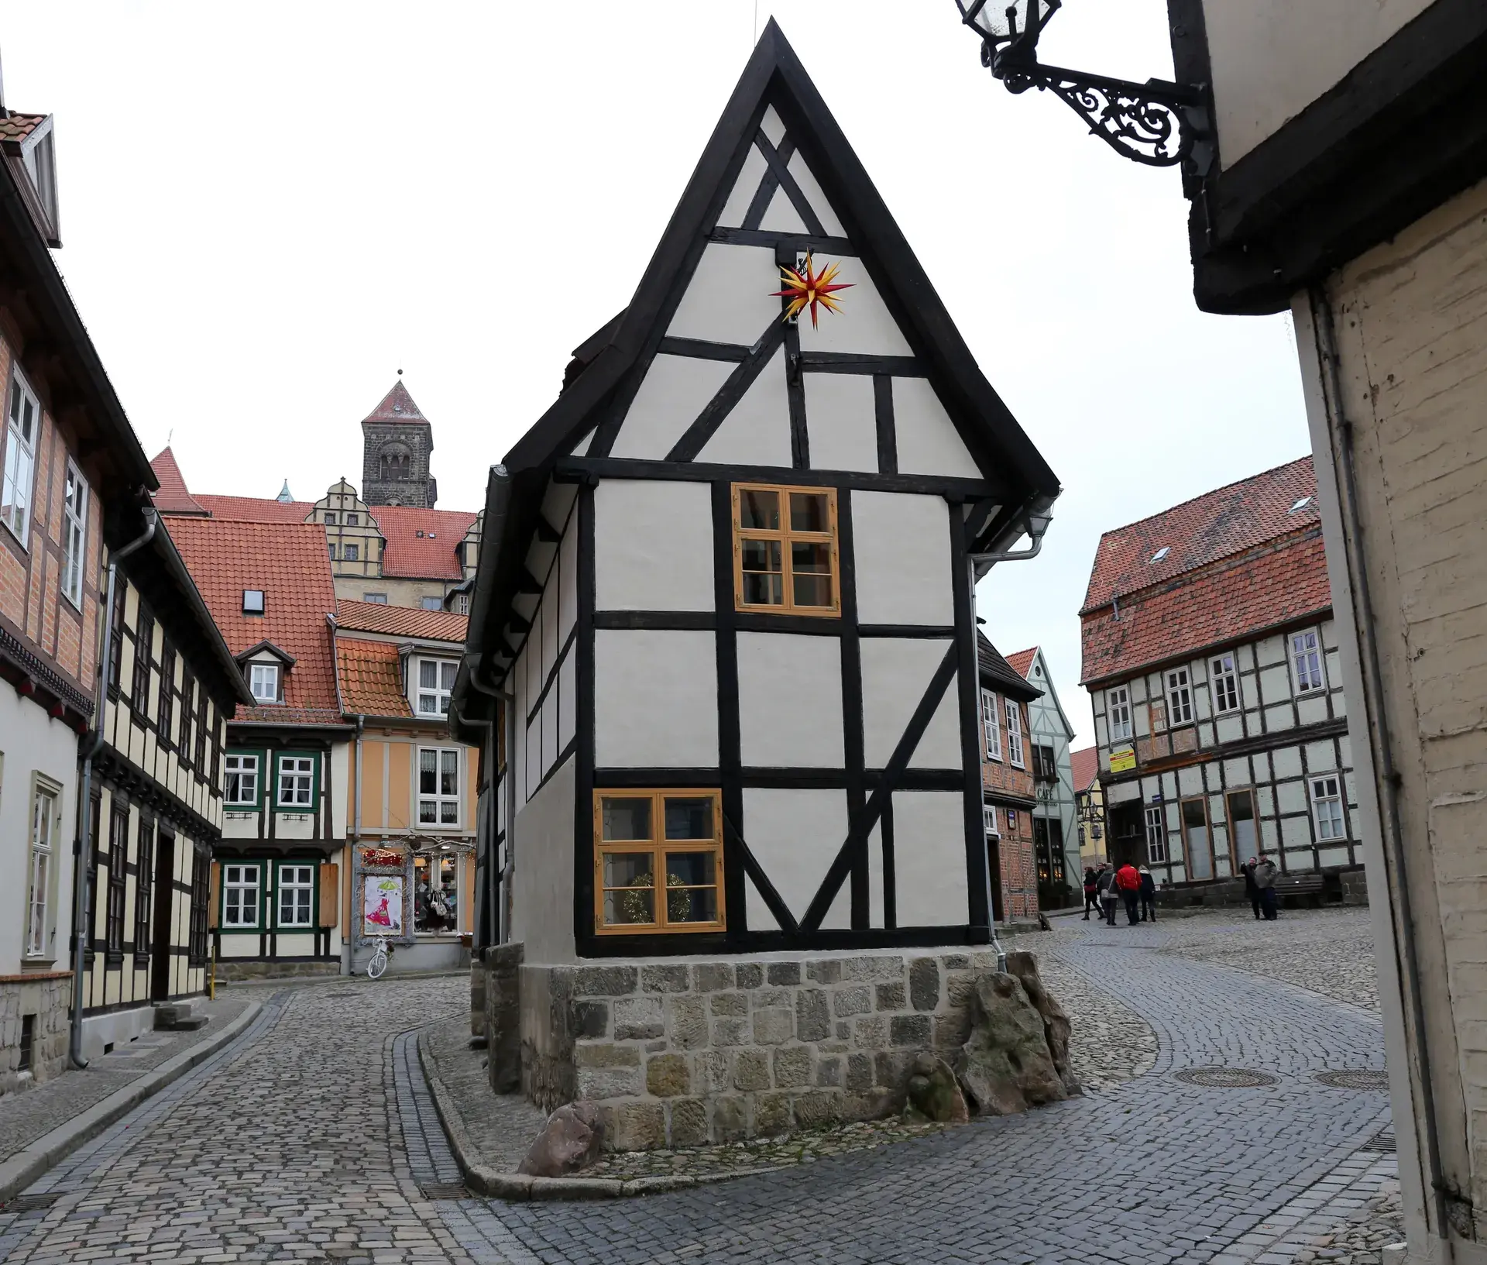
The Half-Timbered Museum in Quedlinburg offers an immersive look at medieval carpentry where the most important artifact is the building itself. Constructed around 1346, the structure at Wordgasse 3 demonstrates the earliest surviving form of regional timber construction. Unlike the stacked, storey-by-storey framing seen in later Renaissance and Baroque houses, this medieval townhouse utilizes an older technique known as Hochständerbau.
Historic builders often referred to this type of post-and-beam construction as a "swaying house." The structural flexibility allowed the timber frame to absorb wind and seismic loads without the cracking commonly found in rigid masonry structures.
Medieval Craftsmanship Without Nails
The engineering of the building showcases exceptional 14th-century craftsmanship. Continuous six-meter vertical timber posts run uninterrupted from the stone foundation up to the roofline. The entire structural frame was erected completely without metal nails. Instead, intermediate floor beams are slotted through the vertical posts and locked securely with mortise-and-tenon joints and wooden pegs.
Between the timber posts, the walls feature a traditional infill made from wooden stakes woven with willow rods. These are coated with a straw-clay plaster and finished with lime. Today, approximately 65 percent of the original medieval conifer framework remains completely intact.
Centuries of Domestic Life
Originally constructed as a residential dwelling, the building spans roughly 48 square meters across two floors. It adapted to changing domestic standards through modifications in the 18th and 19th centuries and remarkably remained occupied as a private home until 1965. After falling into severe disrepair, municipal heritage authorities conducted a comprehensive restoration between 1966 and 1969.
The interior preserves an intimate, late-medieval scale. The upper floor features low ceilings measuring just over two meters high, alongside exposed wattle-and-daub textures and narrow historic chambers that physically showcase centuries-old living proportions. Due to these steep stairs and confined historic rooms, the facility is not wheelchair accessible.
Quedlinburg's Timber Heritage
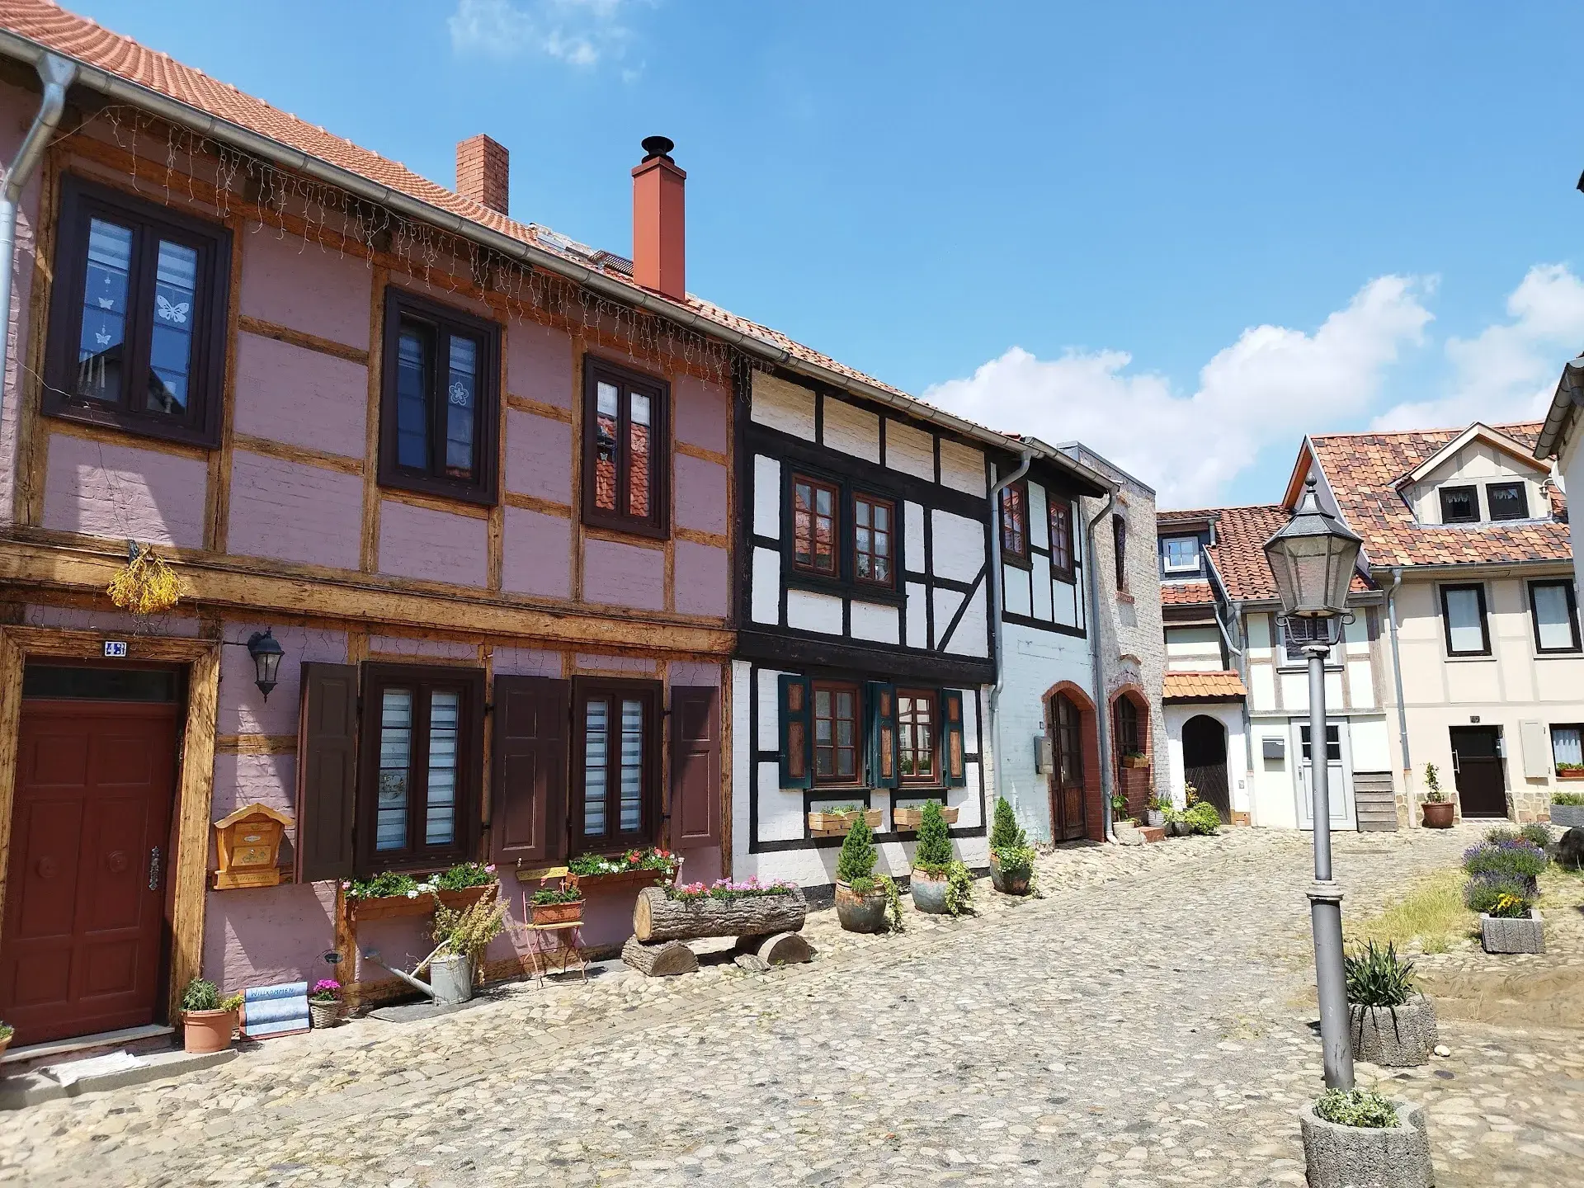
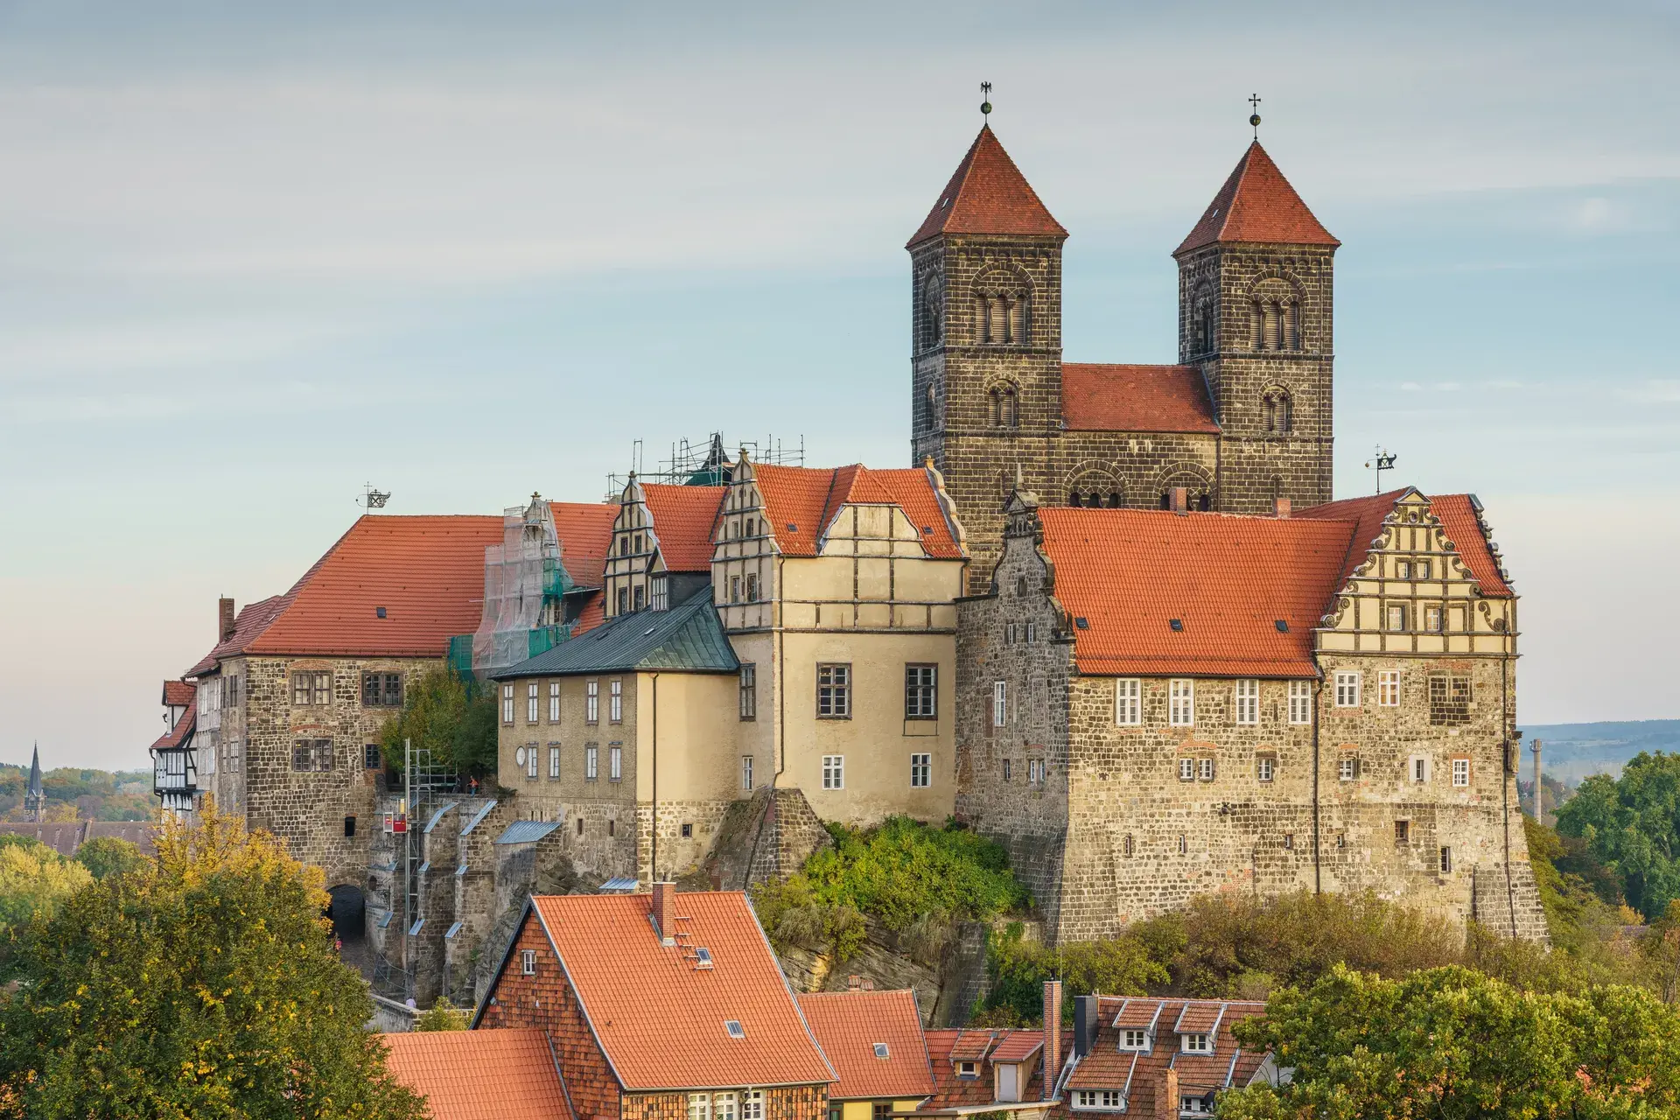
Operating seasonally between April and October, the specialized museum displays historic carpenter tools, joinery models, and documentation on local conservation. It sits at the heart of Quedlinburg, a city containing over 2,000 half-timbered buildings that collectively earned a UNESCO World Heritage designation in 1994.
While the Wordgasse 3 location is frequently cited as Quedlinburg's oldest freestanding timber-framed house, dendrochronological research has uncovered even older timber components within the city, including a 1301 upper storey at the nearby Höllenhof. Nevertheless, the Half-Timbered Museum remains an essential monument for understanding Europe's medieval architectural history.
FAQ
When was the Half-Timbered Museum in Quedlinburg built?
Dendrochronological analysis dates the construction of the building at Wordgasse 3 to around 1346, making it an exceptional surviving example of 14th-century Hochständerbau timber architecture.
What construction techniques were used to build the house?
The house utilizes continuous vertical timber posts that run from the foundation to the roof. The structure relies entirely on mortise-and-tenon joints and wooden pegs, containing absolutely no metal nails.
Is the Half-Timbered Museum wheelchair accessible?
No, the museum is not wheelchair accessible due to its authentic historic architecture, which includes steep stairs, narrow rooms, and low ceilings measuring just over two meters high.