The Höllenhof: Quedlinburg's Oldest Timber-Framed Landmark
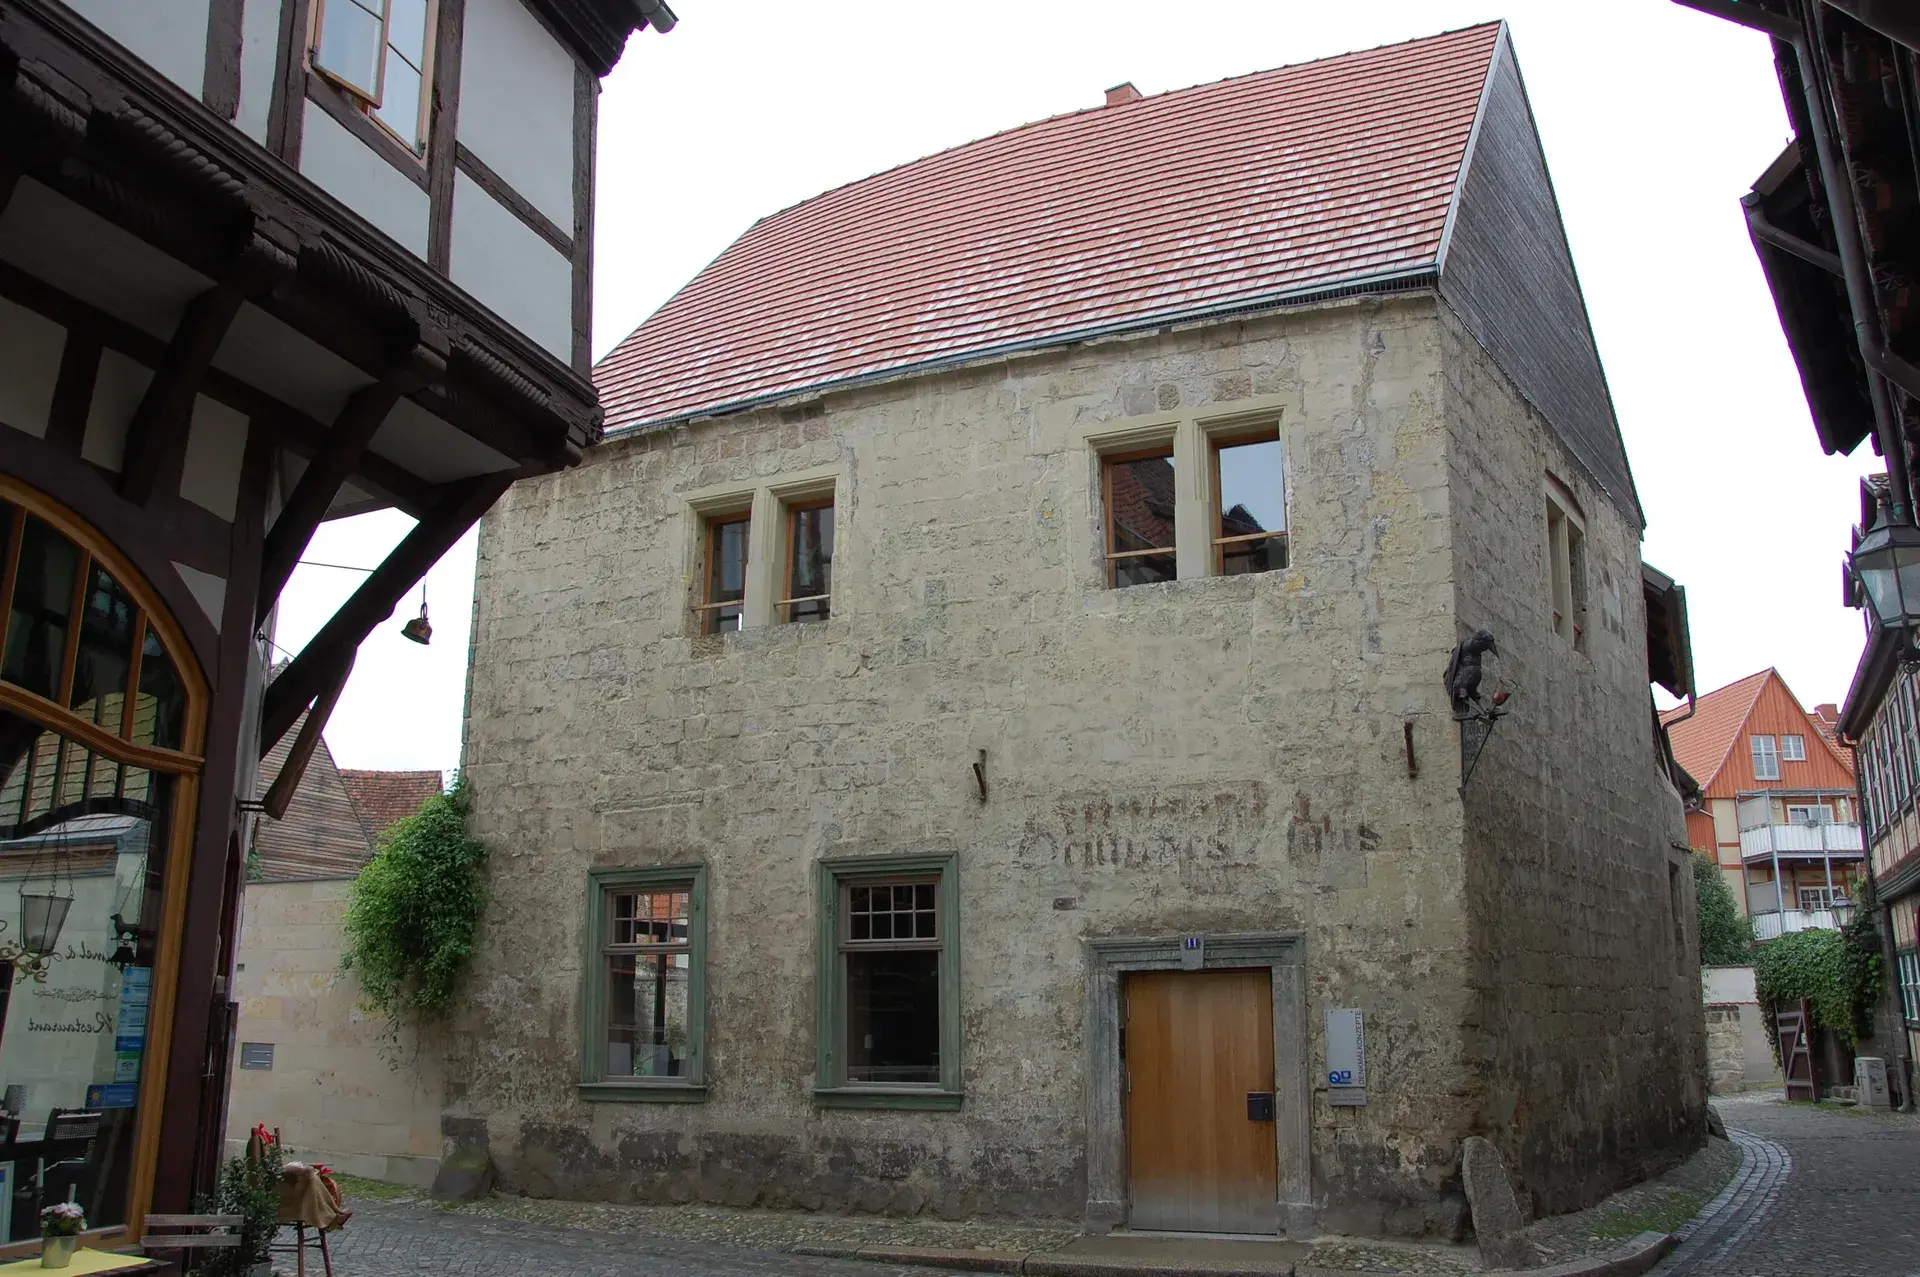
Quedlinburg's oldest timber-framed house hides its most famous feature behind a rugged stone fortress wall. Situated at Hölle 11, directly east of the Market Square, the Höllenhof serves as a transitional architectural anchor. The UNESCO-protected structure demonstrates how Quedlinburg evolved from 13th-century Romanesque stone manor estates into the densely packed half-timbered townscapes that define the city today.
A Tale of Two Facades
The Höllenhof is celebrated for its remarkable hybrid design. From the street, the building presents as a defensive stone fortress. Its facade features rugged, massive quarry-stone sandstone masonry pierced by a mix of Romanesque and Gothic arch openings.
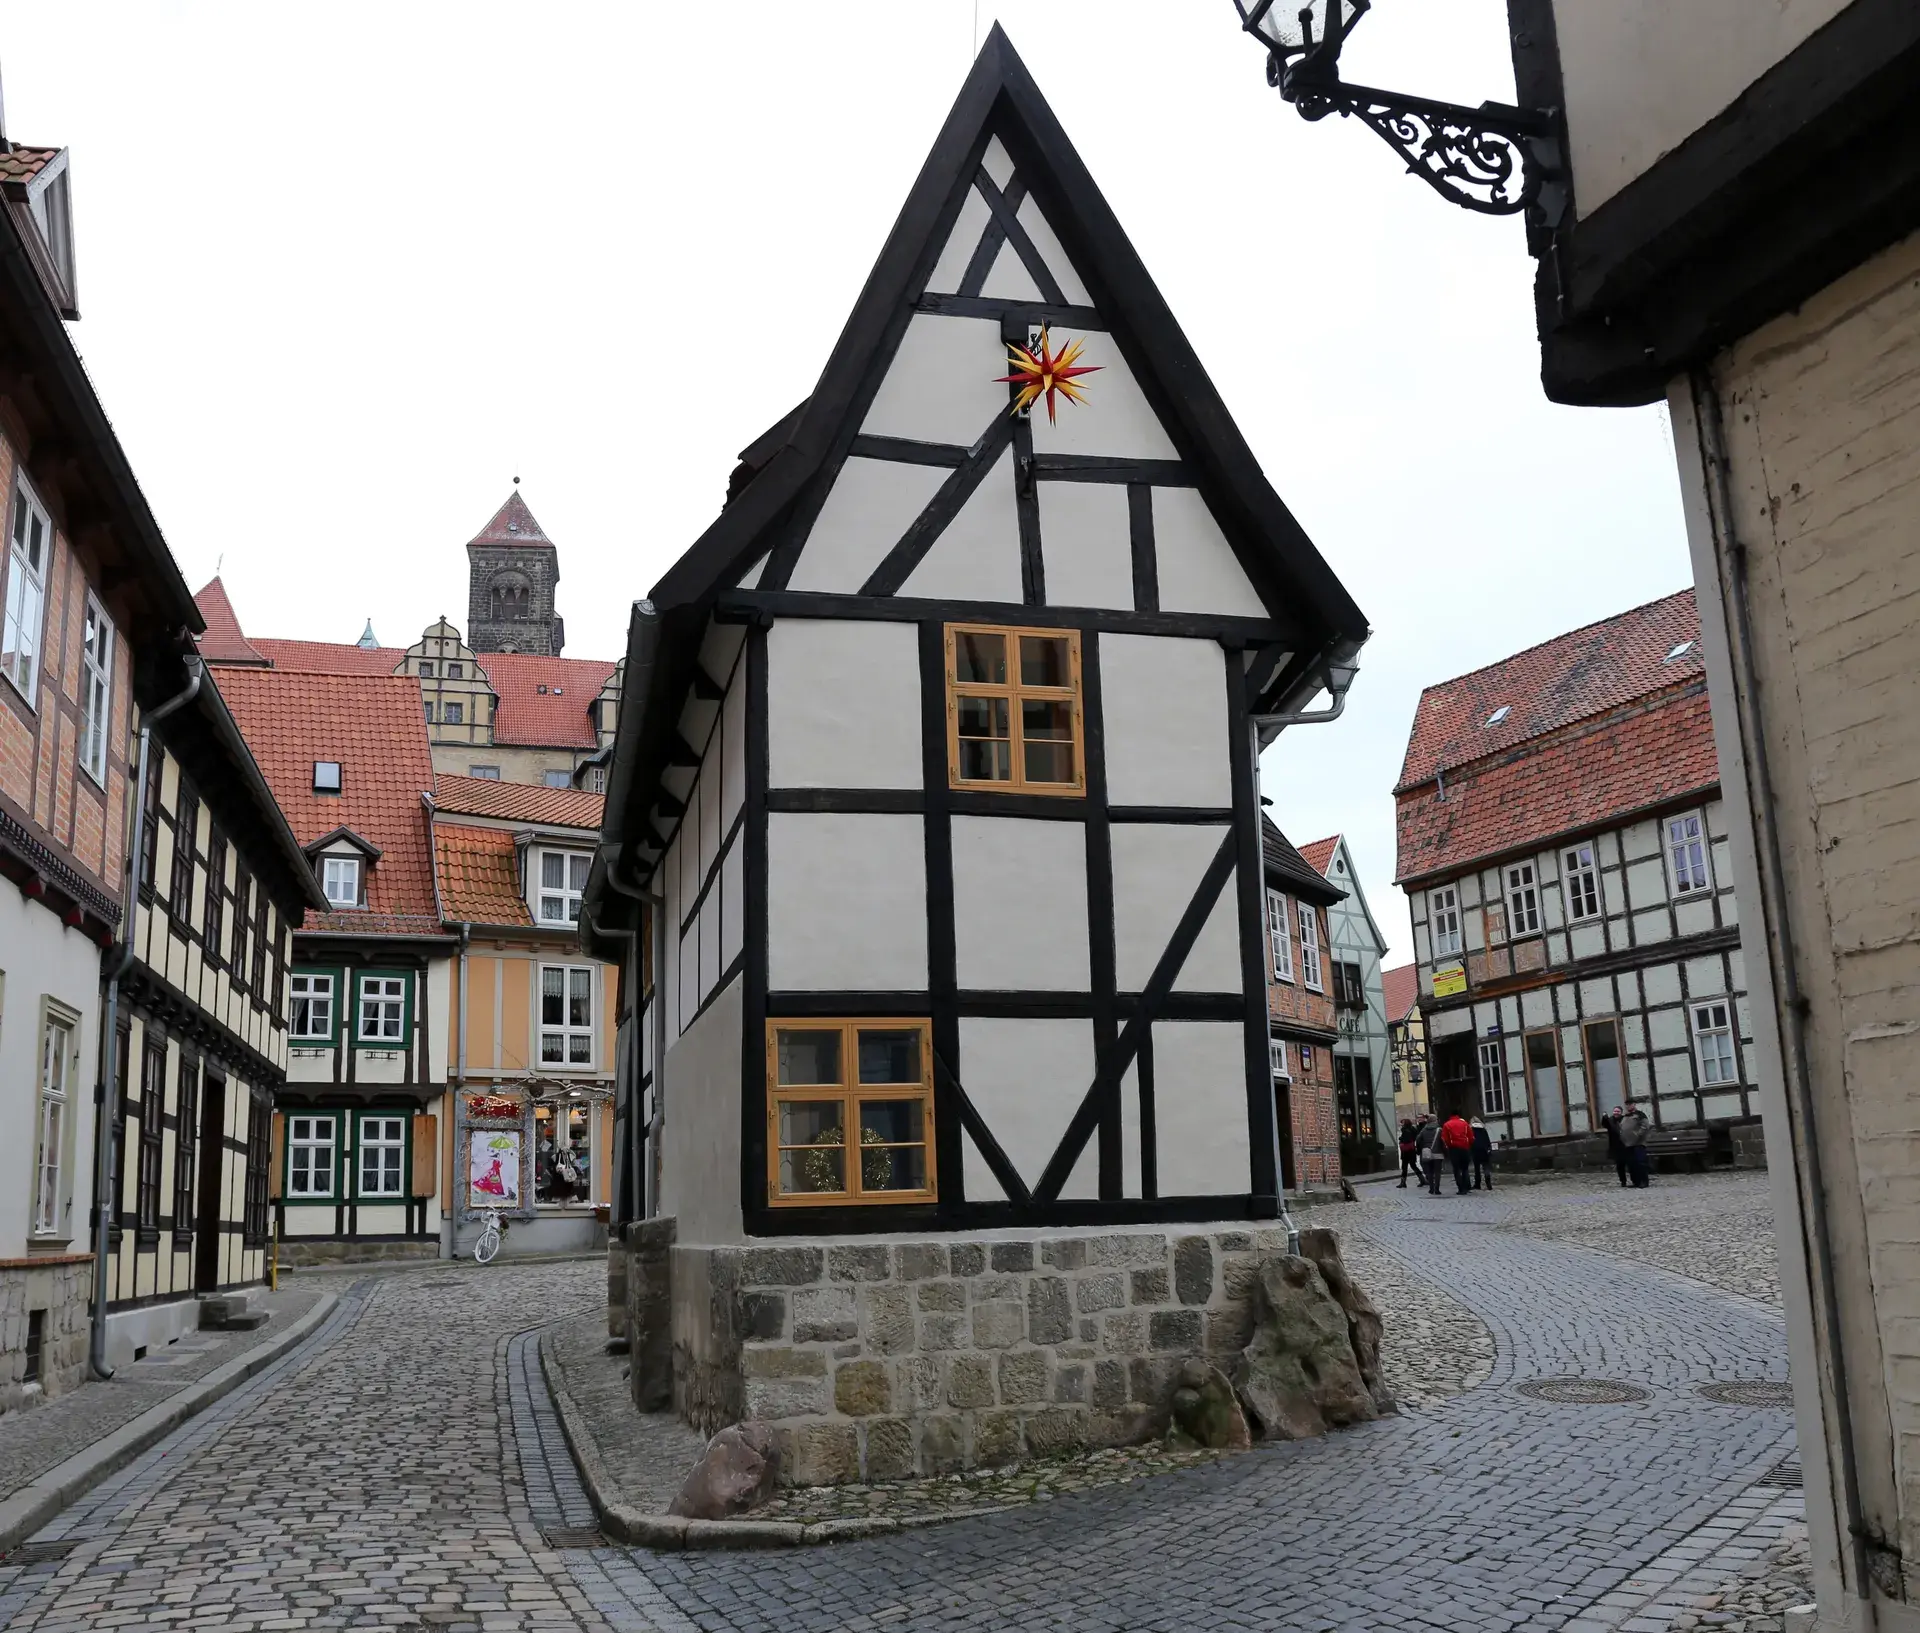
Behind this heavy exterior lies a medieval secret. Entering the inner courtyard reveals exposed multi-level timber framing and historical wooden ceiling joists. This 13th-century timber construction remained concealed until modern building archaeology uncovered it. Dendrochronological testing dates the earliest structural timbers to between 1215 and 1230, officially making it Quedlinburg's oldest surviving secular building and oldest preserved timber-framed structure. The upper framing and the roof truss were later added around 1300 to 1301.
Centuries of Civic Life
Erected in three main phases prior to the completion of Quedlinburg's outer ring wall, the site first appeared in a 1233 deed associated with cloth merchant Thankolf and his wife Swanhild. Over the centuries, the Höllenhof changed hands and functions to suit the evolving town. In the early 16th century, it operated as a hostel for the religious fraternity domus Corporis Christi.
Later in the 16th century, the property became a brewery estate under town bailiff Friedrich Quenstedt. By the 17th and 18th centuries, town clerks and city treasurers used the building as a residence and administrative base. It was during this era that a "black kitchen" featuring a large open hearth was integrated into the structure, and remnants of the 17th-century chimney flue recess are still visible.
From Silent Films to Modern Revival
The 19th and 20th centuries brought further adaptations, with parts of the building converted into residential tenements and an inn. In 1888, a hall was added to the inner courtyard. Most surprisingly, this hall opened in 1909 as the Kinosalon Fürstenhof, serving as Quedlinburg's first major luxury cinema during the early silent film era.
During the late East German period, parts of the building were utilized as a cooperative training room, and the historic fabric suffered severe deterioration. Following thorough research by the Deutsches Fachwerkzentrum Quedlinburg starting in 2002, a complete structural restoration was executed between 2005 and 2007. Today, the restored ground and lower levels operate as commercial premises for an architecture practice, while the upper stories provide private residences.
The Mystery of the Name
The street name "Hölle" is a historic curiosity in its own right. Early Latin deeds documented the location as Infernus (Hell) as early as 1233. Local toponymic traditions heavily debate the root of this striking moniker. Some historians suggest it refers to a dark, enclosed medieval alleyway, while others argue it derives from an old root word relating to "bright" (hell in German), referencing the upward climb out of the lower stream basin toward the light.
FAQ
How old is the Höllenhof in Quedlinburg?
Dendrochronological dating shows the earliest structural timbers of the Höllenhof were placed between 1215 and 1230. The upper timber framing and roof truss were added around 1300 to 1301. It is the oldest preserved timber-framed structure in the city.
Why does the Höllenhof look like a stone building from the street?
The Höllenhof features a unique hybrid architectural design. The street-facing facade is constructed from thick, Romanesque sandstone exterior walls, while the multi-level timber framing faces the interior courtyard. This timber core remained hidden until modern archaeology uncovered it.
What is the current use of the Höllenhof?
Following a comprehensive structural restoration between 2005 and 2007, the ground and lower levels of the Höllenhof function as commercial premises for an architecture practice, while the upper stories are used as private residential living spaces.