Dreifaltigkeitskirche: Speyer's Baroque Wooden Church
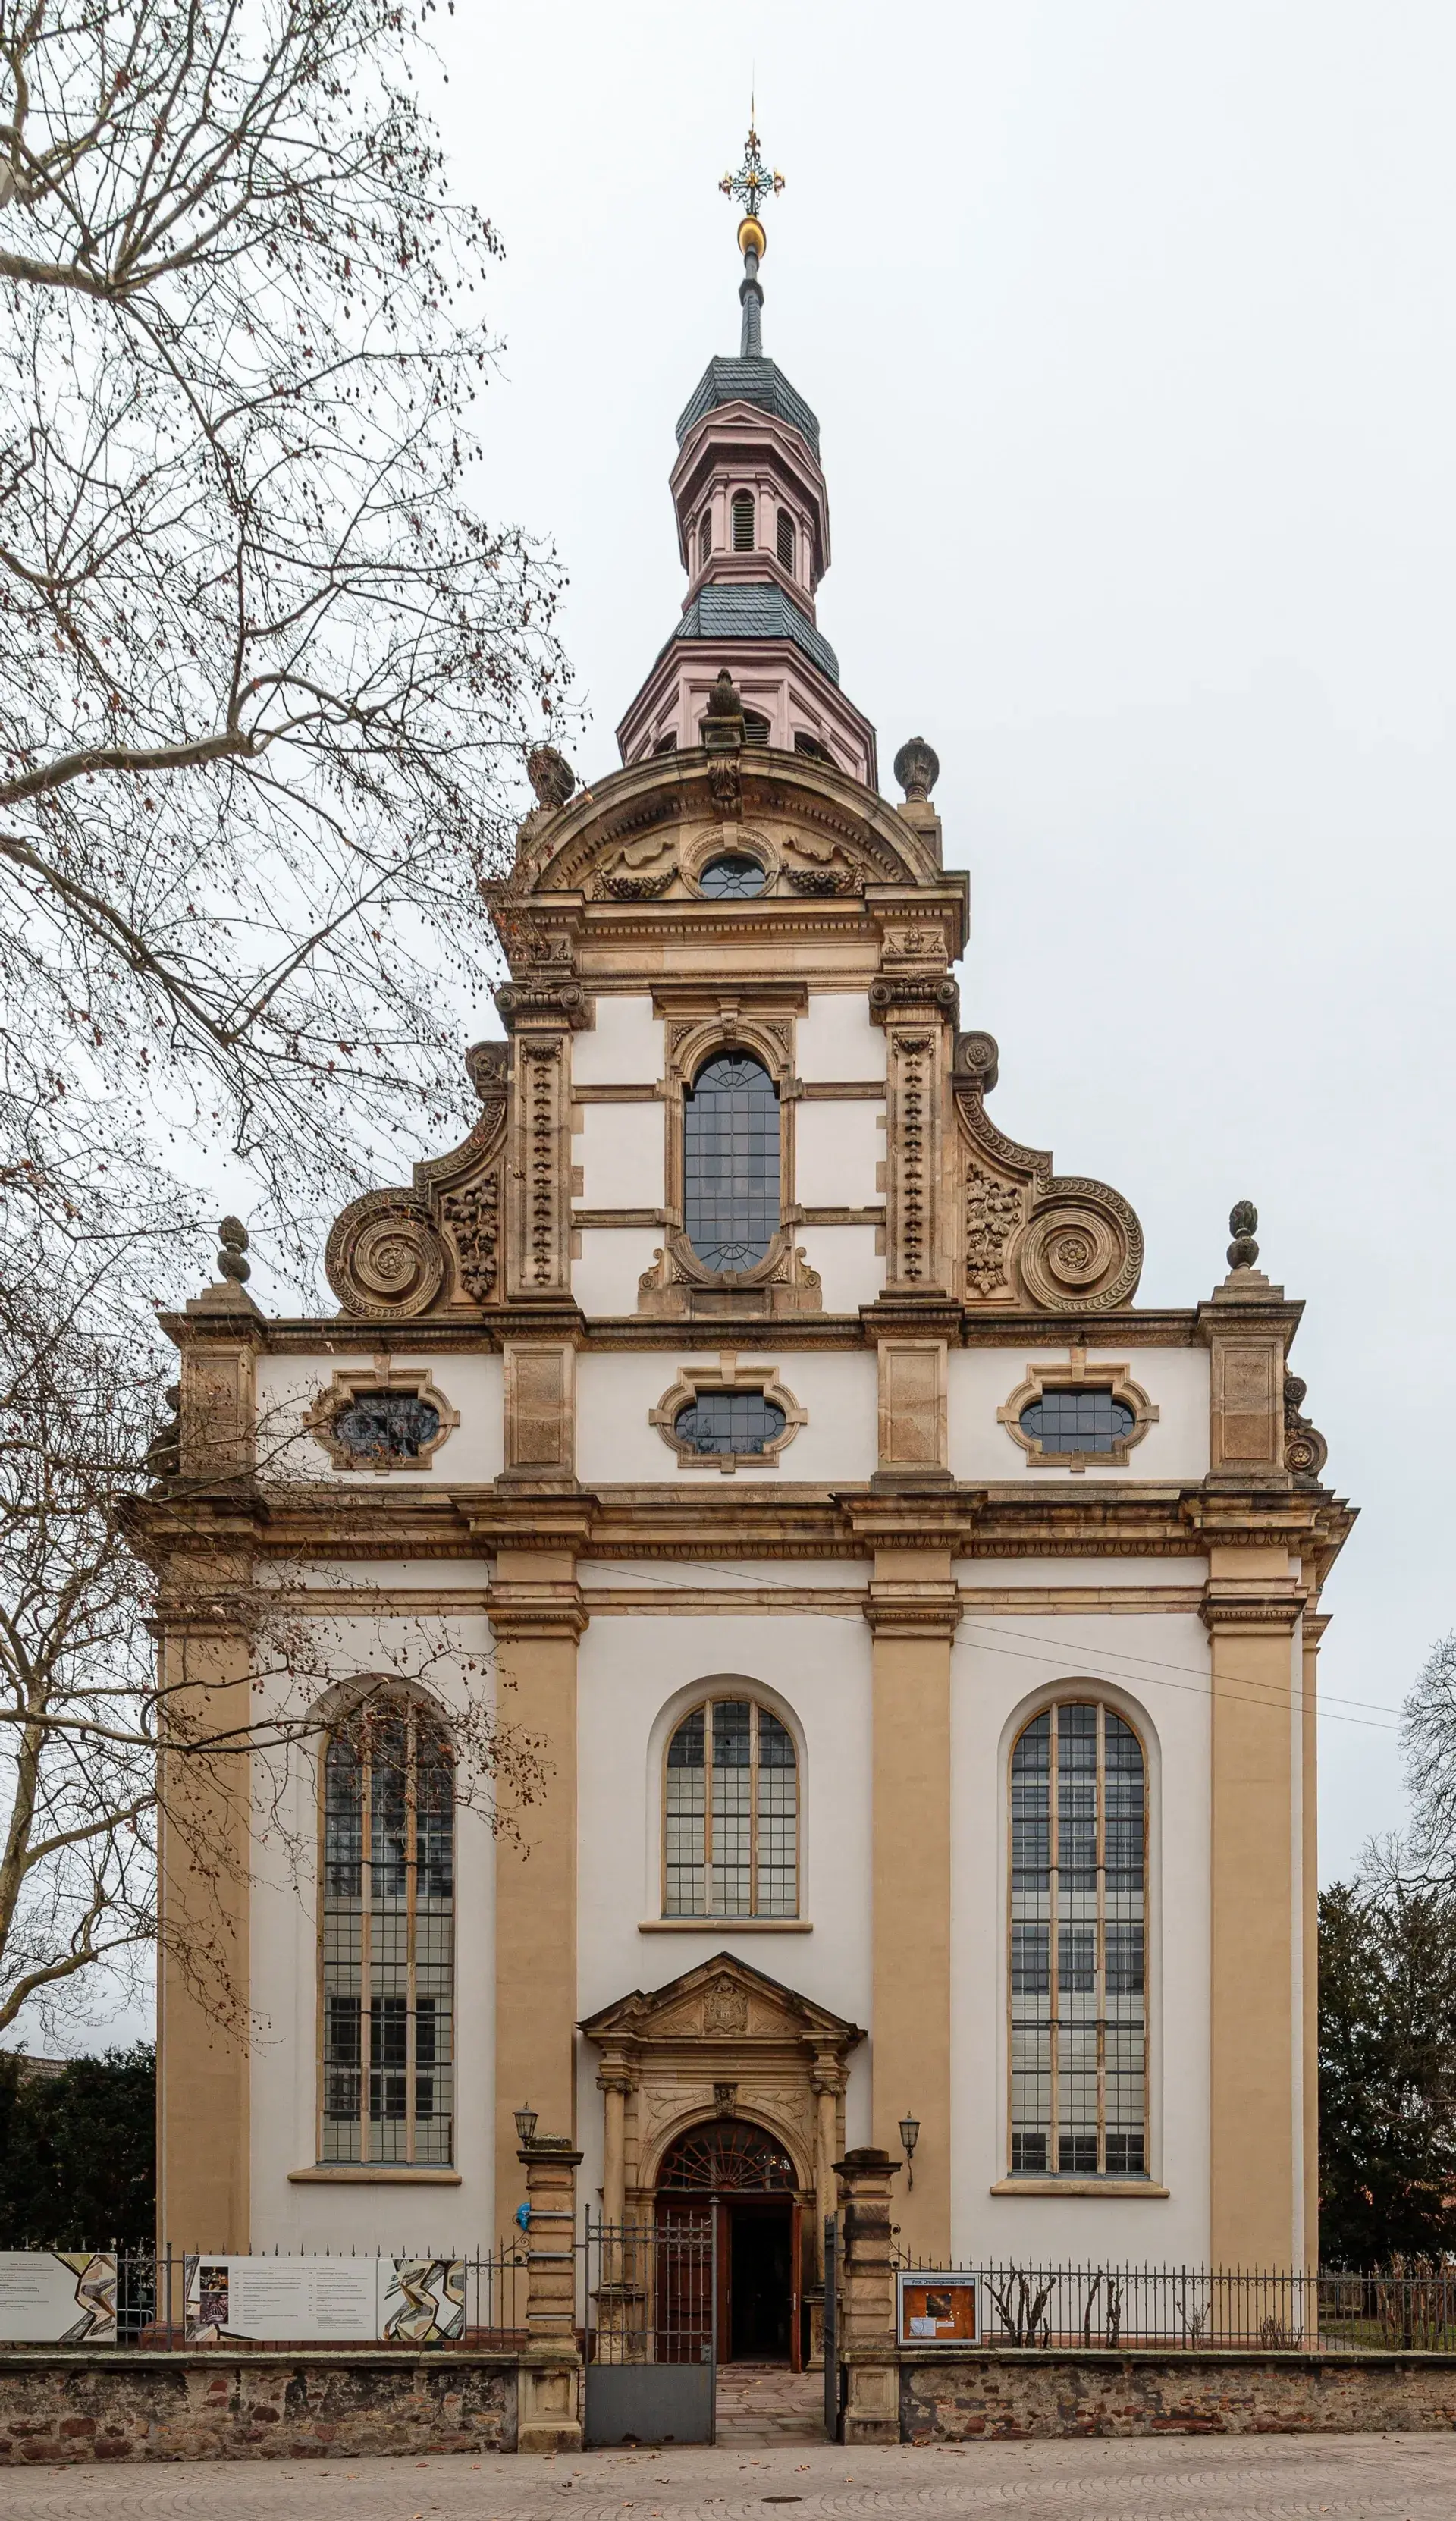
Located just off Maximilianstraße at Große Himmelsgasse 4, the Dreifaltigkeitskirche (Trinity Church) stands as a monumental Protestant anchor in Speyer. Consecrated on October 31, 1717, this late Baroque hall church serves as a historical counterweight to the city's Romanesque Cathedral and a symbol of urban rebirth following devastating warfare.
Born from the Ashes
French troops under King Louis XIV burned Speyer to the ground in 1689 during the Nine Years' War. The city's predominantly Lutheran population fled across the Rhine to Frankfurt am Main, worshipping at St. Catherine's Church. When citizens returned in 1698, they faced a ruined city. The congregation laid the foundation stone for a new church in 1701. Designed by Johann Peter Graber with brickwork by Italian master Paul Bagnato, construction stretched until 1717. The delays were fueled by the War of the Spanish Succession and chronic funding shortages. The church's celebrated wooden interior was chosen out of necessity; wood was inexpensive and accessible, while stone construction remained unaffordable for the devastated town.
A Masterpiece of Wood and Sound
Behind the unpretentious exterior brick walls lies one of Germany's finest Baroque ensembles. The Dreifaltigkeitskirche features a completely preserved original wooden interior, characterized by a flat timber cap-vaulted ceiling and two tiers of wooden galleries wrapping around the hall. Artistic details define the space. Christian Dathan executed the intricate wood carvings on the altar and pulpit, while Johann Christian Gutbier provided the ceiling paintings. Over 20 of Gutbier's ceiling panel scenes are direct copies of engravings from Matthäus Merian's 17th-century Picture Bible. The architectural layout features an unusual design choice: the organ, carved in 1716, sits directly elevated above the altar in the five-sided polygonal choir rather than on a rear gallery. The combination of the tiered wooden galleries, a relatively low ceiling, and the all-timber structure creates an intimate, theater-like visual field and a warm, clear acoustic resonance.
Historical Turmoil and Resilience
The church survived further upheaval during the French Revolution between 1792 and 1794. Occupying forces tore down five exterior stone statues from the gable, seized the bells and metal pipes, and repurposed the nave as a military hospital. The exterior pediment seen today is an 1891 redesign by architect Heinrich Jester, replacing the original damaged Baroque stonework. Regular services resumed in 1814, and by 1818, the building hosted the historic unification of the Palatinate's Lutheran and Reformed churches. Today, the Dreifaltigkeitskirche operates as an active place of worship for the local Protestant parish. It has been a protected cultural asset under the Hague Convention since 1988. Thanks to the acoustic warmth of its wooden vault, the church is also a highly sought-after venue for sacred and classical concerts.
FAQ
Why is the interior of the Dreifaltigkeitskirche made of wood?
The entirely wooden interior was chosen out of poverty rather than luxury. Following the destruction of Speyer in 1689, returning citizens could not afford stone construction, making wood the most accessible and inexpensive option.
When was the Dreifaltigkeitskirche built?
Construction began in 1701 and the church was consecrated on October 31, 1717. The 16-year building process was delayed by chronic funding shortages and the War of the Spanish Succession.
What makes the organ placement in the Dreifaltigkeitskirche unique?
Unlike many traditional churches where the organ is placed on a rear gallery, the Dreifaltigkeitskirche's organ is elevated directly above the altar in the chancel. This creates a unified focal point for sacred music and religious services.