Kleinstes Haus: Wernigerode's Historic Tiny House
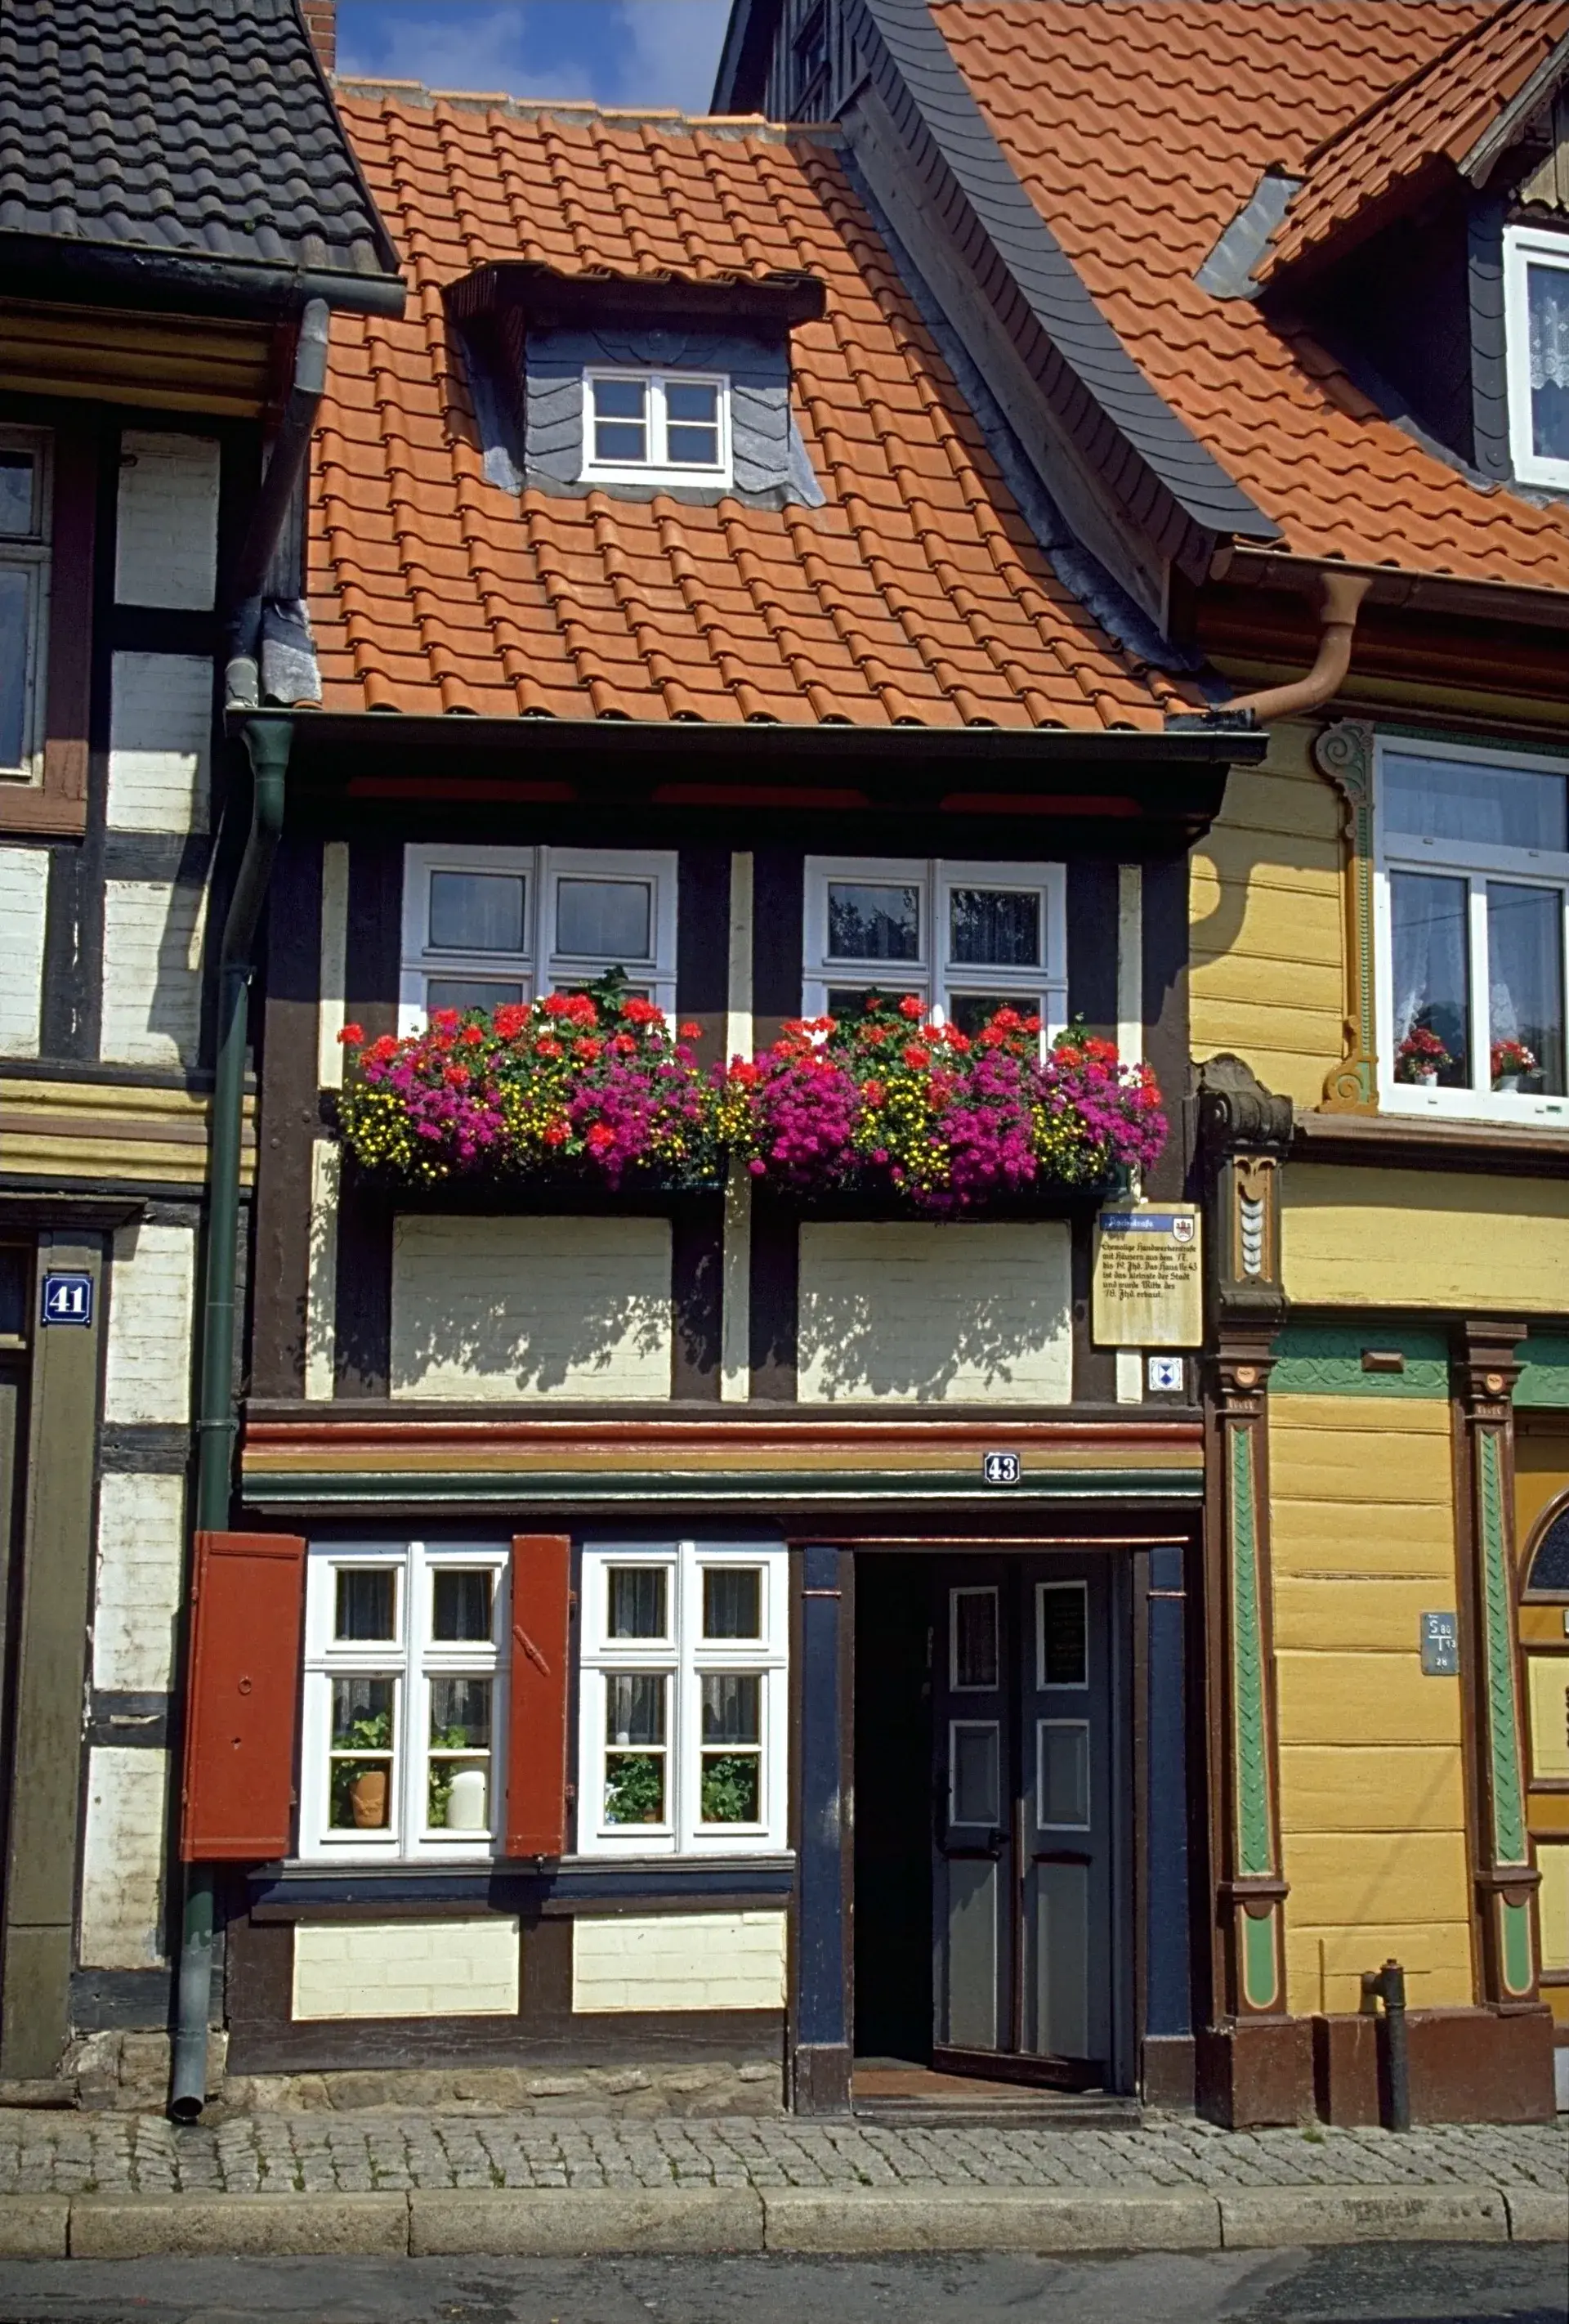
Tucked away at Kochstraße 43 in the historic old town of Wernigerode stands the Kleinstes Haus (Smallest House). Squeezed tightly between two pre-existing neighboring buildings, this Baroque half-timbered dwelling occupies a footprint under three meters wide, offering a striking counterpoint to the grand merchant residences situated near the central town market.
Architecture of Necessity
The building was erected either in the mid-18th century or specifically in 1792 within an artisan quarter near the medieval town wall. Rather than building separate lateral gable walls, builders reduced construction expenses by anchoring the timber frame directly into the existing walls of the flanking properties.
Its proportions are unusually compressed. The facade measures just 2.95 meters wide, reaching an eaves height of 4.20 meters. The front entrance door stands a mere 1.70 meters high, requiring an adult of average stature to stoop when stepping inside to clear the low wooden lintel. Inside, the ceiling height reaches an upper limit of approximately 1.90 meters.
Domestic Layout Across Three Levels
Despite its compact dimensions, the house functioned as a complete, self-contained residential unit across three floors. Movement between levels relies on an extraordinarily steep and narrow wooden staircase.
The ground floor consists of a compact entryway and a small kitchen. On the first floor, a single living room covers an area between 9 and 10 square meters. The uppermost level under the roof served as an unheated attic sleeping space, while sanitation was historically provided by an outdoor toilet situated in the small rear yard.
Working-Class Occupants and Extreme Crowding
Over the centuries, the Kleinstes Haus sheltered various local craftspeople, including clothmakers, shoemakers, and wooden pipe drillers. Space was pushed to its absolute limits: historical records and local tradition document that as many as eleven occupants lived together simultaneously inside the dwelling, sleeping on straw sacks laid out in the attic chamber.
In the 1920s, a railway chief conductor inhabited the house together with his wife and their seven children. The structure continued to serve as a private residence until the passing of its final occupant in 1976.
Preservation as a Folklore Museum
Following its residential era, the property came under the ownership of the City of Wernigerode and is managed by the Harzmuseum. It operates as a socio-historical folklore museum, preserving authentic furnishings to display the living conditions of working-class families in earlier centuries.
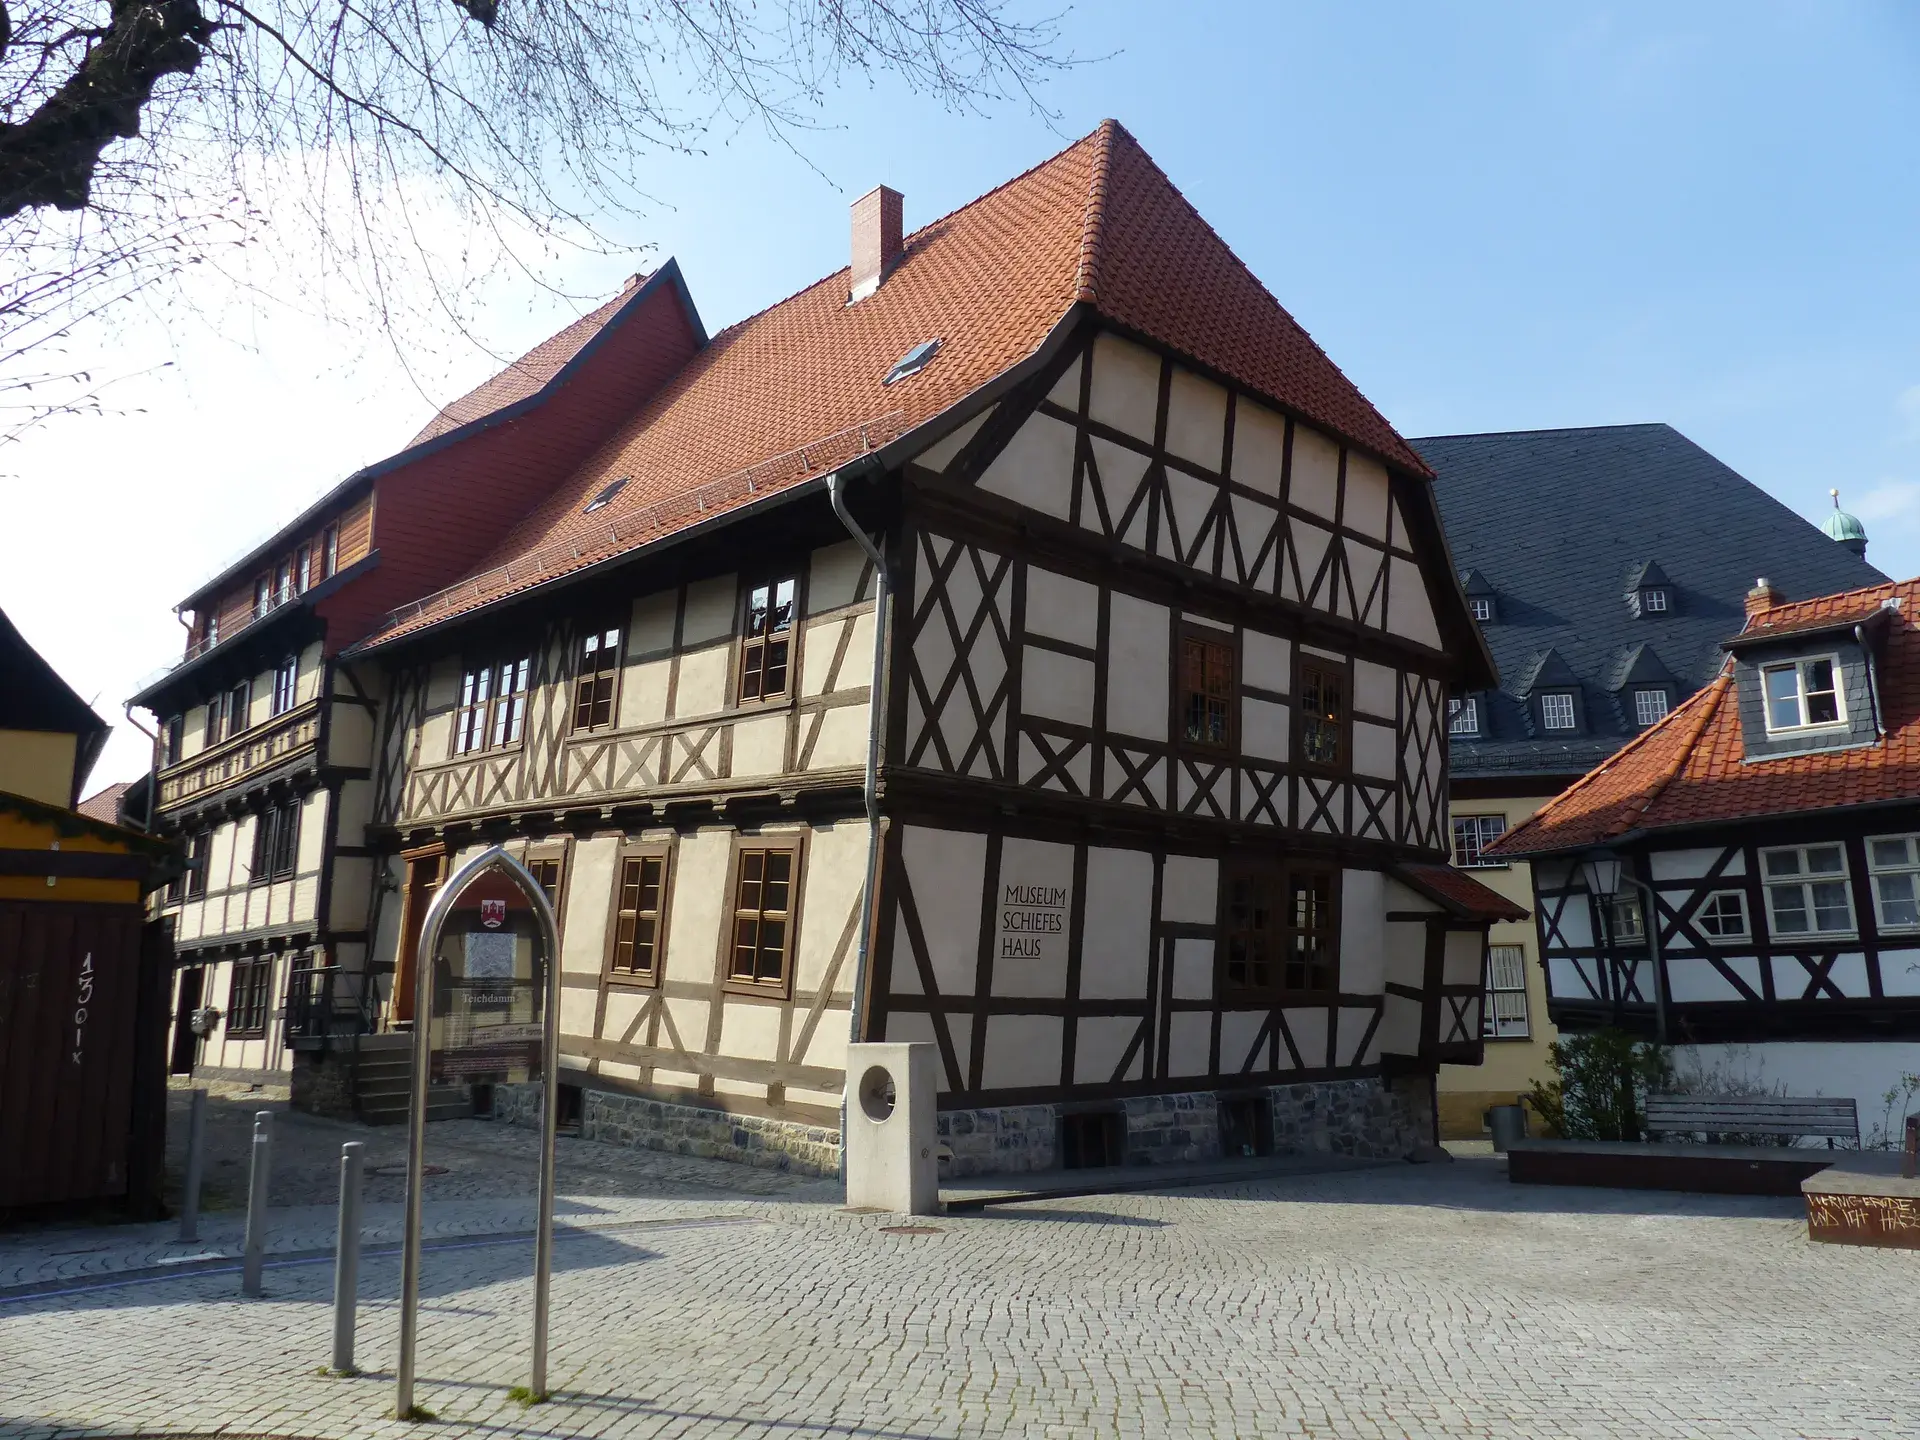
Within Wernigerode's architectural landscape, the dwelling forms part of a trio of timber-frame anomalies alongside the historic Town Hall and the Leaning House. Diagonally across the cobblestones from the tiny front door, visitors can also see "Die Rast" ("The Rest"), a bronze sculpture crafted by artist Joachim Jastram.
FAQ
What are the dimensions of the Kleinstes Haus?
The house measures 2.95 meters wide and 4.20 meters tall to the eaves, with an entrance door measuring 1.70 meters in height and a maximum interior ceiling height of roughly 1.90 meters.
How many people lived in the house at one time?
Records indicate that as many as eleven individuals lived in the house simultaneously, including a 1920s railway conductor, his wife, and seven children who slept in the attic on straw sacks.
When did the Kleinstes Haus stop being a private residence?
The property remained in private residential use until 1976, when its last resident died, after which it was preserved as a municipal folklore museum.