Museum Schiefes Haus: Wernigerode's Leaning House
An Architectural Wonder on the Klint
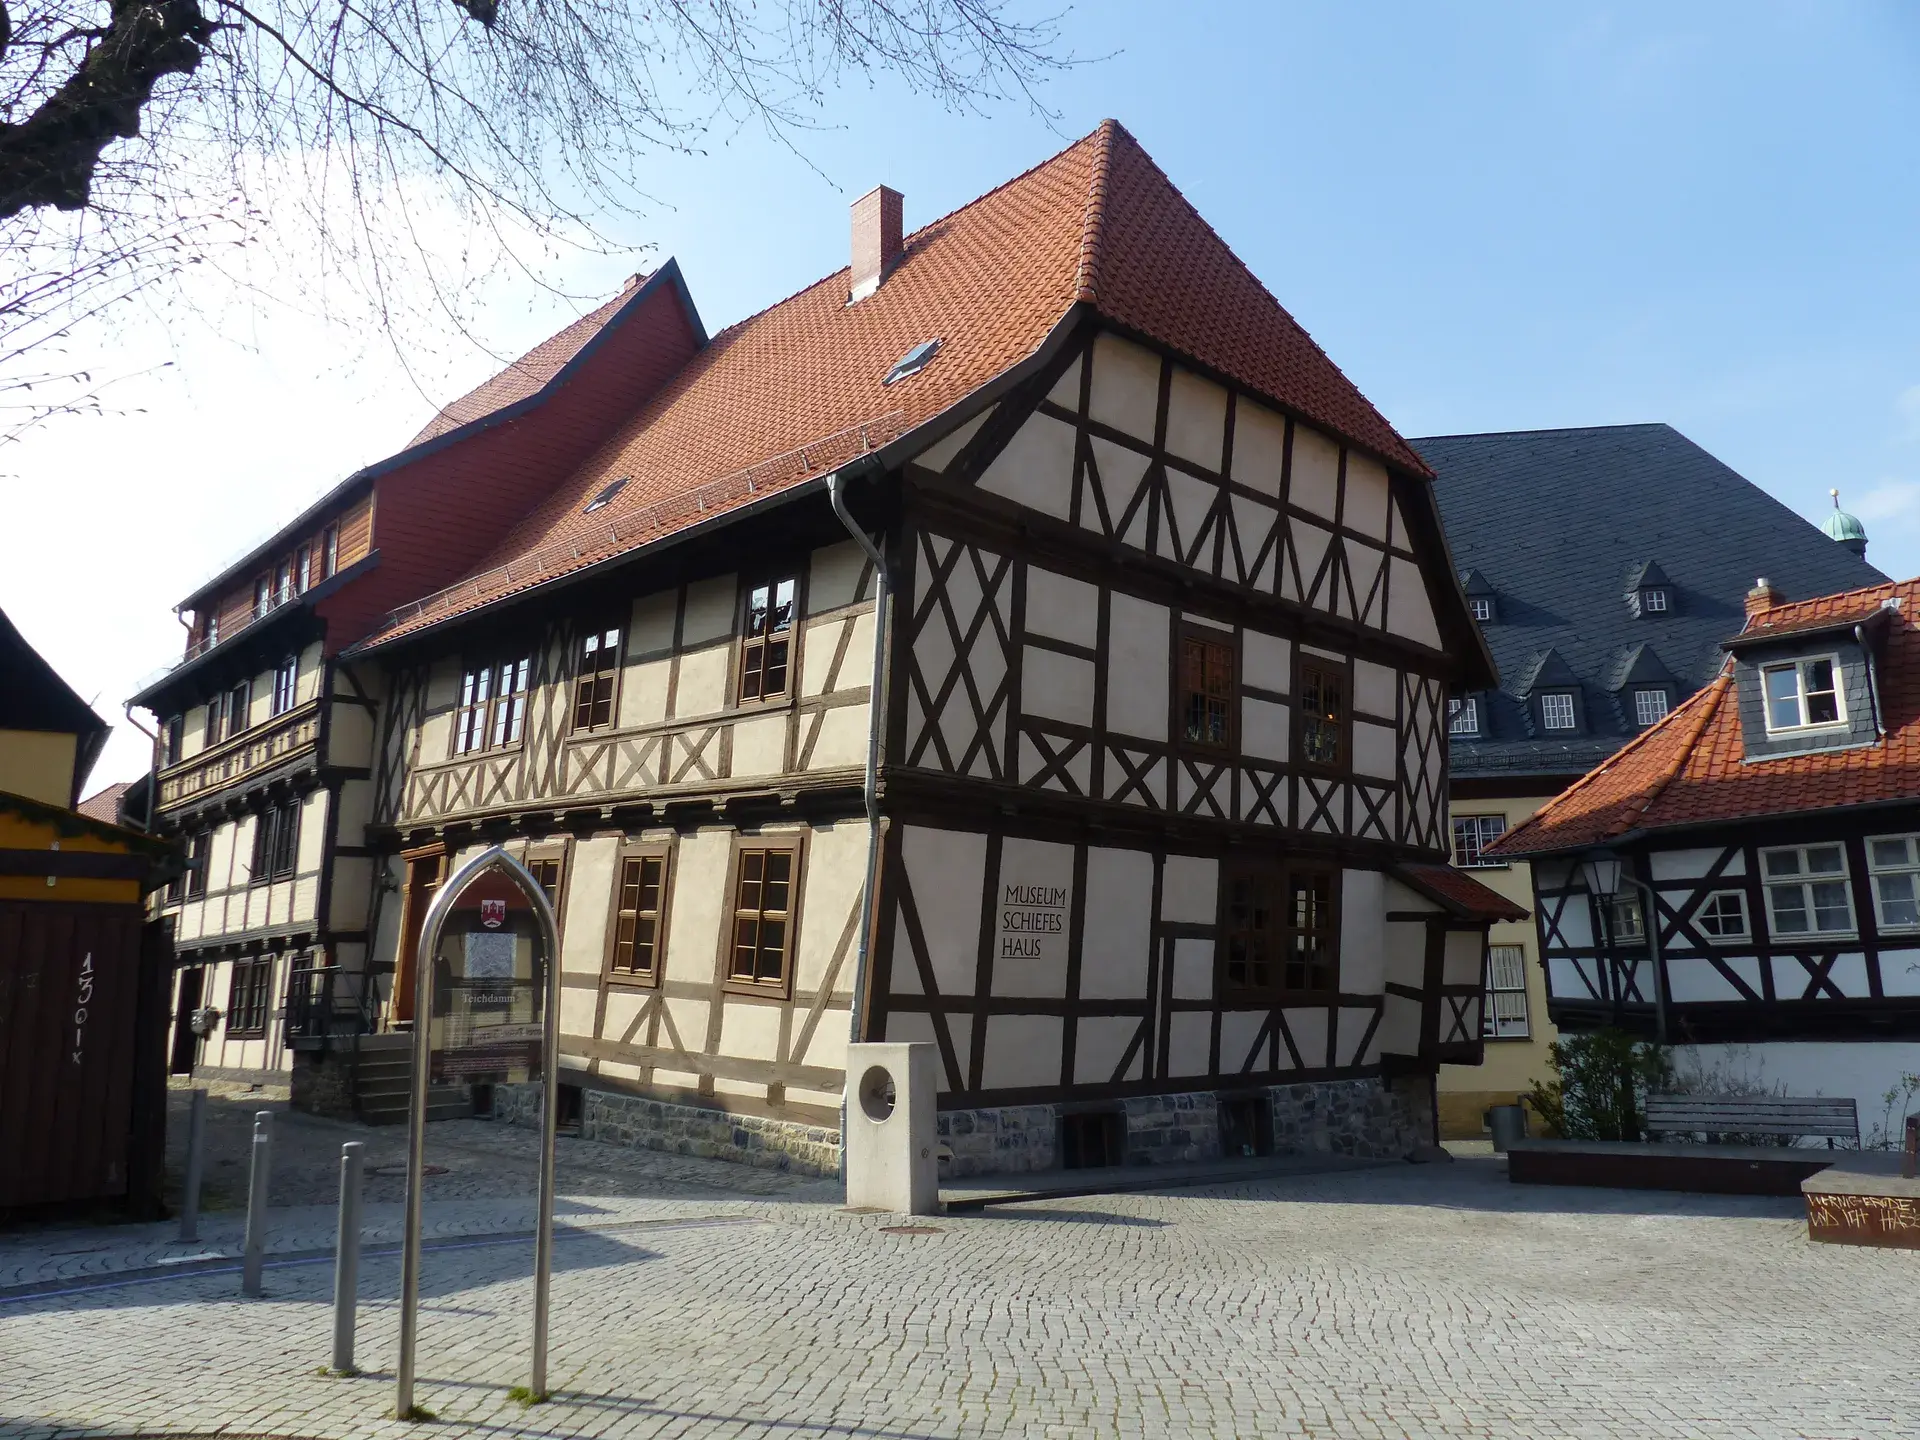
Situated at Klintgasse 5 directly behind the historic Town Hall, the Museum Schiefes Haus is one of the most unusual timber-framed landmarks in Wernigerode. It sits on the Klint, the elevated rocky ridge where the town was first settled roughly a millennium ago. The building's most striking characteristic is its extreme tilt: it stands at an inclination of approximately 7 degrees, leaning roughly 1.20 to 1.30 meters out of plumb. This angle gives the structure roughly twice the lean of the Leaning Tower of Pisa.
Erected in 1680, the half-timbered structure rests on cellar foundation walls roughly one meter thick. It replaced a water mill that had occupied the spot since at least the 13th century, preserving an essential link to the city's early industrial heritage near the historic Market Square.
The Fulling Mill That Sank to Bedrock
In the 1630s, the guild of clothmakers and tanners acquired the property, subsequently commissioning the current building around 1680 to serve as a fulling mill (Walkmühle). Driven by an overshot water wheel, the mill processed wool and cleaned textiles. The wheel was fed by a diversion millrace drawing water from the Zillierbach stream, which historically powered approximately 100 mills across Wernigerode.
The mill's unique operational demands led directly to its structural tilt. Soil beneath the building became heavily saturated by the adjacent millpond, while the open millrace running alongside washed away subsoil sediments. Compounding this, the continuous, rhythmic pounding of heavy wooden fulling hammers vibrated the ground. The eastern foundation gradually sank more than 60 centimeters before finally stabilizing on solid bedrock.
Remarkably, the building avoided collapse. While rigid masonry would have sheared and crumbled under such movement, the interlocking wooden joinery of the half-timbered frame flexed, redistributed the stress, and locked into place.
Evolution and Modern Museum Use
By the mid-19th century, cloth processing ceased at the site, and the building was converted into a grain flour mill. Around 1890, it transitioned into a residential apartment house and later provided decades of office space for the Wernigerode municipal administration.
Between 2010 and 2012, the property underwent extensive restoration adhering to historic preservation standards. It reopened in 2012 as the Museum Schiefes Haus under the Kulturstiftung Wernigerode. Today, the museum features rotating art and photography exhibits, historical city photographs captured between 1860 and 1880 by Friedrich Maesser, architectural models illustrating Harz half-timbered construction, and a historic doll collection spanning 1830 to 1960. The building's basement also houses a youth café operated by JUCA e.V.
FAQ
Why does the Museum Schiefes Haus lean?
The lean occurred because the building was constructed as a water-powered fulling mill. Constant water flow from an open millrace and millpond washed out sediment beneath the eastern foundation, while vibrations from heavy wooden fulling hammers shook the ground. The eastern side sank more than 60 centimeters before coming to rest on solid bedrock.
How far does the building tilt?
The house has an inclination of approximately 7 degrees and an overhang leaning about 1.20 to 1.30 meters out of plumb, which is roughly twice the angle of the Leaning Tower of Pisa.
What exhibits are on display inside Museum Schiefes Haus?
The museum hosts rotating art and photography exhibitions, historical photographs of Wernigerode from 1860 to 1880 by Friedrich Maesser, architectural models of Harz half-timbered structures, and a collection of historic dolls spanning 1830 to 1960.