Chiesa a Trullo: Alberobello's Unique Trullo Church
A Monumental Sacred Trullo
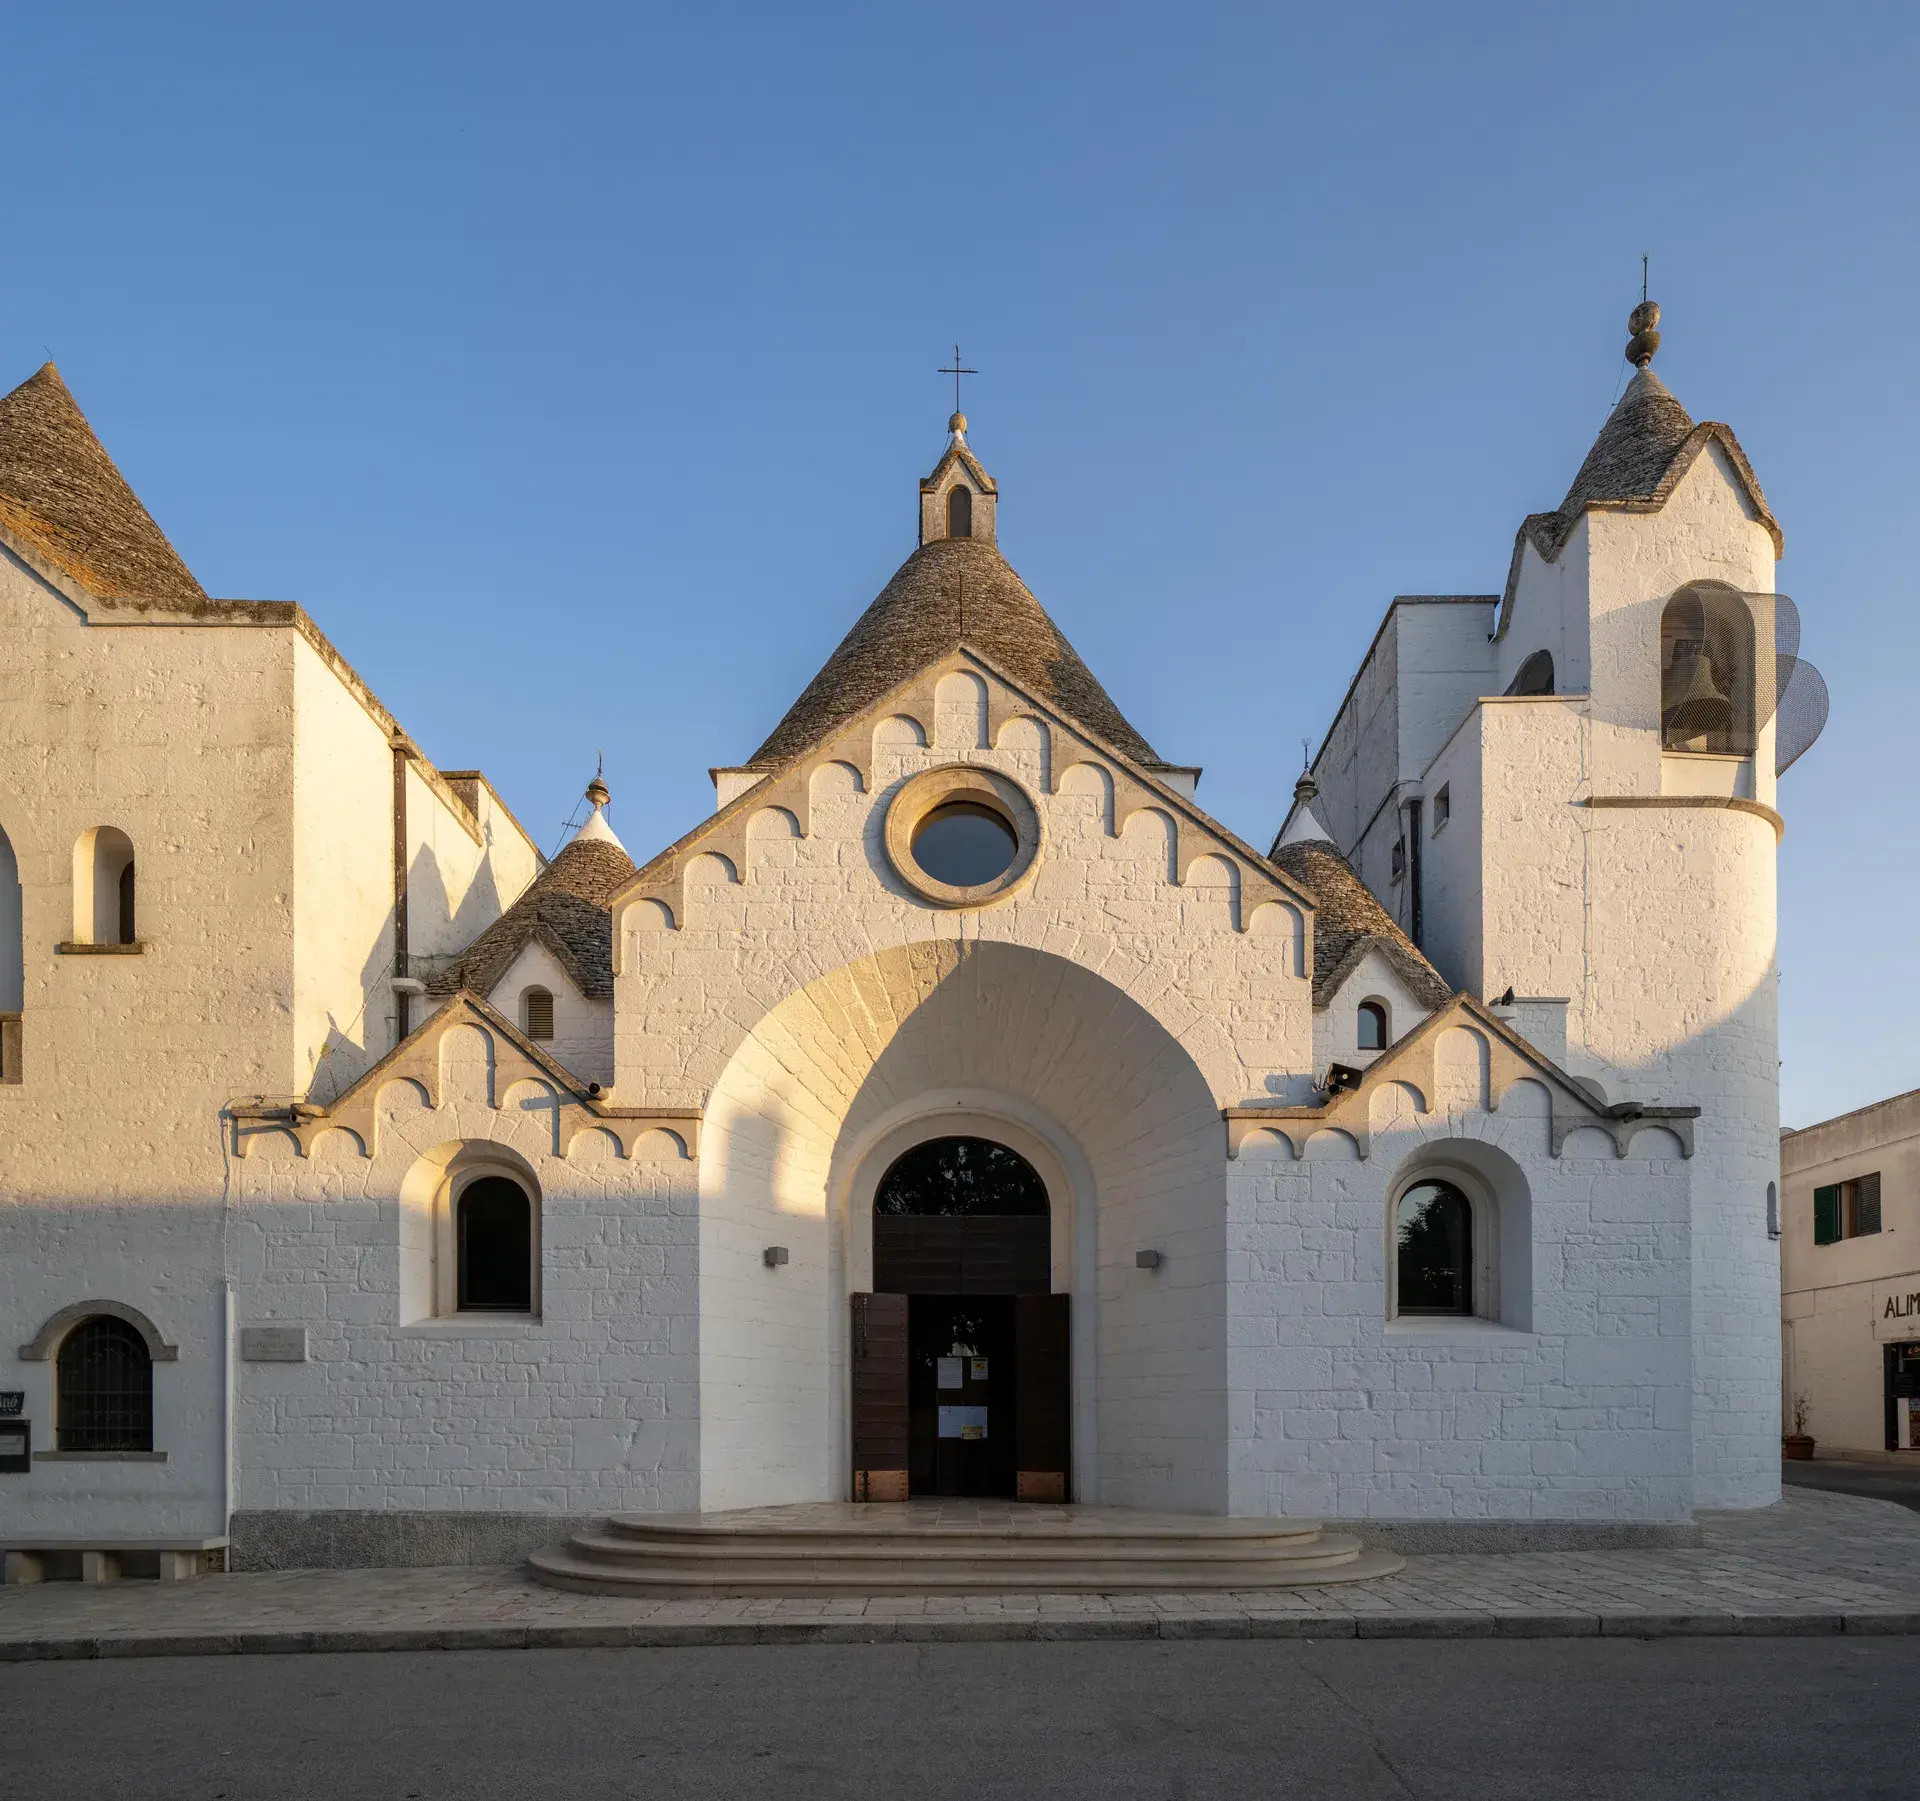
The Chiesa Parrocchiale di Sant'Antonio da Padova, widely known as the Chiesa a Trullo, stands at the highest point of the southern hill in Alberobello. Terminating the upper boundary of the historic Rione Monti district on Piazza Canonico Don Antonio Lippolis, this house of worship represents a singular architectural undertaking: transforming the vernacular dry-stone construction of an agrarian dwelling into a monumental church.
While the structure displays the rustic masonry typical of centuries-old rural architecture, it is actually a 20th-century creation. It was built to provide a spiritual center for the local peasant quarter while harmonizing with the unique urban fabric that surrounds it.
Origins and the 1910 Monument Mandate
In the early decades of the 20th century, Alberobello was culturally and economically divided. The modernizing northern district centered around the neoclassical Basilica dei Santi Medici Cosma e Damiano, whereas the southern slope of Rione Monti housed working-class agrarian laborers. Local priest Don Antonio Lippolis sought to bridge this divide by erecting a dedicated parish church so residents of Rione Monti would not need to journey across town.
This religious vision was guided by strict legal conditions. In 1910, Rione Monti was declared an Italian National Monument, an official designation that banned modern architectural styles and mandated that any new construction strictly adhere to traditional trullo forms.
The parish community mobilized to meet these requirements. Resident Antonia Cammisa donated the building plot, while construction costs were covered through collective grassroots efforts. Funds came from modest contributions by local families, remittances sent home by Alberobello emigrants living across North and South America, and a 3,000-lire gift from Pope Pius XI. Local tradition also notes that the dedication to Saint Anthony of Padua, historically called the "Hammer of Heretics," was chosen in part to counter Protestant proselytizing among rural laborers in the area.
Architectural Design and Dry-Stone Craft
The structural plans were initially drawn by master draftsman Martino De Leonardis, revised by engineer Signorile Bianchi, and brought to life exclusively by local dry-stone builders (maestri trullari). Construction commenced in 1926 and was completed in just 14 months, leading to the church's formal inauguration on June 13, 1927, the feast day of Saint Anthony.
The church is laid out on a Greek-cross plan with side chapels crowned by sail vaults. Its exterior blends Apulian Romanesque elements with regional vernacular masonry, featuring a three-gabled facade accented by hanging arches and an overhead rose window. Alongside the nave rises an 18-meter-tall square bell tower. The defining visual element of the church is its central conical dome, which climbs between 20 and 21 meters high. Built of dark grey corbelled limestone tiles (chiancarelle), the monumental cone is capped by a stone lantern encircled by four smaller pinnacled cones.
Interior Artworks and Modern Renewal
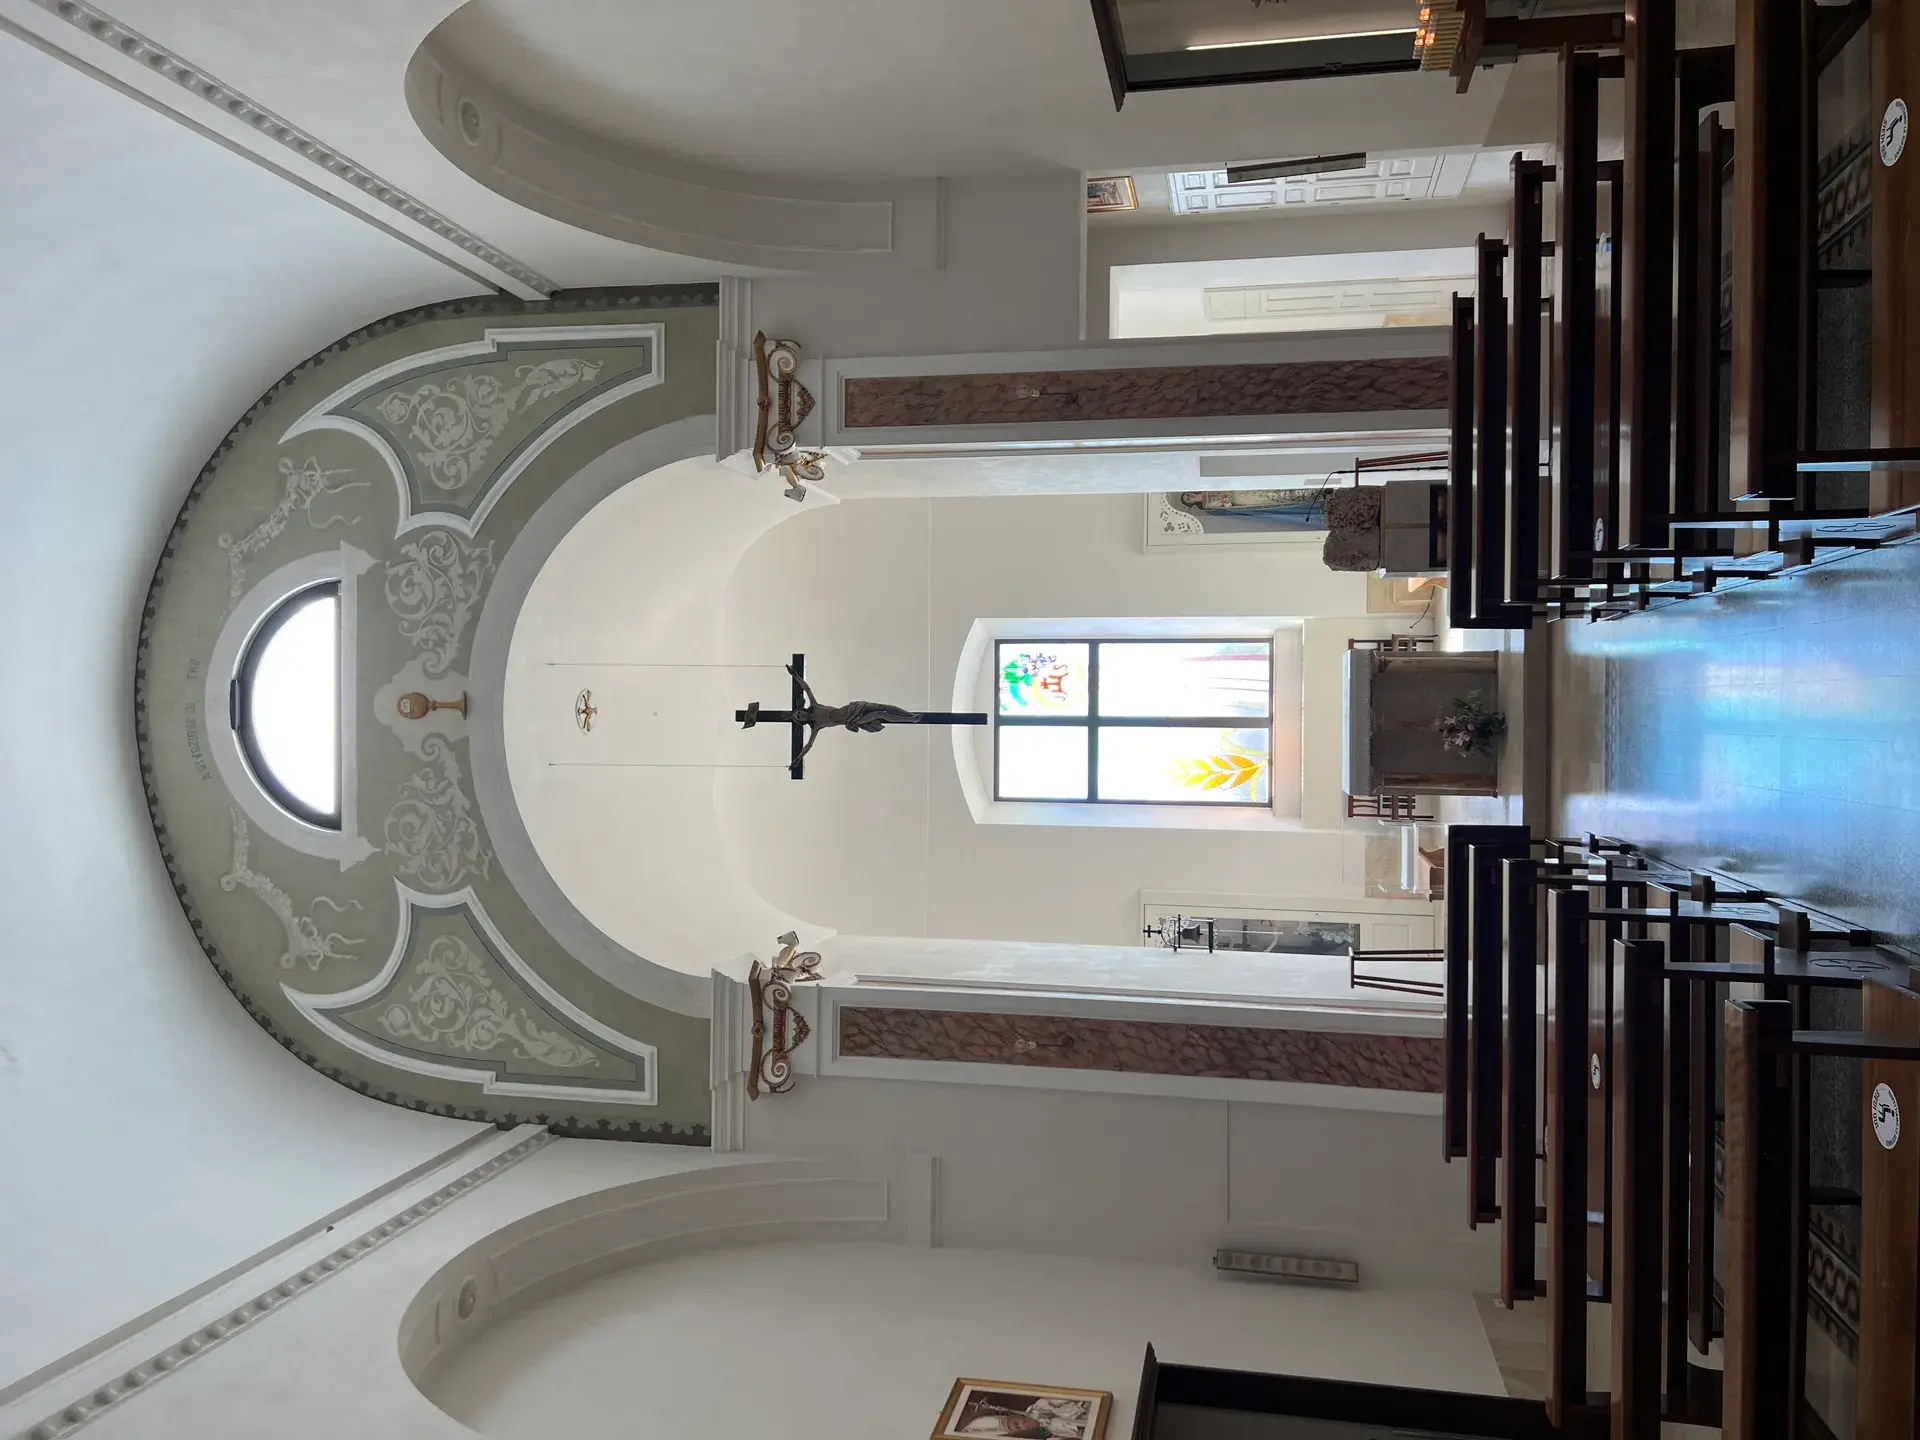
Crossing the threshold offers a stark spatial contrast to the dense, low-slung stone alleys of Rione Monti. Inside, the church opens into a soaring central stone vault illuminated by the facade's circular rose window and the lantern at the dome's peak. The walls emphasize a contrast between bright whitewashed limestone and grey stone masonry.
The interior houses several notable mid-century religious artworks. The chancel displays L'Albero della Vita (Tree of Life), a 1959 mural painted by artist Adolfo Rollo, which centers on an imposing crucifix surrounded by painted roundels depicting saints. In 1966, a high altar carved from red granite was installed, finished with bronze relief panels crafted by papal sculptor Giuseppe Pirrone. While mid-20th-century modifications altered parts of the original interior layout, a major restoration program completed in 2004 stabilized the building and returned its exposed stone surfaces to their authentic appearance.
Active Worship and Modern Use
Today, the Chiesa a Trullo remains an active Roman Catholic parish within the Diocese of Conversano-Monopoli, administered in pastoral partnership with the Guanellian Fathers (Servants of Charity). It serves both as an essential spiritual hub for the neighborhood and a welcoming cultural landmark, offering free daily access to worshippers and travelers at the summit of Rione Monti.
FAQ
Why was the church built in the shape of a trullo?
Following the declaration of Rione Monti as an Italian National Monument in 1910, building regulations strictly banned modern architecture and permitted only traditional trullo forms. When Don Antonio Lippolis commissioned the church in the 1920s, local builders had to adapt dry-stone techniques to a monumental civic scale to comply with the law.
When was the Chiesa a Trullo built?
The church was built over a span of 14 months between 1926 and 1927. It was officially inaugurated and opened for worship on June 13, 1927, coinciding with the feast day of its patron, Saint Anthony of Padua.
How was the construction of the church funded?
The land was donated by local resident Antonia Cammisa. The construction was financed by modest donations from local peasant families, financial remittances sent by Alberobello emigrants living in North and South America, and a 3,000-lire donation from Pope Pius XI.
What notable artworks can be seen inside?
Inside the church, visitors can view Adolfo Rollo's 1959 mural *L'Albero della Vita* (Tree of Life), featuring a large crucifix and roundels of saints, as well as a 1966 red granite main altar decorated with bronze reliefs by sculptor Giuseppe Pirrone.