Trullo Siamese: Alberobello's Conjoined Trullo
Architectural Anomaly of Rione Monti
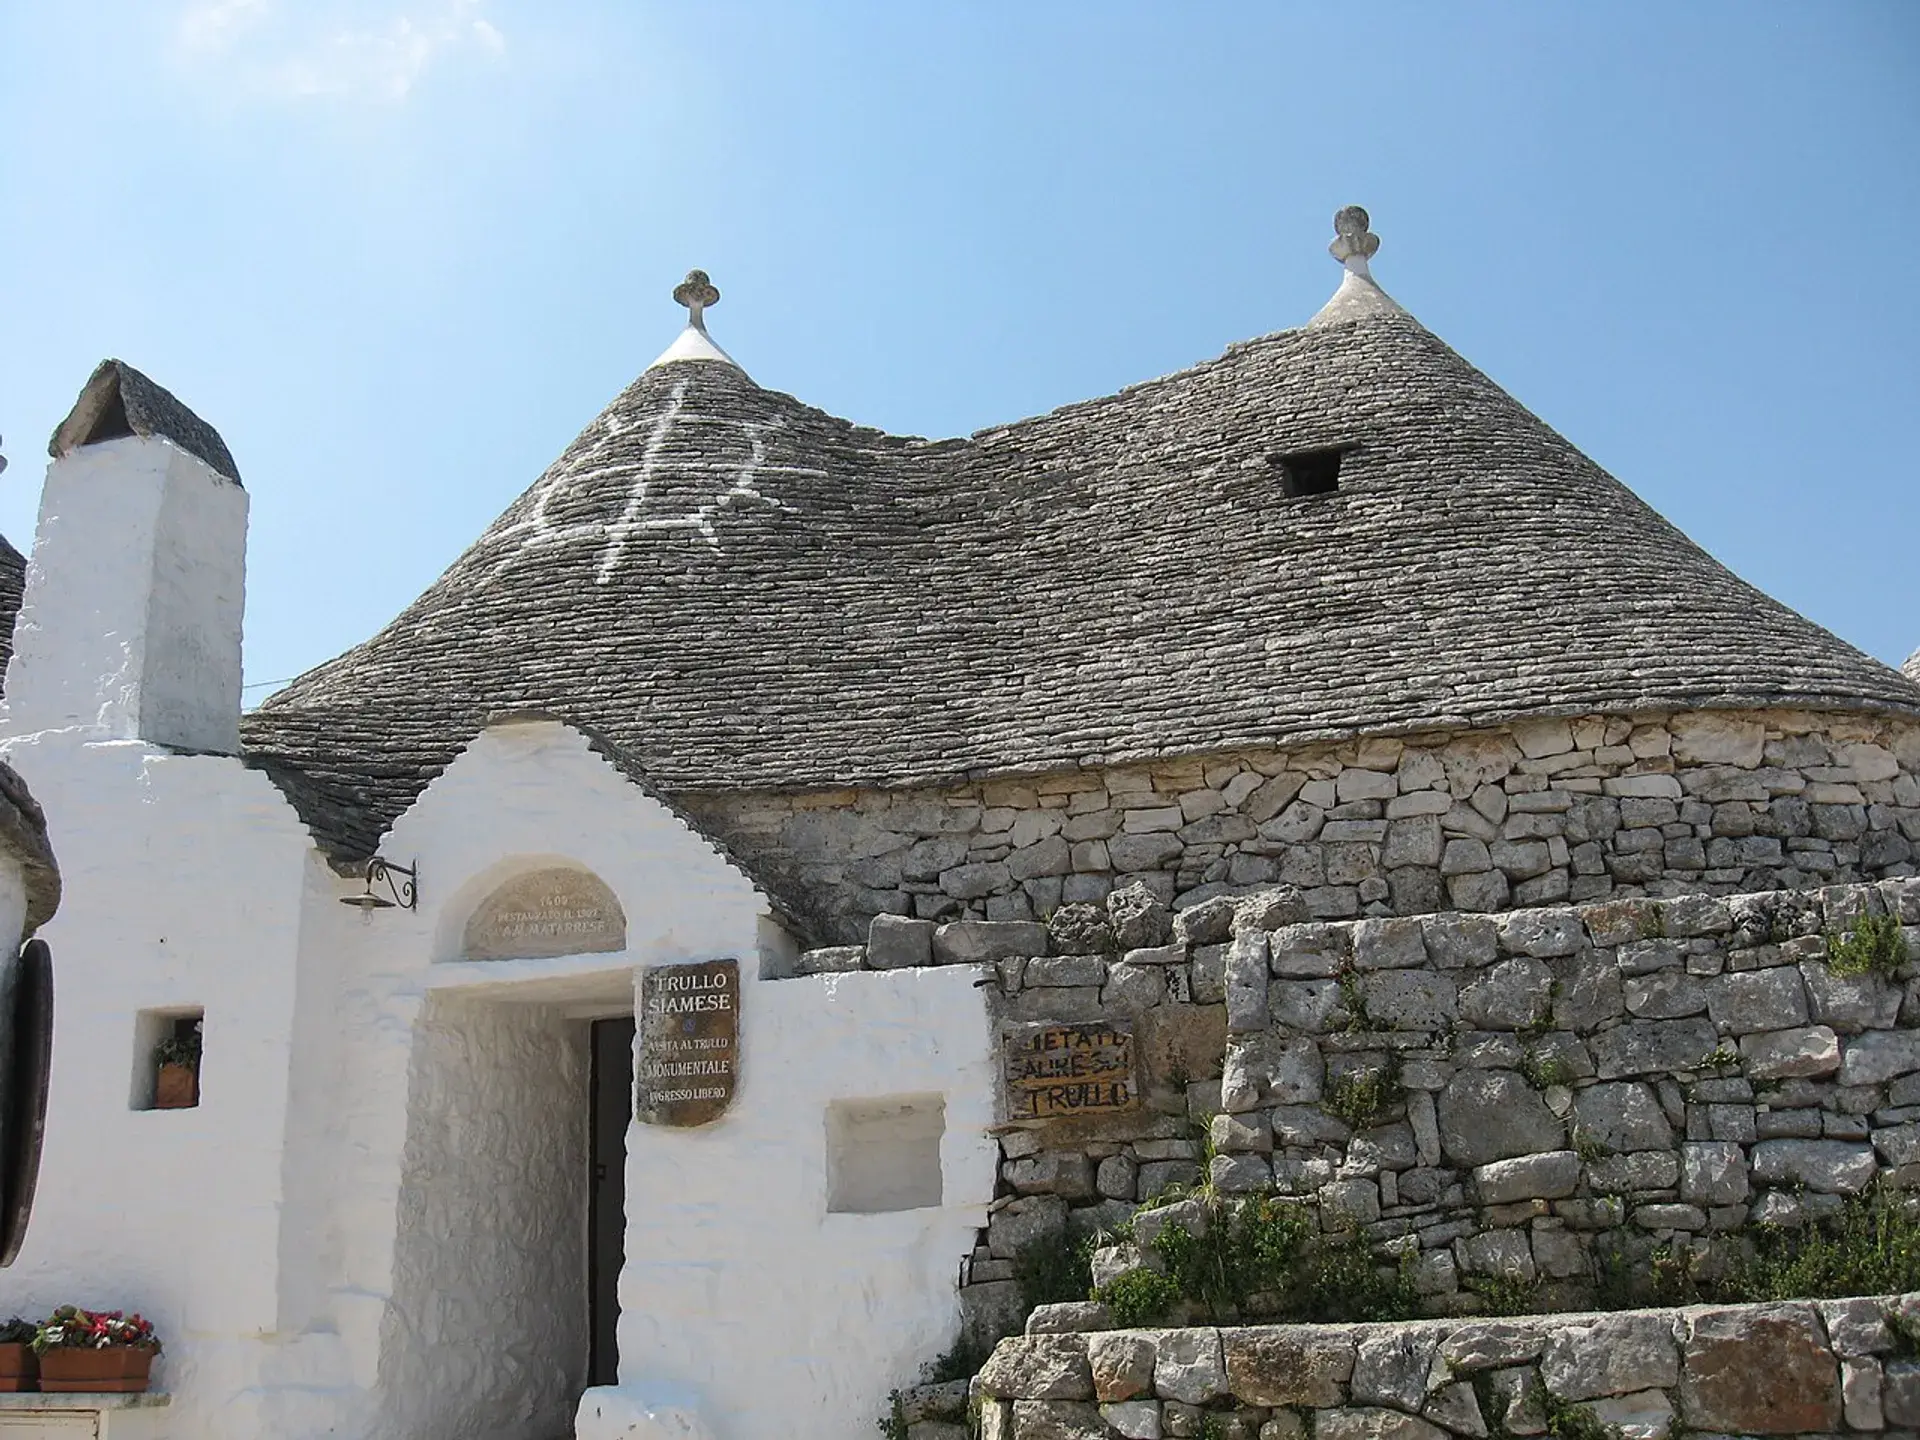
Situated near the top of the Rione Monti district in Alberobello, Trullo Siamese stands out among roughly 1,000 conical stone structures. Built directly onto outcropping limestone bedrock, the building exemplifies the traditional mortarless dry-stone construction developed during the feudal era, when regional peasants adapted vernacular building techniques to the rocky karst landscape. Coarse boulder foundations support the structure, which is reinforced along the exterior by a dedicated stone buttress.
What distinguishes this dwelling is its continuous double-cone roof, created by two seamlessly merged stone domes without an open hollow between them. Despite presenting a unified twin-coned silhouette from the exterior, the structure functions as two separate spaces. It features two distinct street façades with separate entrances that open onto opposing streets: Via Monte Pasubio and Via Monte Nero.
The Legend of the Fraternal Feud
The dual layout of Trullo Siamese is famously tied to local folklore explaining why the interior was split down the middle. Local tradition recounts that the dwelling was originally a single interconnected residence shared by two brothers. Trouble arose when the elder brother's betrothed fell in love with the younger brother instead.
Following the breakdown of their domestic arrangement, the elder brother invoked the right of primogeniture to cast the couple out, while the younger brother insisted on his rightful share of the inheritance. The compromise was physical: an interior partition wall was erected directly across the dwelling, completely dividing the space. A second exterior doorway was knocked through to the opposing street so that neither brother would have to encounter the other.
Antiquity and Contemporary Function
Trullo Siamese is considered one of the oldest surviving trulli in Alberobello. A portal inscription traditionally dates the original construction to circa 1400, though architectural historians regard this early 15th-century date with caution because contemporary archival records are sparse. The name "Trullo Siamese" is a modern nickname referring to its conjoined architectural shape rather than any connection to Southeast Asia.
Following a structural restoration completed in 1997, the trullo transitioned to commercial use as an artisan craft and souvenir shop open to visitors. The interior retains its archaic features, including a low fireplace and thick, windowless dry-stone walls made of tightly fitted limestone slabs (chiancarelle), creating a dim, cool environment that contrasts sharply with the sunlit alleys outside.
FAQ
Why is the building called Trullo Siamese?
The name is a modern moniker derived from its conjoined-twin architectural profile, where two stone domes merge into a single roofline. It has no historical link to Southeast Asia.
What is the story behind the two opposing entrances?
According to local tradition, two brothers sharing the home fell in love with the same woman. To settle the inheritance dispute, the interior was walled off and a second entrance was opened onto an opposing street so the brothers would not cross paths.
What is Trullo Siamese used for today?
Following a structural restoration in 1997, the historic trullo now operates as an artisan craft and souvenir shop open to the public.