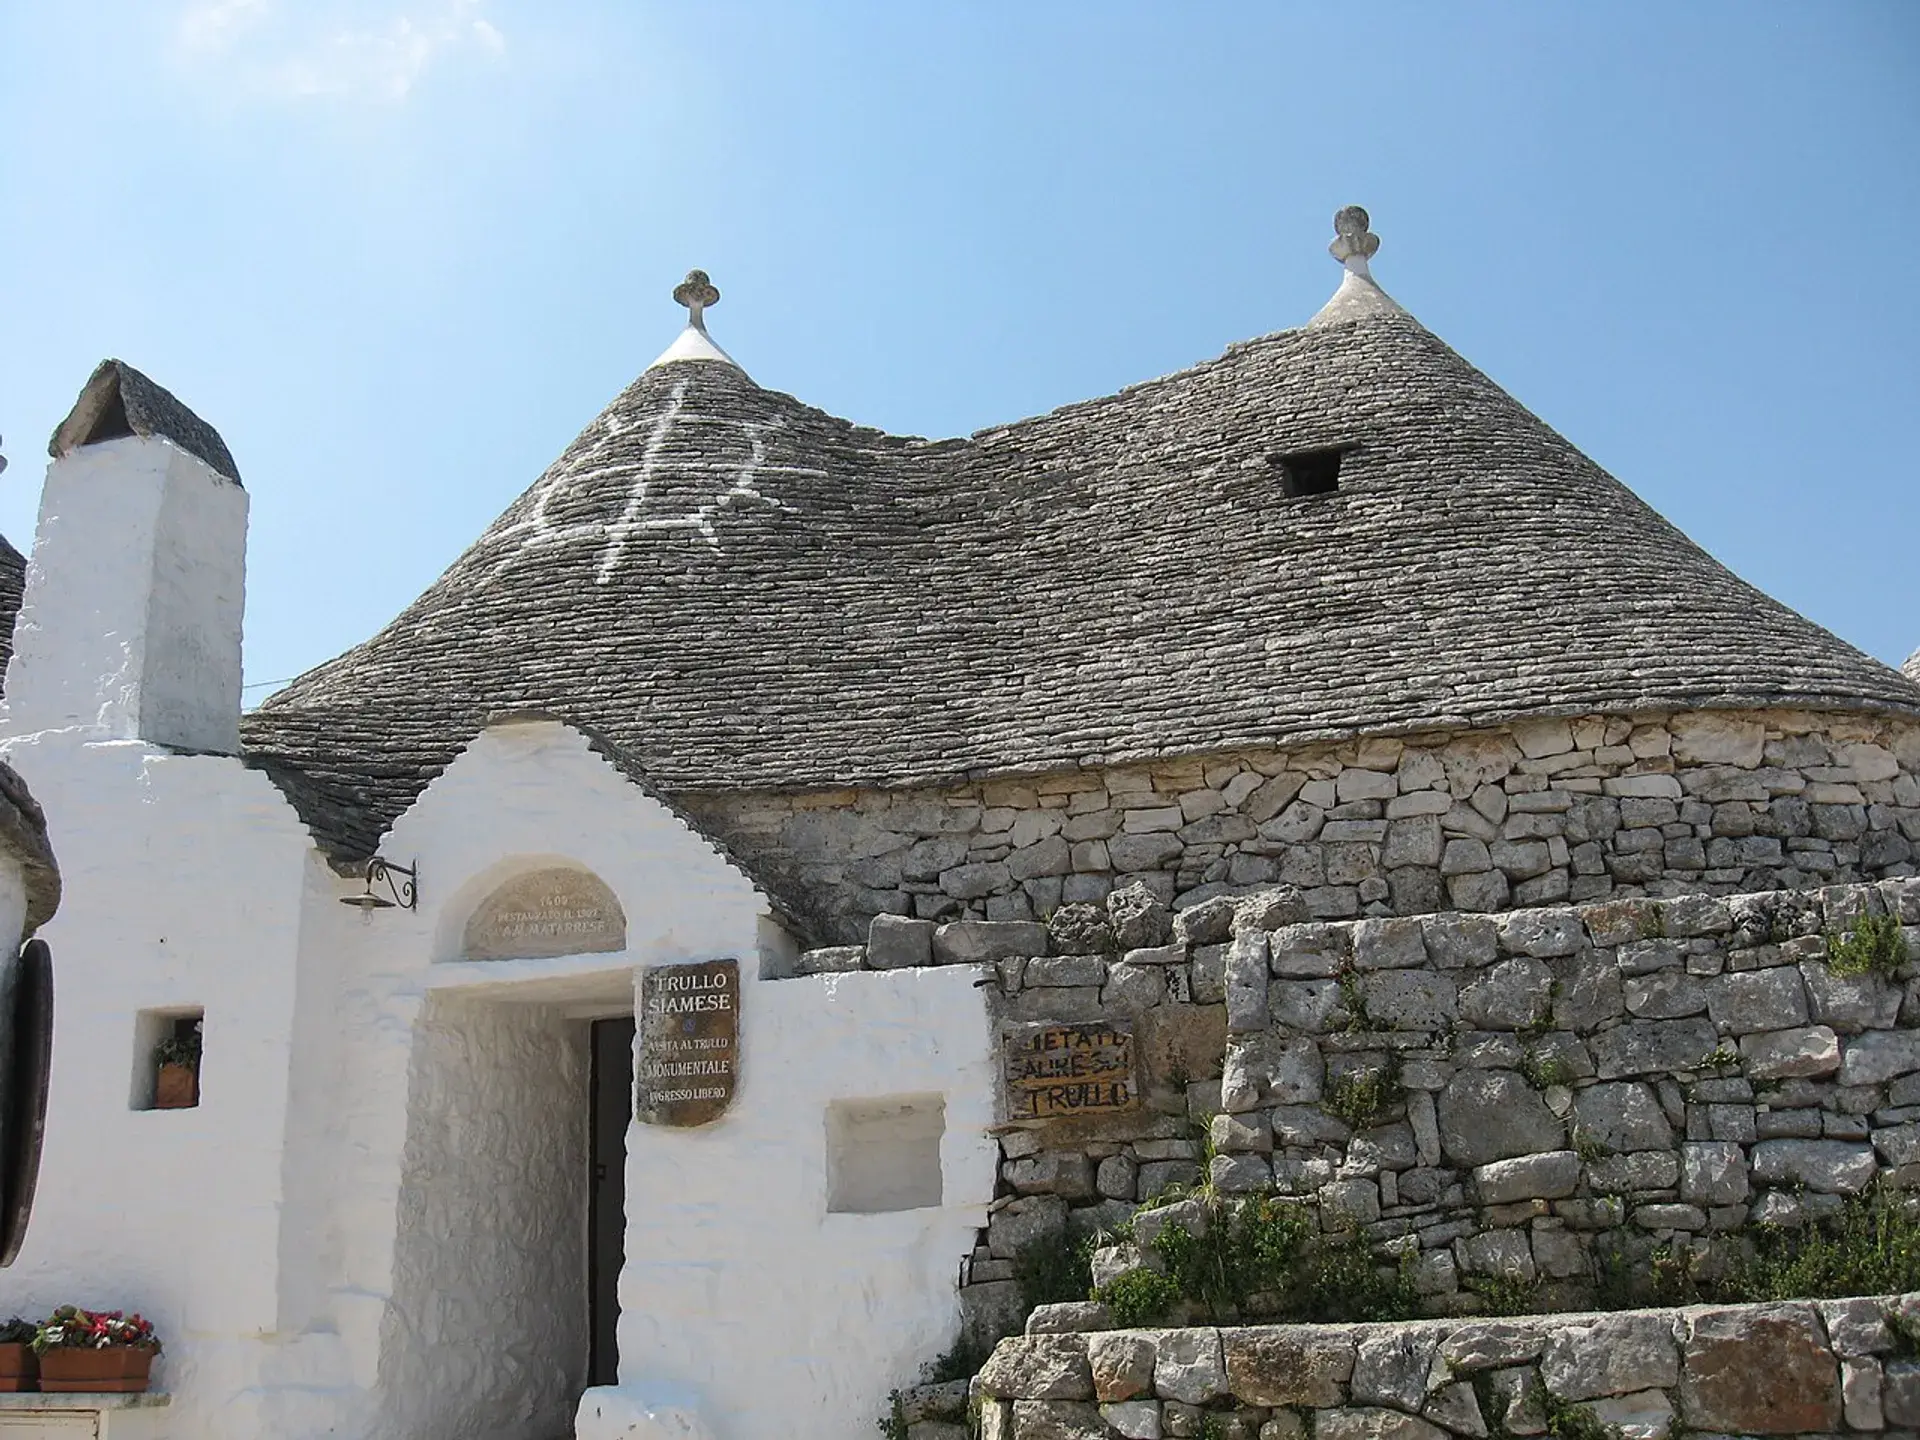
Trullo Sovrano: Alberobello’s Historic Two-Story Trullo
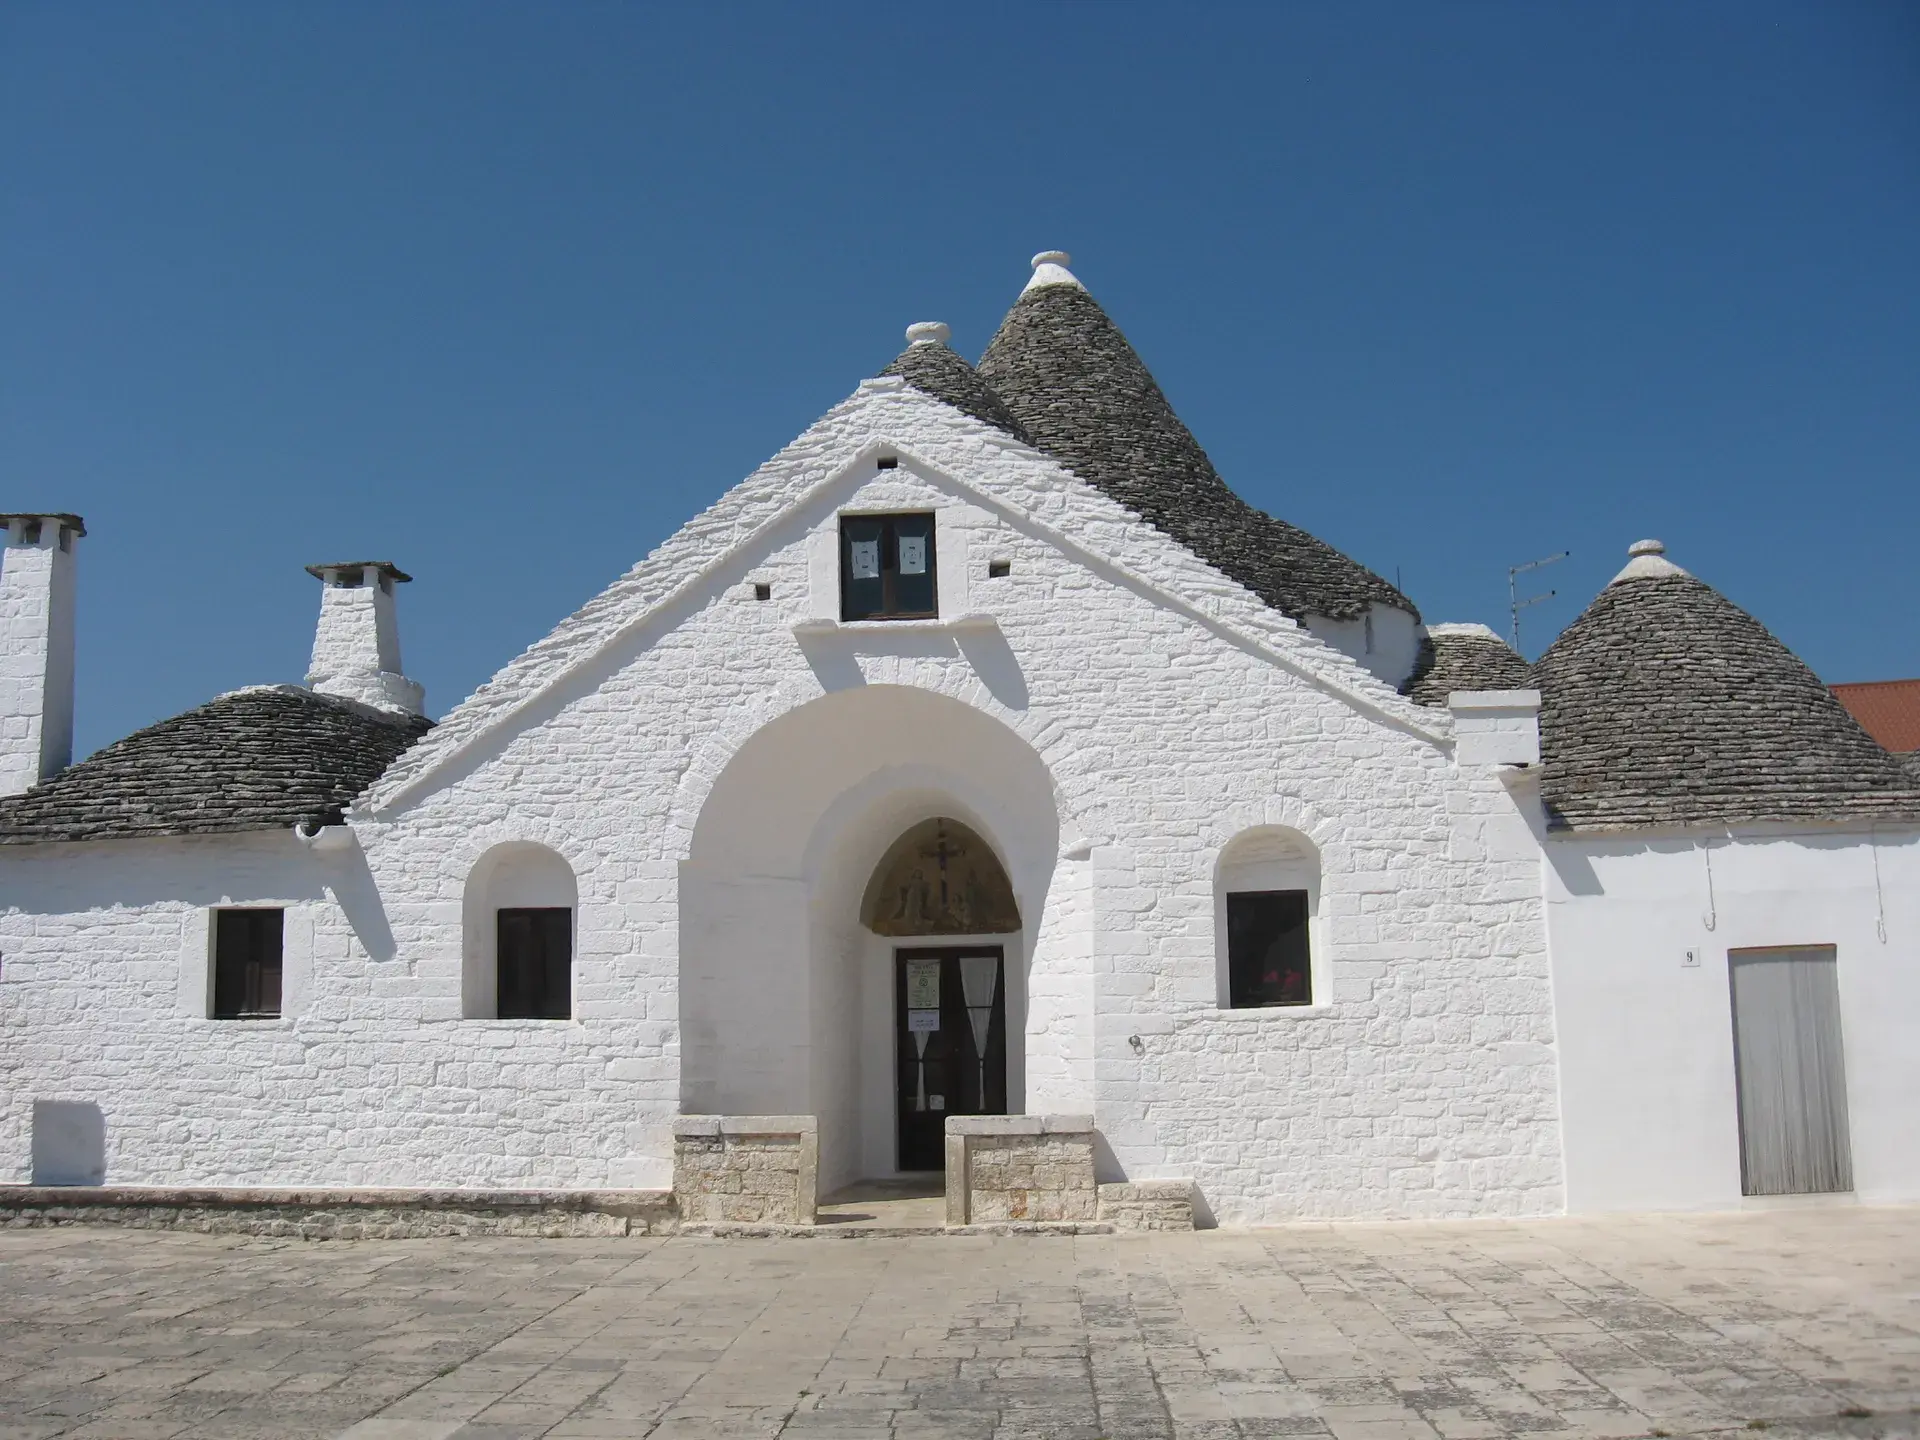
Located at Piazza Sacramento 10, directly behind the Basilica of Santi Medici Cosma e Damiano, Trullo Sovrano represents the pinnacle of structural complexity in traditional trullo design. Reaching roughly 14 meters in height, it is the only two-story trullo in Alberobello. The architectural complex features an expansive central conical dome flanked by a cluster of twelve smaller cones, standing as an architectural and geographic counterbalance to the southern districts of Rione Monti and Rione Aia Piccola.
Recognized as an Italian National Monument in 1923 and inscribed as part of Alberobello's UNESCO World Heritage designation in 1996, the structure operates today as a public heritage museum showcasing the historic domestic life of the region.
Architectural Defiance and Emancipation
While the earliest core of the complex dates back to the early 17th century, the structure was expanded into its current form during the 18th century by the family of priest Don Cataldo Perta (1744–1809). At the time, Alberobello was subject to the feudal prammatica de Baronibus enforced by the Acquaviva Counts of Conversano. These feudal edicts banned the use of mortar in dwellings so that dry-stone homes could be rapidly dismantled to evade royal inspection and property taxes.
The Perta family defied these restrictions by constructing a permanent, two-story residence bound together with mortar. A notarized document from April 15, 1797, records modifications to the complex, then known as Corte Papa Cataldo. That same year, King Ferdinand IV granted Alberobello royal town status (città regia), which ended feudal vassalage and legally sanctioned permanent stone construction.
Innovative Engineering and Defensive Details
Trullo Sovrano differs significantly from common vernacular trulli. Its second level is sustained without timber beams, resting instead upon cross vaults supported by four Romanesque arches. The masonry flight of stairs accessing the upper floor is completely invisible from the outside, having been chiseled directly into the core of the double-skinned limestone wall to save space and preserve the exterior silhouette.
The meter-thick limestone masonry and corbelled vaults create a distinct interior microclimate, dampening outdoor street sounds and naturally insulating the interior from midday heat. Recessed wall niches throughout the rooms served practical peacetime uses as domestic shelving, while also doubling as recessed firing and hiding positions during 18th- and 19th-century bandit (brigantaggio) raids.
Sacred Uses and Later History
Throughout the 19th century, the complex assumed civic and religious significance. It temporarily housed the sacred relics of Saints Cosmas and Damian prior to the completion of their dedicated sanctuary. Between 1826 and 1837, the building served as the seat of the Confraternity of the Blessed Sacrament, an association that gave Piazza Sacramento its name. Near the entrance, an 1837 Calvary fresco painted by an unknown artist remains from this era.
In 1861, the property was purchased by the Sumerano family. The name Trullo Sovrano ("Sovereign Trullo") was coined in 1916 by historian Giuseppe Notarnicola in tribute to the building's scale, though it may also trace to the local dialect term suprèn, referring to an elevated floor or loft. Following preservation efforts, the building was restored and opened to the public as a museum in 1994.
The Casa Museo Today
Operating as the Casa Museo Trullo Sovrano, the interior spaces are arranged with authentic late-19th and early-20th-century peasant furnishings. The rooms contain period agricultural tools, woven linens, domestic cookware, and traditional rural furniture that illustrate everyday life in historical Puglia. Outside, the rear courtyard and garden serve as a venue for cultural gatherings, small concerts, and theatrical performances during the summer.
FAQ
What makes Trullo Sovrano unique in Alberobello?
Trullo Sovrano is the only two-story trullo in Alberobello. It reaches a height of approximately 14 meters, features a large central cone flanked by 12 smaller cones, and was built using mortar and Romanesque arches rather than traditional dry-stone methods.
Why was the use of mortar at Trullo Sovrano significant?
The Counts of Conversano prohibited the use of mortar under feudal edicts so that dry-stone trulli could be quickly torn down to avoid royal taxes. Building Trullo Sovrano with mortar and two stories was an act of open defiance that predated Alberobello's 1797 emancipation as a royal town.
What is inside Trullo Sovrano today?
It functions as the Casa Museo Trullo Sovrano, exhibiting late-19th and early-20th-century peasant furnishings, woven linens, period cooking utensils, traditional tools, and an 1837 Calvary fresco.