Chiesa dei Santi Vincenzo e Anastasio, Ascoli Piceno
The Travertine Facade and the Poor Man's Bible
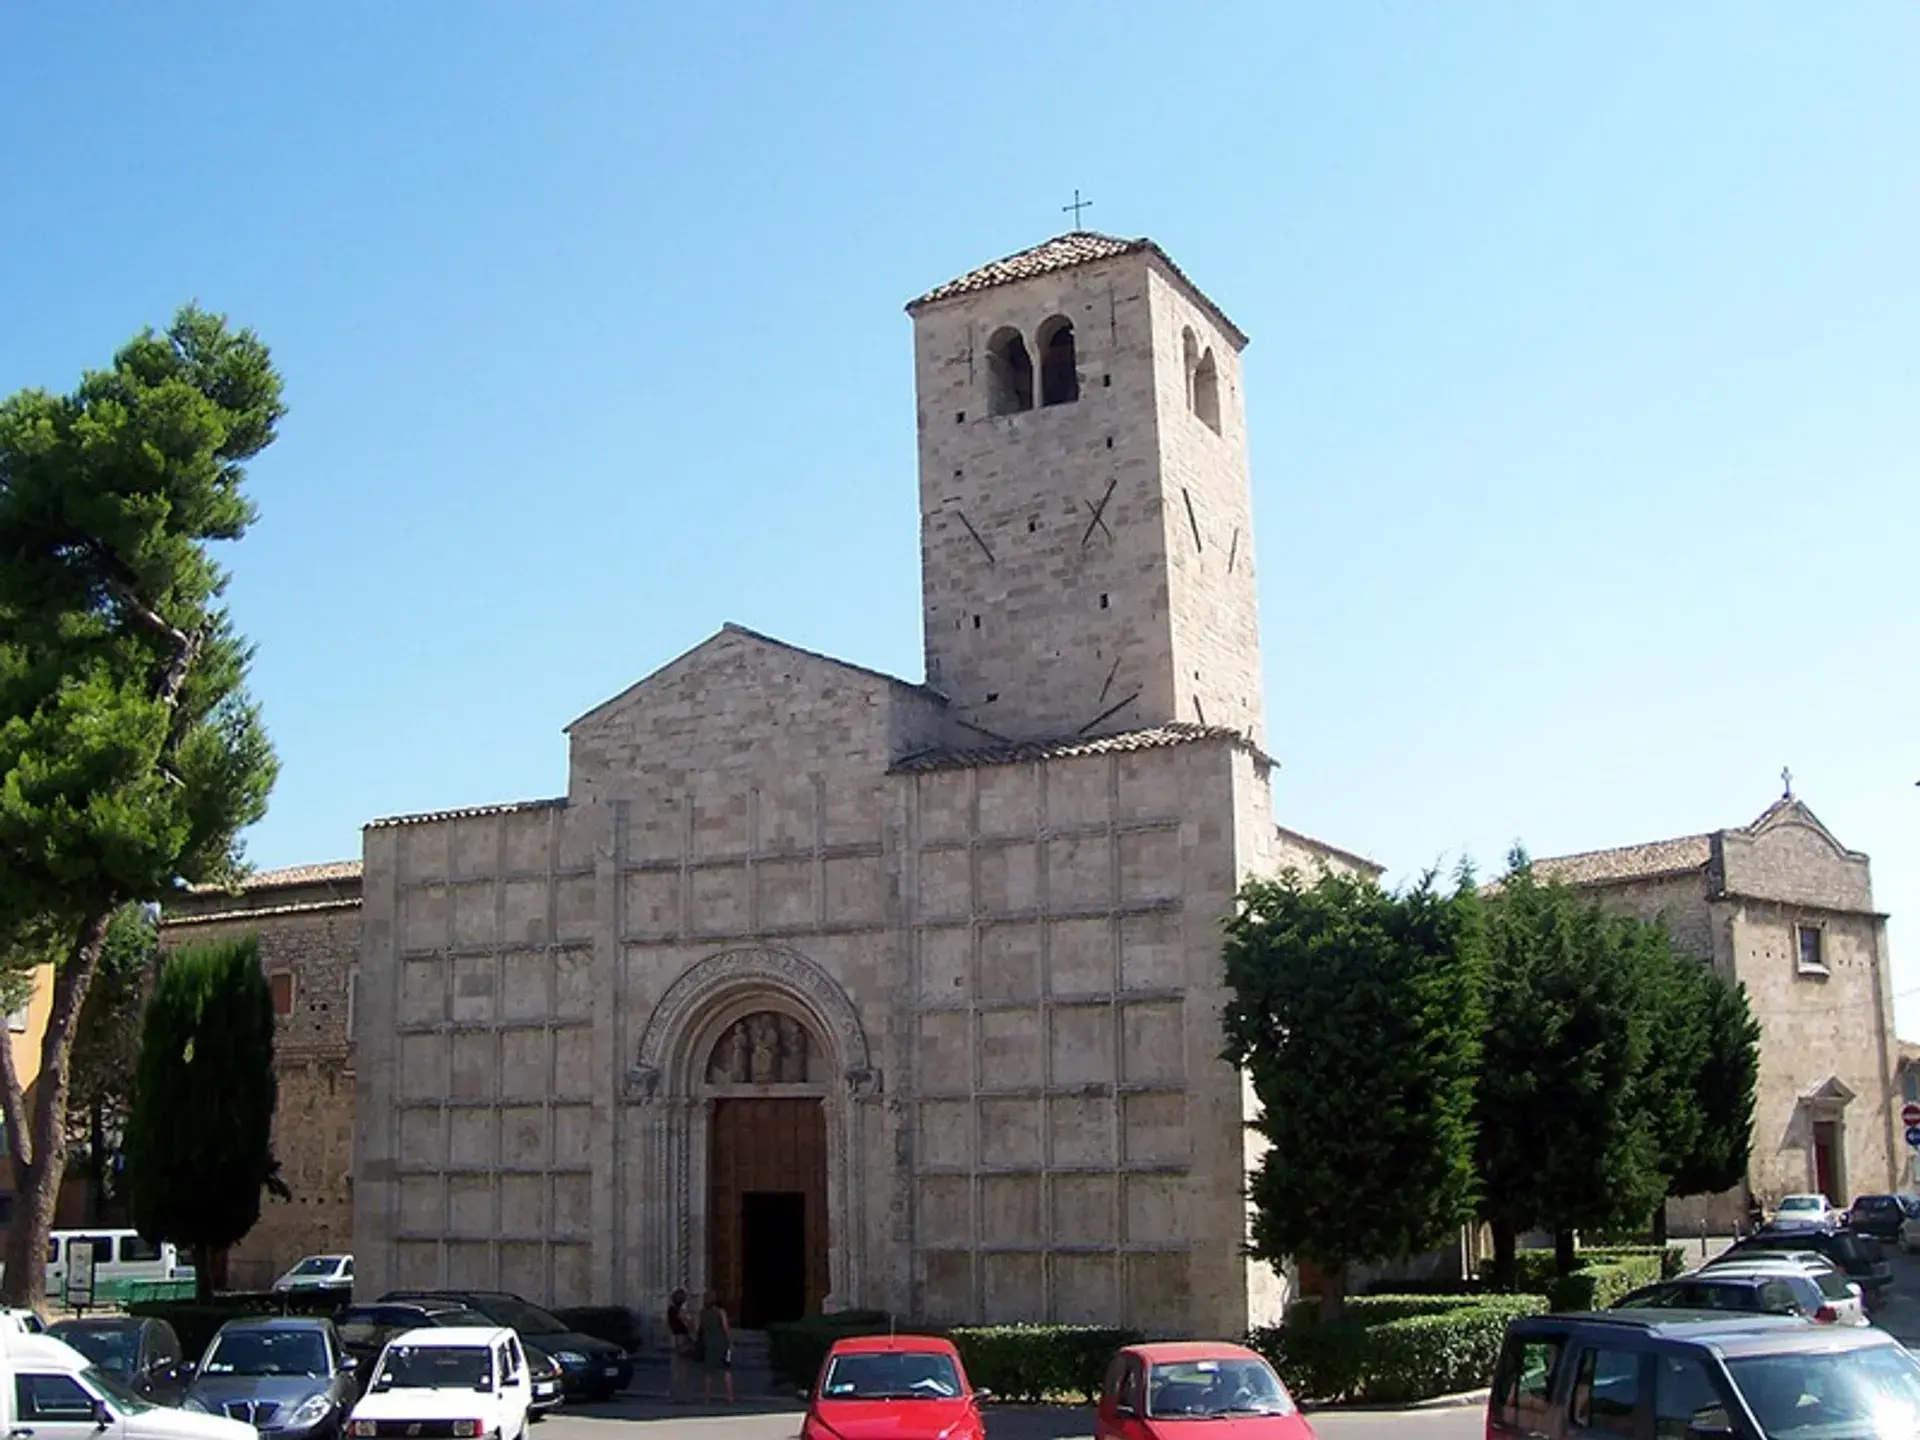
The Chiesa dei Santi Vincenzo e Anastasio stands on the northern edge of Piazza Ventidio Basso in Ascoli Piceno, along the historic route leading toward the Roman Ponte di Solestà. Dedicated to Saint Vincent of Saragossa and Saint Anastasius the Persian, the church combines early Romanesque foundations with 14th-century Gothic alterations, constructed primarily from regional travertine stone.
Its most recognizable feature is a flat, rectangular facade partitioned into a grid of 64 square travertine panels framed by intersecting relief moldings. In the 14th and 15th centuries, each of these stone squares held an individual fresco illustrating scenes from the Old and New Testaments. Serving as an open-air Biblia pauperum (Poor Man's Bible) for the town, the paintings gradually washed away after centuries of exposure to weather, leaving behind bare stone frames. This decorative panel grid is an exceptionally rare format in medieval architecture, with no equivalent elsewhere in Ascoli Piceno and few regional parallels outside of churches such as San Rufino in Assisi and San Pietro in Spoleto.
The main entrance portal bears an inscribed completion date of 1306. It is framed by twisted colonnettes and sculpted lions, beneath a carved lunette depicting the Madonna and Child flanked by the church's two patron saints.
Evolution from Early Christian Oratory to Three-Nave Church
The site originated between the 4th and 6th centuries as an early Christian hypogeum or oratory used for baptism and communal worship. In the 11th century, builders constructed a single-nave Romanesque church with a detached bell tower directly above the subterranean sanctuary.
A major structural transformation occurred between the late 13th century and 1389. During this campaign, the church expanded to three naves, incorporated the freestanding bell tower into the facade's flank, and erected the distinctive 64-panel front. During the 16th century, the church's interior wall frescoes were whitewashed over. Following damage sustained during the 1997 central Italy earthquakes, the travertine stonework underwent extensive consolidation and cleaning.
The Interior and the Crypt of San Silvestro
The interior consists of a three-nave hall defined by exposed timber roof trusses and bare stone walls, creating an acoustic environment prone to echoes. At the head of the church, an elevated presbytery sits directly above the 6th-century crypt of San Silvestro, where the air turns markedly colder beneath low stone vaults.
Within the crypt lies the Pozzo di San Silvestro, a rock-cut basin measuring approximately 60 by 60 centimeters and 80 centimeters deep, reached by four stone steps. Throughout the Middle Ages, this subterranean spring was believed to produce water that could heal skin conditions such as leprosy and scabies. The spring flowed continuously until it was intentionally diverted in 1895. To protect them from the subterranean dampness, a sequence of 14th-century frescoes illustrating the Legend of Pope Sylvester was detached from the crypt walls and relocated to the Diocesan Museum of Ascoli Piceno.
Civic Role and Public Access
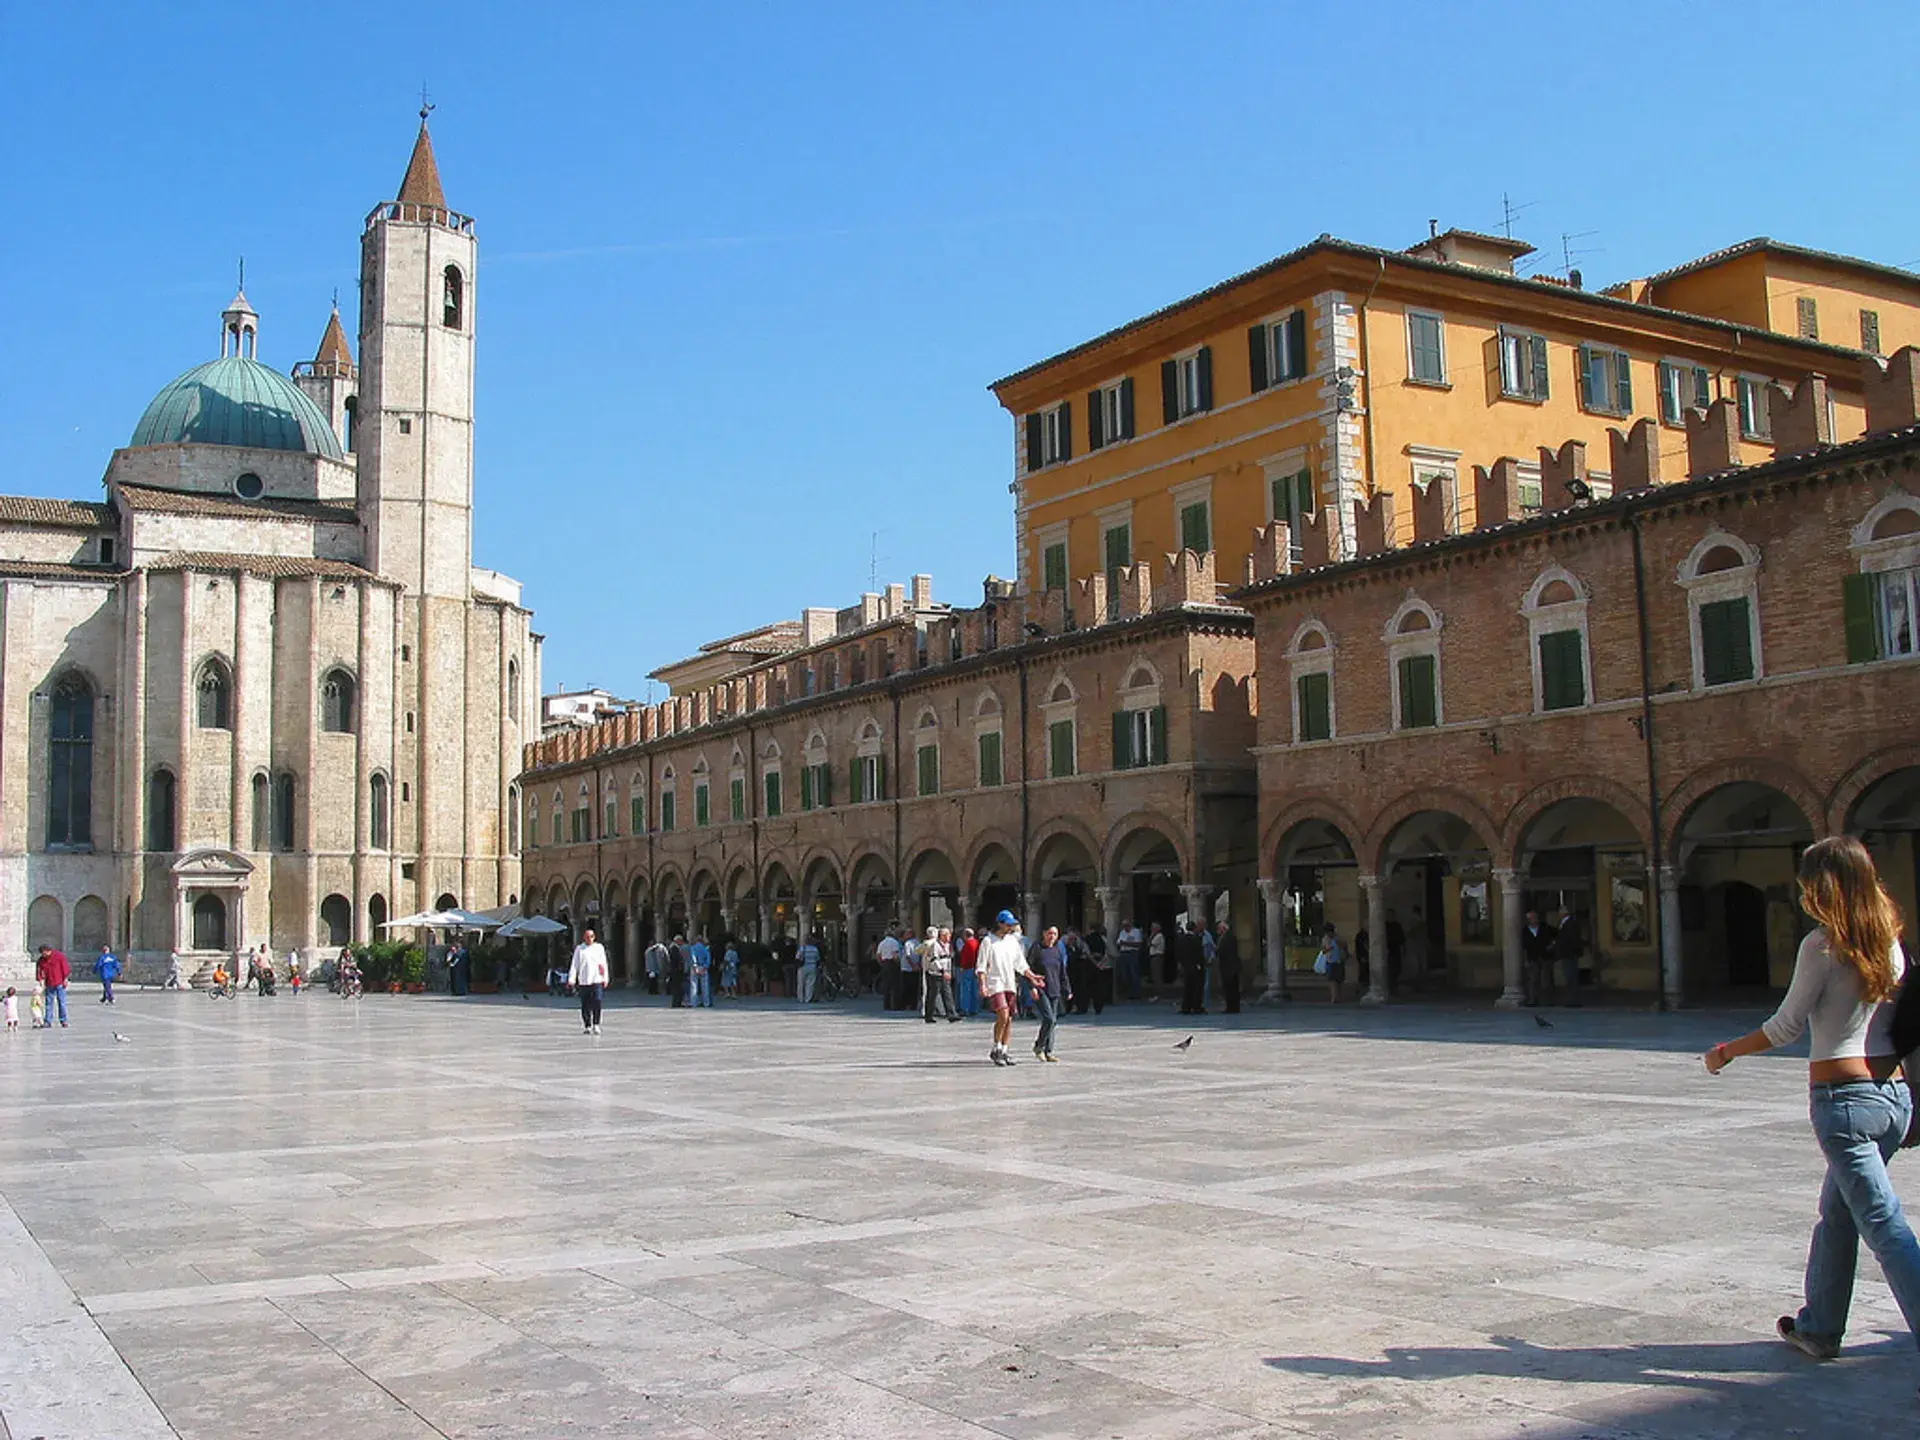
Historically, the church served as an anchor for Piazza Ventidio Basso, the principal commercial market and gathering space of medieval Ascoli Piceno. Located at an urban crossroads, it links the central monumental centers of Piazza del Popolo and Piazza Arringo with the Rua delle Torri quarter and the northern exit across the Tronto River at Porta Solestà.
The building is managed under the Diocese of Ascoli Piceno and affiliated with the parish of San Pietro Martire. As part of regional cultural circuits, including Chiese Aperte – Sulle vie del Romanico Ascolano, the church is staffed by volunteers for public visits during summer months, opens on select weekends, and is accessible by reservation during off-peak periods.
FAQ
Why is the facade divided into 64 empty stone panels?
During the 14th and 15th centuries, each of the 64 travertine panels was painted with a fresco depicting scenes from the Old and New Testaments. Designed as an outdoor Poor Man's Bible (Biblia pauperum), the paintings gradually washed away due to weather exposure, leaving bare stone blocks.
What is the Pozzo di San Silvestro?
The Pozzo di San Silvestro is a 60-by-60-centimeter rock-cut basin inside the 6th-century crypt. It channeled an active underground spring historically believed to cure skin conditions such as leprosy and scabies, until the water flow was diverted in 1895.
Where are the original crypt frescoes located now?
A 14th-century fresco cycle illustrating the Legend of Pope Sylvester was detached from the damp walls of the crypt for preservation and is exhibited in the Diocesan Museum of Ascoli Piceno.