Torre degli Ercolani: Ascoli’s Medieval Tower-House
Architecture and Travertine Construction
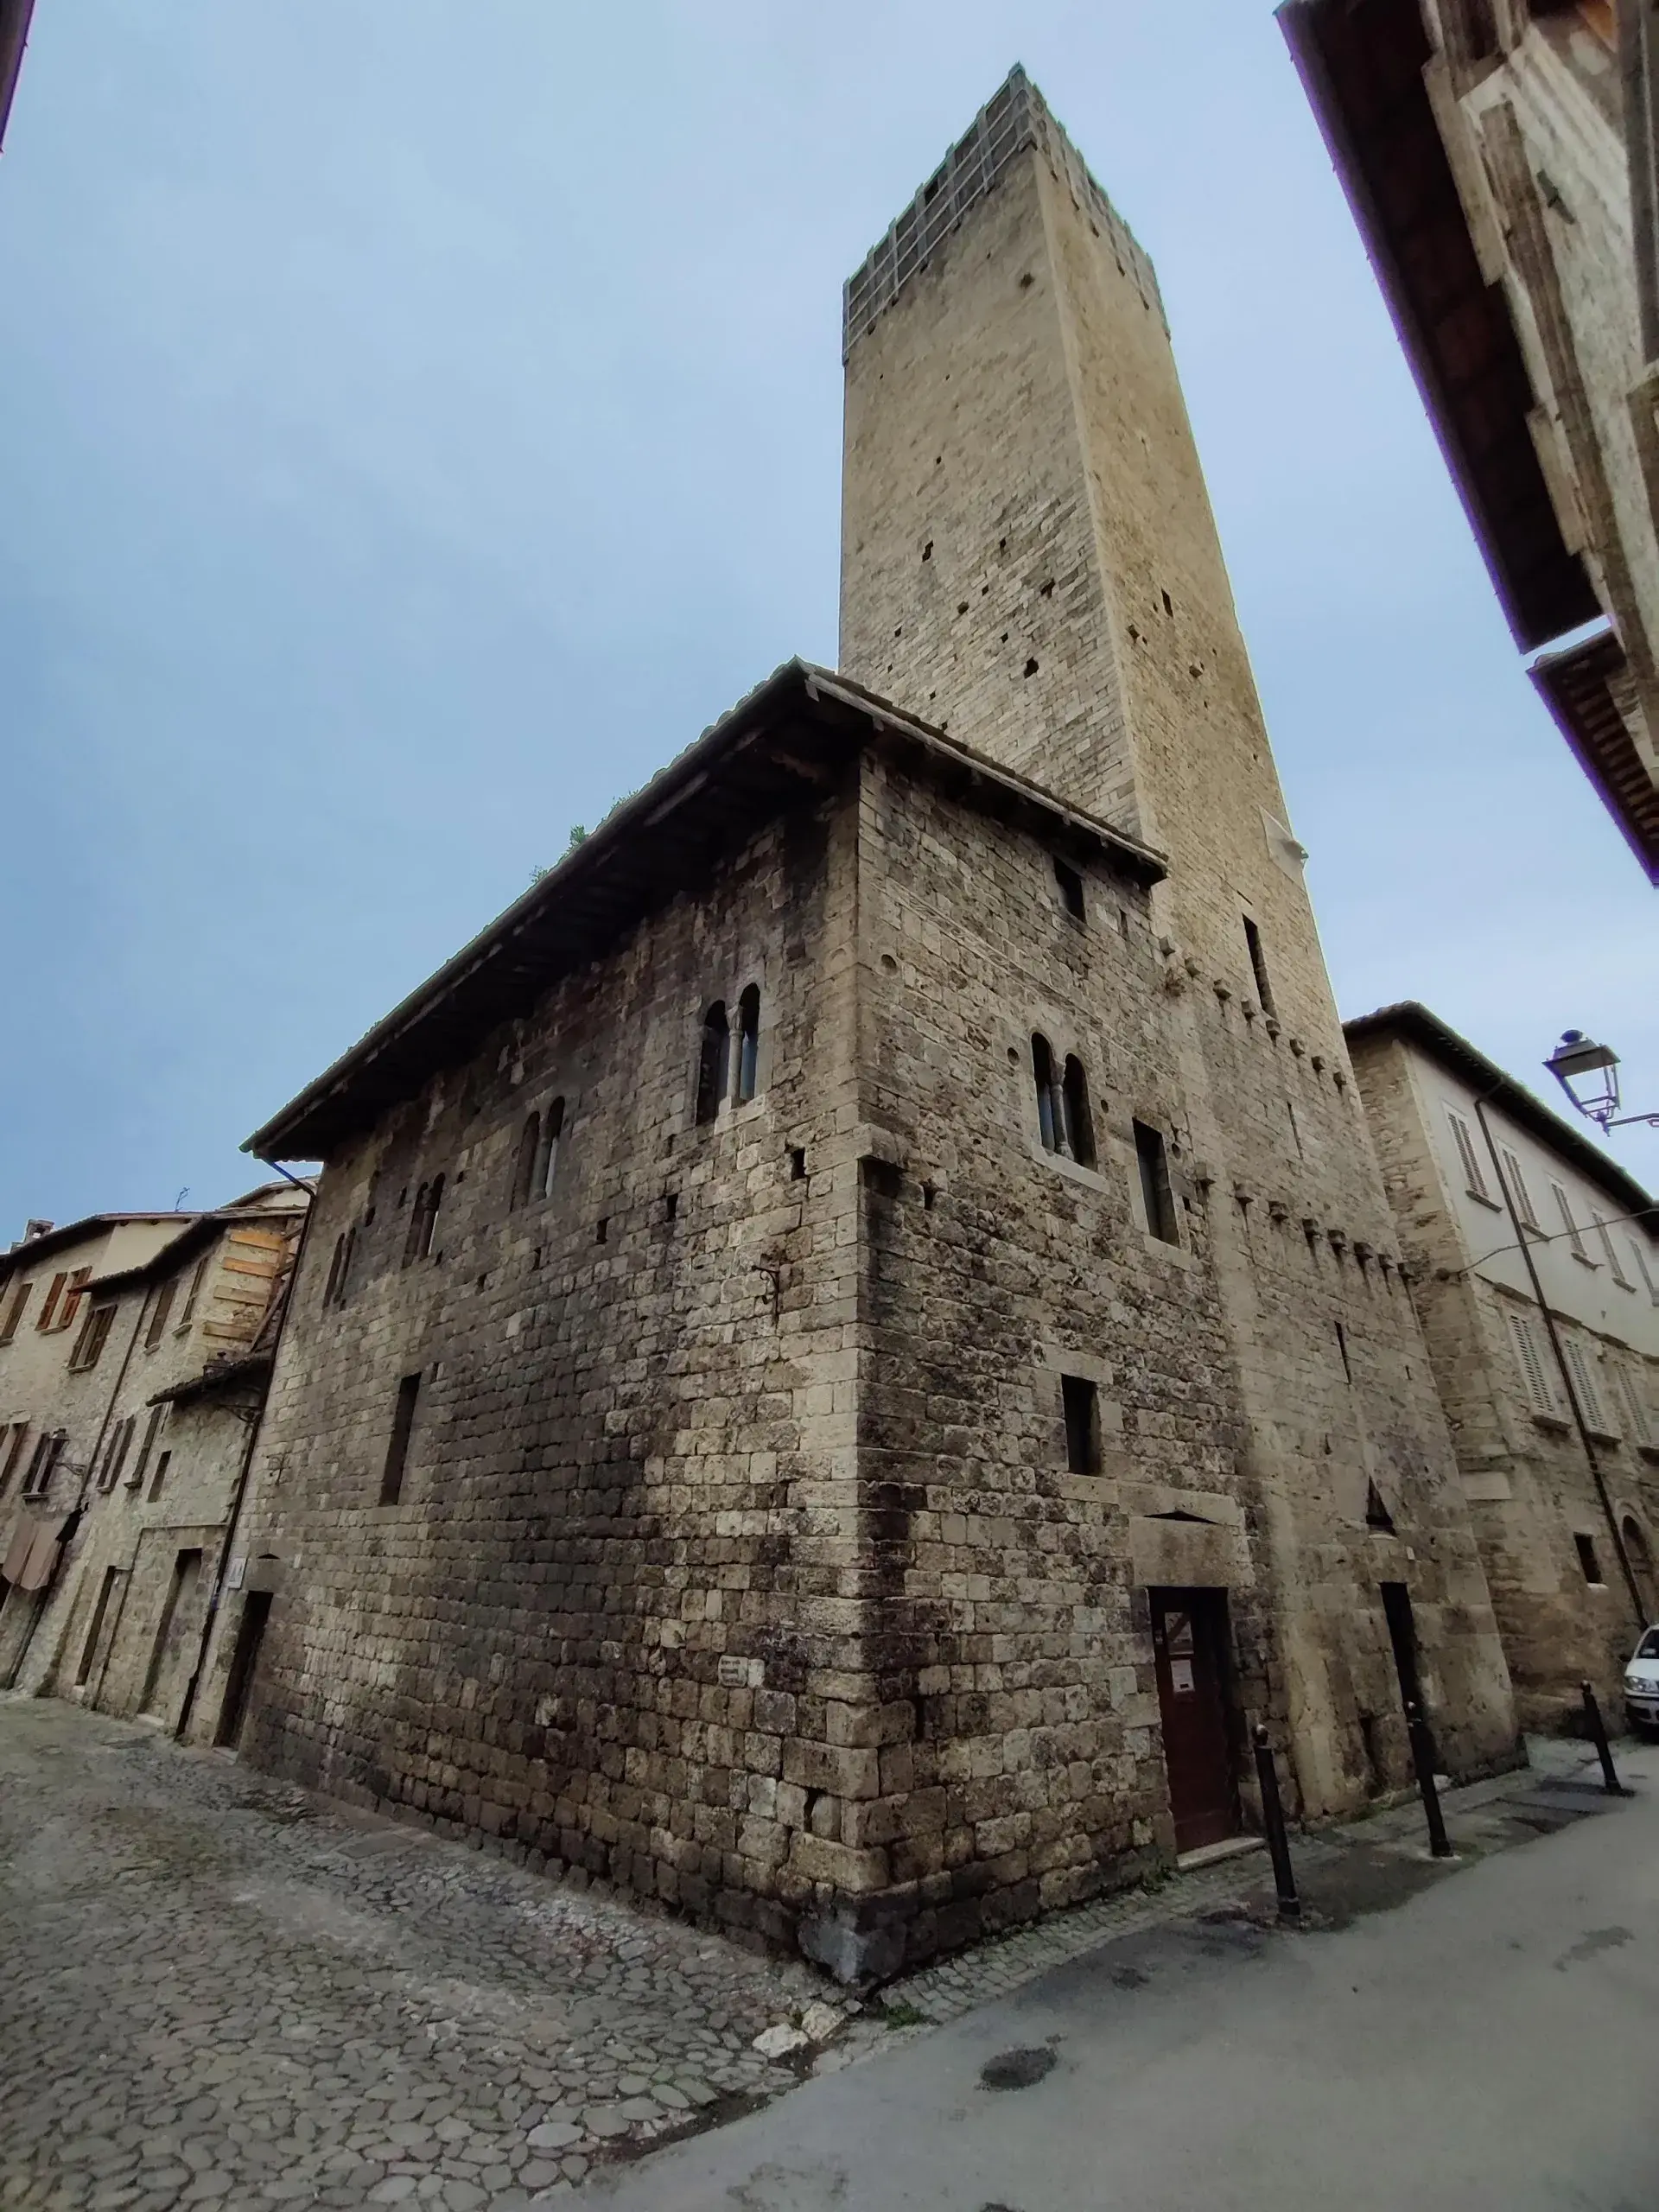
Standing at the intersection of Via dei Soderini and Rua Guiderocchi in Ascoli Piceno, Torre degli Ercolani is a medieval noble tower (torre gentilizia) dating from the late 12th to the 13th century. Built from squared ashlars of local dark travertine (travertino brunito), the tower rises between 34.5 and 35 meters on a square base. To increase structural stability, the masonry tapers gently toward the summit. At ground level, the masonry incorporates repurposed Roman-era stone blocks around the entrance portal.
Inside, the tower is divided vertically into three levels, each spanned by a stone barrel vault. Several distinctive features remain preserved on its exterior walls. Above the small portal on Via dei Soderini sits a carved triangular pediment split by a horizontal slit. While serving structurally as a relieving arch common to local Romanesque architecture, local tradition often identifies the shape as an alchemical symbol for air. Higher up the shaft, projecting stone corbels (denti di pietra) and beam sockets mark where wooden hoardings (bertesche) and elevated walkways once hung, enabling defenders to maneuver between properties above street level.
The Palatium-Turris and Seismic Engineering
Torre degli Ercolani directly adjoins the contemporary Palazzetto Longobardo, forming Ascoli Piceno's only surviving and structurally complete palatium-turris (palace-and-tower complex). Despite the name of the adjacent dwelling, "Palazzetto Longobardo" is a historical misnomer; the residence postdates the early-medieval Lombard era and is a product of Communal-era Romanesque construction.
Although the tower and the residential wing appear to form a unified architectural mass, medieval builders engineered them as two structurally independent bodies. Because the tower and palace had markedly different masses, heights, and natural vibration frequencies, linking them rigidly would have caused catastrophic damage during tremors. The unkeyed joint allowed both structures to sway independently during earthquakes without destabilizing one another.
Survival in the City of Towers
Erected during the Communal era when prominent families built fortified strongholds to project wealth and survive urban factional violence, the complex served as the fortified seat of the noble Ercolani family. Ascoli was historically known as the "City of One Hundred Towers," with historical estimates suggesting up to two hundred once crowded the skyline.
This dense landscape changed dramatically in 1242 when Holy Roman Emperor Frederick II captured the city. Imperial forces systematically razed or shortened Ascoli's private fortifications, with local tradition holding that 91 noble towers were demolished. Torre degli Ercolani survived the purge intact, whereas most surviving counterparts were lopped, dismantled, or absorbed into later domestic structures and church belfries.
Modern Civic Presence
Situated in the medieval quarter leading toward the Solestà gate and the Tronto River, Torre degli Ercolani serves as a preserved civic landmark. The interior is closed to regular tourist visits, meaning the architecture is primarily viewed from street level along Via dei Soderini and Rua Guiderocchi. The adjoining municipal Palazzetto Longobardo has historically served the community as a youth hostel (Ostello della Gioventù).
FAQ
Can the interior of Torre degli Ercolani be visited?
No, the interior of the tower is closed to regular tourist visits. The structure is viewed from the surrounding streets, including Via dei Soderini and Rua Guiderocchi.
How did the tower survive regional earthquakes?
The tower was engineered to be structurally independent from the adjoining Palazzetto Longobardo. Rather than being rigidly joined, the two buildings were separated so their different masses and heights could sway independently during seismic events without pulling each other down.
Why is the adjoining residence called Palazzetto Longobardo?
The name is a historical misnomer. The building dates to the late 12th or 13th century and represents Communal-era Romanesque architecture rather than early-medieval Lombard construction.
Discover Ascoli-piceno like never before
Dive into Ascoli-piceno hidden stories and secret spots with Ciceru interactive tours.
Explore tour
Audioguide
Quizzes
Maps
Solo
Couples
Groups & families

© Photo by Giuseppe Puglia via Google Maps · Google Places