Chiesa di San Francesco d'Assisi in Brescia
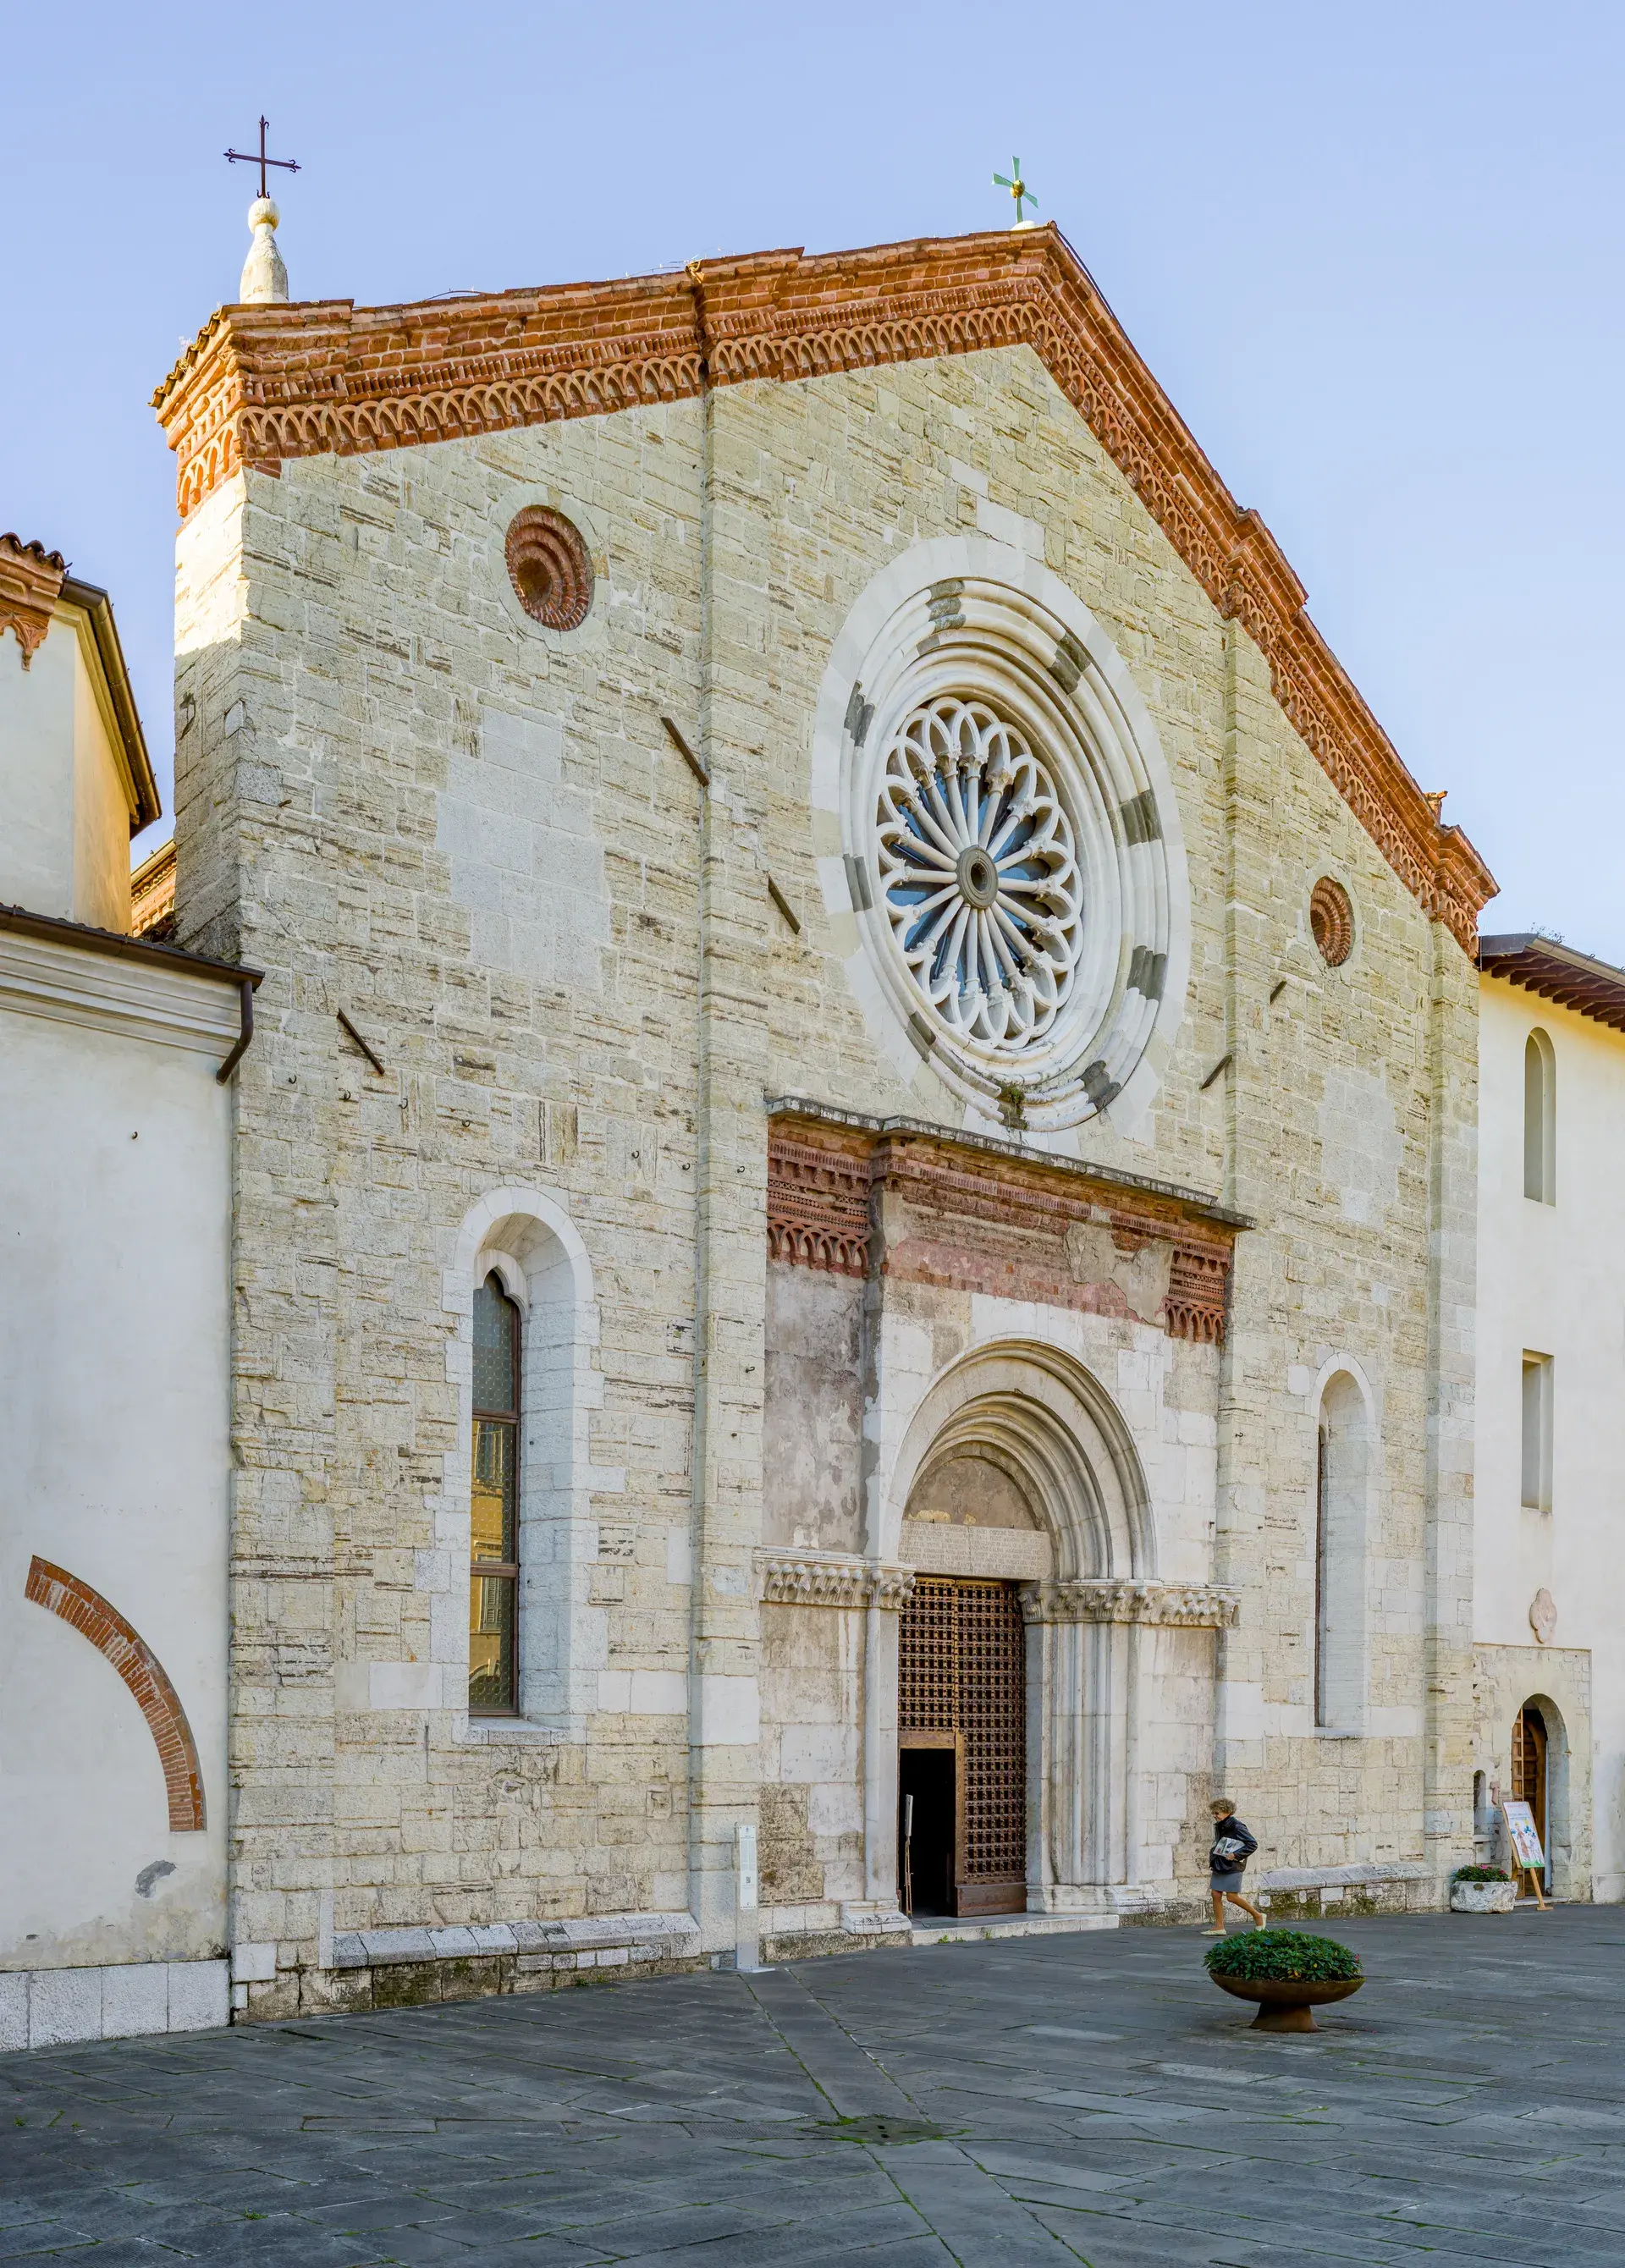
Observe the striking Gothic-Romanesque stone facade and arched entryway of the Chiesa di San Francesco d'Assisi right from the street. Located on Via San Francesco d'Assisi, just west of Brescia's central axis, this 13th-century building is considered one of the earliest surviving examples of Franciscan architecture in Lombardy.
A Civic Reward for Peace
The very ground beneath this church was a civic reward for stopping a war. In 1254, the Commune of Brescia donated the plot of land to the Franciscan friars in gratitude for their successful mediation of violent factional feuds between local Guelphs and Ghibellines. Construction began shortly after, and the church was completed around 1265. A local legend claims that Saint Francis of Assisi himself had previously stayed in Brescia at the nearby Church of San Giorgio, following a meeting with Saint Dominic in Bergamo in the early 13th century.
Romanesque-Gothic Architecture
The church features a transitional Romanesque-Gothic gabled facade constructed from native pale limestone known as medolo. The pale grey, tightly set ashlar blocks give the exterior an austere, block-like texture that reflects early Franciscan simplicity. The facade is vertically partitioned into three bays by slender pilaster strips and crowned by a terracotta hanging-arch frieze. At the center sits a deep splayed marble portal and a large geometric-spoke rose window.
Structural surveys have revealed that the main medieval facade wall was erected virtually without deep foundations. This resulted in an early structural deviation that later medieval builders had to deliberately counterbalance as they raised the walls higher. During the 15th century, the central nave was elevated to accommodate the large white stone rose window and a new ship's-keel wooden roof.
Centuries of Alteration and Recovery
The complex underwent significant modifications over the centuries. In the 1460s, architect Antonio Zurlengo expanded the presbytery and added Renaissance chapels. In 1797, the convent was suppressed under the French regime and repurposed for military storage and bakeries, remaining in secular use until the 1920s.
The 19th century brought a neoclassical renovation by Rodolfo Vantini. Following damage from World War II bombings, extensive 20th-century restorations stripped away Vantini's neoclassical plaster. This effort successfully revealed the original medieval masonry, Romanesque-Gothic bare arches, and fragments of 14th-century Giottesque frescoes.
Renaissance Art and Monastic Life
Despite the rigorous, austere rules of the Franciscan order, the interior houses significant Renaissance masterpieces. The nave features major paintings by acclaimed artists Girolamo Romanino and Il Moretto. Today, the complex operates as an active Roman Catholic place of worship and remains home to a community of Friars Minor Conventual. The church and its adjacent 14th-century cloister are open daily for liturgical services and quiet contemplation.
FAQ
When was the Chiesa di San Francesco d'Assisi in Brescia built?
Construction of the church began in 1254 and was completed around 1265. The land was donated by the Commune of Brescia to thank the Franciscan friars for mediating local political feuds.
What architectural style is the Chiesa di San Francesco d'Assisi?
The church exhibits a transitional Romanesque-Gothic style. Its facade is built from pale medolo limestone and features a terracotta hanging-arch frieze, a marble portal, and a geometric rose window.
What artwork can be found inside the church?
The interior contains Renaissance masterpieces by Girolamo Romanino and Il Moretto, as well as surviving fragments of 14th-century Giottesque frescoes.