Tempietto Longobardo: UNESCO Lombard Art in Cividale
Lombard Masterpiece Above the Natisone
Perched on a rocky cliff above the Natisone River gorge in Cividale del Friuli, the Tempietto Longobardo—also known as the Oratorio di Santa Maria in Valle—is one of the most significant surviving monuments of early medieval Europe. Constructed around the mid-to-late 8th century (commonly dated to c. 750–760 CE), it stands on the site of the former Gastaldaga, the administrative seat of the Lombard royal governor (gastald). Originally functioning as a private palatine chapel for Lombard royal or ducal authorities, the building exemplifies the cultural zenith known as the Lombard Renaissance.
In 2011, the chapel earned global recognition when it was inscribed as a core component of the UNESCO World Heritage site Longobards in Italy: Places of the Power (568–774 A.D.). Its position in Cividale del Friuli carries profound historical weight: Roman Forum Iulii was chosen by King Alboin in 568 CE as the seat of the very first Lombard Duchy in Italy, serving as a fortified outpost guarding northeastern Alpine access routes.
Architectural Form and Materials
The architectural layout of the Tempietto Longobardo consists of a high-ceilinged, square central hall (aula) crowned by a cross vault. Adjoining this space is a lower rectangular presbytery partitioned into three parallel barrel-vaulted aisles.
Dividing these aisles are antique reused (spolia) columns carved from Proconnesian marble and topped with classical Corinthian capitals. This integration of repurposed Roman architectural features with early medieval design highlights the synthesis of classical building traditions and early Germanic royal patronage.
The Monumental Stucco Figures
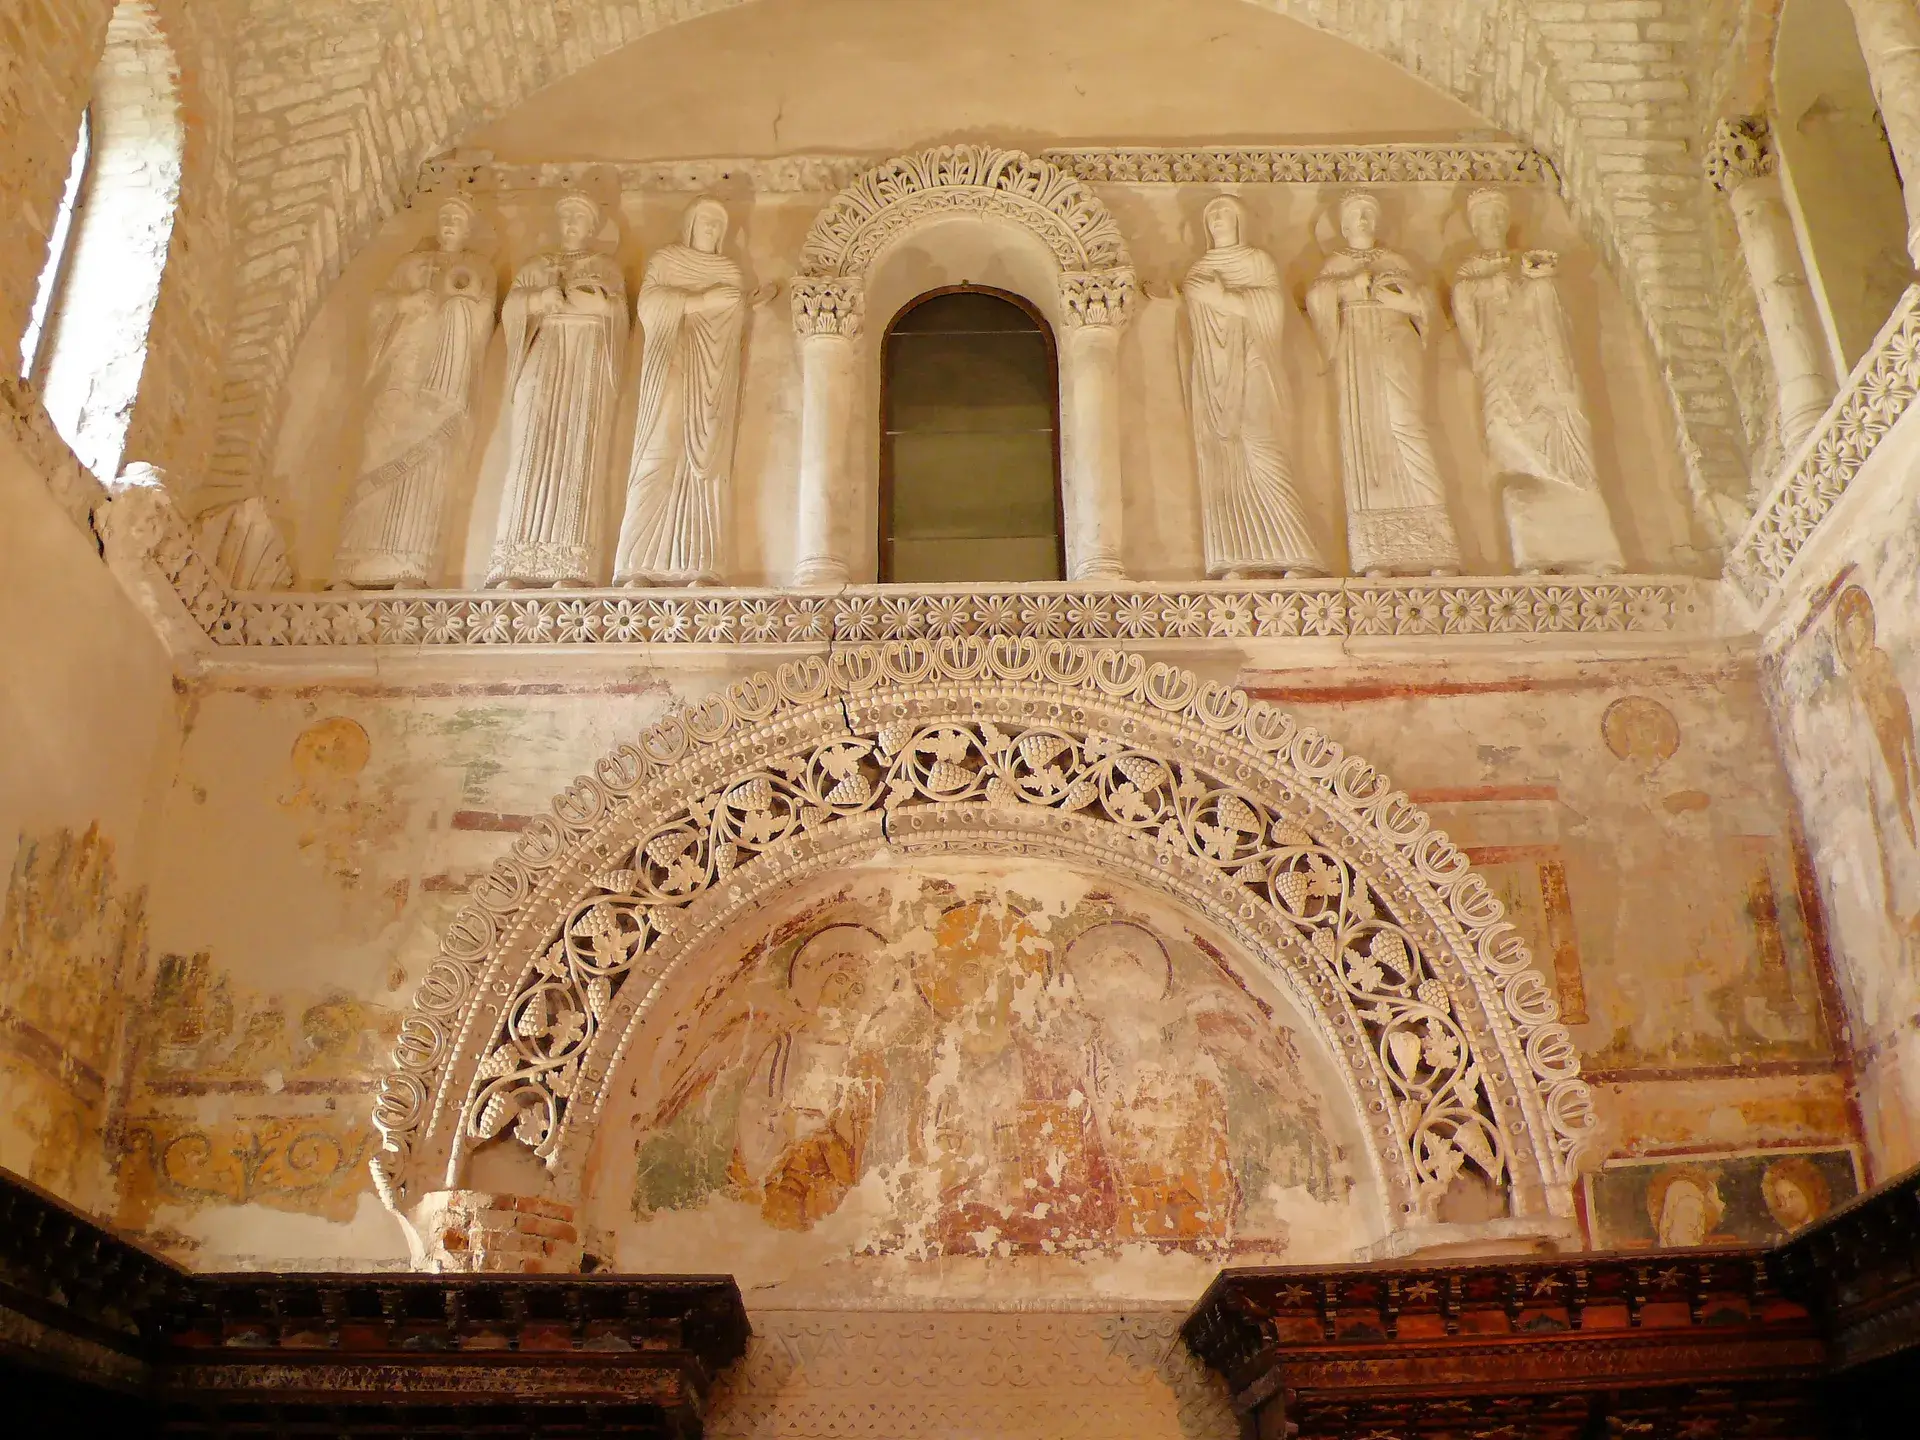
The most celebrated feature of the Tempietto is its western entrance wall, home to six monumental high-relief female figures measuring over 1.1 metres tall. Sculpted in two flanking groups of three beside an arched window, the figures demonstrate extraordinary craftsmanship. They were built over underlying wooden armatures anchored directly into the stone walls using a specialized plaster mix of lime, gypsum, and fine marble dust.
The identities of these figures remain an enduring historical puzzle. The outer four figures wear imperial Byzantine-style crowns and pearled collars while holding martyr crosses and wreaths, whereas the central two figures are dressed in monastic wimples and gesture inward in adoration toward the window. Traces in the masonry indicate that matching stucco reliefs once adorned the north and south walls, and an Annunciation or Christ in Majesty relief likely hovered above the presbytery arch.
Over the entrance arch, an openwork vine scroll frieze (tralcio vitineo) features carved grape clusters and rosettes. In its original state, craftsmen placed hollow glass spheres into the centres of the rosettes to reflect flickering candlelight throughout the interior.
Frescoes and Gothic Additions
Beneath the stuccoes, fragments of original 8th-century wall paintings remain visible. These early frescoes include depictions of martyrs alongside Christ the Logos flanked by the Archangels Michael and Gabriel.
Centuries later, during the Gothic era, the lower walls were fitted with a carved walnut choir bench installation (coro ligneo). Dating to the 14th century, these wooden stalls add a late medieval layer to the chamber, which has withstood structural stress from earthquakes in 1222, 1279, and 1511.
Monastic History and Current Access
By the 9th century, the chapel was incorporated into the Benedictine monastery of Santa Maria in Valle, a convent for Lombard noblewomen. In the 19th century, management passed to the Ursuline Sisters. Donated to the Municipality of Cividale in 1891, the monument first opened to the public in 1893. Monastic usage ended completely in 1999, leading to the municipal acquisition of the entire monastery complex in 2001.
Today, the Tempietto Longobardo operates year-round as a museum within the Monastero di Santa Maria in Valle. Following comprehensive conservation work completed between 2024 and 2025 on its stuccoes, frescoes, and surfaces, the monument welcomes visitors across Cividale’s Lombard museum route. After viewing the stone hall, visitors exit onto an elevated wooden footbridge (passerella pensile) suspended directly along the cliff face over the rushing waters of the Natisone River, leading toward Piazza San Biagio.
FAQ
Why is the Tempietto Longobardo historically significant?
Inscribed as a UNESCO World Heritage site in 2011, the Tempietto Longobardo is an extraordinary surviving example of 8th-century Lombard art and architecture. Built in the royal administrative quarter of Cividale del Friuli, it merges classical Roman forms, Byzantine courtly drapery, and Germanic ornamental traditions.
Who are the six stucco figures inside the chapel?
The identities of the six near-life-sized female stucco figures remain unresolved. The outer four wear Byzantine imperial crowns and hold martyr crosses, while the inner two wear monastic wimples and gesture inward in adoration.
What unique decorative technique was used in the stucco frieze?
The openwork vine scroll frieze above the entrance originally featured hollow glass spheres embedded in the centre of each stucco rosette to catch and reflect candlelight inside the sanctuary.
Where does the exit route from the Tempietto lead?
Visitors exit the monument onto an exterior elevated wooden footbridge suspended over the Natisone River gorge, leading along the cliff toward Piazza San Biagio.