Battistero di Cremona: History and Architecture
An Octagonal Landmark in Piazza del Comune
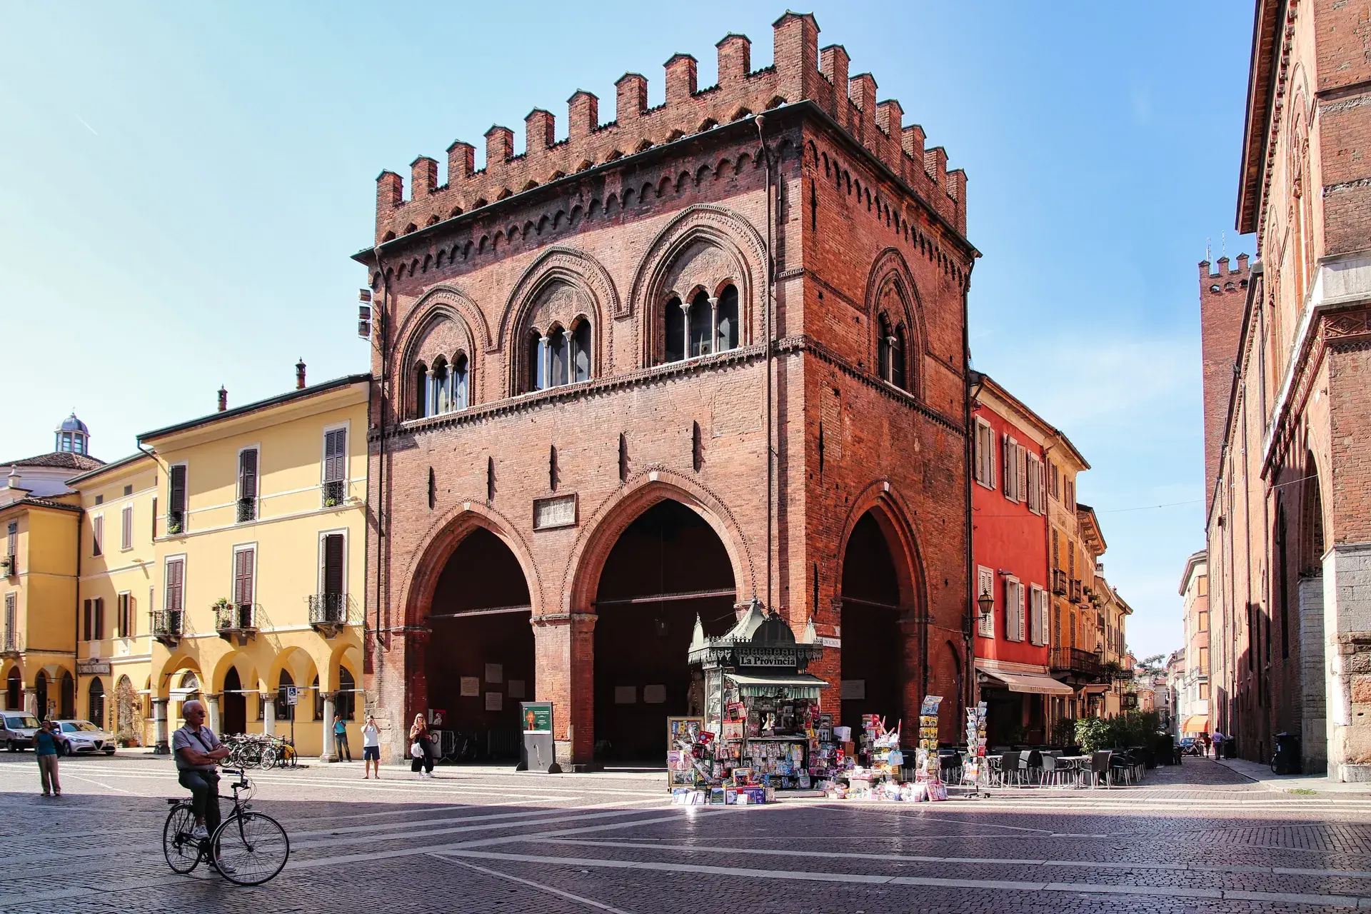
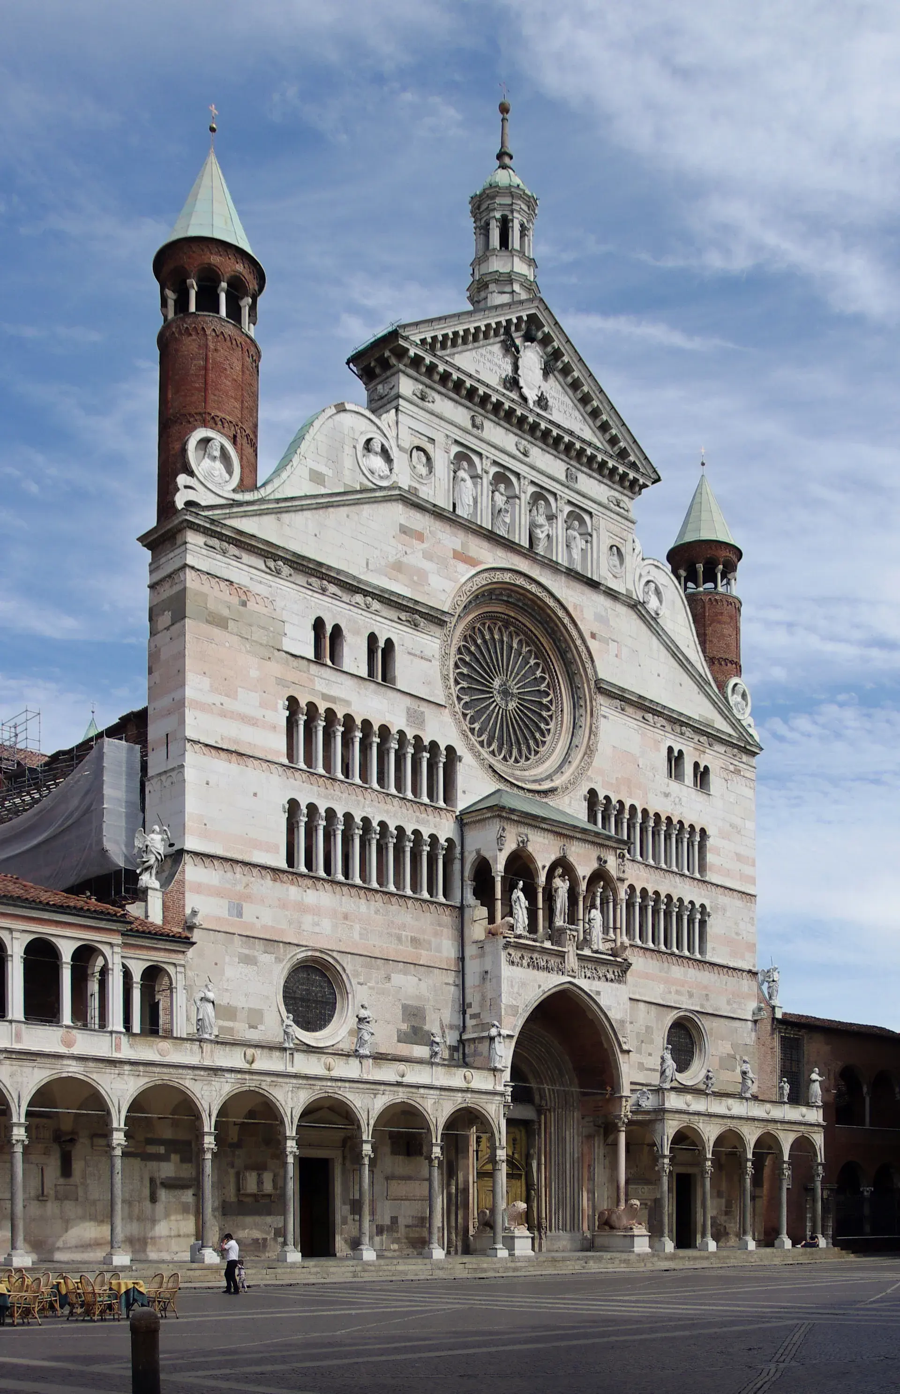
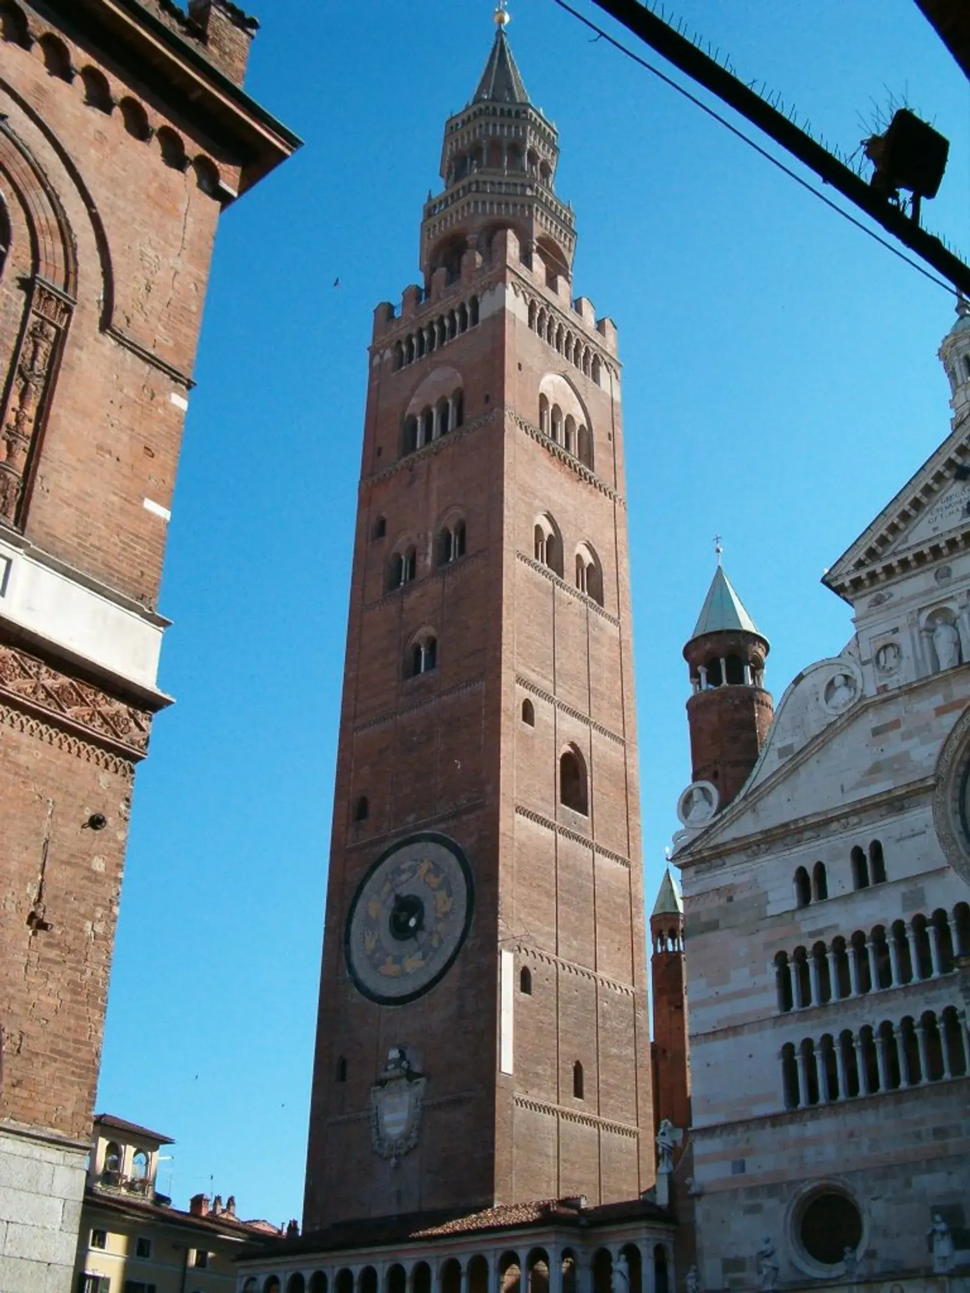
Construction of the Baptistery of San Giovanni Battista began in March 1167. Located on the southern edge of Piazza del Comune in Cremona, it sits adjacent to the Cathedral of Santa Maria Assunta and helps define the city's historic center alongside the 112-meter Torrazzo bell tower, the Palazzo Comunale, and the Loggia dei Militi.
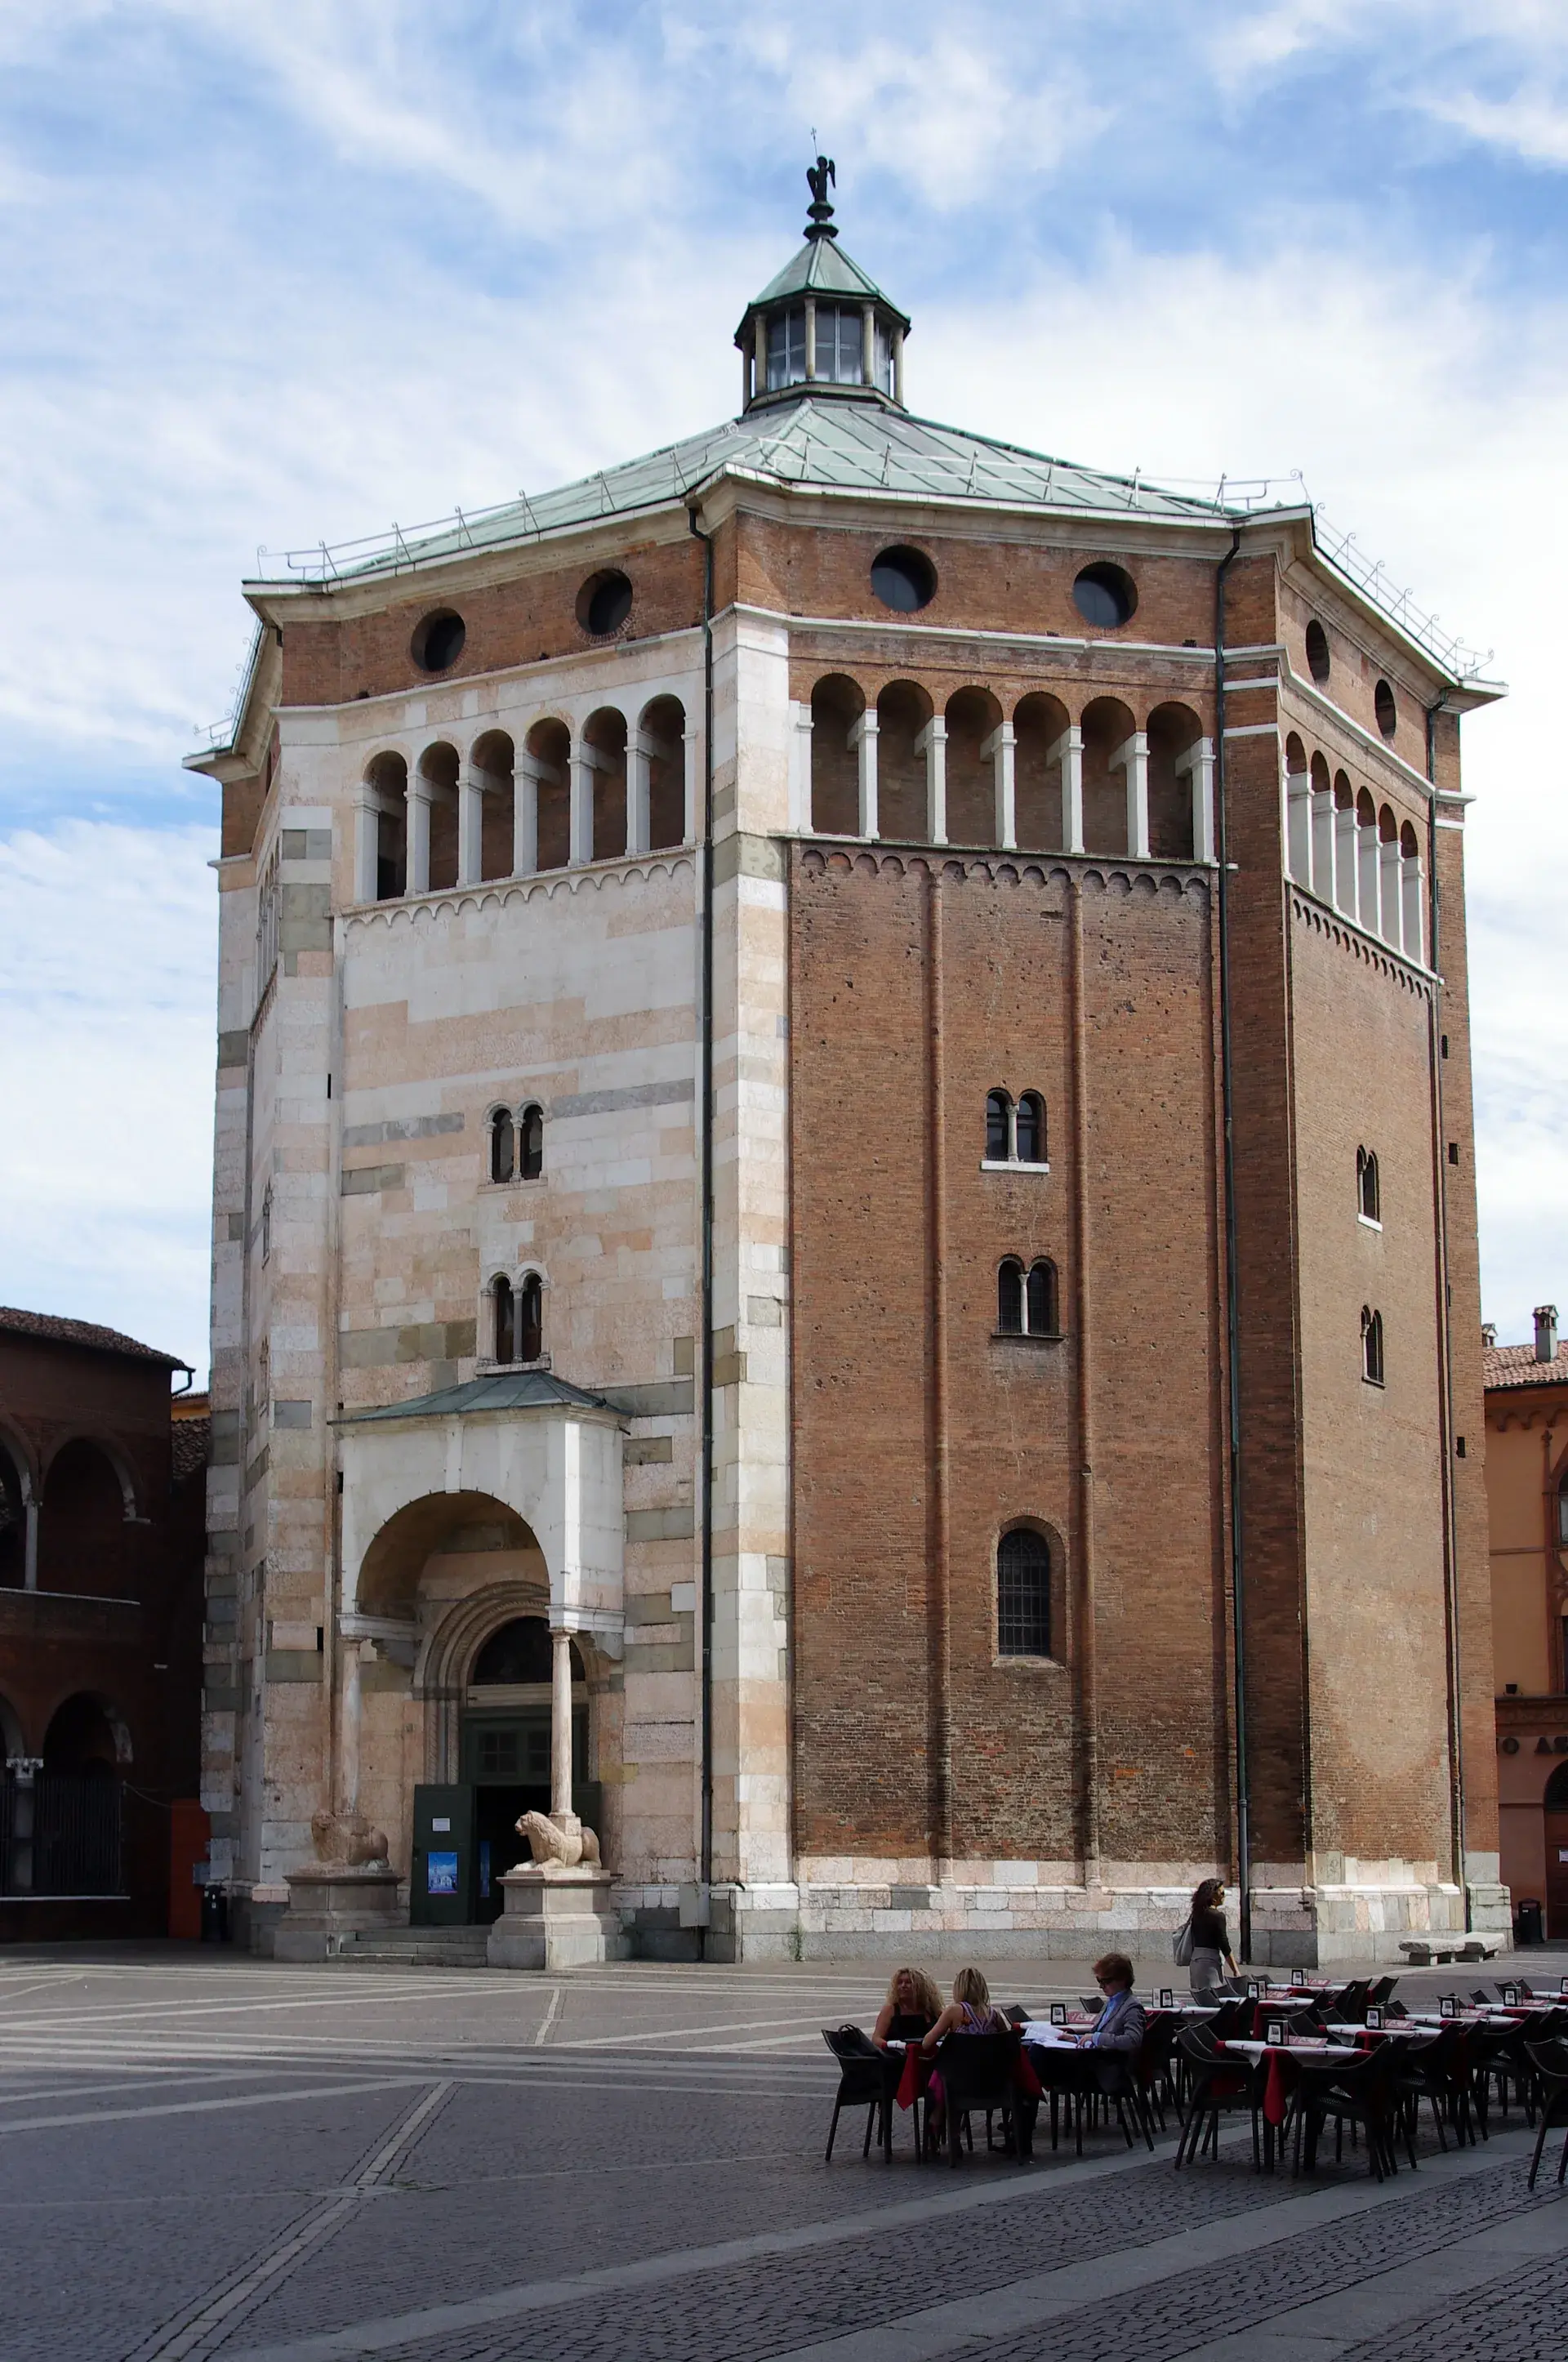
The building rises to a height of 34 meters and spans approximately 20.5 meters in diameter. Its eight-sided layout embodies traditional Christian numerology, where the number eight signifies the eighth day of Resurrection, rebirth, and eternal life.
Architectural Hybridity and Façade Transformations
The structure reflects a blend of Romanesque and Lombard Gothic styles, constructed predominantly from local Po Valley red brick. Its upper exterior features an open gallery of round-arched loggias crowned by a pointed eight-segmented dome and an apex lantern.
Over the centuries, modifications altered the building's exterior symmetry. Between 1553 and 1558, the two sides directly facing the cathedral and Piazza del Comune were paneled in marble to harmonize with the cathedral's façade, leaving the remaining facets in exposed brick. A marble wainscot base was added along the brick perimeters during the nineteenth century. The primary north entrance features a prothyrum, or porch, constructed in 1588 with columns resting upon marble stylophoric lions sculpted by Angelo Nani and Pietro Capra. In 1592, the eastern and southern doorways were walled up, funneling all entry through the northern porch.
Liturgical Purpose and the Monolithic Basin
The baptistery was erected as a freestanding edifice due to early Christian and medieval liturgical rules, which barred unbaptized persons from stepping into the consecrated interior of the cathedral. Inside, a gilded bronze statue of the Archangel Gabriel has rested at the vault since 1370.
Natural illumination enters through the high lantern and two tiers of double-arched bifora windows, casting light across bare brick walls onto the central floor. The focal point of the interior is an octagonal basin carved in 1527 by Lorenzo Trotti from a single monolith of red Verona marble quarried at Sant'Ambrogio di Valpolicella. Rather than accommodating individual infant baptisms, this basin served as a monumental holy water cistern. During the Easter Vigil, the bishop blessed the water within the reservoir before it was distributed to parish churches throughout Cremona.
Museum Collections and Civic Standards
Today, the baptistery is open to the public as part of the broader cathedral complex alongside the Torrazzo and the Museo Diocesano. The interior houses the Museo Lapidario Romanico (Romanesque Stone Museum), which displays medieval statues, sculptural elements, and architectural fragments along the building's perimeter.
The exterior walls also preserve evidence of Cremona's medieval civic governance. Embedded directly into the southern brick wall are the official municipal standards for the dimensions of bricks and roof tiles. Mandated by Cremonese statute in 1388, these benchmarks served as public reference points to regulate trade and construction across the city.
FAQ
Why was the Baptistery of Cremona constructed as a freestanding building?
Medieval liturgical custom prohibited unbaptized individuals from entering the consecrated main body of the cathedral, requiring baptismal rites to take place in a separate, dedicated structure.
What was the purpose of the large red marble basin inside the baptistery?
Carved in 1527 by Lorenzo Trotti from a single block of red Verona marble, the basin served as a civic holy water reservoir where the bishop blessed water during the Easter Vigil for distribution to local parishes, rather than a font for infant baptisms.
Why are only two exterior walls of the baptistery covered in marble?
Between 1553 and 1558, the two sides directly overlooking Piazza del Comune and the cathedral were clad in marble to match the adjacent cathedral façade, while the other sides remained exposed brick.
What historical curiosity is visible on the baptistery's southern exterior wall?
The southern wall features official civic measurement standards for bricks and roof tiles, established by Cremonese municipal statute in 1388 to regulate builders and merchants.