Loggia dei Militi: Cremona’s Medieval Hall
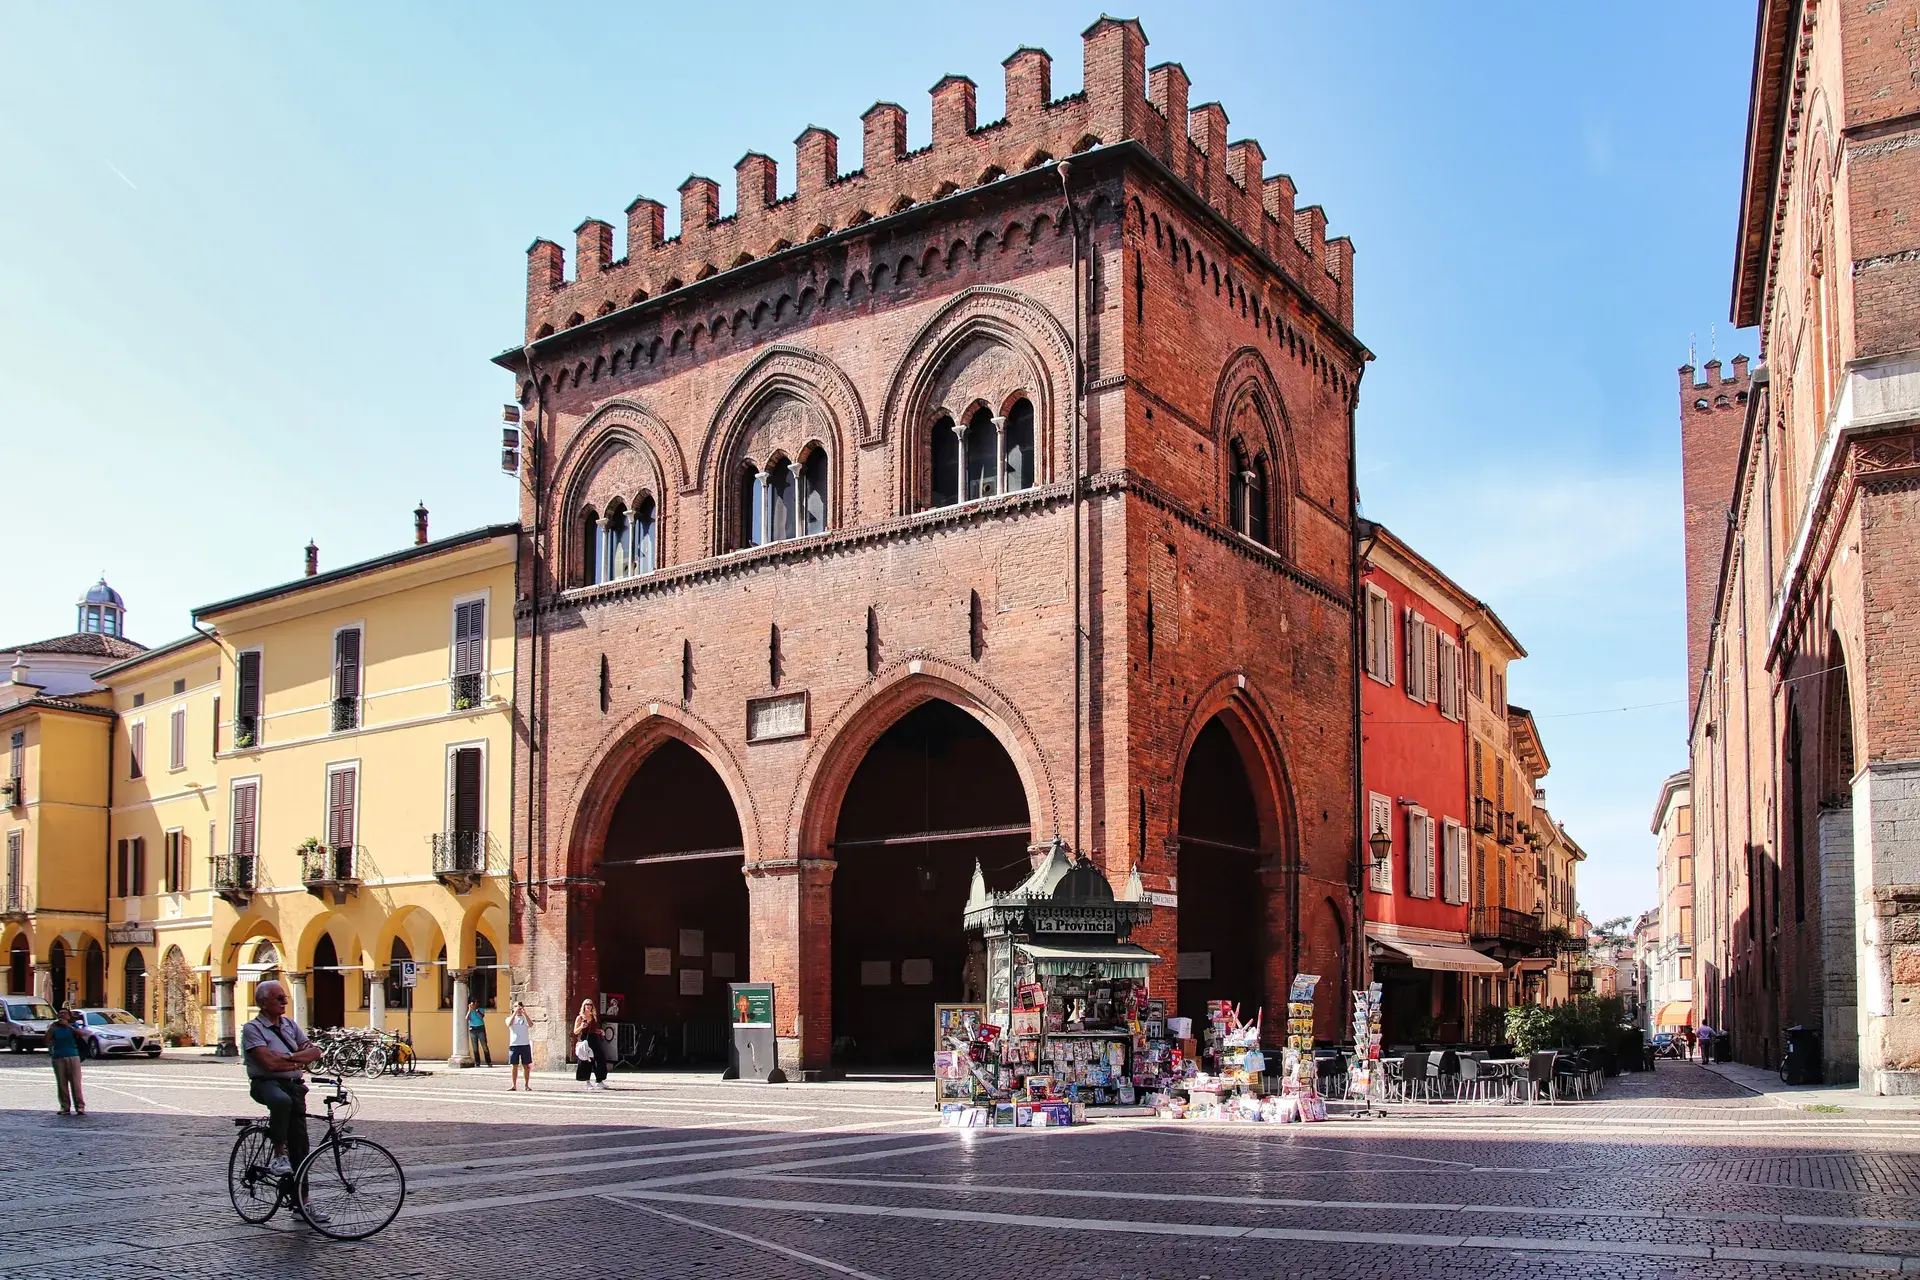
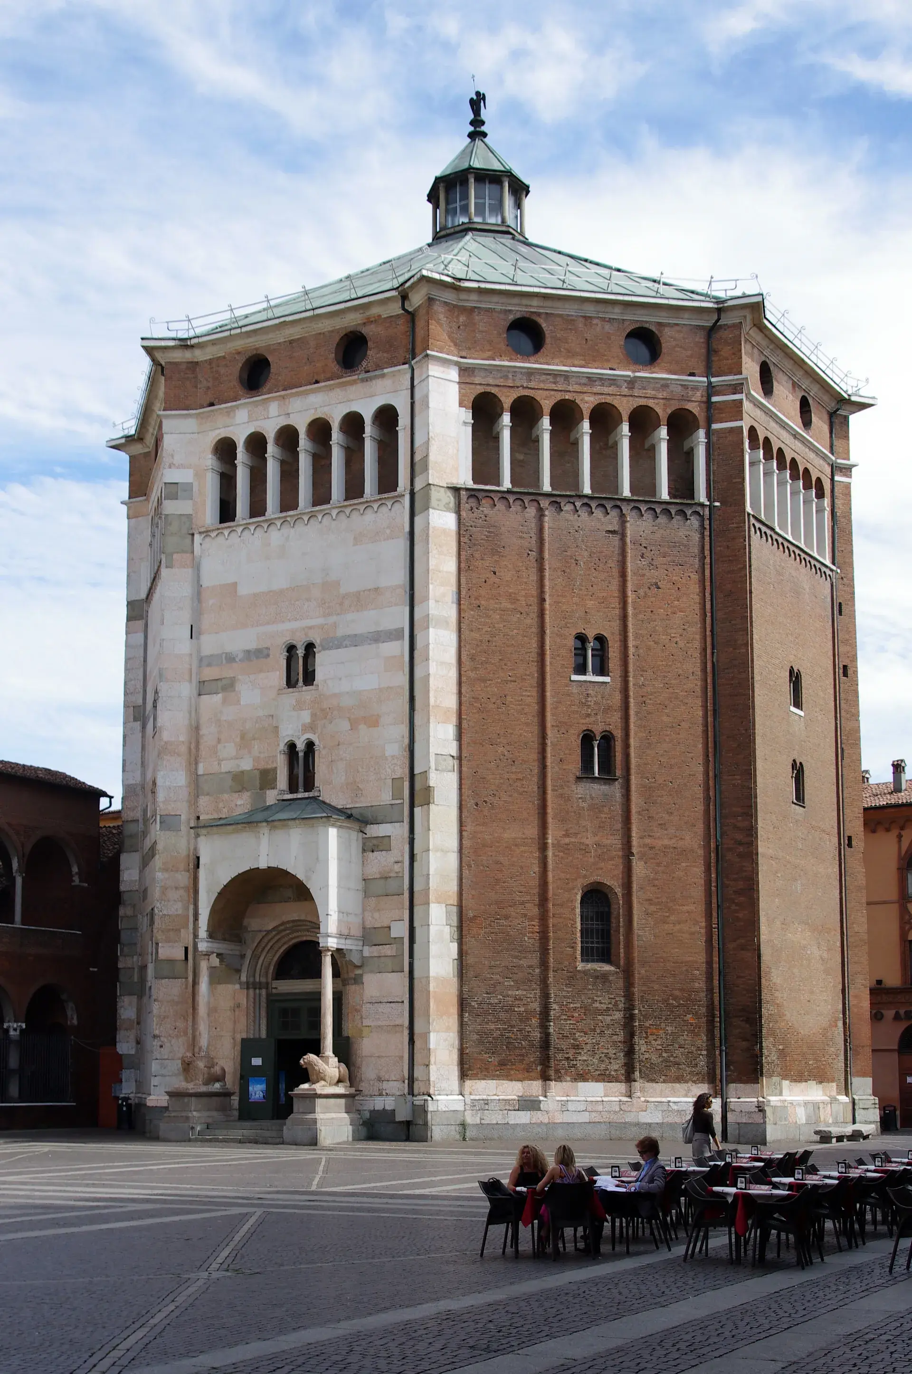
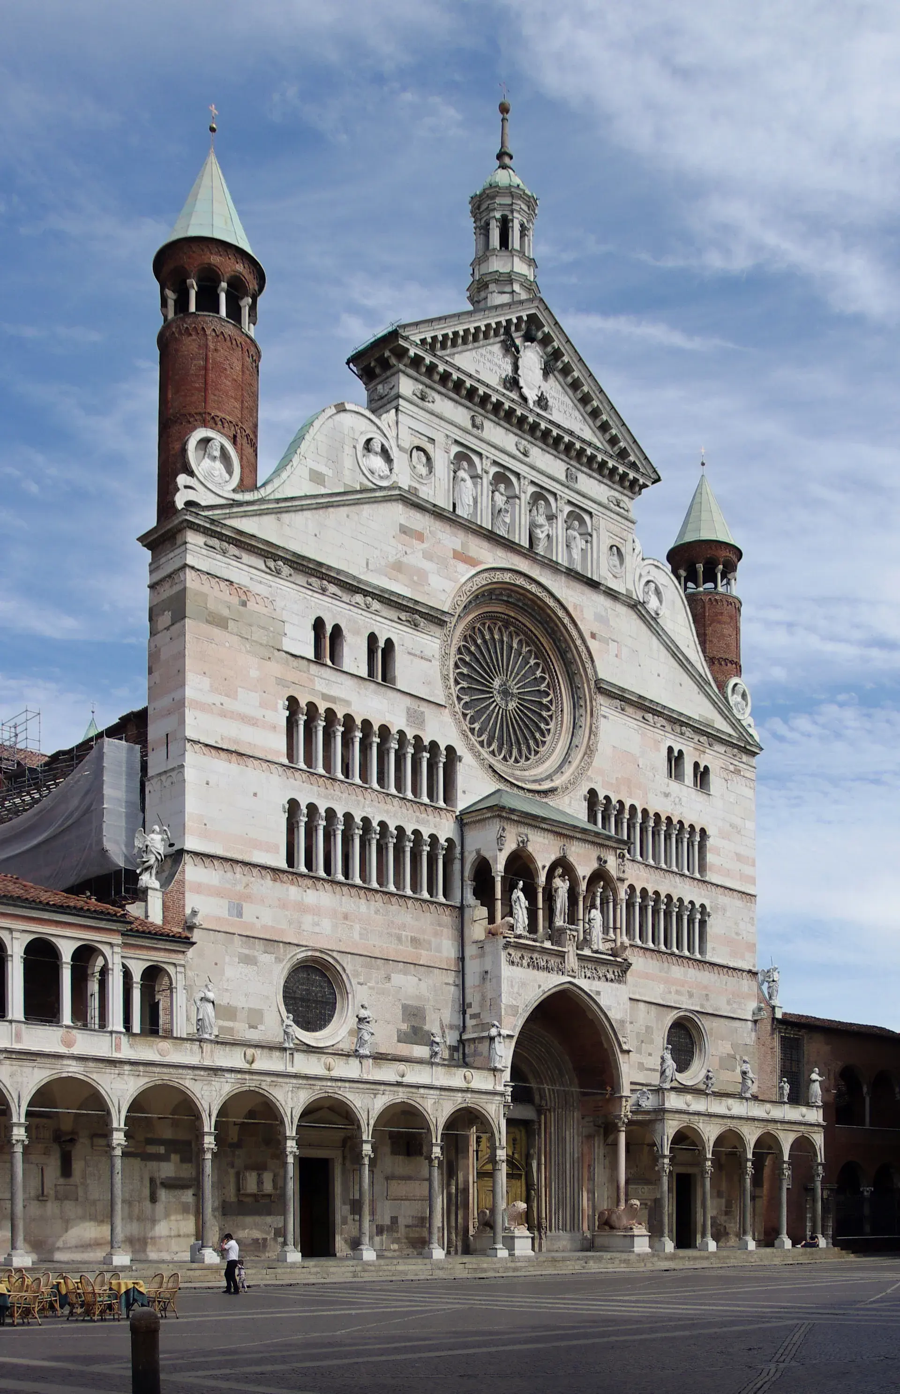
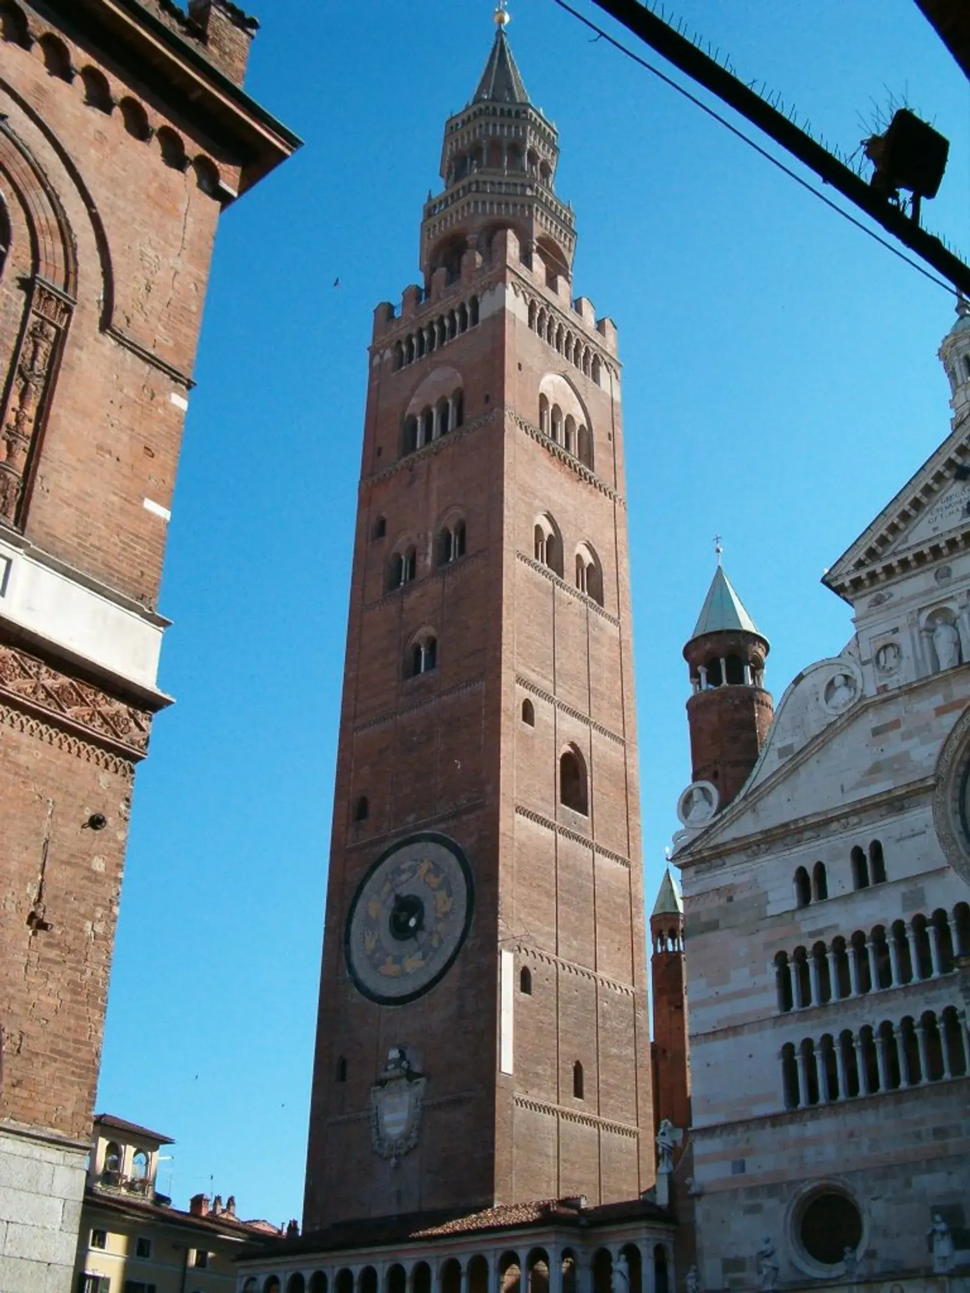
Standing on Piazza del Comune in Cremona, the Loggia dei Militi is one of the city's prominent examples of secular medieval architecture. Built in 1292, the structure directly neighbors the Palazzo Comunale and faces the religious complex of the Duomo, the Baptistery, and the Torrazzo. In medieval Cremona, this deliberate placement served as a direct architectural counterweight, asserting civic and military governance directly across from ecclesiastical power.
Origins and the Società dei Militi
The construction of the hall in 1292 is recorded on an exterior foundation plaque embedded directly into the brick façade between the ground-floor arches. The relief on the plaque depicts the civic banner (gonfalone) flanked by four lions, each symbolizing one of Cremona’s medieval city gates: Ariberta, Pertusia, San Lorenzo, and Natali.
The building was commissioned as the headquarters for the Società dei Militi, an elite assembly composed of wealthy citizens and high-ranking commanders of the civic militia. In addition to serving as a venue for official assemblies, the building functioned as a fortified municipal repository. Within its walls, the commune safeguarded civic banners, statutory documentation, and essential administrative records.
Lombard-Gothic Architecture
The two-story rectangular structure is executed in traditional Lombard-Gothic brickwork. At street level, the building opens through wide, pointed ogival arches into a spacious portico. The warm red brick and ornate terracotta cordons framing the arcade create a pronounced visual contrast with the deep shadows cast by the heavy beamed wooden ceiling (soffitto a cassettoni) overhead.
The enclosed upper floor is dominated by a single large hall. Natural light enters through three-light lancet windows (trifore) supported by slender marble columns. Above these windows, the exterior walls are accented by a decorative blind arcade frieze and crowned by a perimeter of defensive rooftop battlements (merlatura).
Institutional Adaptations Through History
Over the centuries, the hall transitioned through multiple institutional roles. From the 16th century through the early 19th century, it housed the Collegio dei Giureconsulti (College of Jurists). Following this legal tenure, the municipal government repurposed the upper hall into a school for girls, a function it maintained until roughly 1870.
Architectural changes accompanied these functional shifts. In 1871, the municipality demolished the external staircase that historically provided direct access to the upper floor from the square.
The Hercules Emblem and Modern Function
Today, the ground-level loggia remains completely open as a sheltered pedestrian passage connecting key spaces within Piazza del Comune. It also serves as an open-air exhibition area for historic civic sculpture.
Prominently displayed beneath the portico is a large stone relief depicting twin figures of Hercules supporting the municipal coat of arms. Local civic tradition identifies Hercules as the mythical founder of Cremona, giving rise to the hero's longstanding inclusion on the city's emblem. The relief was not originally crafted for the loggia; it previously adorned the pediment of the medieval Porta Margherita. When that gate was dismantled in 1910, the sculpture was salvaged, and it was later installed in the Loggia dei Militi in 1964. The artwork required repairs after its stone crown was damaged in May 2015 when visitors climbed upon the monument.
FAQ
When was the Loggia dei Militi built?
The Loggia dei Militi was constructed in 1292, an event documented on an inscribed foundation plaque set into the building's exterior façade.
Why does the Loggia dei Militi display an emblem with Hercules?
According to local tradition, the mythological hero Hercules founded the city of Cremona. The stone relief under the loggia depicts two Hercules figures supporting the civic shield. Originally situated above the Porta Margherita, it was salvaged upon the gate's demolition in 1910 and transferred to the loggia in 1964.
What was the original purpose of the building?
It was constructed as the assembly hall for the Società dei Militi, an organization of prominent citizens and civic militia commanders, and also served as a secure archive for statutory documents, civic banners, and public records.