Piazza della Cisterna: San Gimignano's Medieval Square
An Ancient Crossroads and Water Reservoir
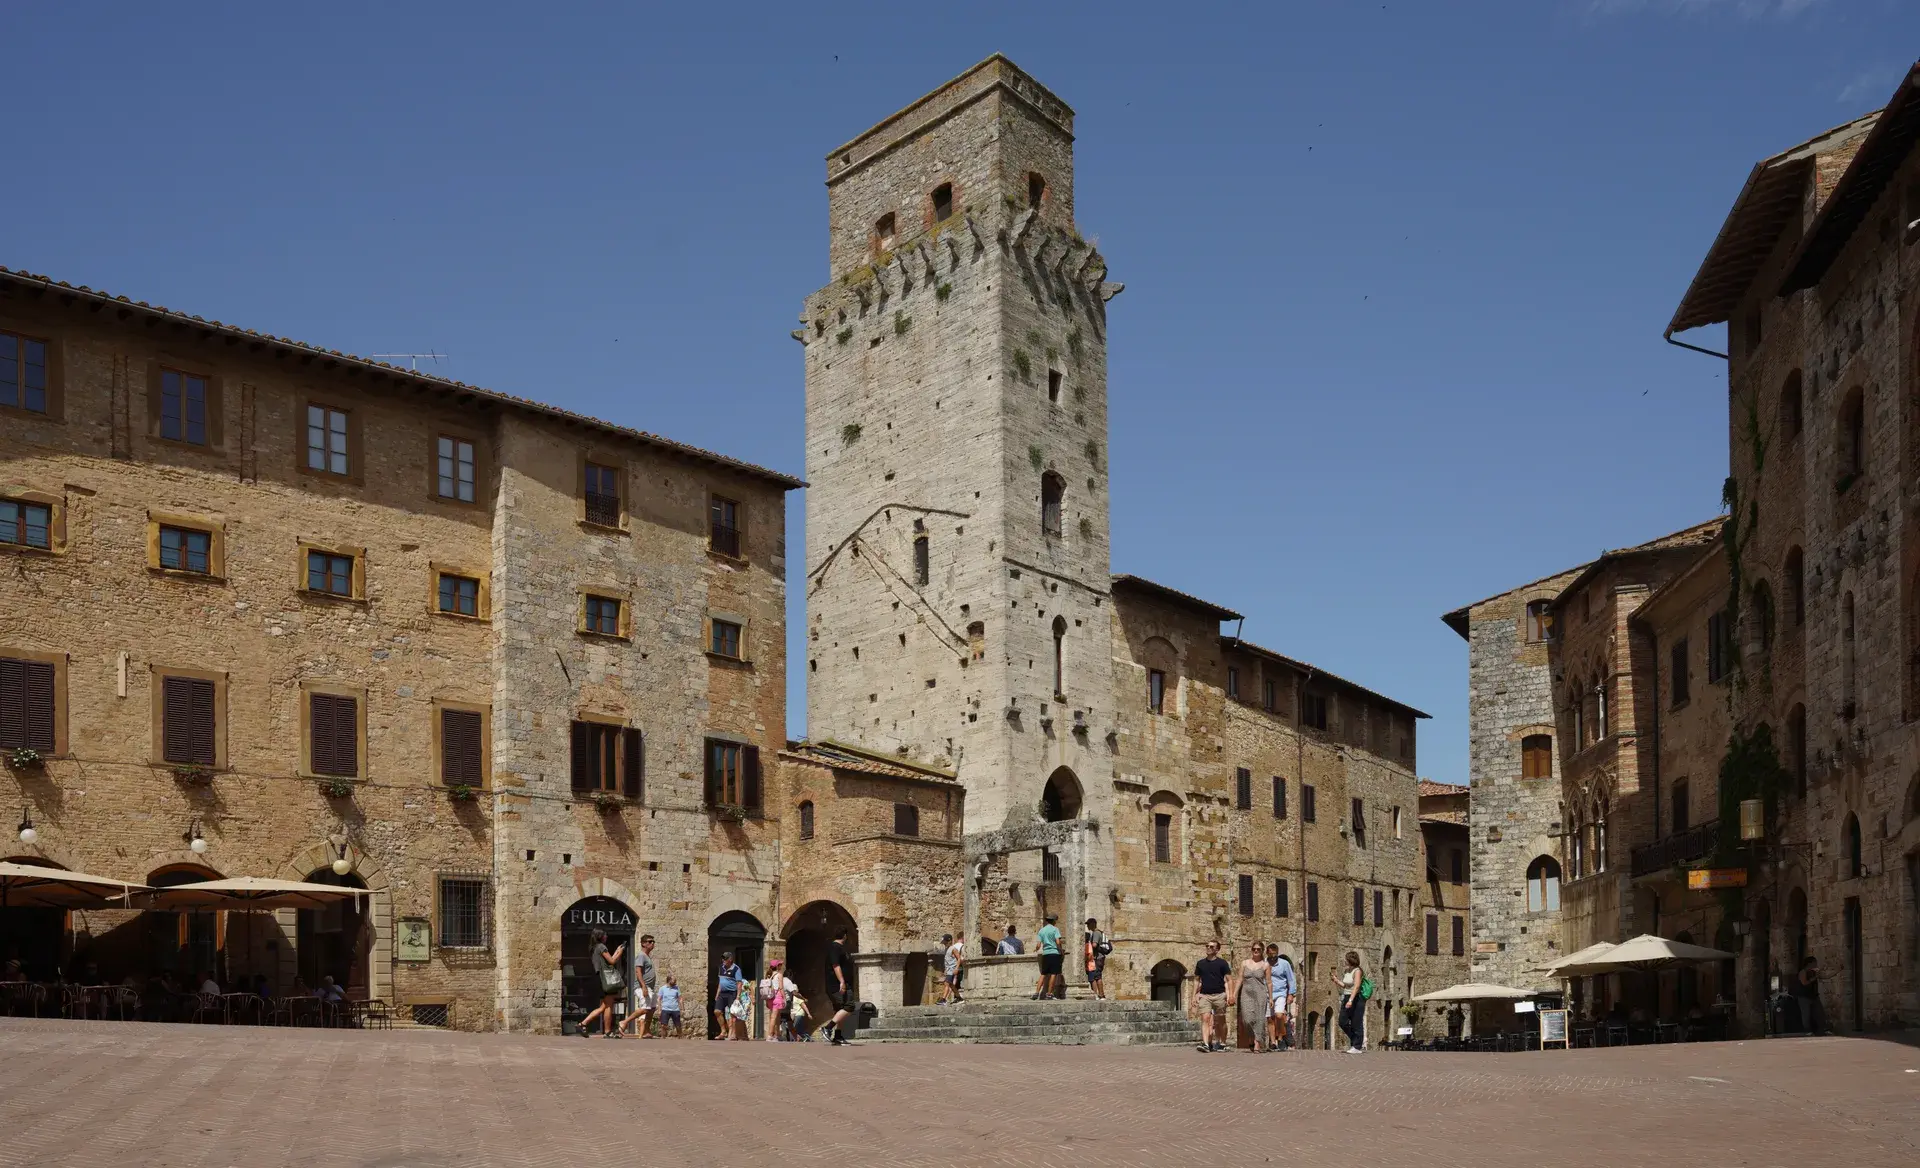
Piazza della Cisterna is a sloping, triangular public square situated in the historic center of San Gimignano. Paved in red brick laid in a distinctive herringbone pattern (a spina di pesce), the square originated at the strategic junction of two major medieval thoroughfares: the north–south pilgrimage route of the Via Francigena and the east–west trade road linking Pisa to Siena.
Because the hilltop settlement lacked natural surface rivers, securing a reliable water supply was essential for sustained habitation and commerce. In 1287, the municipality excavated a large underground rainwater cistern beneath the paving stones to serve local residents, merchants, and travelers. In 1346, the podestà Guccio Malavolti commissioned the octagonal travertine well-head mounted on a stepped pedestal that caps the cistern today. Malavolti had his family coat of arms—a ladder (scala)—carved into the stonework. Over centuries of daily use, hemp ropes hauling water buckets gradually carved deep, smooth grooves into the pale travertine rim.
Dual Squares and Urban Transformation
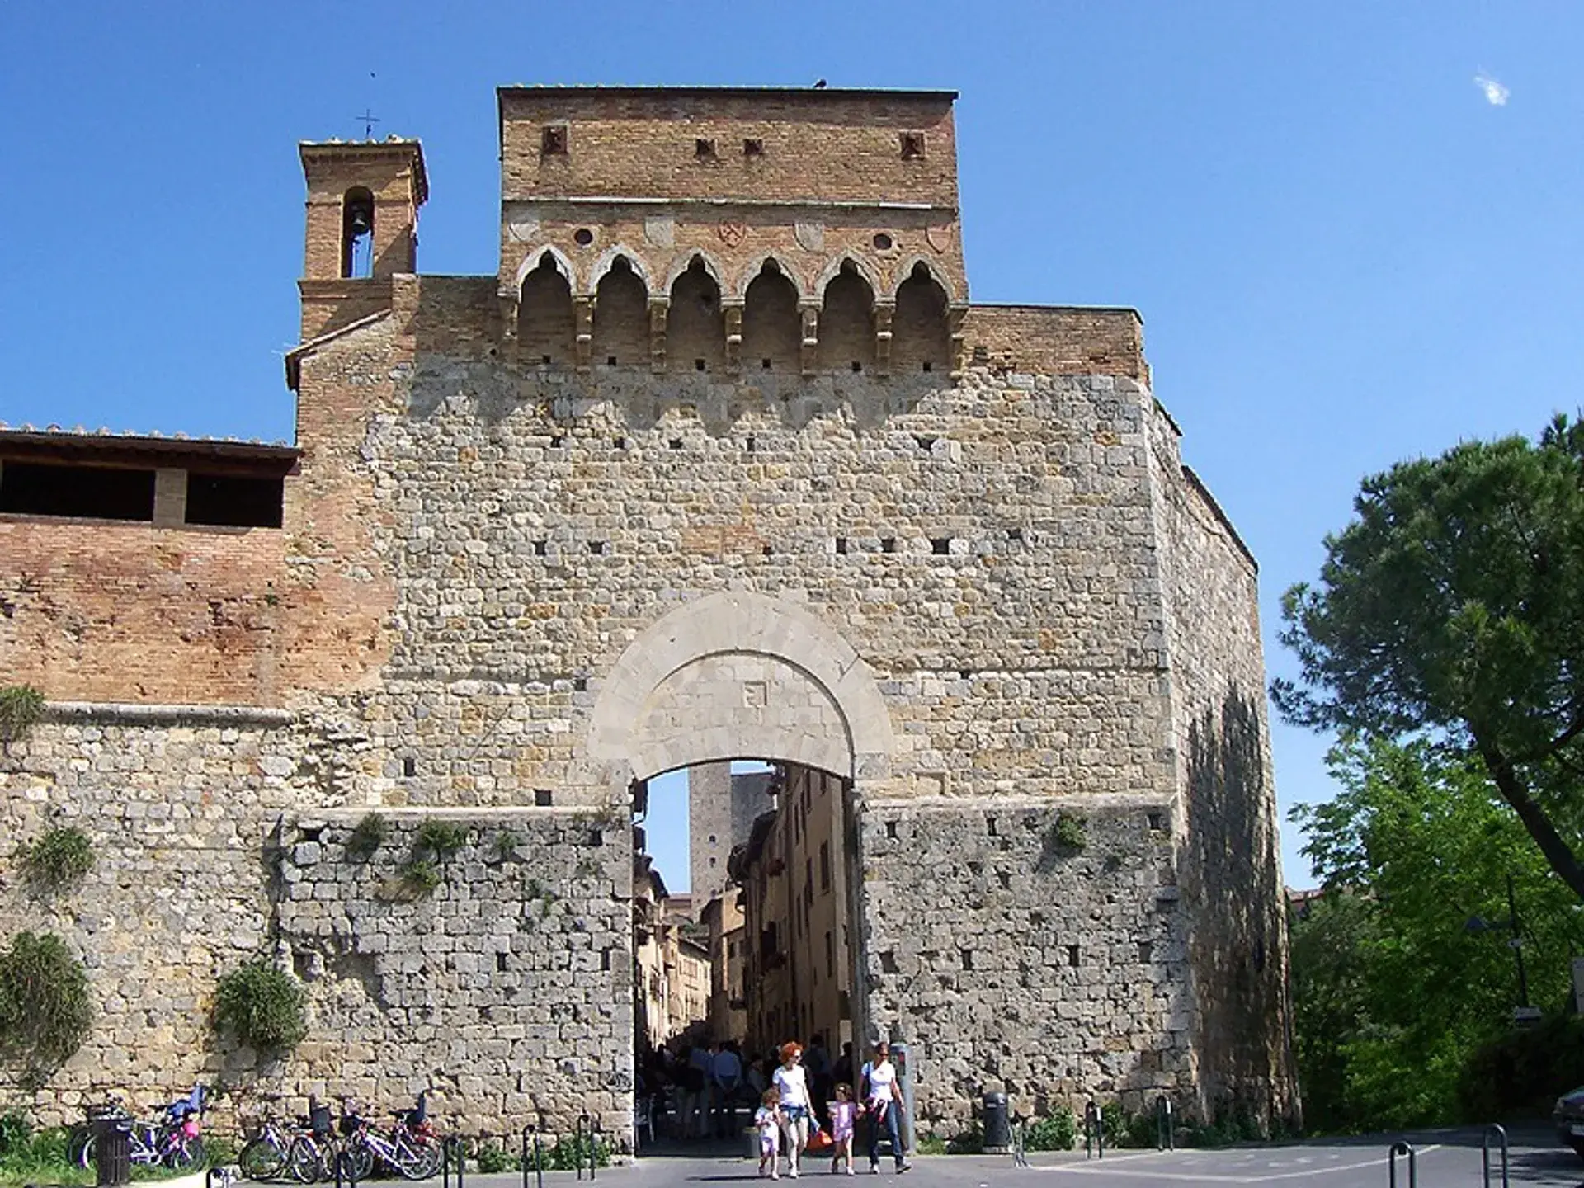
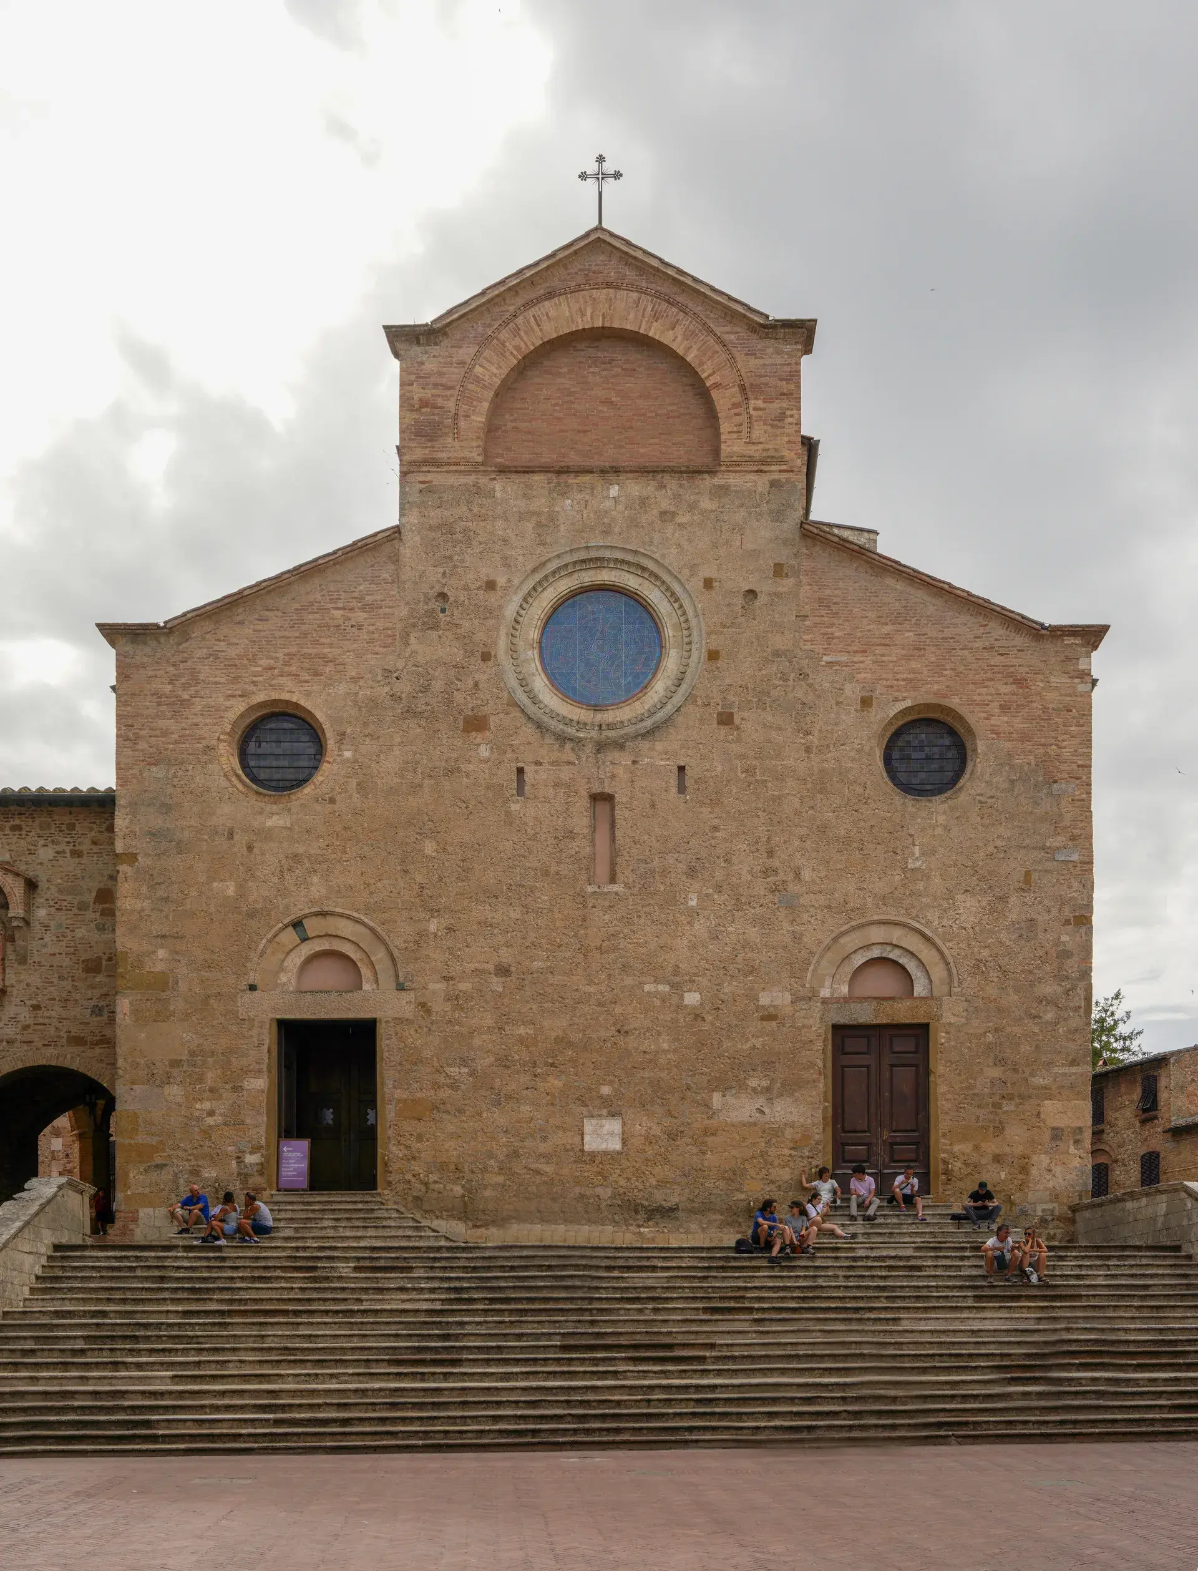
The piazza reflects the paired-square concept characteristic of medieval Tuscan urban design. Connected to the adjacent Piazza del Duomo by an open passageway, Piazza della Cisterna functioned as the secular heart of the town, hosting markets, public assemblies, tournaments, and festivals, while Piazza del Duomo accommodated sacred and administrative authorities. Entering through the Arco dei Becci—an arch from an early defensive wall flanked by the Becci and Cugnanesi towers—international travelers were greeted directly by the market square.
The square's current layout is the result of architectural change over time. The space was originally divided into two separate, smaller plazas: Piazza dell'Olmo and Piazza delle Taverne. A palace and tower belonging to the Ridolfi family stood between them until 1646, when the tower collapsed, destroying the residence and opening the unified triangular clearing preserved today.
Historic Palaces and Medieval Towers
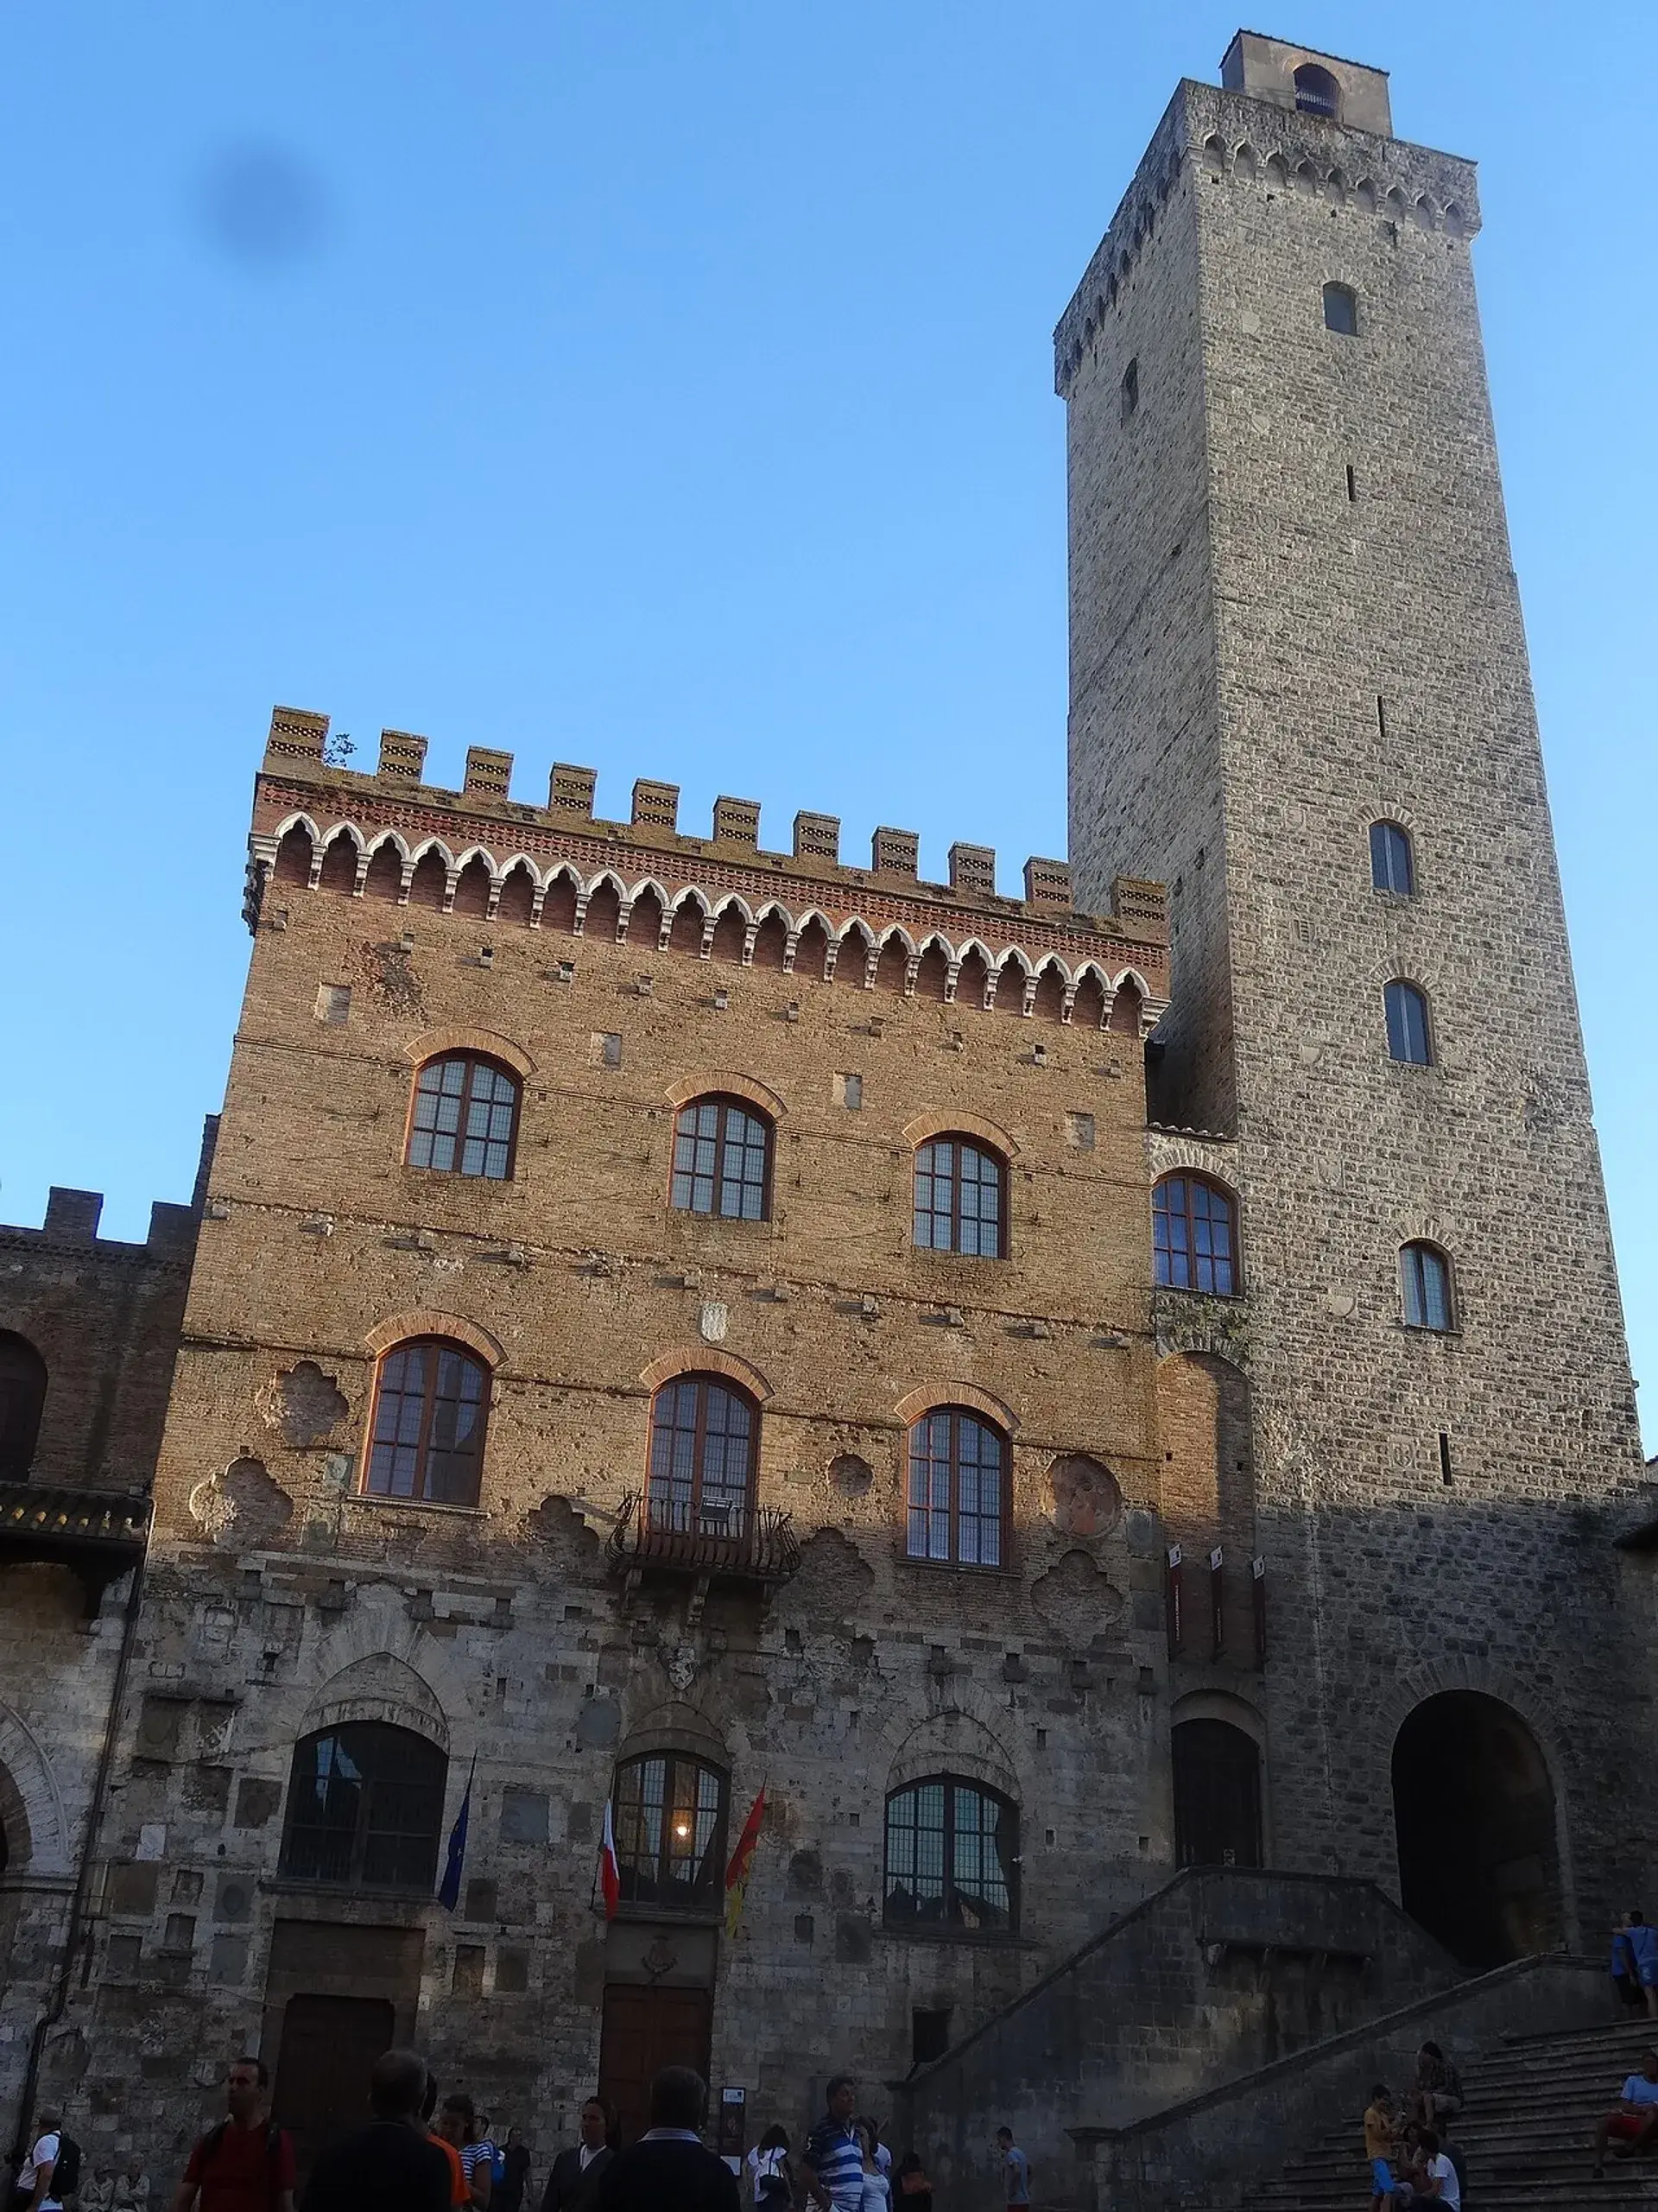
A ring of aristocratic residences and fortified towers frames the perimeter of Piazza della Cisterna. Notable landmarks include Palazzo Razzi, Palazzo Tortoli, Palazzo dei Cortesi, and the twin Ardinghelli towers. Originally built to formidable heights, the Ardinghelli towers were intentionally cut down to roughly half their size in accordance with a 1255 municipal statute prohibiting private towers from exceeding the height of the communal civic tower.
On the northern edge of the square stands the Torre del Diavolo (Devil's Tower). According to local tradition, the tower acquired its name after its owner returned from an extended journey, noticed the structure appeared inexplicably taller, and declared that only the devil could have lengthened it.
Pilgrimage Shelters and Guild Traditions
Piazza della Cisterna played a key role in accommodating travelers on the Via Francigena. Directly facing the central well-head is Casa Silvestrini, a building that once operated as a medieval spedale (hospice) providing lodging and care for pilgrims traveling toward Rome.
The square was also closely connected to specialized local industries. Branching away from the piazza is the Vicolo dell'Oro ("Golden Lane"), an alley that housed workshops of medieval gold-beaters who hammered gold florins into ultra-thin leaf used for gilding religious panel paintings.
Contemporary Civic Life
Today, Piazza della Cisterna remains an active focal point of San Gimignano. The pedestrian space is lined with cafes, artisan workshops, and gelaterias. The stone steps encircling the 14th-century well-head serve as a public seating area, while the open brick floor regularly accommodates morning market stalls, antique and artisan fairs, and municipal gatherings.
FAQ
Why was the cistern constructed beneath Piazza della Cisterna?
Because hilltop San Gimignano had no natural surface rivers, the municipality excavated the cistern in 1287 to ensure a reliable rainwater supply for inhabitants, merchants, and pilgrims.
Why were the twin Ardinghelli towers lowered?
The towers were dismantled to roughly half their original height to adhere to a 1255 civic regulation that forbade any private family tower from surpassing the height of the town's communal tower.
How did Piazza della Cisterna get its triangular layout?
The area originally comprised two smaller squares—Piazza dell'Olmo and Piazza delle Taverne—separated by a palace and tower owned by the Ridolfi family. When the tower collapsed in 1646, the dividing structures were cleared, creating a single triangular space.