Palazzo dei Trecento: Treviso’s Medieval Hall
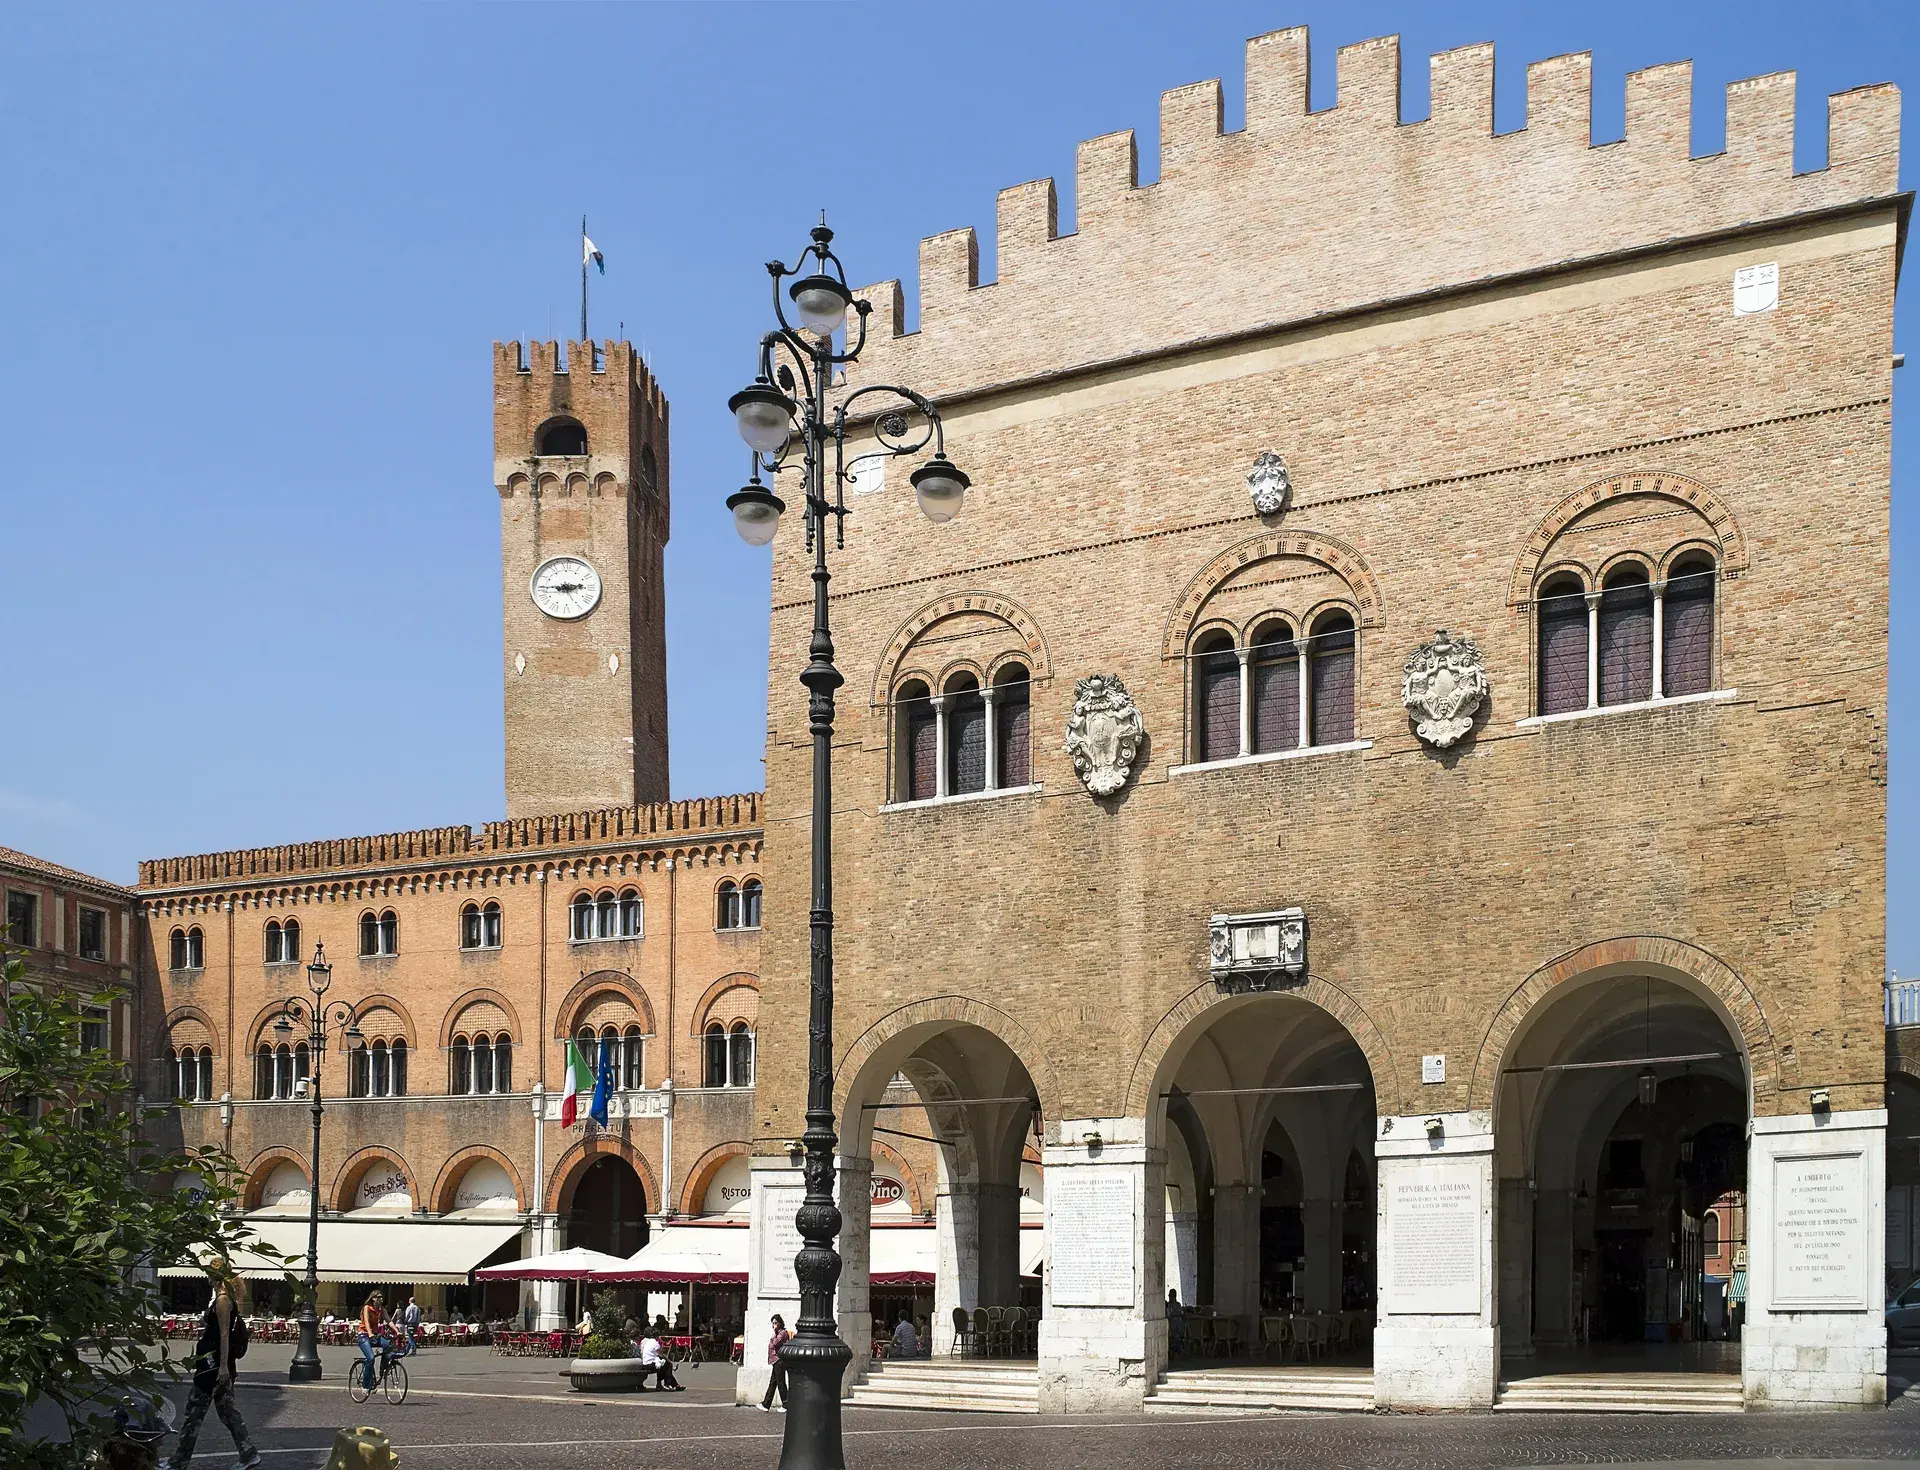
Dominating the eastern edge of Piazza dei Signori, the Palazzo dei Trecento stands as the quintessential symbol of civic authority in Treviso. Positioned at the secular core of the city, the building serves as the political counterpart to the religious complex at the Duomo, linked directly by the historic porticoed corridor of Via Calmaggiore.
Origins and Civic Governance
Constructed around 1213 under the name Domus Nova Communis, the palazzo was commissioned to replace older municipal meeting quarters located near the cathedral. During the communal era of the 13th century, it was the principal engine of municipal autonomy and self-governance. The building derives its current name from the Maggior Consiglio (Council of 300), a civic assembly of 300 citizens that convened within its cavernous upper chamber.
In addition to the Council of 300, the palazzo housed the Tribunale dei Consoli and provided a venue for judicial proceedings overseen by the Podestà. The administrative and judicial functions continued after Treviso came under the governance of the Republic of Venice. The commercial life of the city also flourished around the structure; by 1546, the ground level beneath the open arcade contained 44 numbered market stalls leased out by the municipal government on five-year rotations.
Architectural Features and Interior Frescoes
Built in the Romanesque civic style, the palazzo features exposed red-brick masonry, an open ground-floor loggia, and monumental triple-mullioned windows (trifore) punctuating the upper hall. The vast interior chamber is sheltered beneath an open-timber truss roof (soffitto a capriate lignee).
Between the 14th and 16th centuries, the walls of the council hall were covered in civic and religious frescoes. These compositions incorporate depictions of justice, the cardinal virtues, and municipal coats of arms, alongside religious iconography including the Madonna with Child and St. Liberalis, Treviso's patron saint.
The roofline of the palazzo also reflects shifts in architectural restoration. In the late 19th century, restorers installed swallowtail Ghibelline merlons. However, mid-20th-century conservationists restored the flat-topped square Guelph crenellations seen today, basing their design on historical depictions in a circa 1500 painting by Pier Maria Pennacchi.
The 1944 Bombing and Engineering Salvage
Palazzo dei Trecento suffered severe damage on Good Friday, 7 April 1944, when an Allied air raid aimed at the city's rail yards struck adjacent ground. The blast sheared through the upper level, collapsing sections of brickwork and leaving the surviving multi-tonne wall leaning drastically out of plumb.
Between 1947 and 1951, structural engineer and monument superintendent Ferdinando Forlati oversaw the salvage and restoration of the building. Rather than demolishing the compromised masonry, Forlati designed a complex system of steel tie-rods, turnbuckles, mechanical jacks, and wooden bracings. This apparatus gradually pulled the massive leaning brick wall back into vertical alignment. On the exterior facade, a visible recessed scar cut into the brickwork remains as a permanent line distinguishing the original 13th-century fabric from the post-war reconstruction.
Preserved Artifacts and Current Use
Beyond its architectural significance, the palazzo serves as the repository for the original sculpted upper torso of the 16th-century Fontana delle Tette. Historically celebrated for distributing red and white wine during civic inaugurations, the original sculpture was brought inside the palazzo for conservation, while a modern replica stands outdoors in a courtyard near Via Calmaggiore.
Palazzo dei Trecento remains actively integrated into municipal administration as the official meeting seat of Treviso's Municipal Council (Consiglio Comunale). The restored upper council chamber is also utilized by the city for public exhibitions, institutional ceremonies, and cultural gatherings.
FAQ
What was the original purpose of Palazzo dei Trecento?
Built around 1213 as the Domus Nova Communis, it served as the civic assembly hall for Treviso's medieval commune, housing the 300-member Maggior Consiglio, the Tribunale dei Consoli, and judicial courts presided over by the Podestà.
What is the visible scar on the building's exterior facade?
The recessed horizontal seam in the exterior brickwork marks the boundary between the original surviving medieval structure and the sections rebuilt following a destructive 1944 wartime bombardment.
How was the leaning wall repaired after World War II?
Between 1947 and 1951, engineer Ferdinando Forlati used an innovative system of timber bracings, mechanical jacks, turnbuckles, and steel tie-rods to winch the multi-tonne leaning brick wall back into plumb alignment without demolishing it.
What notable sculpture is kept inside Palazzo dei Trecento?
The palazzo preserves the original 16th-century marble torso of the Fontana delle Tette, which historically poured white and red wine during public festivities, while a replica sits in a nearby courtyard.