Palazzo Madama: Turin's House of Centuries
A Tale of Two Facades
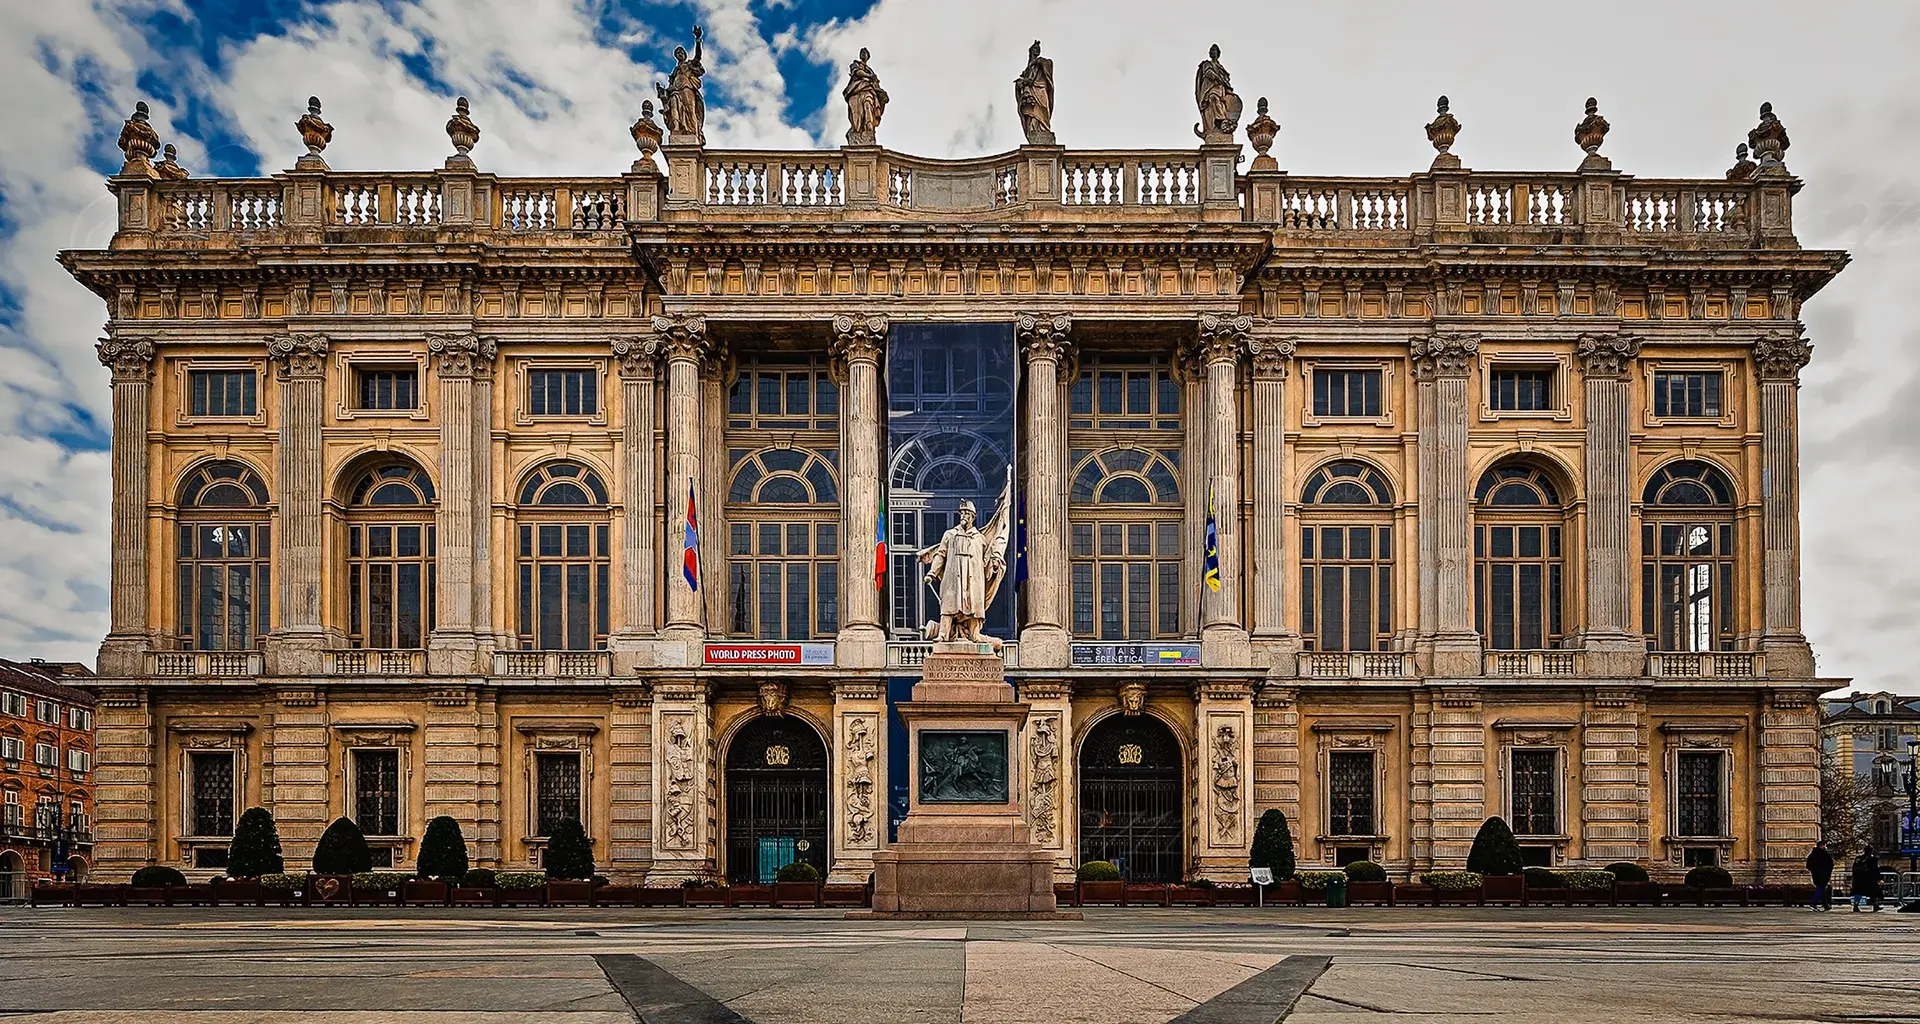
Anchoring the center of Piazza Castello in Turin, Palazzo Madama e Casaforte degli Acaja presents one of the most striking architectural juxtapositions in Europe. Facing west, the building showcases a luminous, classical white marble Baroque facade with large arched windows, designed by Filippo Juvarra between 1718 and 1721. Approaching from the rear, however, reveals a stark visual transition into raw, dark-red medieval brickwork, complete with crenellations and round defensive turrets.
This distinct split personality is the result of an unfinished grand scheme. Juvarra’s Baroque facade, commissioned by Marie Jeanne Baptiste of Savoy-Nemours, was originally intended to encase the entire medieval castle. Only the front avant-corps and grand staircase were completed before funding ran out, leaving the structure suspended between two wildly different eras.
The House of Centuries
Italian poet Guido Gozzano famously dubbed Palazzo Madama "The House of Centuries," as every major era of Turin's 2,000-year history is visibly stacked within a single structure. The foundation rests upon the 1st-century AD Porta Decumana, the eastern fortified gate of the Roman colony of Augusta Taurinorum.
During the 13th century, the Margraves of Montferrat converted the Roman gate into a defensive casaforte. This was later expanded into a four-tower castle by the princes of Savoy-Acaja in the 14th and 15th centuries. In the 17th and 18th centuries, two Savoy regents, the "Madame Reali" Christine of France and Marie Jeanne Baptiste, established their residence here and initiated sweeping renovations that transformed the fortress into a royal palace.
A Stage for Italian History
Beyond its architectural evolution, Palazzo Madama has been a focal point for pivotal moments in history. From 1861 to 1865, the building served as the seat of the first Senate of the newly unified Kingdom of Italy.
The palace has also hosted a variety of civic and spiritual events. Beginning in 1578, the Savoy dukes publicly displayed the Holy Shroud of Turin from the palace's loggia during major state occasions. In the modern era, the palace hall hosted the public funeral service for the legendary Grande Torino football team following the tragic Superga air disaster in May 1949.
Inside the Museo Civico d'Arte Antica
Since 1934, Palazzo Madama has housed the Museo Civico d'Arte Antica. The museum features over 70,000 works distributed across four vertical levels, reflecting the building's historical stratification. The moat and lapidary level display Roman foundations and medieval stonework. The ground floor is dedicated to Gothic and Renaissance art, including Antonello da Messina’s Portrait of a Man.
Ascending to the first floor, or piano nobile, reveals Baroque apartments adorned with original gilded stuccoes and royal decorative furniture. The second floor features an extensive decorative arts collection encompassing porcelain, goldwork, textiles, and ivory. Finally, a high tower offers panoramic views of central Turin, providing a sweeping look at the city's civic core and the intersecting paths of Via Garibaldi and Via Po.
FAQ
Why does Palazzo Madama look like two different buildings?
The building features an unfinished Baroque facade designed by Filippo Juvarra in the 18th century attached to a 14th-century medieval brick castle. Funding ran out before the entire castle could be encased in the new Baroque style.
What is inside Palazzo Madama today?
Since 1934, the palace has housed the Museo Civico d'Arte Antica (Turin City Museum of Ancient Art), which displays over 70,000 works of art across four levels, ranging from Roman lapidary artifacts to Baroque decorative arts.
Why is Palazzo Madama called "The House of Centuries"?
Italian poet Guido Gozzano gave the building this nickname because it contains visible layers from 2,000 years of Turin's history, including 1st-century Roman gates, a medieval fortress, a Baroque palace, and the seat of the first Senate of unified Italy.