Palazz ta' Santa Sofia: Mdina's Oldest House
Mdina's Oldest Domestic Structure
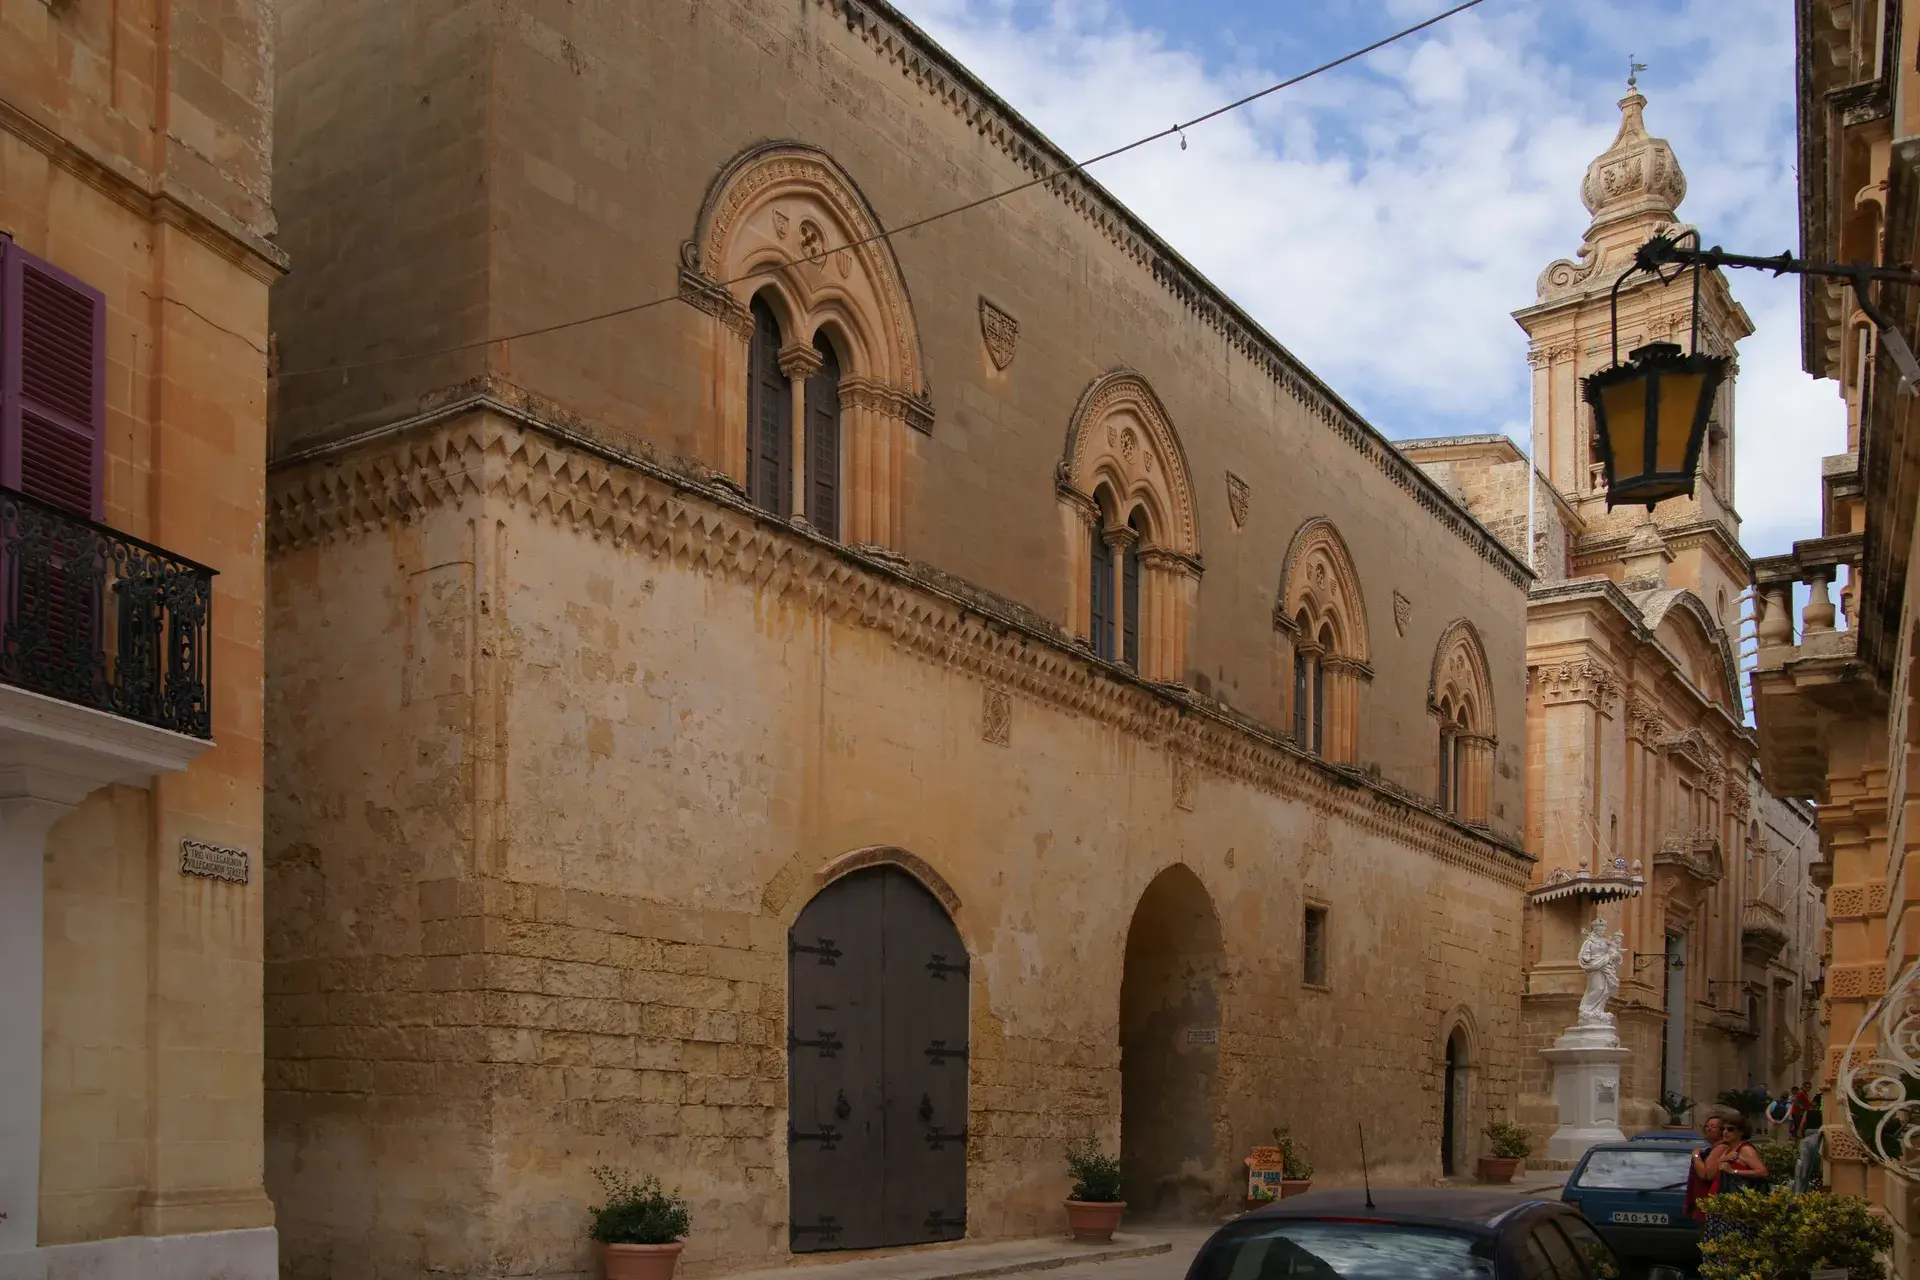
Situated on Triq Villegaignon directly across from St. Paul's Cathedral, Palazz ta' Santa Sofia holds the distinction of being Mdina's oldest surviving datable domestic residence and one of the oldest standing structures in Malta. While much of the city's urban fabric was reconstructed in the Baroque style following the devastating 1693 Sicily earthquake, this building remains a rare survivor of Mdina's medieval, pre-Knights era.
The building's foundational timeline is fixed by historical stonework: a carved stone inscription located on a ground-floor window moulding dates the earliest construction directly to the year 1233.
The 700-Year Architectural Divide
Although Palazz ta' Santa Sofia presents an ostensibly unified historic facade to the street, it spans a construction gap of more than seven centuries. The residence is a two-storey architectural hybrid. The ground floor dates to the 13th century in the Siculo-Norman style, whereas the upper floor was constructed in or after 1938.
The 20th-century addition was designed in a Neo-Gothic style to harmonize with the lower level, utilizing bifora (mullioned) windows and a decorative roofline cornice modeled on late-medieval Maltese residences such as Palazzo Falson.
A horizontal decorative belt clearly demarcates the two distinct building eras. This two-tiered palline losanghe (ball-and-diamond relief) stringcourse draws inspiration from medieval Sicilian architecture, particularly Palazzo Montalto in Syracuse. Below this line, the masonry consists of heavy, weathered, and unadorned golden globigerina limestone; above it, the 20th-century stone exhibits a distinctly crisper, more modern profile. The facade is further embellished with carved stone armorial shields belonging to the Santa Sofia family.
Evolution from Fortified Townhouse to Convent School
Originating when Malta was governed under the Hohenstaufen dynasty as part of the Kingdom of Sicily, the palazzo began as a single-storey fortified townhouse built around an interior courtyard. Access originally passed through an arched, covered Siculo-Arabic entryway known as a siqifah. Over centuries, this passage was integrated into the city's public layout, eventually developing into the narrow public alleyway known today as Triq Santa Sofia.
Over its lifespan, the building has served diverse civic roles. During the late 19th and early 20th centuries, it was utilized as a convent school managed by Roman Catholic nuns before the mid-20th-century addition completed its present profile.
Heritage Status and Conservation
Today, Palazz ta' Santa Sofia is scheduled as a Grade 1 national monument and listed on the National Inventory of the Cultural Property of the Maltese Islands. Privately owned and managed by the heritage organisation Fondazzjoni Patrimonju Malti, the building does not function as a walk-in public museum. Interior access is reserved for cultural lectures, private hires, and specialized heritage events, while the exterior remains a key historic feature along the pedestrian route between Mdina Gate and Bastion Square.
FAQ
What makes Palazz ta' Santa Sofia historically significant?
It is Mdina's oldest surviving datable domestic structure and one of Malta's oldest buildings, featuring an authentic ground-floor window moulding inscribed with the year 1233.
Was Palazz ta' Santa Sofia built entirely in the Middle Ages?
No. While the ground floor dates to 1233, the upper floor was added around 1938 in a Neo-Gothic style designed to match the medieval lower level, creating a construction gap of over 700 years.
Can the public visit the interior of Palazz ta' Santa Sofia?
The palazzo does not operate as a standard walk-in museum. Managed by Fondazzjoni Patrimonju Malti, its interior is opened primarily for private hires, cultural lectures, and select heritage events.