Kijk-Kubus: Rotterdam's Tilted Cube Houses
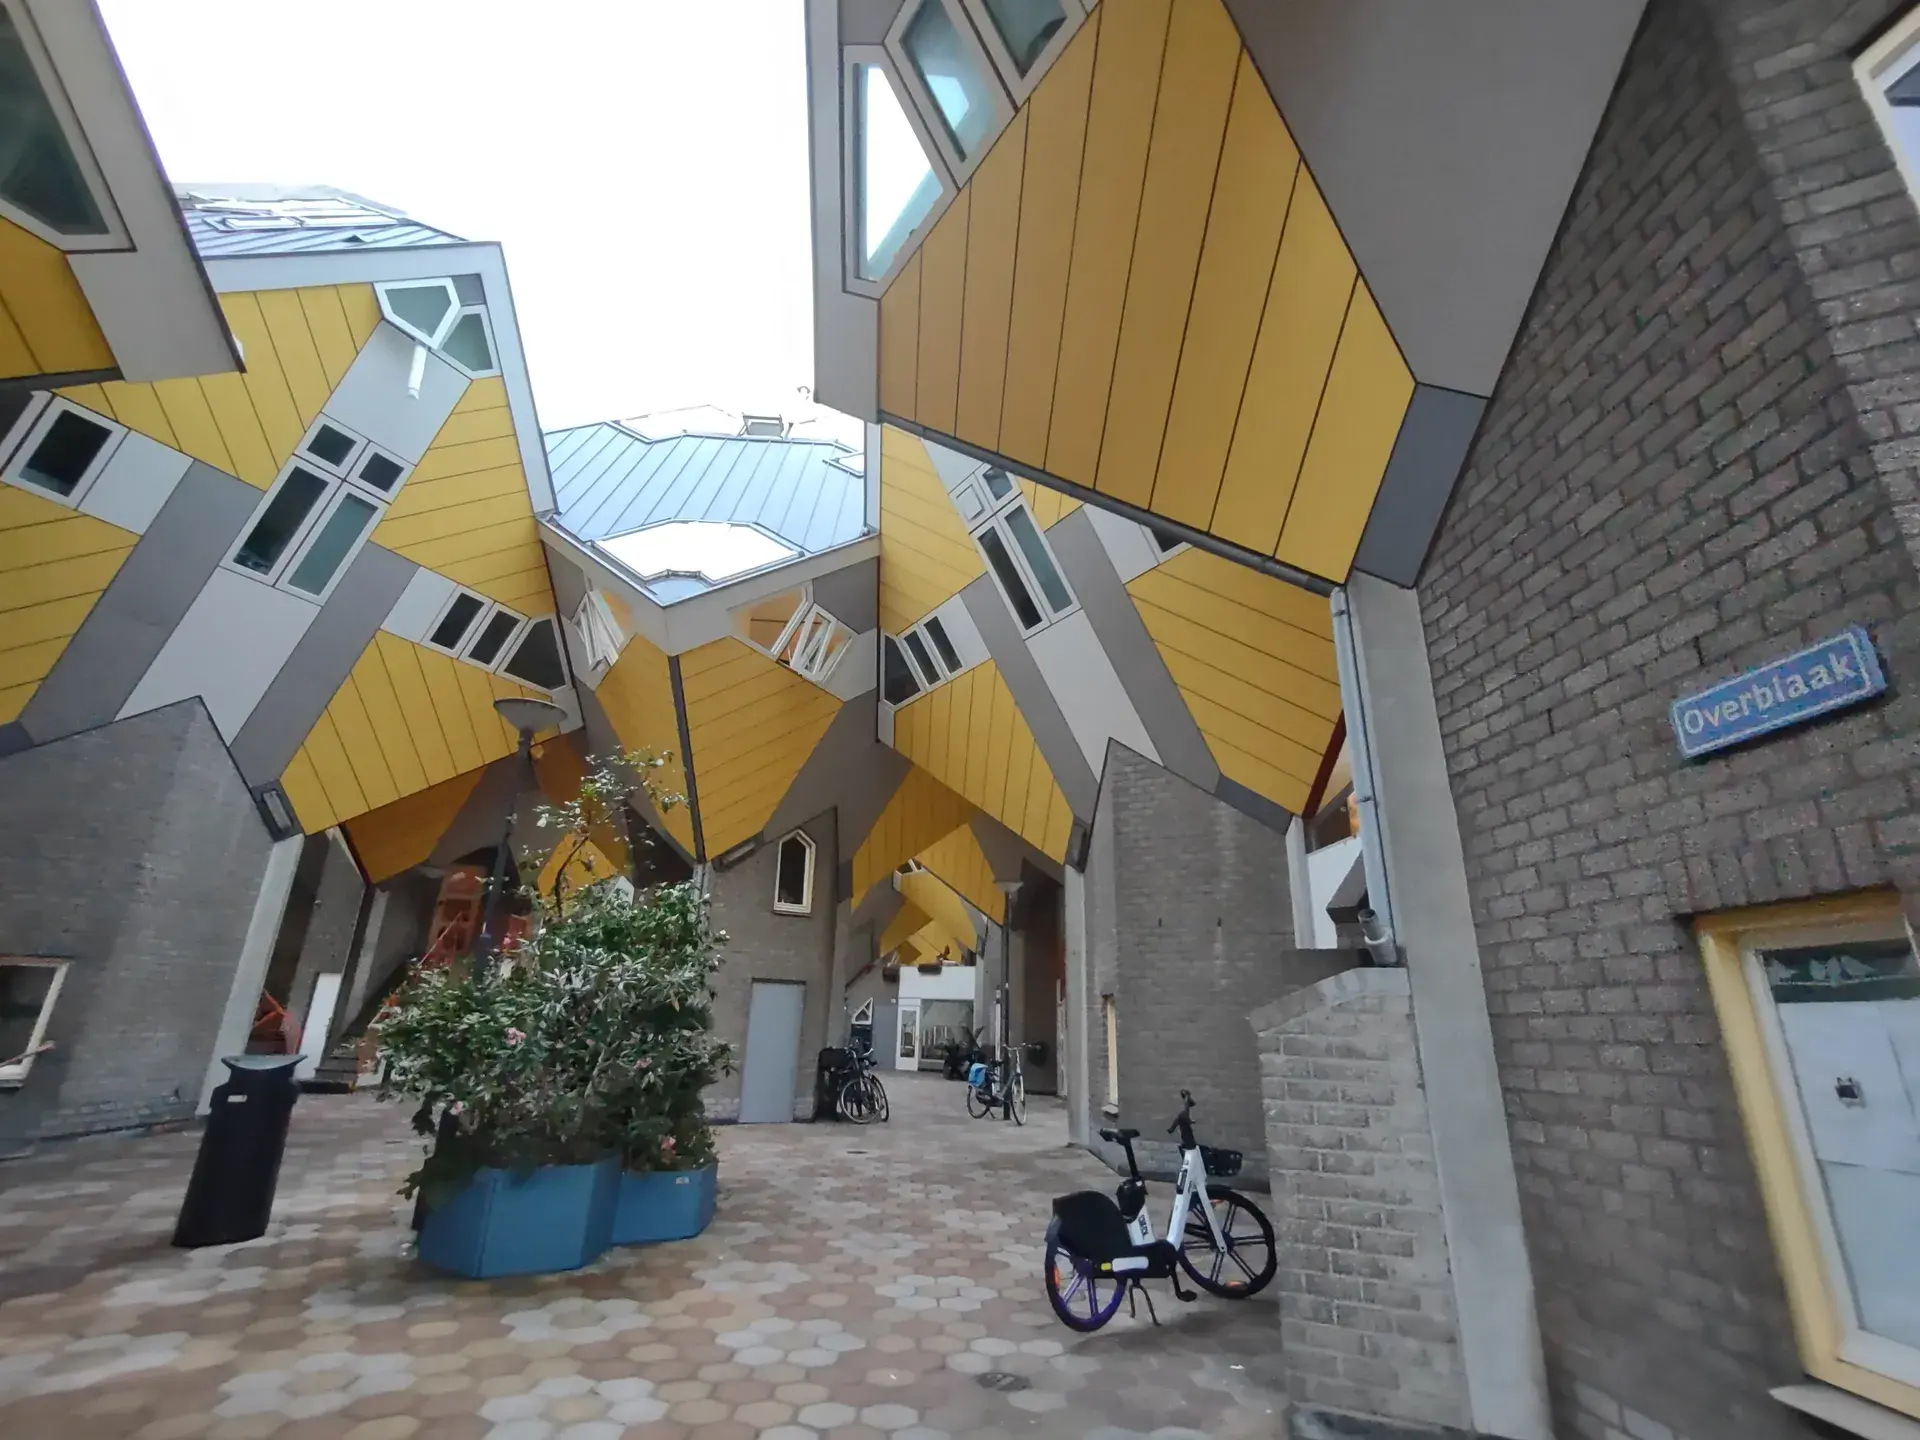
Look up from the square at these tilted yellow cube houses perched on hexagonal pylons, a radical architectural experiment by Piet Blom. Located at Overblaak in central Rotterdam, the complex is known as Het Blaakse Bos, or "The Blaak Forest." Dutch Structuralist architect Piet Blom conceived each individual house as an abstract tree and the connected development as a "village in the big city."
The site forms an essential pedestrian hinge connecting the historic Oude Haven waterfront to the modern Markthal. Built between 1982 and 1984, the complex comprises 38 small cube houses, larger "super-cubes," and various business spaces. Directly adjacent to the complex stands another Blom-designed building from the same era known as Het Potlood, a residential tower shaped like a sharpened pencil.
Bridging the City
Following the near-total destruction of central Rotterdam in 1940, the city rejected traditional historic reconstruction in favor of modernist experimentation. In 1977, urban planners sought a way to bridge a busy traffic artery and redevelop the area without resorting to conventional gray high-rises.
To solve this, Rotterdam commissioned Blom to create an elevated pedestrian bridge combining housing with ground-level public space, applying his principle of "living as an urban roof." Blom had previously tested this tilted pole-house concept in Helmond during the 1970s. The resulting Rotterdam complex successfully established a traffic-free promenade underneath the homes, which now hosts small businesses and cafes. Today, parts of the larger cubes also house the Stayokay Hostel Rotterdam.
Inside the Kijk-Kubus
Due to intense public curiosity that led tourists to peer into private windows, one resident converted their unit into the Kijk-Kubus (Show-Cube) museum house. The museum operates daily, allowing the public to experience the unusual interior without disturbing the residents of the privately occupied cubes. It features custom-built furniture, models, and informational displays detailing Blom's architectural vision.
Each wooden cube is tilted at a 45-degree angle and rests on a hexagonal concrete pillar, which houses the entrance and stairwell. Inside, the walls slope outward. The lower half of the walls angles toward the street below, while the upper ceiling planes slope sharply overhead. This unique geometry often creates an initial illusion of compression or vertigo for visitors entering the space.
Life at a 45-Degree Angle
Piet Blom gave symbolic names to the three levels of the cube's interior. The lowest level, the straathuis (street house), contains the kitchen and living room. The middle level, or hemelhuis (heaven house), holds the bedrooms and bathroom. Finally, the top apex level, named the loofhut (leaf hut), serves as a three-sided glazed sunroom or attic facing the sky.
Living in a tilted cube presents unique practical challenges. Despite an exterior footprint of roughly 100 square meters, approximately a quarter of the interior floor space is unusable for standard furniture. Because the walls meet the floors at sharp, low angles, the space requires custom triangular shelving and bespoke carpentry to remain functional.
FAQ
Why were the Rotterdam Cube Houses built?
In 1977, Rotterdam urban planners commissioned architect Piet Blom to design a pedestrian bridge over a busy traffic artery near the Old Harbour. The goal was to combine elevated housing with ground-level public space without building a conventional concrete overpass.
Can the public go inside the Cube Houses?
Yes, while most of the 38 small cube houses are private residences, one is open to the public as the Kijk-Kubus museum house. Additionally, parts of the larger cubes operate as a Stayokay Hostel.
How is the interior of the Kijk-Kubus laid out?
The interior consists of three levels: the straathuis (street house) with a kitchen and living room, the hemelhuis (heaven house) containing bedrooms and a bathroom, and the loofhut (leaf hut), which is a top glass sunroom. Roughly a quarter of the interior floor space is unusable for standard furniture due to the sharp 45-degree angles of the walls.