Stationsplein Rotterdam: A Modern Transit Hub
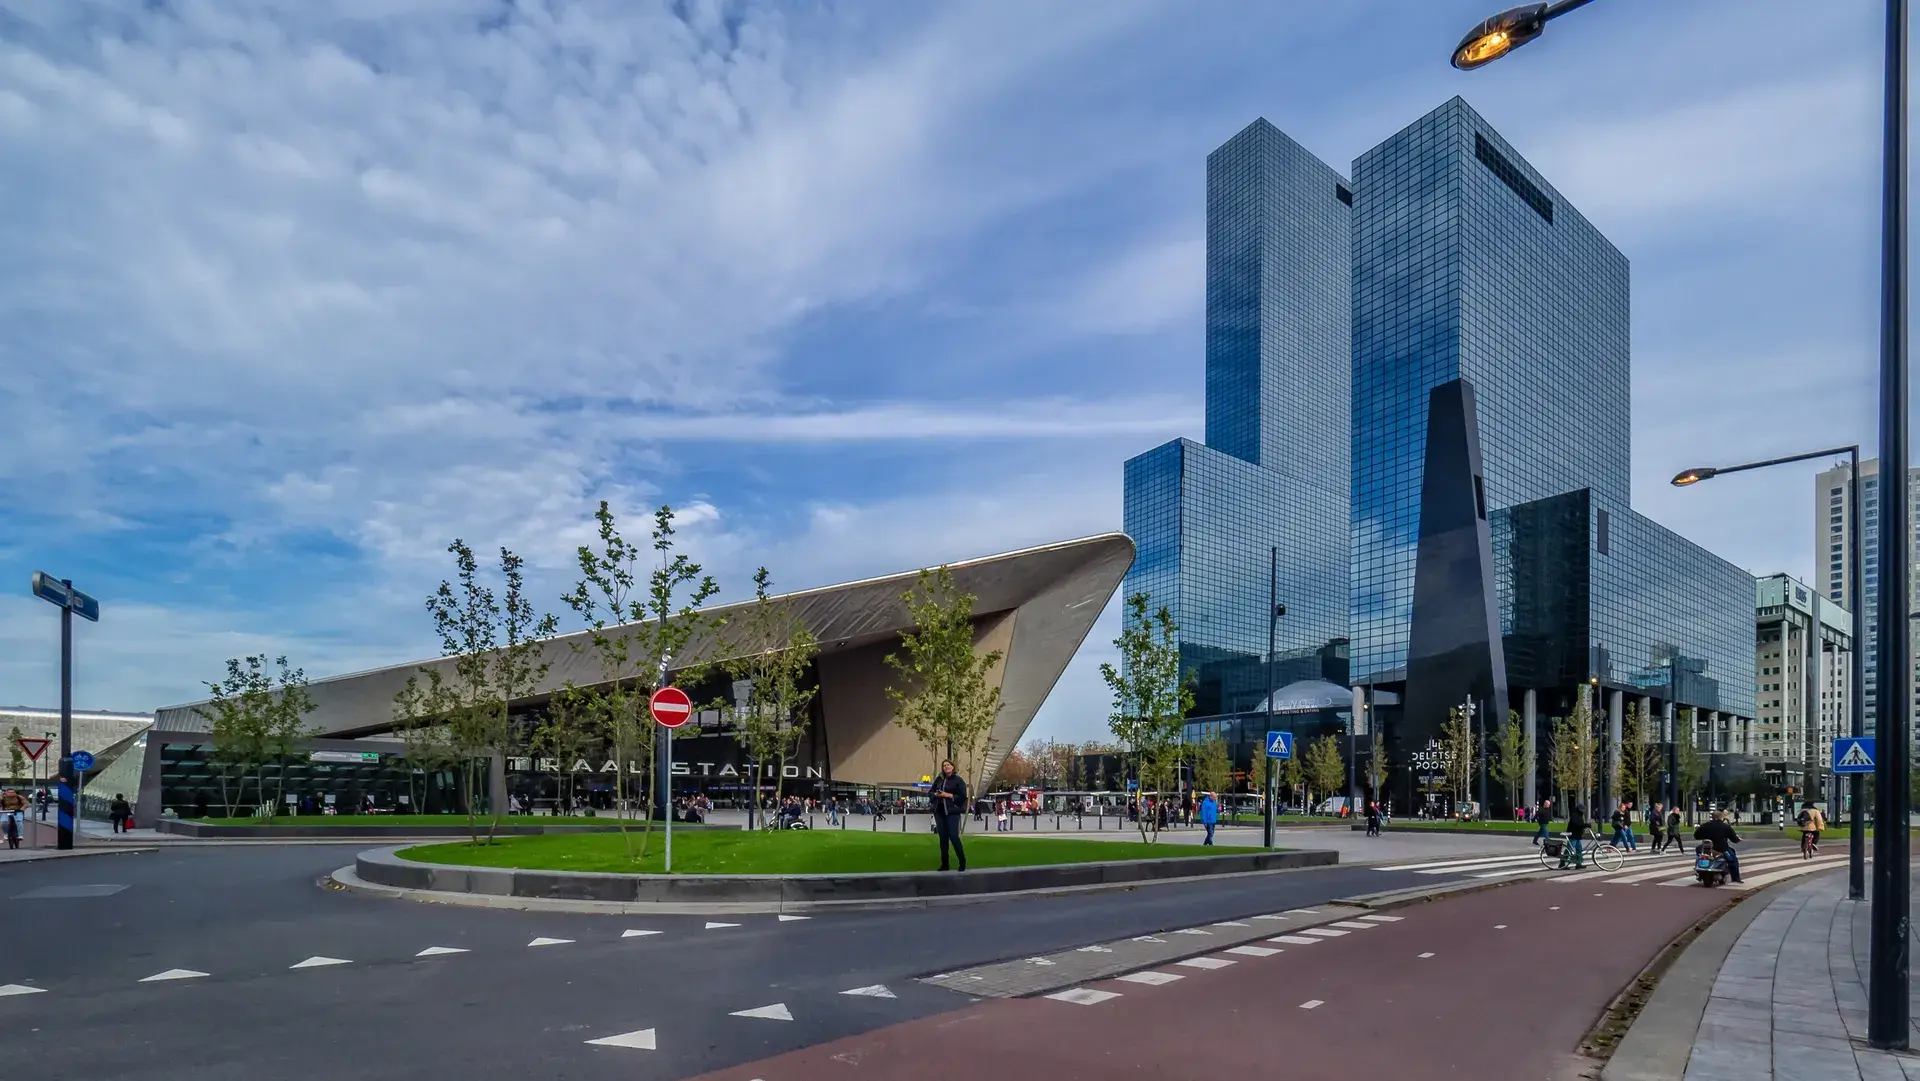
The bustling atmosphere at Stationsplein Rotterdam and the striking architecture of the central station plaza serve as an immediate introduction to the heart of the city. As the pedestrianized primary southern forecourt of Rotterdam Centraal railway station, the square functions as a major multi-modal transit hub handling over 110,000 daily passengers across national rail, Eurostar, metro lines, buses, and city trams.
A City Rebuilt
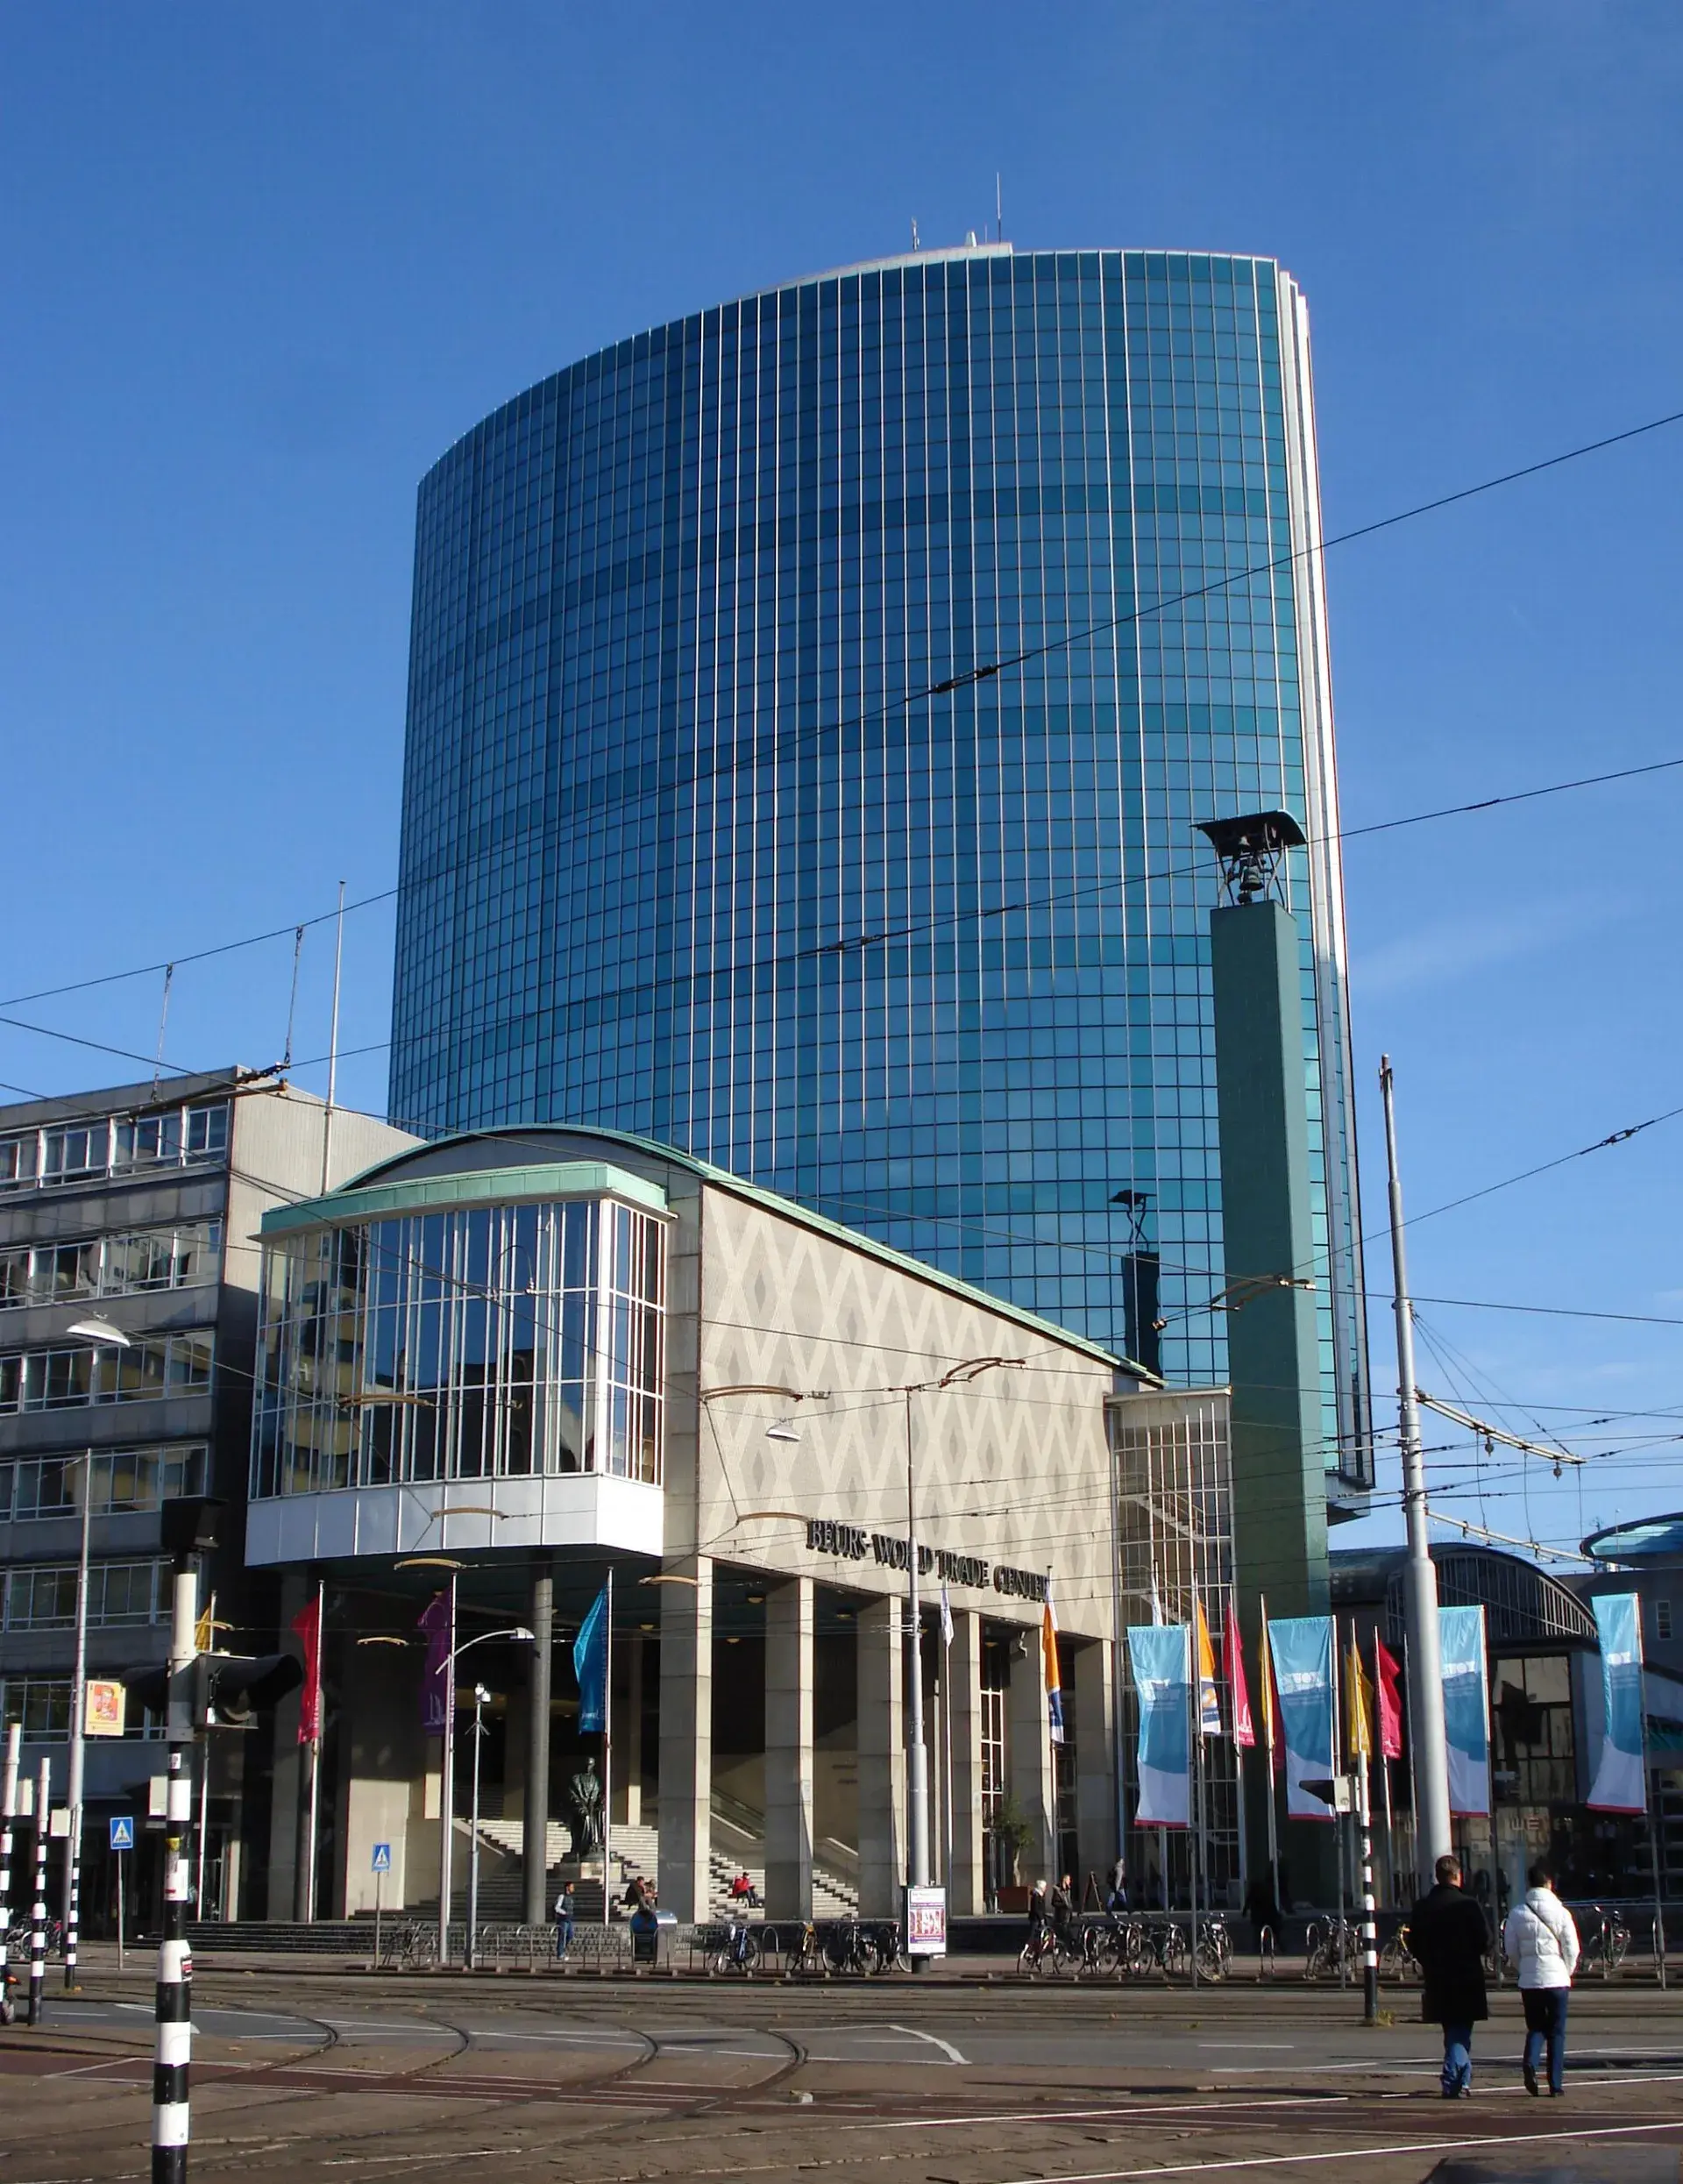
Because the Rotterdam Blitz on May 14, 1940, and subsequent reconstruction cleared the medieval core, Stationsplein offers an explicitly 20th- and 21st-century urban landscape. There is no traditional historic old town adjacent to the arrival point. Instead, stepping out from beneath the station's low-angled wooden ceiling onto the broad red-stone plaza triggers an abrupt spatial expansion. This viewpoint frames an unbroken skyline of modern glass towers, wide avenues like Weena, and corporate monuments such as the adjacent Groot Handelsgebouw.
Architectural Innovation
The square and station complex were designed by the Team CS consortium, which included Benthem Crouwel Architects, MVSA Meyer en Van Schooten Architecten, and West 8. The most prominent feature is the station's triangular, stainless-steel-clad canopy roof that cantilevers dramatically over the square, with its sharp tip angled forward toward the core of Rotterdam. Rotterdam locals affectionately nicknamed the building "Station Kapsalon," as the shiny, angular roof resembles the aluminum takeaway container used for kapsalon, a local fast-food dish.
Historical Preservation
Before World War II, the area was served by the Delftsche Poort station. In 1957, modernist architect Sybold van Ravesteyn designed a consolidated central station to symbolize the post-war reconstruction era. This structure was closed in 2007 and demolished in 2008 to accommodate high-speed rail links and growing passenger volumes. It was the first major post-war railway station in the Netherlands to be replaced. Despite the futuristic new structure, the original blue-illuminated lettering spelling out "Centraal Station" and the original clock from the 1957 building were preserved and mounted onto the contemporary facade. Construction of the current complex began in the mid-2000s, and it was officially reopened by King Willem-Alexander in March 2014.
Pedestrian-Centric Urban Design
Stationsplein is strictly reserved for pedestrian movement and outdoor transit exchange. Motorized vehicular traffic was rerouted into an underpass, and tram loops were moved to the side of the plaza. To visually direct foot traffic toward the city center axis and Kruisplein, landscape architects lined the forecourt with columnar sycamore trees.
FAQ
Who designed Stationsplein Rotterdam?
The square and station complex were designed by Team CS, a consortium comprising Benthem Crouwel Architects, MVSA Meyer en Van Schooten Architecten, and West 8.
Why is the station called Station Kapsalon?
Locals nicknamed the building Station Kapsalon because its angular, stainless-steel canopy resembles the aluminum takeaway containers used to serve kapsalon, a popular local fast-food dish.
Are there any historic elements on the modern station facade?
Yes, the modern facade features the original clock and blue-illuminated 'Centraal Station' lettering, both of which were salvaged from the previous 1957 station building designed by Sybold van Ravesteyn.