Former Synagogue of Sandomierz: History & Architecture
Architectural Form and Castle Elements
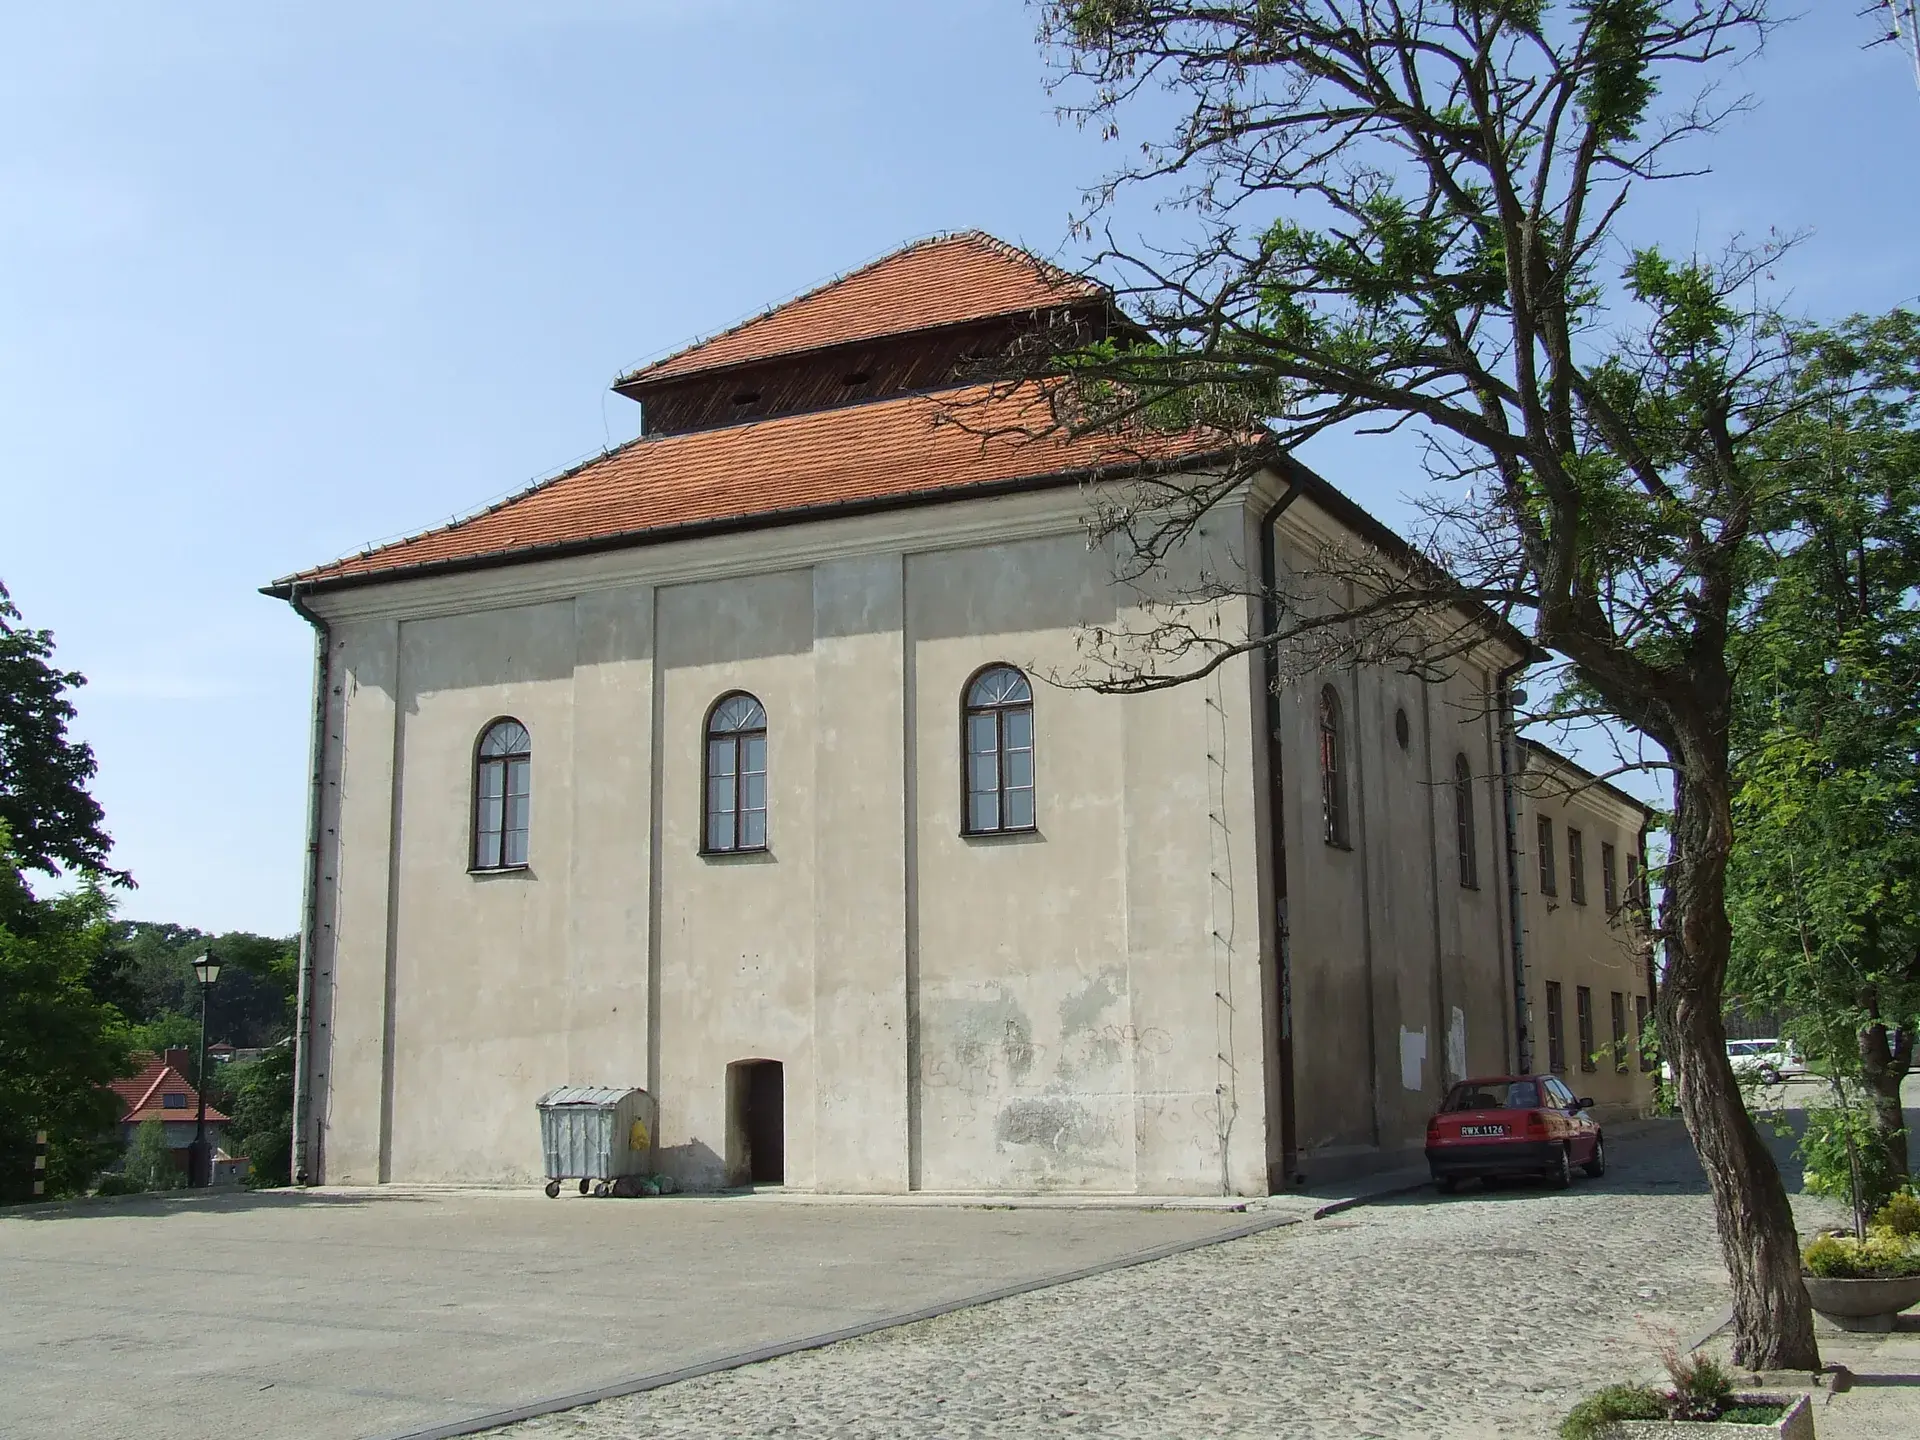
Located at ul. Żydowska 4 along the western perimeter of the Old Town, the former synagogue stands against the remnants of medieval defensive walls and the plateau's escarpment. Constructed in 1758 to replace earlier wooden structures destroyed by fire, the late Baroque masonry building is formed on an approximately square floor plan. Its exterior features a Polish mansard roof and high, semicircular arched windows that contrast with the adjacent red-brick city wall fragments.
In the first half of the 19th century, the complex expanded northwards with the addition of a rectangular administrative building for the kahal (Jewish community board). A notable architectural element inside this complex is the doorway connecting the kahal annex to the main prayer hall, which incorporates a salvaged Gothic carved stone portal taken directly from Sandomierz Royal Castle.
Interior Murals and Vaulting
The main prayer hall is defined by cross-barrel vaulting with lunettes. Decorating the space are Hebrew inscriptions and surviving polychrome paintings originating from the 18th and 19th centuries, which were later repainted in the early 20th century.
Among the biblical imagery—such as representations of Mount Sinai, Moses on the Nile, and the Western Wall—the murals include depictions of the signs of the Zodiac. The presence of Zodiac motifs represents an uncommon decorative scheme for regional synagogues of that era.
History of the Sandomierz Jewish Community
Jewish settlement in Sandomierz dates back to at least the 14th century, with archival references recording Jewish residents by 1367 and a synagogue by 1418. In the late Middle Ages, Sandomierz developed the second-largest Jewish community in Lesser Poland after Kraków. The community was concentrated along the western edge of the town, primarily on Żydowska and Basztowa streets.
Following its 1758 construction, the masonry synagogue underwent recorded renovations in 1872, 1911, and 1929. During World War II, the occupying German forces established a ghetto in the surrounding district. The synagogue was ransacked and looted, and the local Jewish population was murdered during the liquidation of the ghetto in 1942.
Post-War Conservation and Archival Role
Following extensive restoration in the 1970s, the former synagogue and kahal complex became the Sandomierz branch of the State Archive (Archiwum Państwowe w Kielcach Oddział w Sandomierzu). Today, the facility safeguards municipal documentation dating back to the 16th century alongside 19th-century administrative records.
Because the building operates as a functioning archive rather than a public museum, the site is typically observed from the street. The building and its surrounding historic alleys also served as key settings in Zygmunt Miłoszewski's crime novel A Grain of Truth (Ziarno prawdy) and its 2015 film adaptation.
FAQ
Can visitors access the interior of the former synagogue?
The complex serves as an active regional branch of the State Archive rather than a public museum, meaning visitors primarily view the historic architecture from the exterior.
What unique interior details survived inside the building?
The interior retains cross-barrel vaulting, Hebrew inscriptions, a Gothic stone portal taken from Sandomierz Royal Castle, and murals depicting biblical scenes and signs of the Zodiac.
When was the masonry synagogue constructed?
The surviving brick late Baroque synagogue was constructed in 1758 following a fire, with subsequent structural renovations taking place in 1872, 1911, and 1929.