Sandomierz Town Hall: History & Architecture
Architectural Masterpiece of the Polish Renaissance
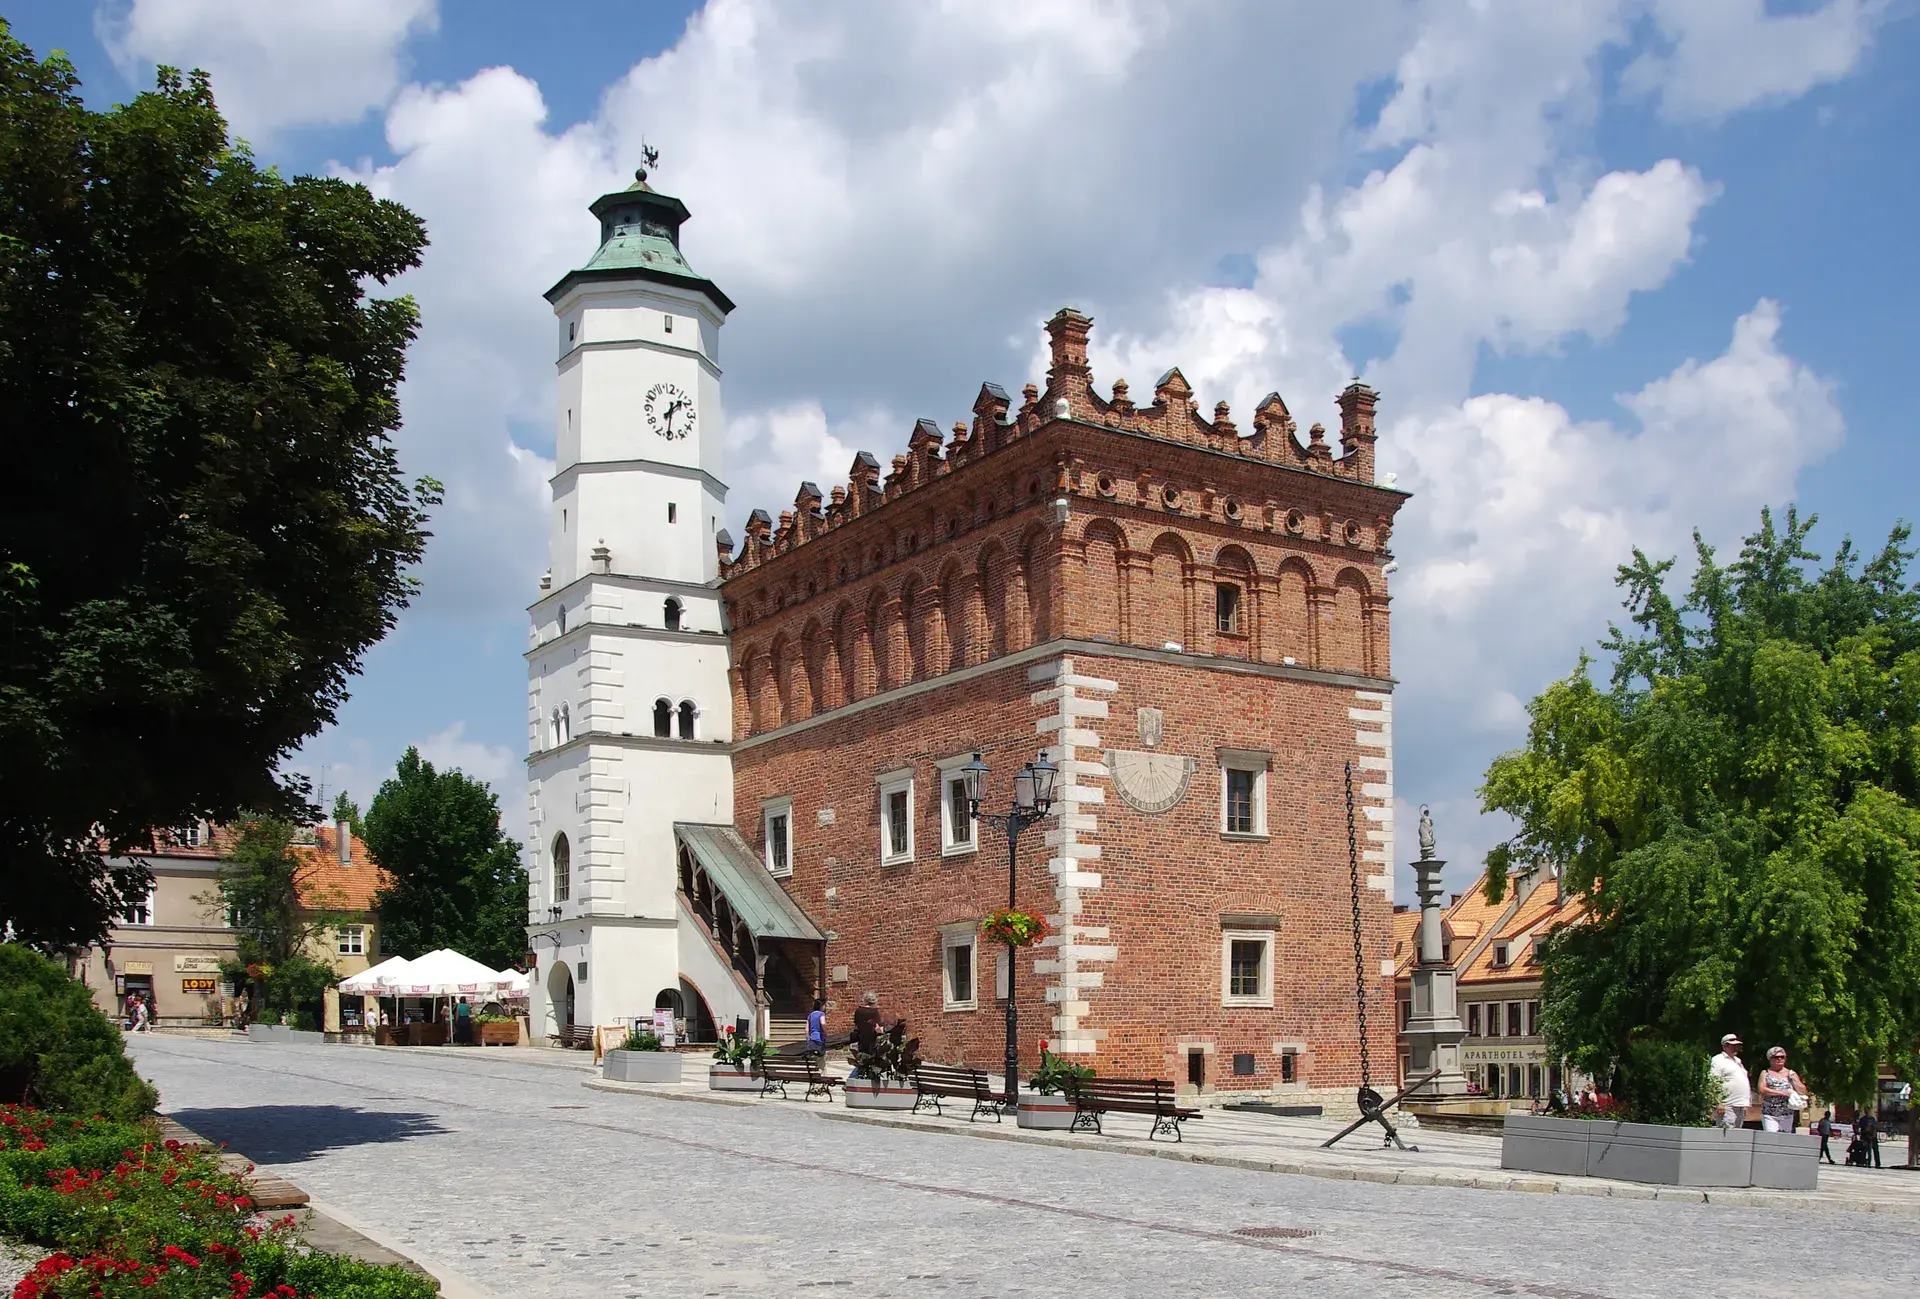
Centrally positioned on the distinct slope of the Old Town Market Square descending toward the Vistula valley, the Sandomierz Town Hall serves as the principal visual landmark linking the northern Opatów Gate to the Royal Castle and Cathedral. The exterior is defined by a vivid chromatic contrast: a bright white, plastered parapet crowns the deep reddish, exposed Gothic brickwork below. In the midday sun, the parapet casts distinct circular shadows across its sculpted tiers.
This crowning element is a tripartite Renaissance parapet (attyka trójstrefowa), widely recognized as a prime specimen of the Polish Renaissance style. Erected in the mid-to-late 16th century, it is traditionally attributed to the Italian architect and sculptor Jan Maria Padovano. The attic is structured in three distinct registers: a lower frieze of blind arcades, a middle section of circular ventilation openings alternating with S-shaped scroll brackets, and an upper openwork crest of pinnacles and volutes. Sculpted stone relief figures of animals, identified as lions, line the cornice. While decorative, the parapet served essential practical purposes: it hid a sunken roofline and acted as a functional firebreak against wind-borne sparks.
From Medieval Stronghold to Renaissance Civic Seat
The town hall originated in the mid-14th century as a square, tower-like Gothic brick structure associated with King Casimir III the Great, who sponsored its construction after a 1349 Lithuanian raid destroyed the town's wooden municipal hall. During the late 15th century, the Gothic tower superstructure was taken down, and the hall was extended northward into an elongated rectangular plan.
Following a devastating fire in 1522, the local civic council leveraged the wealth generated by the thriving Vistula River grain trade to modernize the building, commissioning the elaborate Renaissance crown as a monument to civic prosperity. In the 17th century, a multi-tiered tower featuring a square base and an octagonal upper shaft was added to the western facade. After sustaining damage during the Swedish Deluge in 1656 and an earlier fire in 1623, the structure underwent repairs under King Jan III Sobieski, followed by an extensive restoration in 1873.
Hidden Architectural Curiosities
Several historic details remain embedded in the town hall's fabric. At the four corners of the lower attic zone, carved stone mask-heads represent the four estates of the historic Polish-Lithuanian Commonwealth: the clergy, nobility, burghers, and peasantry.
Directly below the northeast corner of the attic, a massive projecting brick buttress conceals an intact medieval latrine chute that once vented outward from the council chambers. On the south-facing brick wall, an intricate sgraffito sundial is visible beneath the attic line. This dial was created and installed in 1958 by gnomonist Tadeusz Przypkowski, the founder of the Przypkowscy Clock Museum in Jędrzejów.
Civic Role and Underground Access
The Town Hall continues to serve an active municipal function. The upper floor accommodates the local Civil Registry Office (Urząd Stanu Cywilnego) for civil weddings, alongside ceremonial reception rooms used by the city council. Every day at 12:00 PM, the town's bugle call (hejnał), composed by Renaissance musician Mikołaj Gomółka, sounds from the western tower.
Beneath the building, the historic brick-vaulted cellars house the café-pub Lapidarium pod Ratuszem. Directly beside the town hall lies the subterranean exit for the Underground Tourist Route, which weaves through the town's historic network of merchant cellars.
FAQ
Why was the Renaissance attic added to Sandomierz Town Hall?
Funded by profits from the 16th-century Vistula grain trade after a 1522 fire, the attic modernized the civic building into a prestigious Renaissance landmark while practically concealing a sunken roof and acting as a firebreak against sparks.
What do the stone mask-heads on the attic represent?
The stone mask-heads situated at the four corners of the attic's lower tier traditionally symbolize the four social estates of the Polish-Lithuanian Commonwealth: clergy, nobility, burghers, and peasantry.
What functions operate inside Sandomierz Town Hall today?
The upper level houses ceremonial municipal halls and the Civil Registry Office, while the historic brick-vaulted cellars operate as a café-pub adjacent to the exit of the Underground Tourist Route.