The Szczecin Philharmonic: Poland's Glass Architecture
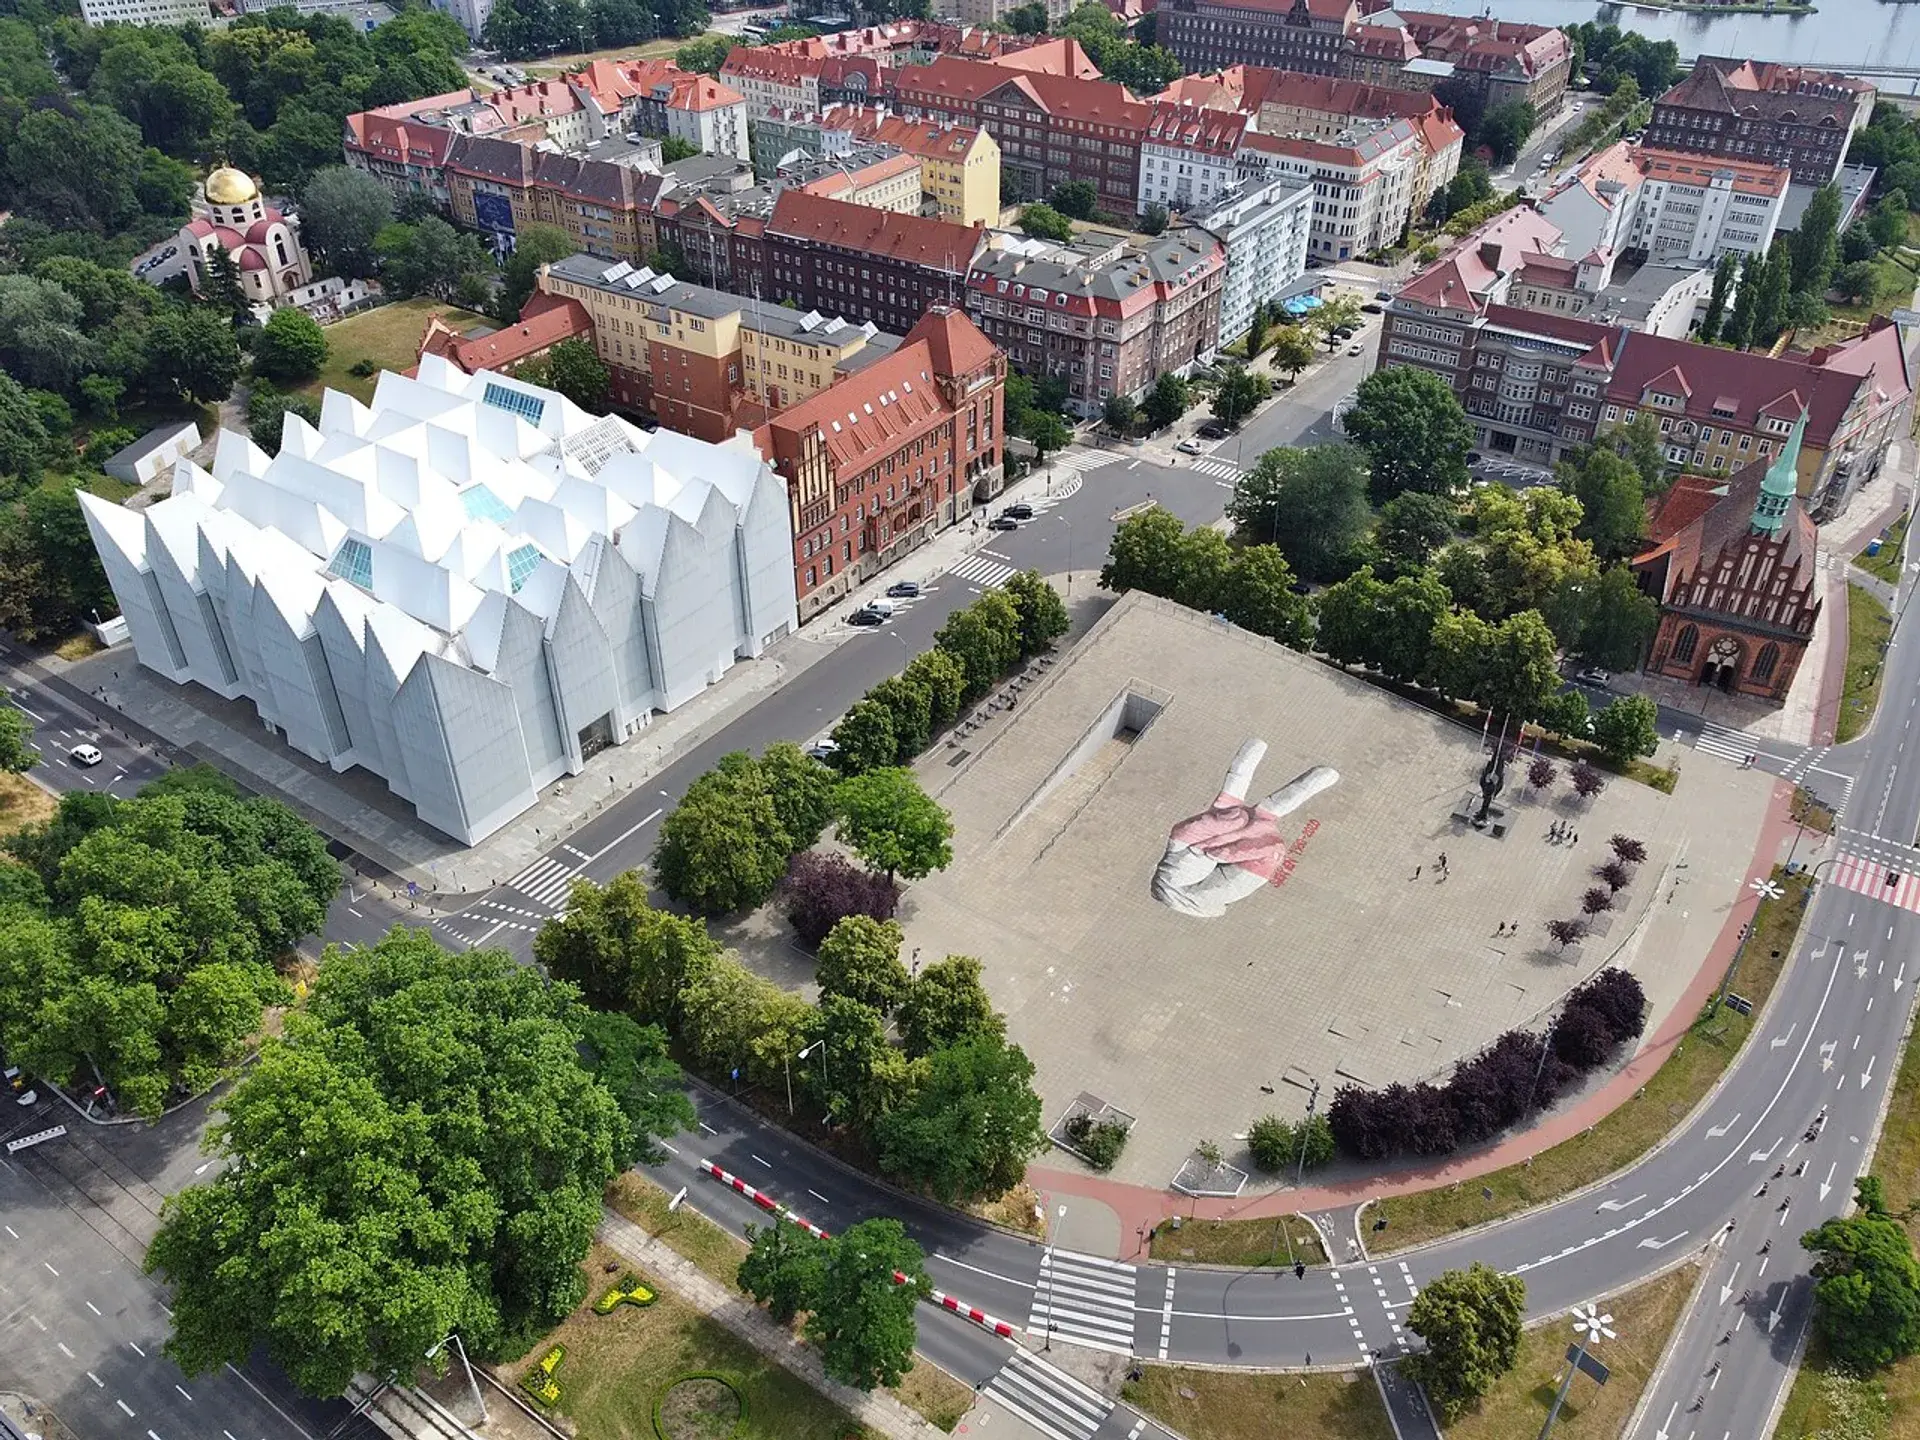
A contemporary crystalline iceberg rises from the footprint of a lost 19th-century concert hall. Located at 48 Małopolska Street near Solidarity Square, the Mieczysław Karłowicz Philharmonic stands as the centerpiece of modern Szczecin's post-war and post-industrial revival.
A Crystalline Masterpiece
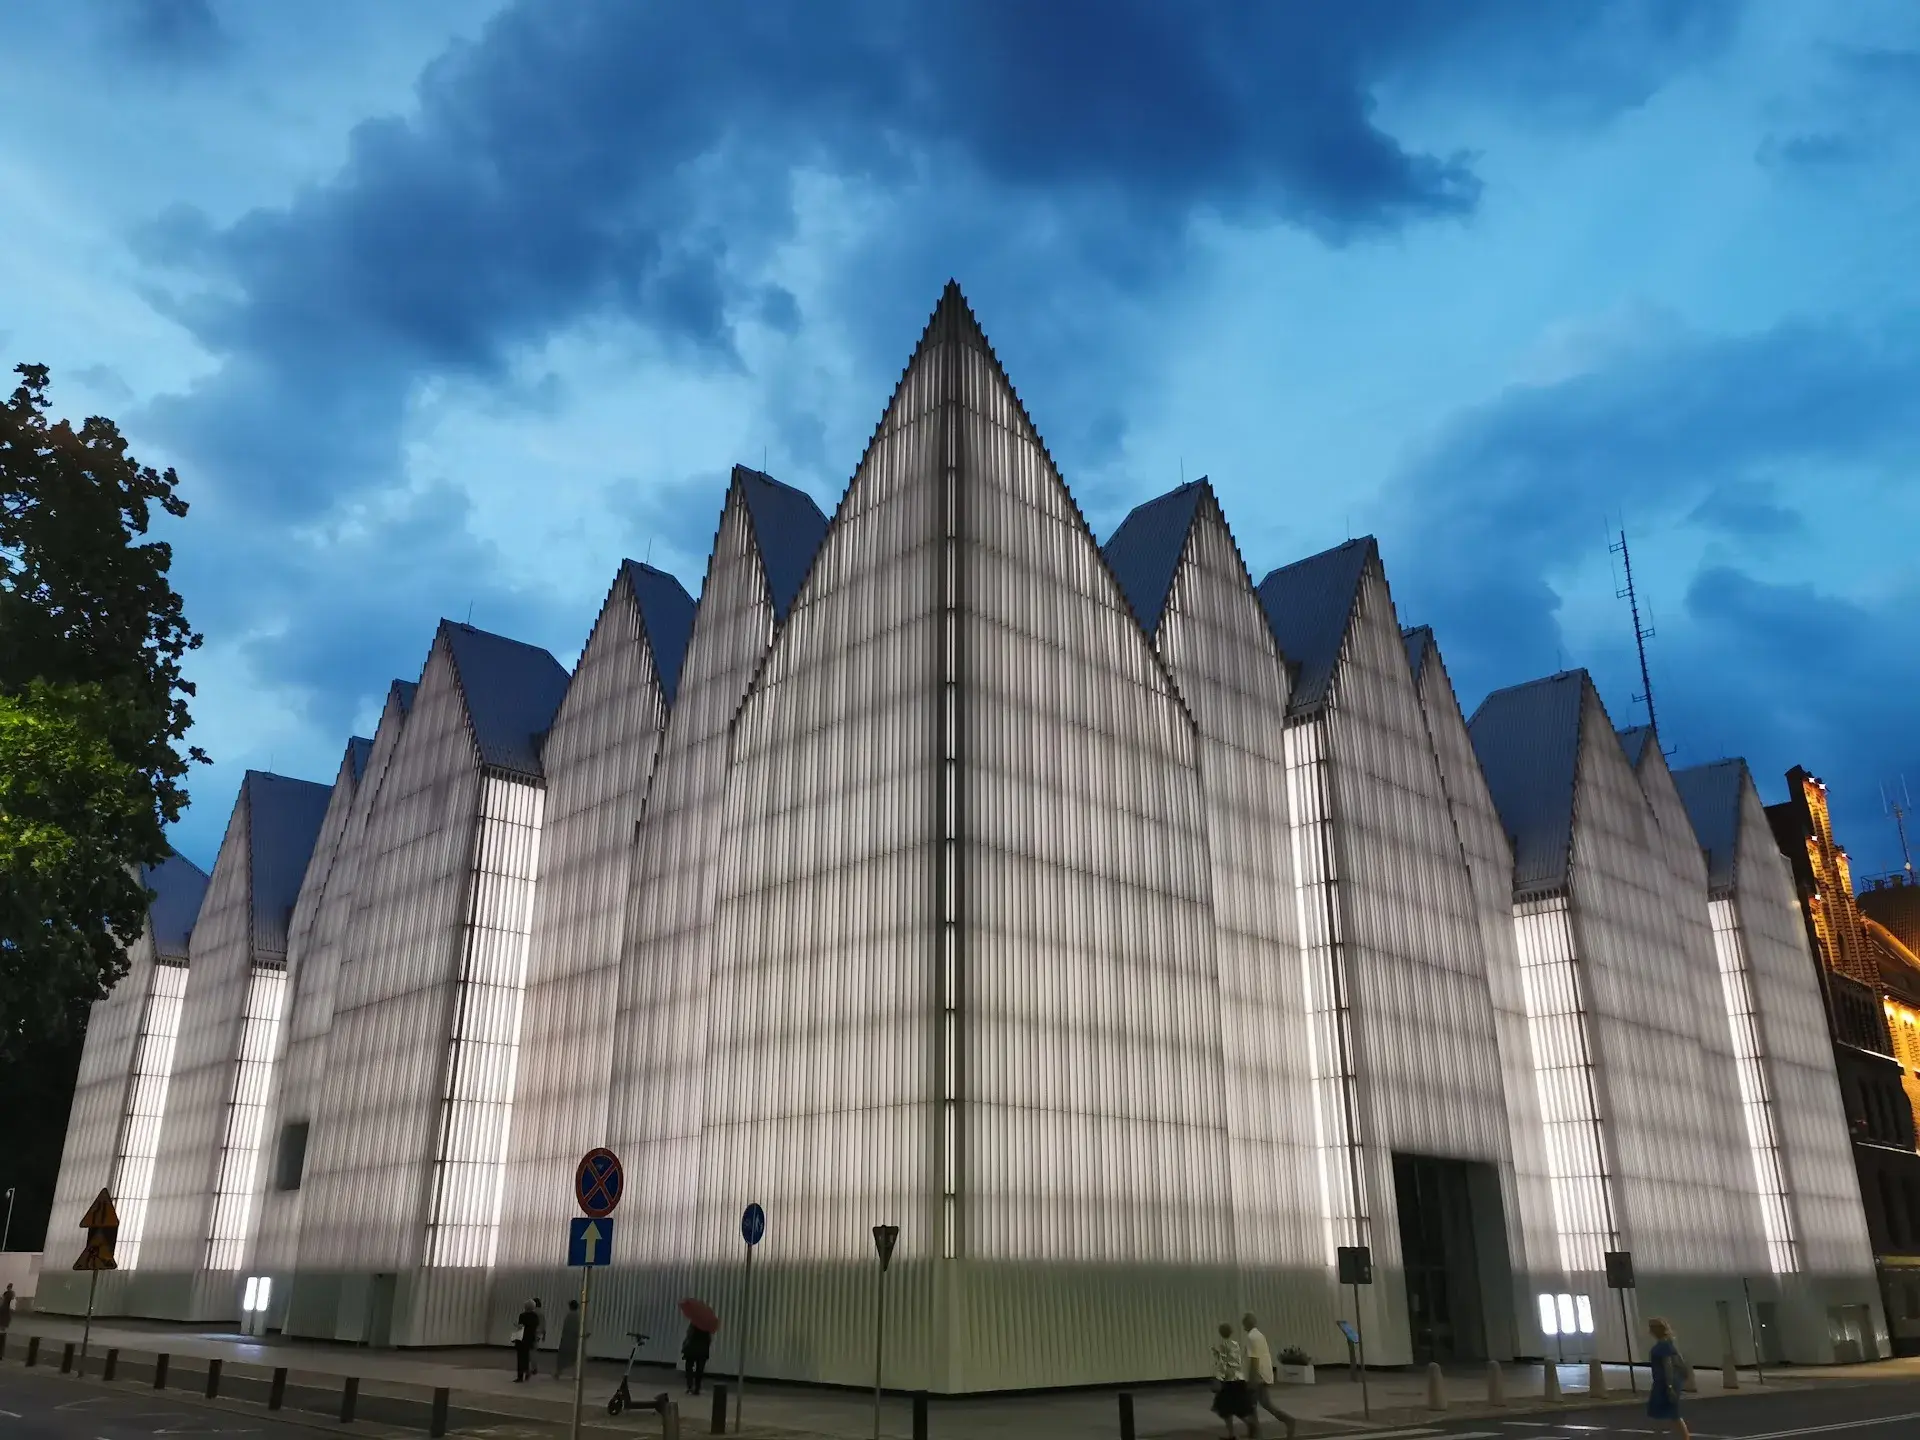
Designed by the architectural studio Barozzi Veiga in collaboration with Studio A4, the striking building won the 2015 European Union Prize for Contemporary Architecture. The structure is defined by its double-skin glass envelope integrated with a sophisticated LED lighting system. By day, the facade appears as a matte white monolith, and after dark, it transforms into an illuminated, color-shifting lantern.
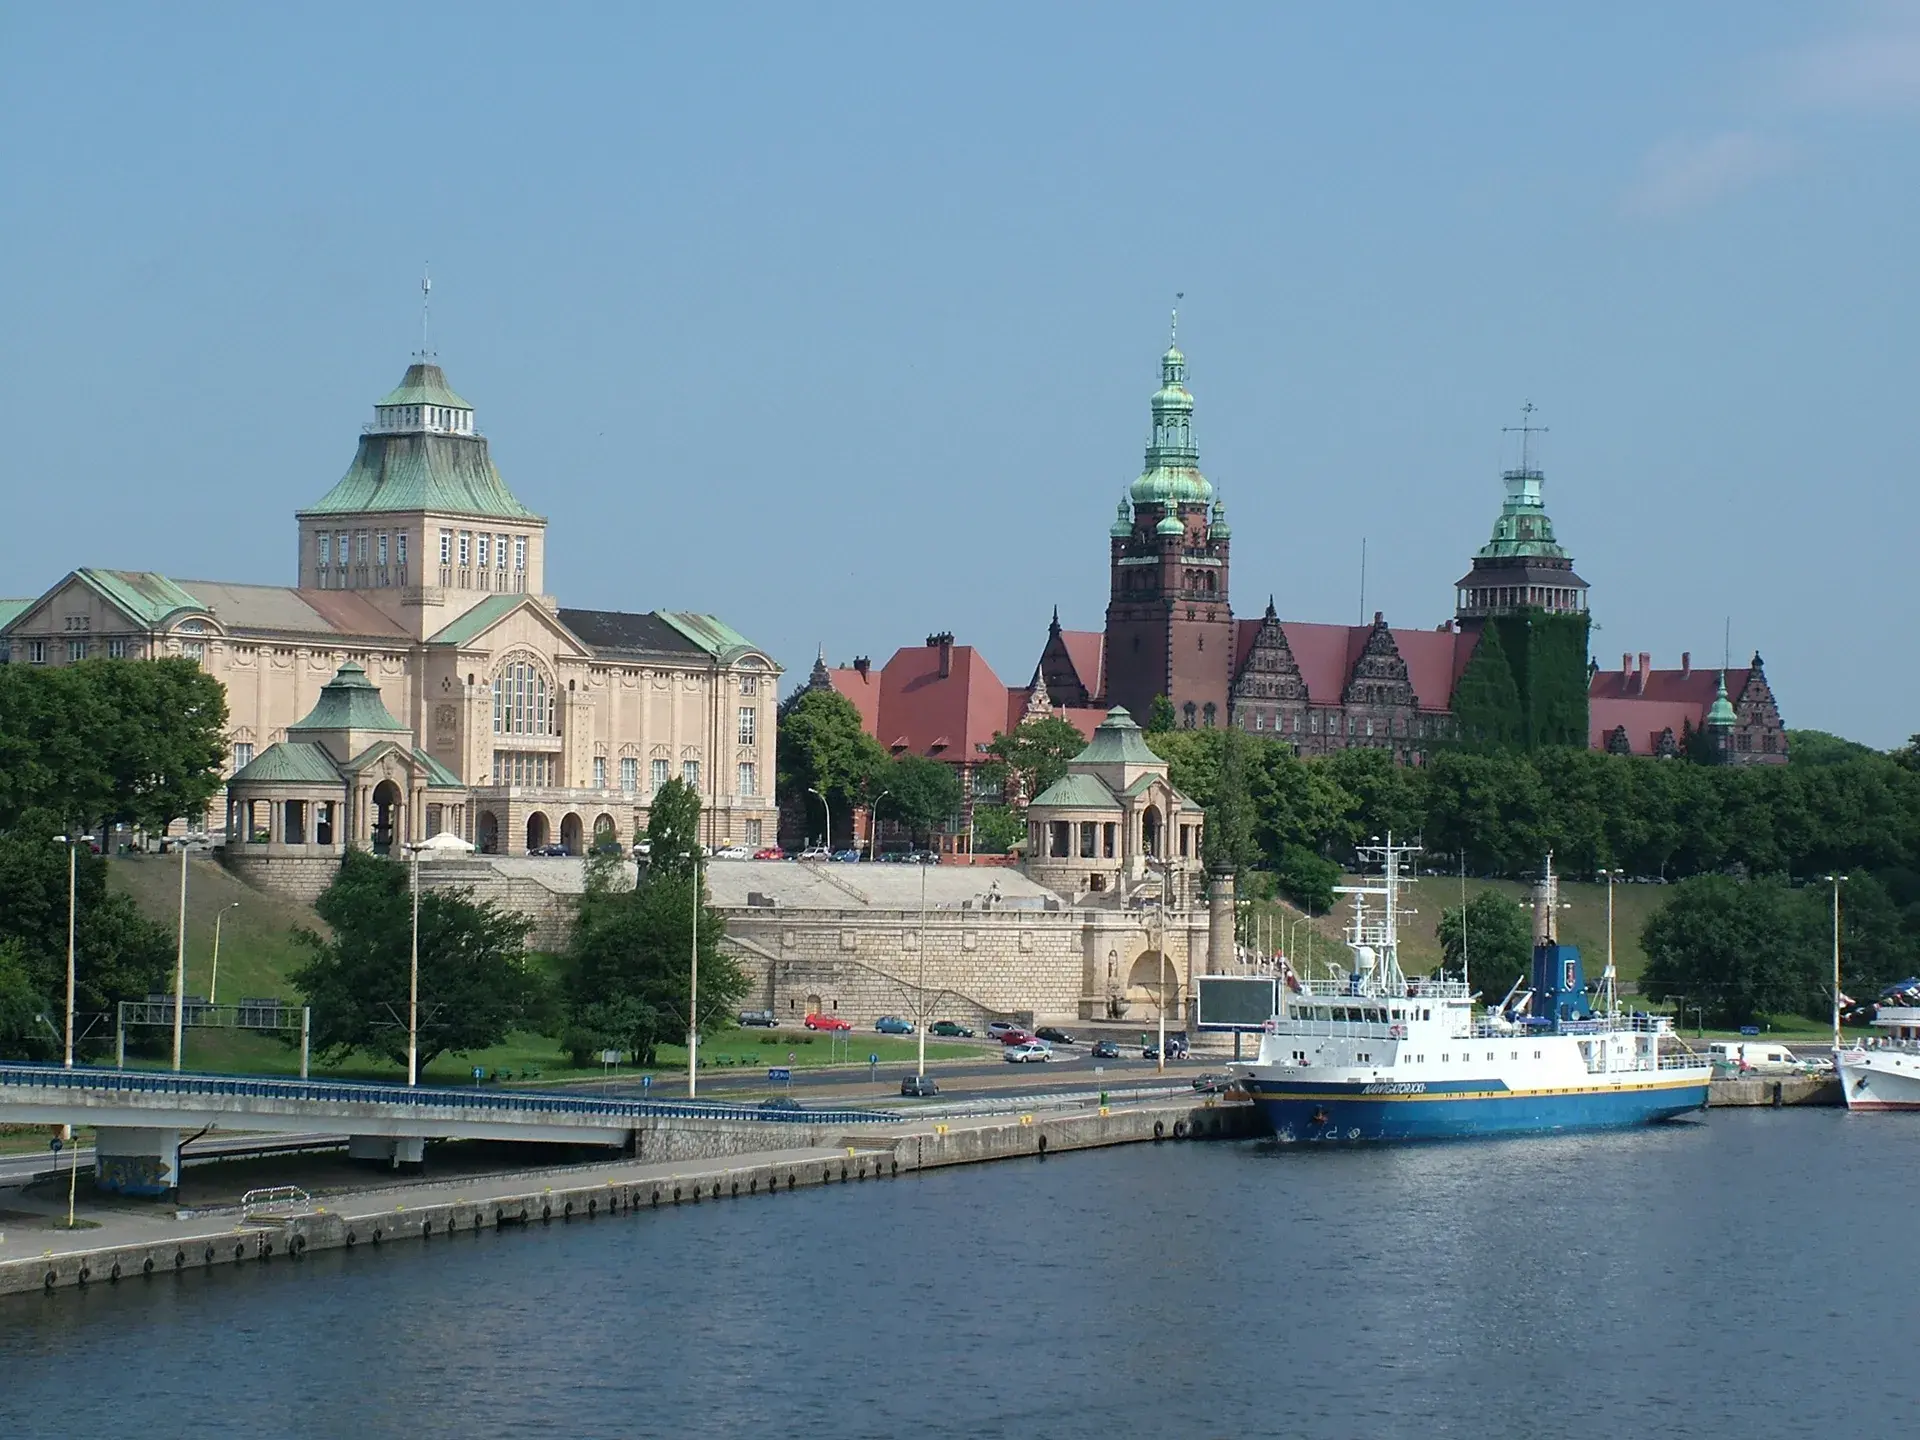
Despite its ultra-contemporary appearance, the architecture pays homage to its surroundings. The building's zigzagging pitched-roof geometry directly mimics the vertical proportions and gables of Szczecin's nearby neo-Gothic brick monuments, establishing a direct architectural dialogue with the neighboring 19th-century structures.
Echoes of the Past
The modern facility rests on the exact footprint of the original 1884 German-era Konzerthaus. The historic venue was heavily damaged during World War II and ultimately demolished in 1962. Following its establishment in 1948, the Szczecin Philharmonic institution spent decades operating out of a wing in the local City Hall.
In 2004, the city initiated a project to return a dedicated concert venue to the historic plot. This led to a 2007 international design competition. The new building officially opened its doors in September 2014, inaugurated with a special fanfare written by composer Krzysztof Penderecki and performed by the orchestra.
World-Class Acoustics
The interior functions as a concert venue, cultural center, and civic gathering space hosting symphonic concerts, chamber recitals, and experimental music festivals. The primary venue is the Symphony Hall, which seats nearly 1,000 guests. Inside this main space, the acoustics are precisely shaped by triangular wall and ceiling panels covered in gold leaf, which are arranged according to a Fibonacci mathematical sequence.
A secondary Chamber Music Hall seats roughly 200 guests. Its reverberation was tuned to within a hundredth of a second of its theoretical design, earning it the local nickname of 'acoustical gem.' Beyond the performance spaces, the building features a multi-level, stark white foyer that operates as a public exhibition gallery and social venue for the city.
FAQ
Who designed the Szczecin Philharmonic?
The building was designed by the architectural studio Barozzi Veiga in collaboration with Studio A4. The design won the 2015 European Union Prize for Contemporary Architecture.
What was located on the site before the modern Philharmonic?
The modern building stands on the footprint of the 1884 German-era Konzerthaus, which was heavily damaged during World War II and demolished in 1962.
What is unique about the acoustics in the Symphony Hall?
The acoustics in the nearly 1,000-seat Symphony Hall are shaped by triangular wall and ceiling panels that are covered in gold leaf and arranged according to a Fibonacci mathematical sequence.
How does the building change at night?
The building features a double-skin glass envelope integrated with an LED lighting system. While it looks like a matte white monolith during the day, it becomes an illuminated, color-shifting lantern after dark.
Discover Szczecin like never before
Dive into Szczecin hidden stories and secret spots with Ciceru interactive tours.
Explore tour
Audioguide
Quizzes
Maps
Solo
Couples
Groups & families

© Photo by Jacek Jóźwiak via Google Maps · Google Places