Bastion VII: Zamość's Formidable Historic Stronghold
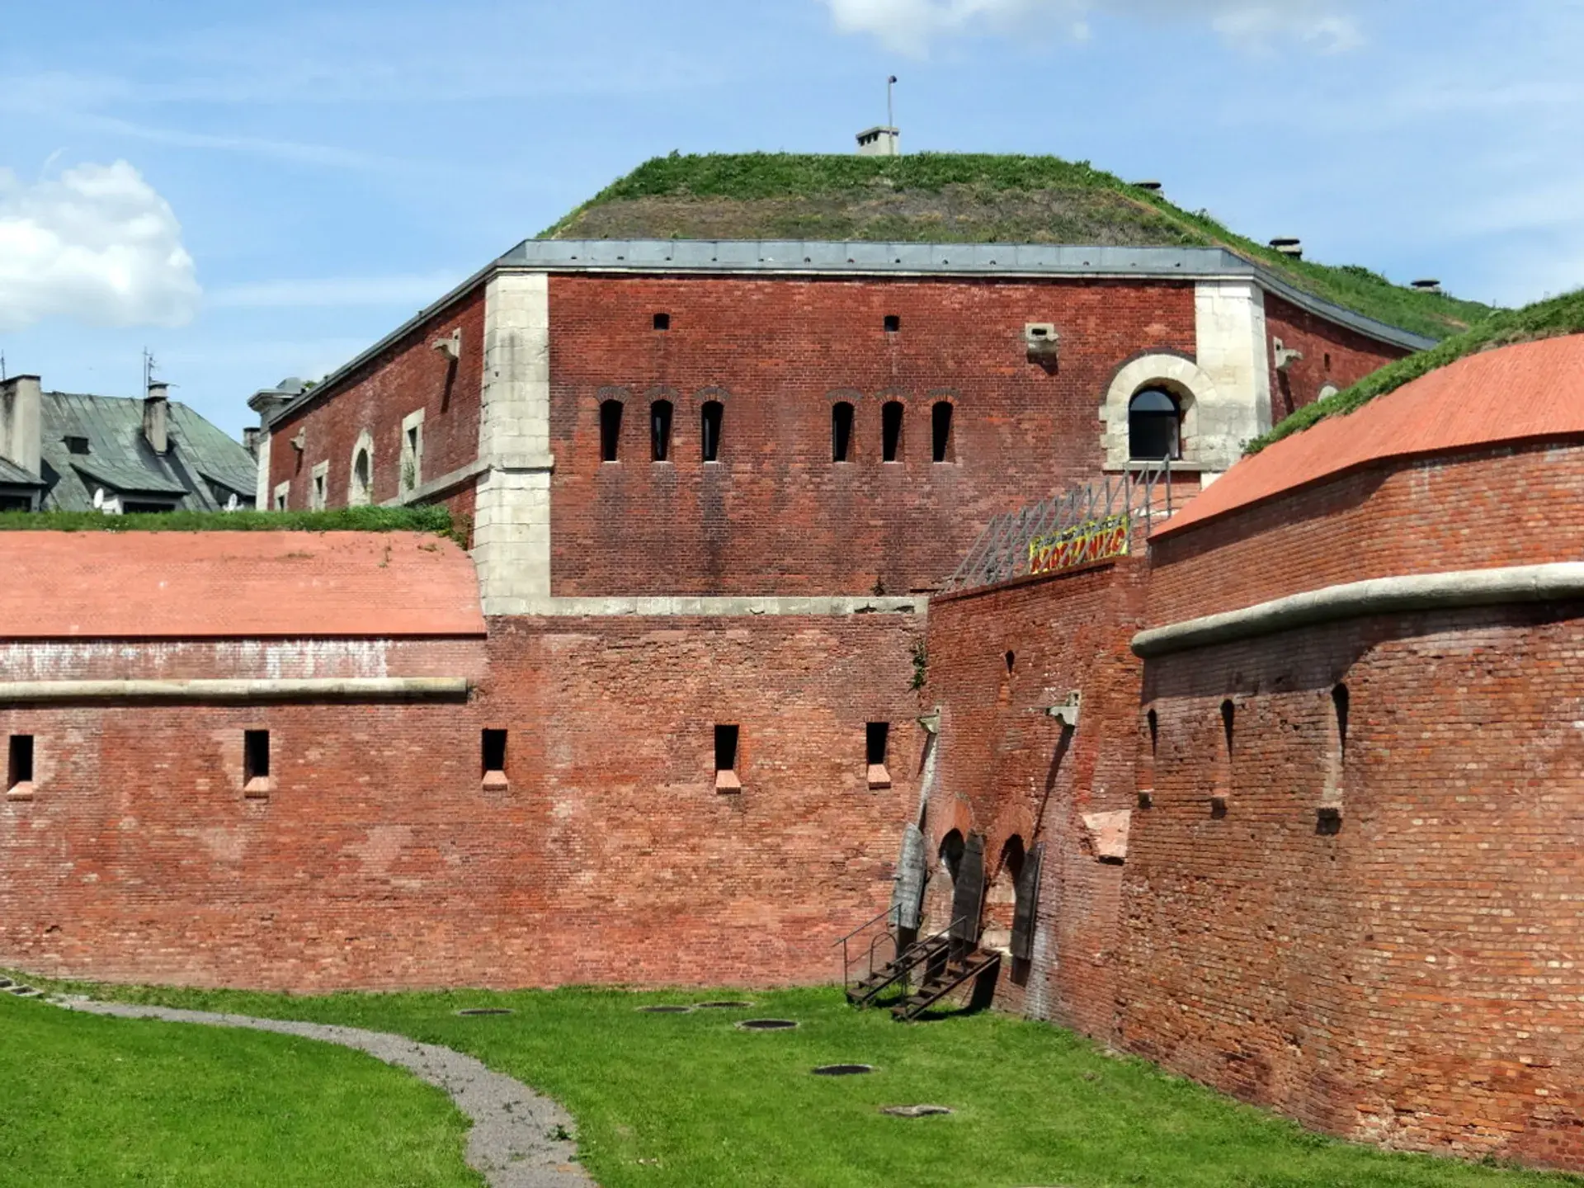
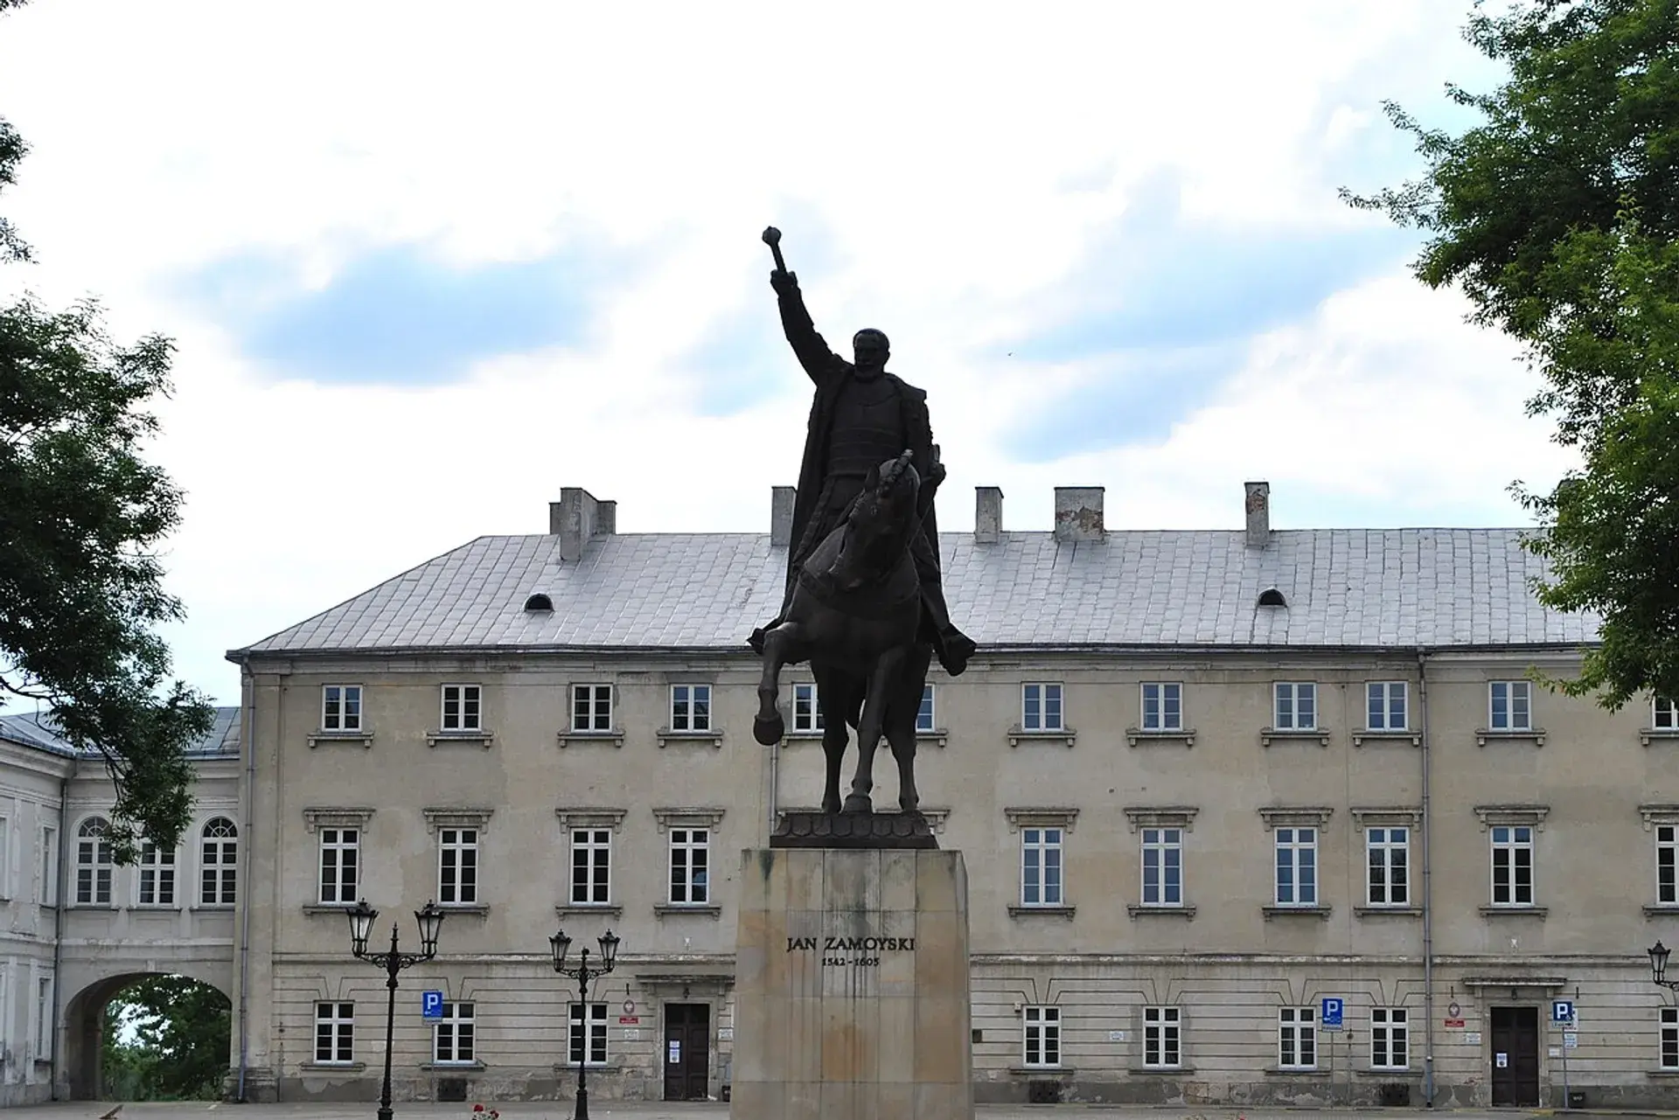
Bastion VII stands as the largest, most formidable, and best-preserved element of the historic Zamość Fortress. Positioned along the eastern perimeter of the Old Town adjacent to both the Old and New Lwów Gates, this fortification served as the defensive anchor protecting Jan Zamoyski's Renaissance "Ideal City." Initially planned between 1596 and 1600 by Italian architect Bernardo Morando and later refined by Andrea dell'Aqua, the stronghold embodies centuries of military architectural evolution, transitioning from late-Renaissance Italian fortifications into 19th-century Tsarist defensive engineering.
The Architecture of the Nadszaniec
In the 1820s, military engineer General Jan Mallet-Malletski modernized the defenses for Russian forces. Between 1825 and 1830, a massive, curved two-storey brick cavalier, known as the nadszaniec, was constructed directly within the gorge of Bastion VII. Designed to eliminate defensive blind spots, the structure established three distinct tiers of artillery fire.
The modernized fortification housed 46 infantry firing loops, 17 casemated artillery embrasures, and a reinforced earth-covered roof platform capable of supporting 12 to 15 heavy cannons. During peacetime, the interior of the nadszaniec functioned as barracks for up to 380 soldiers.
The fabric of the building also preserves visible political tensions from the partition era. Remnants of an 1825 Russian foundation inscription are still visible above the entrance, while the facade facing the Old Lwów Gate bears a carved Polish inscription honoring Captain Engbricht and Lieutenant Rossmann, the officers who directed its construction.
A Record of Historic Sieges
Throughout its operational history, Zamość earned a reputation across Europe as a virtually impregnable citadel. The fortress fell to an assault only once—in 1809, when Polish troops led by Prince Józef Poniatowski took it from Austrian forces. Bastion VII played a pivotal role in anchoring the fortress perimeter during several historic military engagements.
In 1648, the defenses held against a 17-day siege by Cossack and Tatar forces under Bohdan Khmelnytsky and Tugay Bey before ransom negotiations ended the blockade. During the Swedish Deluge of 1656, King Charles X Gustav failed to breach the walls, making Zamość one of only three major Polish fortresses—alongside Częstochowa and Gdańsk—that refused to surrender to Swedish invaders. Later, in 1813, Napoleonic forces under General Maurycy Hauke sustained a Russian siege for roughly eight to ten months, surrendering only after famine set in following Napoleon's defeat at Leipzig. In 1831, during the November Uprising, the fortress stood as the final Polish stronghold to capitulate to imperial forces.
Decommissioning and Adaptive Reuse
On November 21, 1866, Tsar Alexander II ordered the decommissioning and demolition of the Zamość fortifications. While most of the town's defensive walls and bastions were leveled or blown up, Bastion VII and its nadszaniec were spared because their extensive casemates offered valuable space for municipal storage and utility functions.
Adaptive reuse took an unusual turn in the late 20th century. During the 1980s, prior to municipal restoration initiatives, portions of the historic casemates operated as an automotive repair workshop. Traces of this phase remain visible within the structure, including an automotive inspection pit and the altered masonry outline of a vehicle entrance gate.
Underground Galleries and Modern Use
Today, Bastion VII functions as a central cultural and historical site in Zamość. Subterranean passages host the Underground Tourist Route (Podziemna Trasa Turystyczna), an approximately 500-meter corridor running through historic casemates, shooting galleries, and counterscarp galleries.
Descending into these subterranean galleries brings an abrupt drop in temperature and the distinct scent of aged brick and damp lime mortar, while narrow rifle loops cast sharp shafts of natural light across barrel-vaulted corridors. The labyrinthine complex even caused an emergency in May 1999, when an unaccompanied visitor became separated from a tour group, was locked inside the unlit galleries at closing time, and used an early mobile phone to summon police assistance after an hour in the dark.
Above ground, the flat roof plateau of the nadszaniec serves as an open-air observation terrace equipped with historic artillery, providing views over the Old Town and former moat areas. The interior chambers host permanent museum exhibitions covering fortress history, alongside local retail spaces and dining facilities.
FAQ
Why was Bastion VII not demolished alongside the rest of the fortress in 1866?
When Tsar Alexander II ordered the demolition of the Zamość Fortress on November 21, 1866, Bastion VII and its nadszaniec were spared because their vast casemates were repurposed for municipal storage and commercial utility.
What is the Underground Tourist Route inside Bastion VII?
The Underground Tourist Route is an approximately 500-meter path leading through historic counterscarp tunnels, casemates, and shooting galleries located beneath Bastion VII and its cavalier.
Who designed and modernized Bastion VII?
The bastion was originally designed between 1596 and 1600 by Italian architect Bernardo Morando for Jan Zamoyski, with later refinements by Andrea dell'Aqua. In the 1820s, military engineer General Jan Mallet-Malletski oversaw its modernization, adding the brick nadszaniec.