Cathedral of the Resurrection in Zamość: History
The Blueprint of an Ideal City
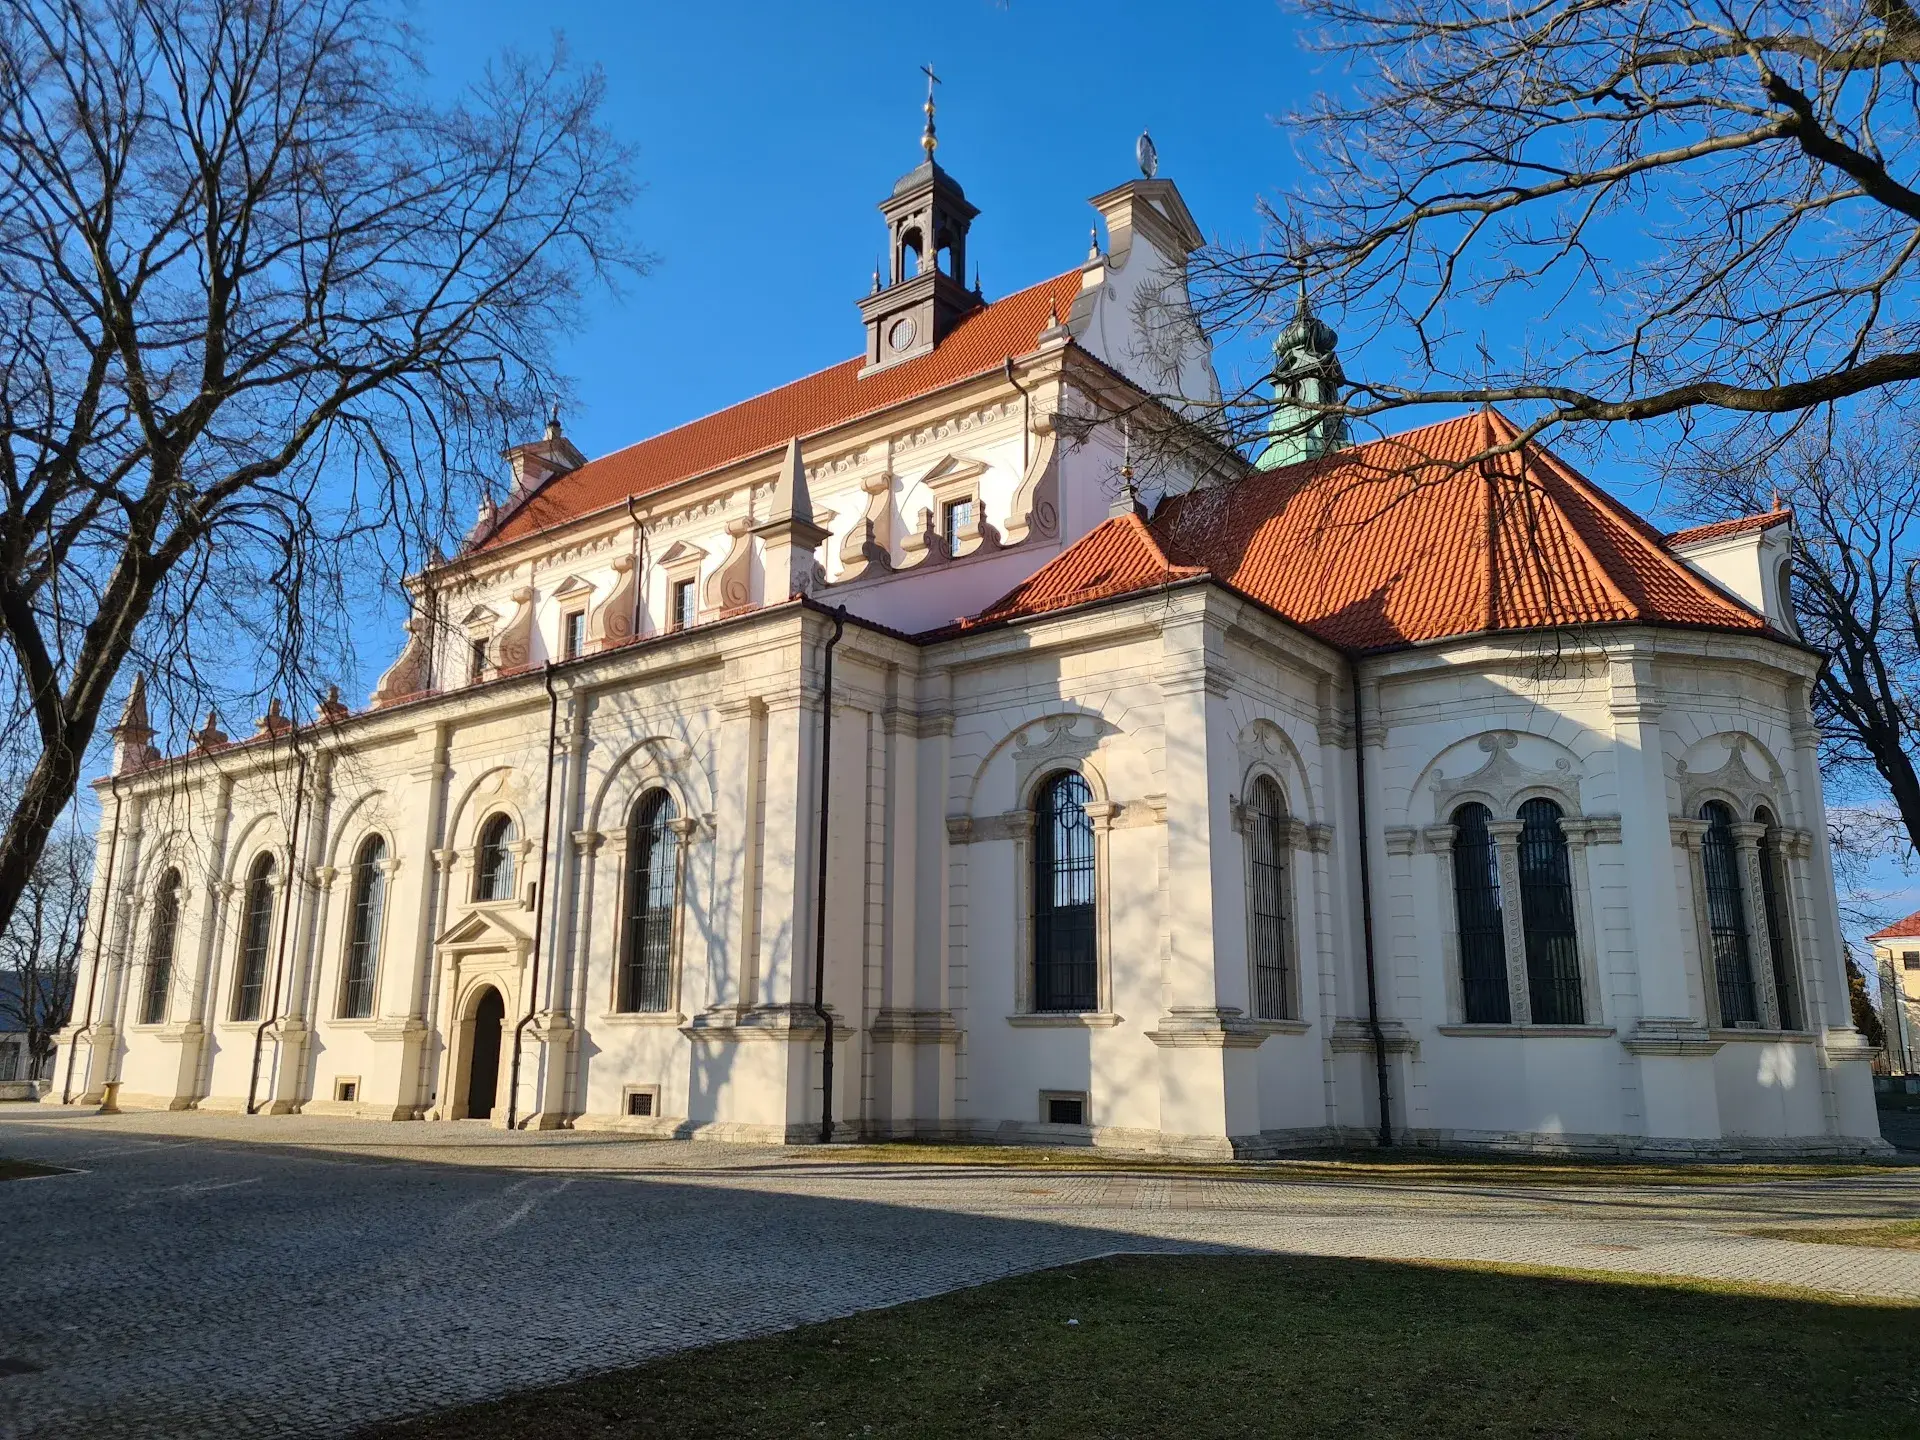
The Cathedral of the Resurrection of the Lord and St. Thomas the Apostle in Zamość stands as an architectural cornerstone of the Renaissance. Commissioned by Grand Hetman Jan Zamoyski and designed by the Italian architect Bernardo Morando, the structure was erected between 1587 and 1598, with decorative work continuing until its consecration in 1637. Founded as a collegiate church, the building was formally elevated to cathedral status in 1992 upon the establishment of the Diocese of Zamość-Lubaczów.
The church embodies the geometric precision of the Renaissance ideal city. Morando laid out the building’s footprint at roughly 45 by 30 meters—an exact 1:15 scale reduction of Zamość's 675 by 450-meter perimeter. Its three public entrances correspond directly to the town’s original three gates, and its capacity was calculated to hold 3,000 worshippers, the planned population of the city.
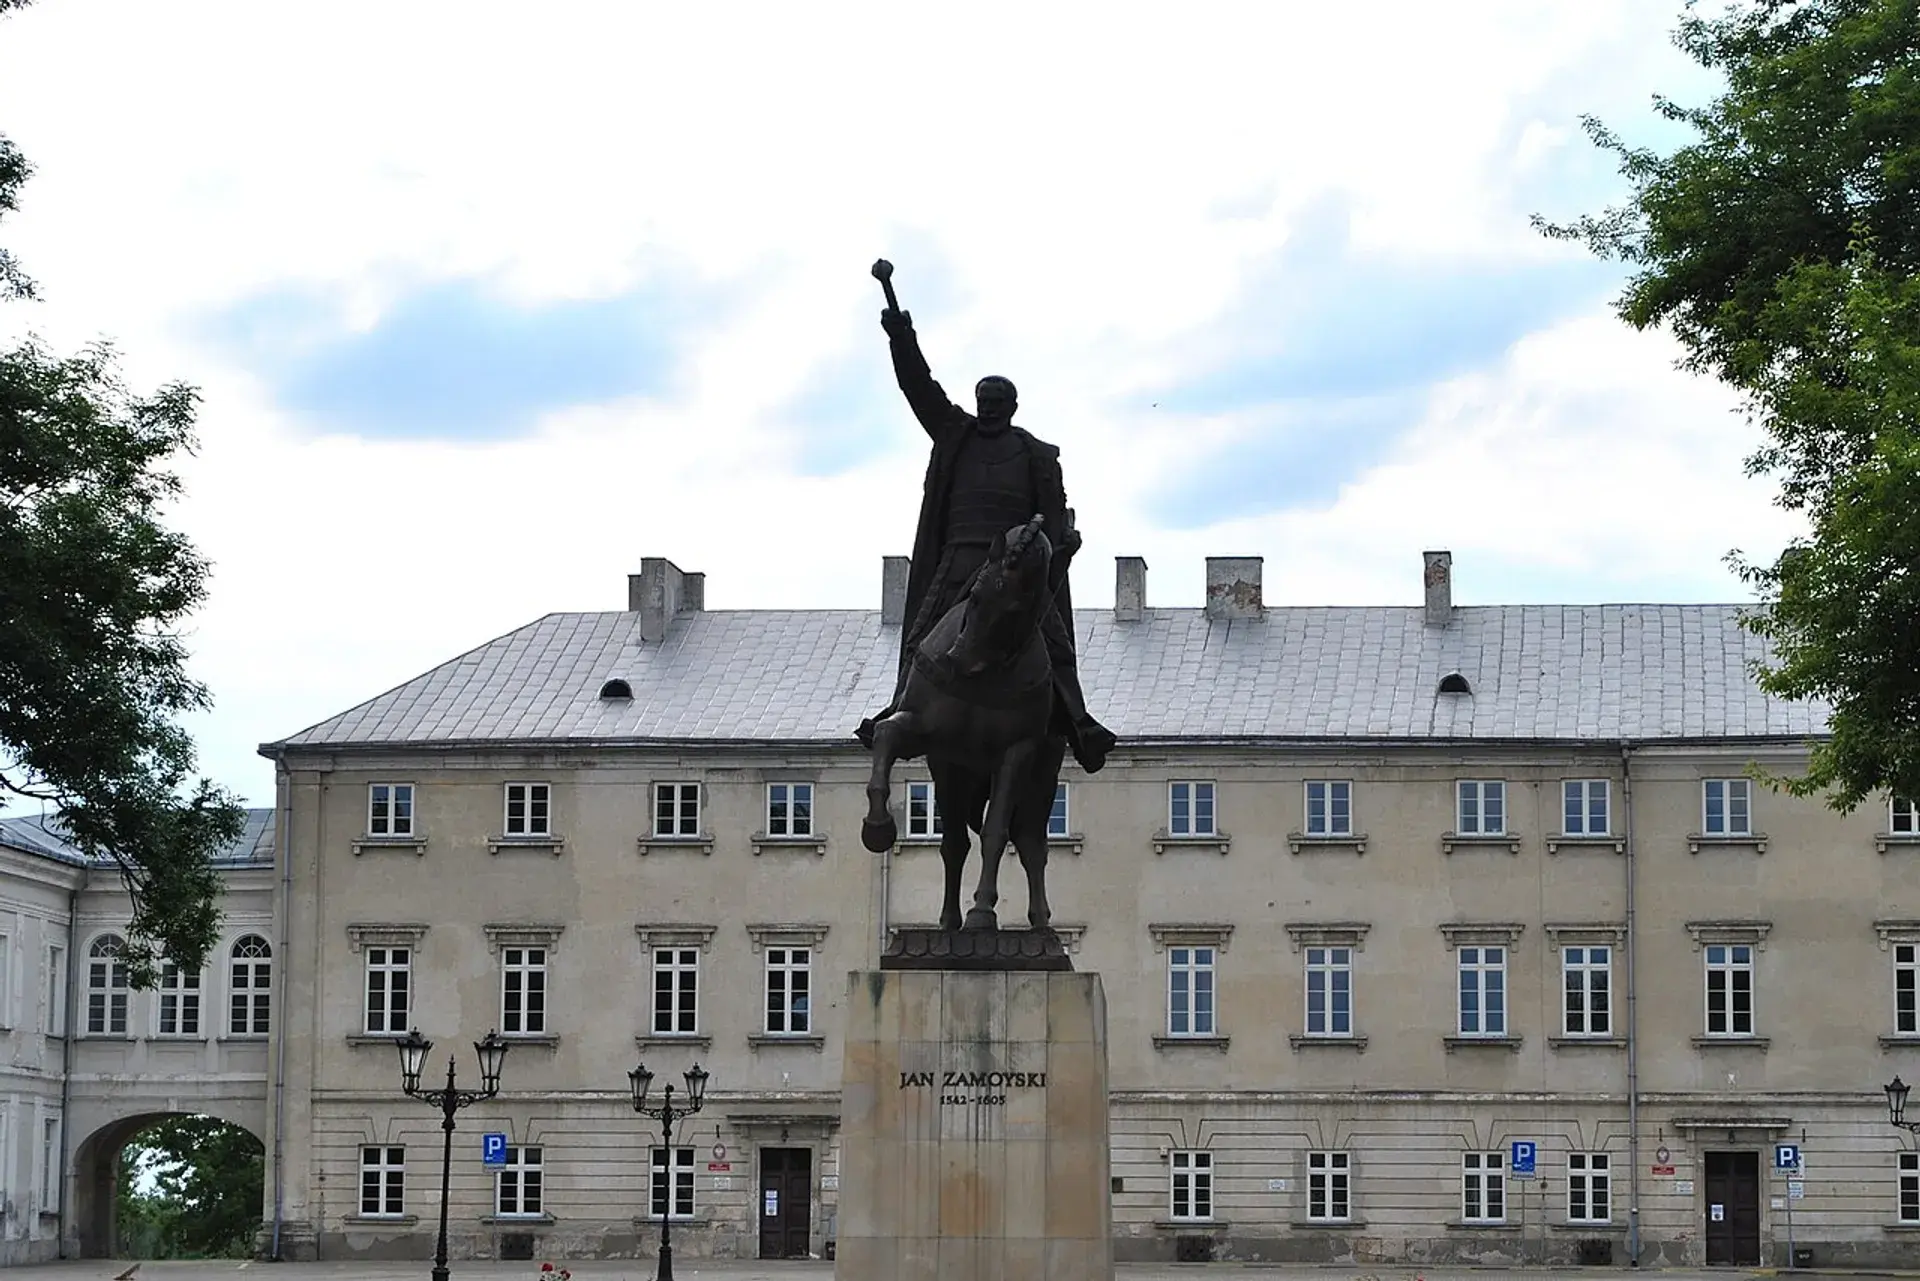
Positioned on the western edge of the town center near the Zamoyski Palace and the Academy, the cathedral also anchored Morando's anthropomorphic master plan. In this metaphorical human layout, the palace functioned as the head, the town hall and market square formed the heart, and the collegiate church paired with the Academy represented the community's lungs and spiritual breath.
Architectural Form and the Lublin Renaissance
Built as a three-nave basilica flanked by nine chapels, the cathedral features barrel vaults with lunettes that illuminate its interior. While the exterior presents a solid silhouette, the interior emphasizes vertical proportions, with the central nave reaching a height of 20 meters against a width of 10 meters.
The rich stucco ornament decorating the vaults set the standard for the regional late-Renaissance movement known as the Lublin Renaissance. Beneath the ceiling of the main nave runs an elaborate entablature featuring carved stone rosettes set between decorative brackets. One local tradition holds that a stone carver, aiming to ensure that none of the 85 rosettes were identical, chiseled away a duplicated carving in frustration, leaving a single blank bracket within the cornice.
Dynastic Mausoleum and Historic Alterations
Jan Zamoyski founded the church as a votive offering of gratitude for his military triumphs, dedicating it to serve as the spiritual heart and dynastic mausoleum of the Zamość fee-tail estate (Ordynacja Zamojska). Generations of subsequent entail lords took their oaths and were interred in the crypts below the nave.
During the 19th-century Russian partition, the town was converted into an imperial border fortress. Between 1824 and 1826, General Jean-Baptiste Mallet de Grandpré modified the cathedral exterior toward Neoclassicism. The building’s roofs were lowered, and Zamoyski armorial crests and votive inscriptions were defaced or stripped away. Extensive conservation campaigns, including major restoration projects in the early 2010s, removed these later alterations to re-establish the historic late-Renaissance and Baroque features.
Art and Relics
Beyond its structural significance, the cathedral houses several notable artworks and sacred traditions. The Baroque high altar features an elaborate late-18th-century repoussé silver tabernacle crafted by master silversmiths from Wrocław.
In the Chapel of the Odwachowska Virgin, veneration centers on an image of the Madonna (Matka Boża Odwachowska). Local lore claims the image was initially drawn in charcoal on a guardhouse prison door by an incarcerated artist whose chains fell away upon completing the sketch. In the vaults below, Bernardo Morando was laid to rest following his death in 1600. His specific burial site remains unidentified, and no contemporary portrait of the architect survives.
Present Function
Today, the site continues to serve as an active Catholic parish and the official seat of the Bishop of Zamość-Lubaczów, hosting regular liturgies and diocesan ceremonies. Between services, visitors can tour the nave, visit the family crypts of the Zamoyski dynasty, and ascend the adjacent late-Baroque bell tower, which provides views over the historic town.
FAQ
Why is the cathedral considered a scale model of Zamość?
Architect Bernardo Morando designed the cathedral's 45-by-30-meter footprint as a precise 1:15 scale model of the town's 675-by-450-meter perimeter. Its three portals match the city's three gates, and it was sized to hold the planned urban population of 3,000 worshippers.
What is the cathedral's connection to the Lublin Renaissance?
The cathedral's stucco vault ornamentation, barrel vaults with lunettes, and specific proportions established the foundational model for the regional architectural style known as the Lublin Renaissance.
Who is interred in the cathedral crypts?
The cathedral vaults serve as the dynastic mausoleum for the lords of the Zamość fee-tail estate (Ordynacja Zamojska). The architect Bernardo Morando was also buried in the vaults in 1600, although his exact burial location is unknown.
Discover Zamosc like never before
Dive into Zamosc hidden stories and secret spots with Ciceru interactive tours.
Explore tour
Audioguide
Quizzes
Maps
Solo
Couples
Groups & families

© Photo by Piotr Biedacha via Google Maps · Google Places