Pałac Zamoyskich in Zamość: History and Legacy
Pałac Zamoyskich stands along ulica Akademicka at the western terminus of the historic urban axis in Zamość. As the ancestral residence of the Zamoyski family, it anchors the foundational history of the surrounding settlement, serving as the original focal point around which one of Europe's premier planned Renaissance cities was constructed.
The Palace That Predated the City
Work on Pałac Zamoyskich commenced between 1579 and 1587 under Grand Hetman and Chancellor Jan Zamoyski. Sited on land that originally belonged to the village of Skokówka, the residence was initiated before the formal incorporation of Zamość. It became the very first structure built on the site, existing prior to the establishment of the street grid, the Great Market Square, and the town's bourgeois tenements.
The residence was oriented to form the western anchor of an east-west axis running down Grodzka Street. This linear urban spine connected the founder's seat past the Academy, the Cathedral, and the central market square, extending toward the eastern defenses at Bastion VII.
Bernardo Morando's Renaissance Conception
Designed by Italian architect Bernardo Morando, the original complex was planned as a fortified Renaissance manor house. The primary structure was a rectangular, two-story building measuring approximately 60 meters in length. It featured a central belvedere tower with an observation terrace and two-winged exterior stairs that opened toward the town. Before the construction of the comprehensive city-wide fortifications, the palace was secured within its own bastioned defensive wall with a dedicated entrance gate.
Morando's layout of Zamość followed an anthropomorphic design concept, arranging the town to reflect the anatomy of an ideal human body. In this plan, the palace served as the "head," representing governing intellect and supreme authority. In contrast, the collegiate church and academy functioned as the "lungs," the Town Hall and market square served as the "heart," and Grodzka Street acted as the connecting "spine."
Seat of the Ordynacja and Diplomatic Hub
The palace operated as the administrative, political, and cultural capital of the Ordynacja Zamojska (the Zamość fee tail). During the late 16th century, Jan Zamoyski used the residence to host theatrical performances, musical concerts, and foreign diplomatic delegations.
In 1588, after the Battle of Byczyna, the captured Archduke Maximilian III of Austria was interned within the residence. Rather than being confined to a cell, the Habsburg royal was treated as an honored guest. During his stay, Maximilian participated in Shrovetide (zapusty) festivities and served as godfather during the christening of Zamoyski's daughter.
Architectural Evolution and 1831 Alterations
Over the centuries, the palace underwent multiple architectural transformations. Between 1689 and 1690, architect Jan Michał Link added a second floor, converting the building into a Baroque residence. A late Baroque reconfiguration by Jan de Kawe and Jan Andrzej Bem followed between 1747 and 1752, which lowered the central tower and integrated flanking galleries and outbuildings. After 1803, Stanisław Kostka Zamoyski initiated further alterations in the Neoclassical style.
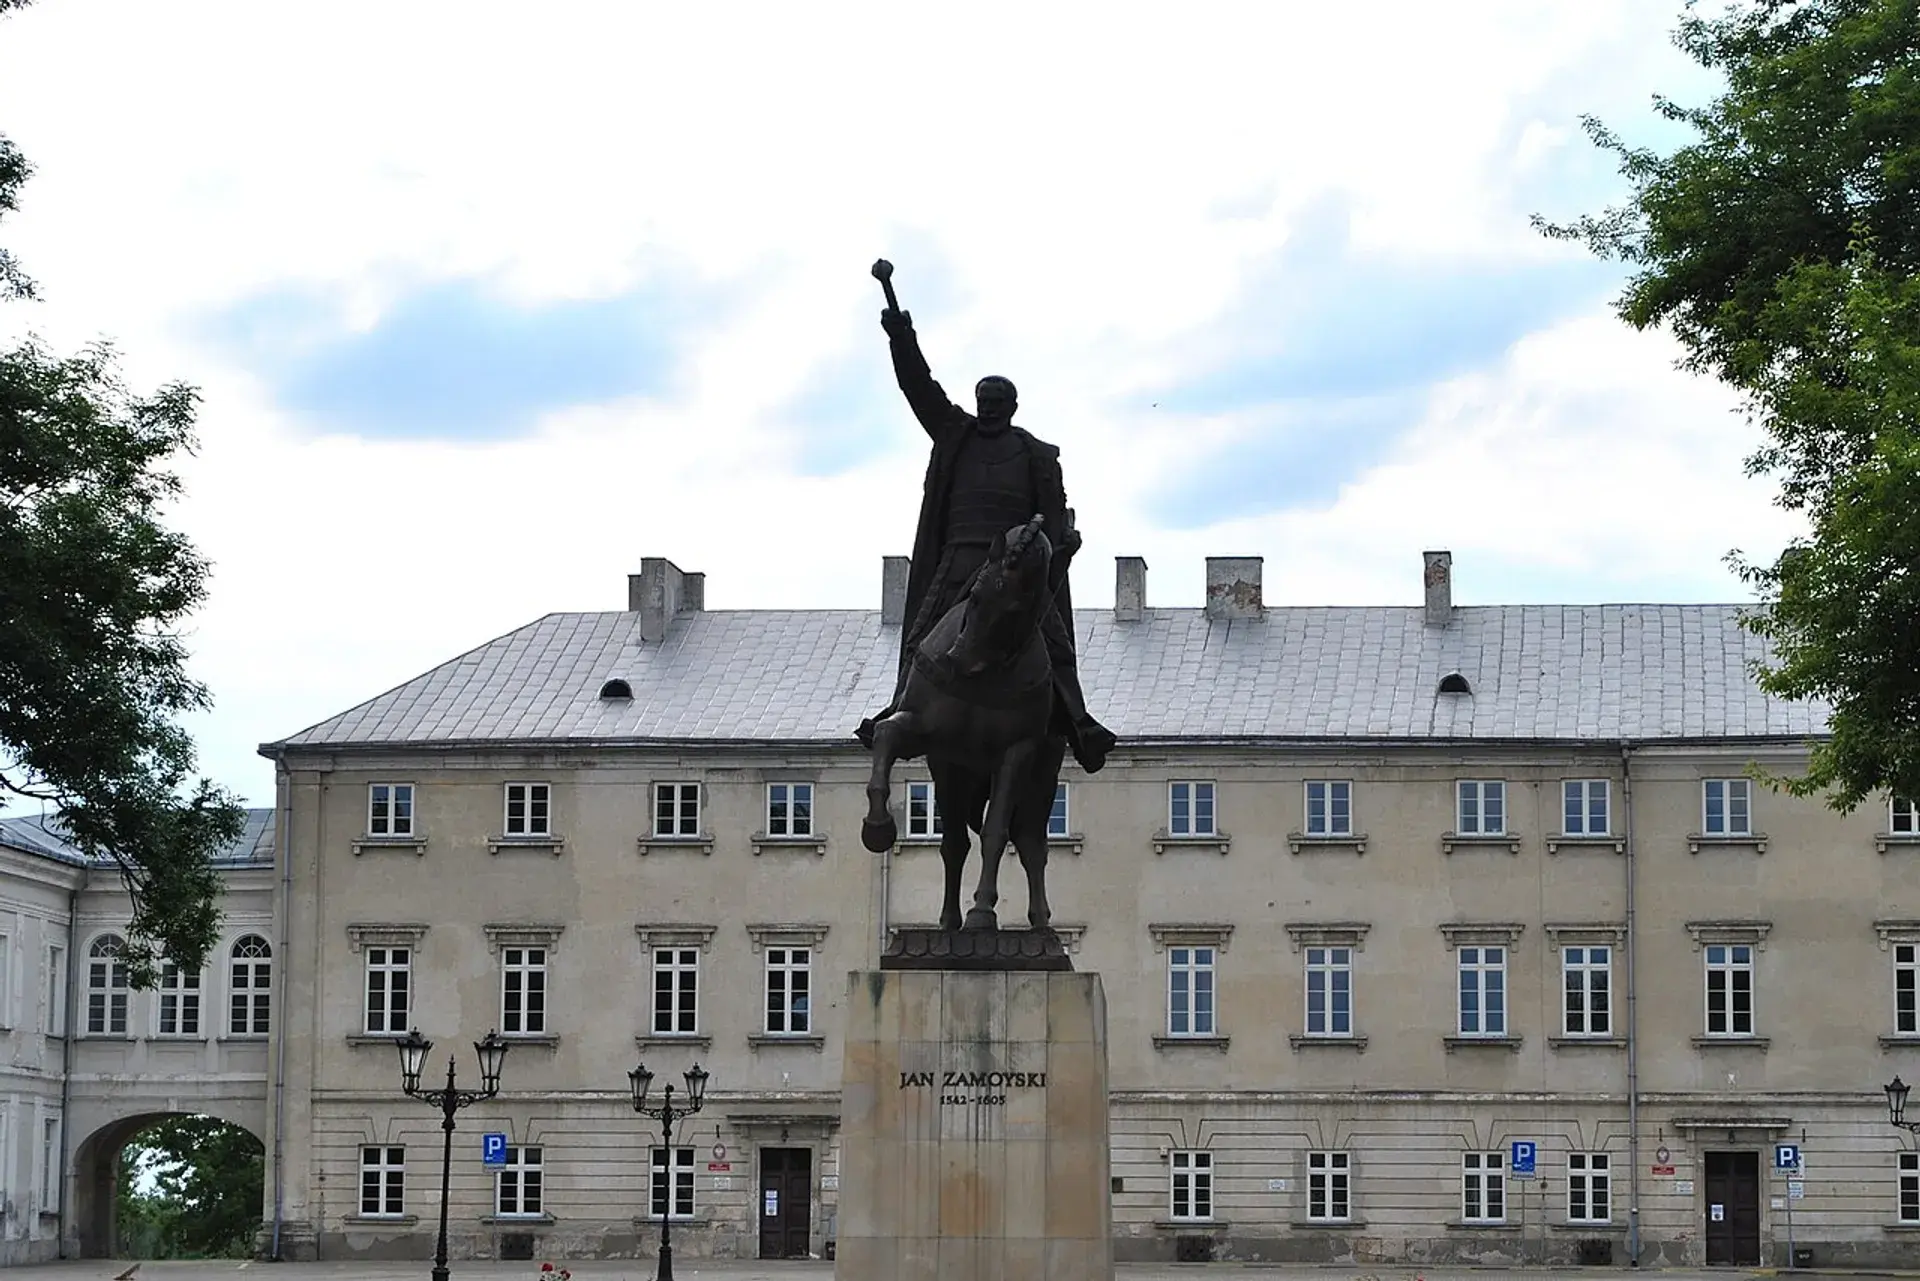
The Zamoyski family’s ownership ended in 1821 when the 12th ordynat sold the complex to the state, after which it was incorporated into the tsarist fortress. Its stark, utilitarian appearance today is the result of an intentional conversion executed by the Russian military in 1831. To transform the aristocratic palace into a functional army hospital, engineers stripped away the exterior ornamentation, including the decorative Renaissance attics, the stone loggias, and the grand exterior entrance stairs.
Modern Era and Future Plans
Following Polish independence in 1918 and into the late 20th century, parts of the complex were adapted for civic and educational purposes, including regional courts and the Jan Zamoyski High School (I Liceum Ogólnokształcące). Connecting rear wings were partitioned for offices and residential apartments.
On the expansive forecourt facing ulica Akademicka, a 10-meter bronze equestrian statue of Jan Zamoyski, created by sculptor Marian Konieczny, was installed in 2005 to commemorate the 400th anniversary of the founder's death. While the main historic palace currently stands empty awaiting comprehensive municipal revitalization, official municipal and ministerial plans outline its transition into a Center of Culture and Science alongside the Museum of the Children of Zamojszczyzna.
FAQ
Why does Pałac Zamoyskich look like an austere barracks rather than an ornate palace?
The palace lost its ornate exterior in 1831 when the Russian military converted it into an army hospital. Tsarist engineers systematically removed the decorative Renaissance attics, stone loggia, and grand exterior staircases to create a functional institutional building.
What was the symbolic meaning of the palace in the layout of Zamość?
Architect Bernardo Morando designed Zamość using an anthropomorphic urban plan that mirrored the human body. The palace was designated as the 'head,' representing the governing mind and aristocratic authority of the city.
Which notable historical figure was held captive at the palace?
Following his defeat at the Battle of Byczyna in 1588, Habsburg Archduke Maximilian III of Austria was interned here. He was treated as an honored guest, attending court celebrations and serving as godfather to Jan Zamoyski's daughter.