Rynek Wielki: Zamość's Renaissance Great Market Square
The Geometry of an Ideal Renaissance Town
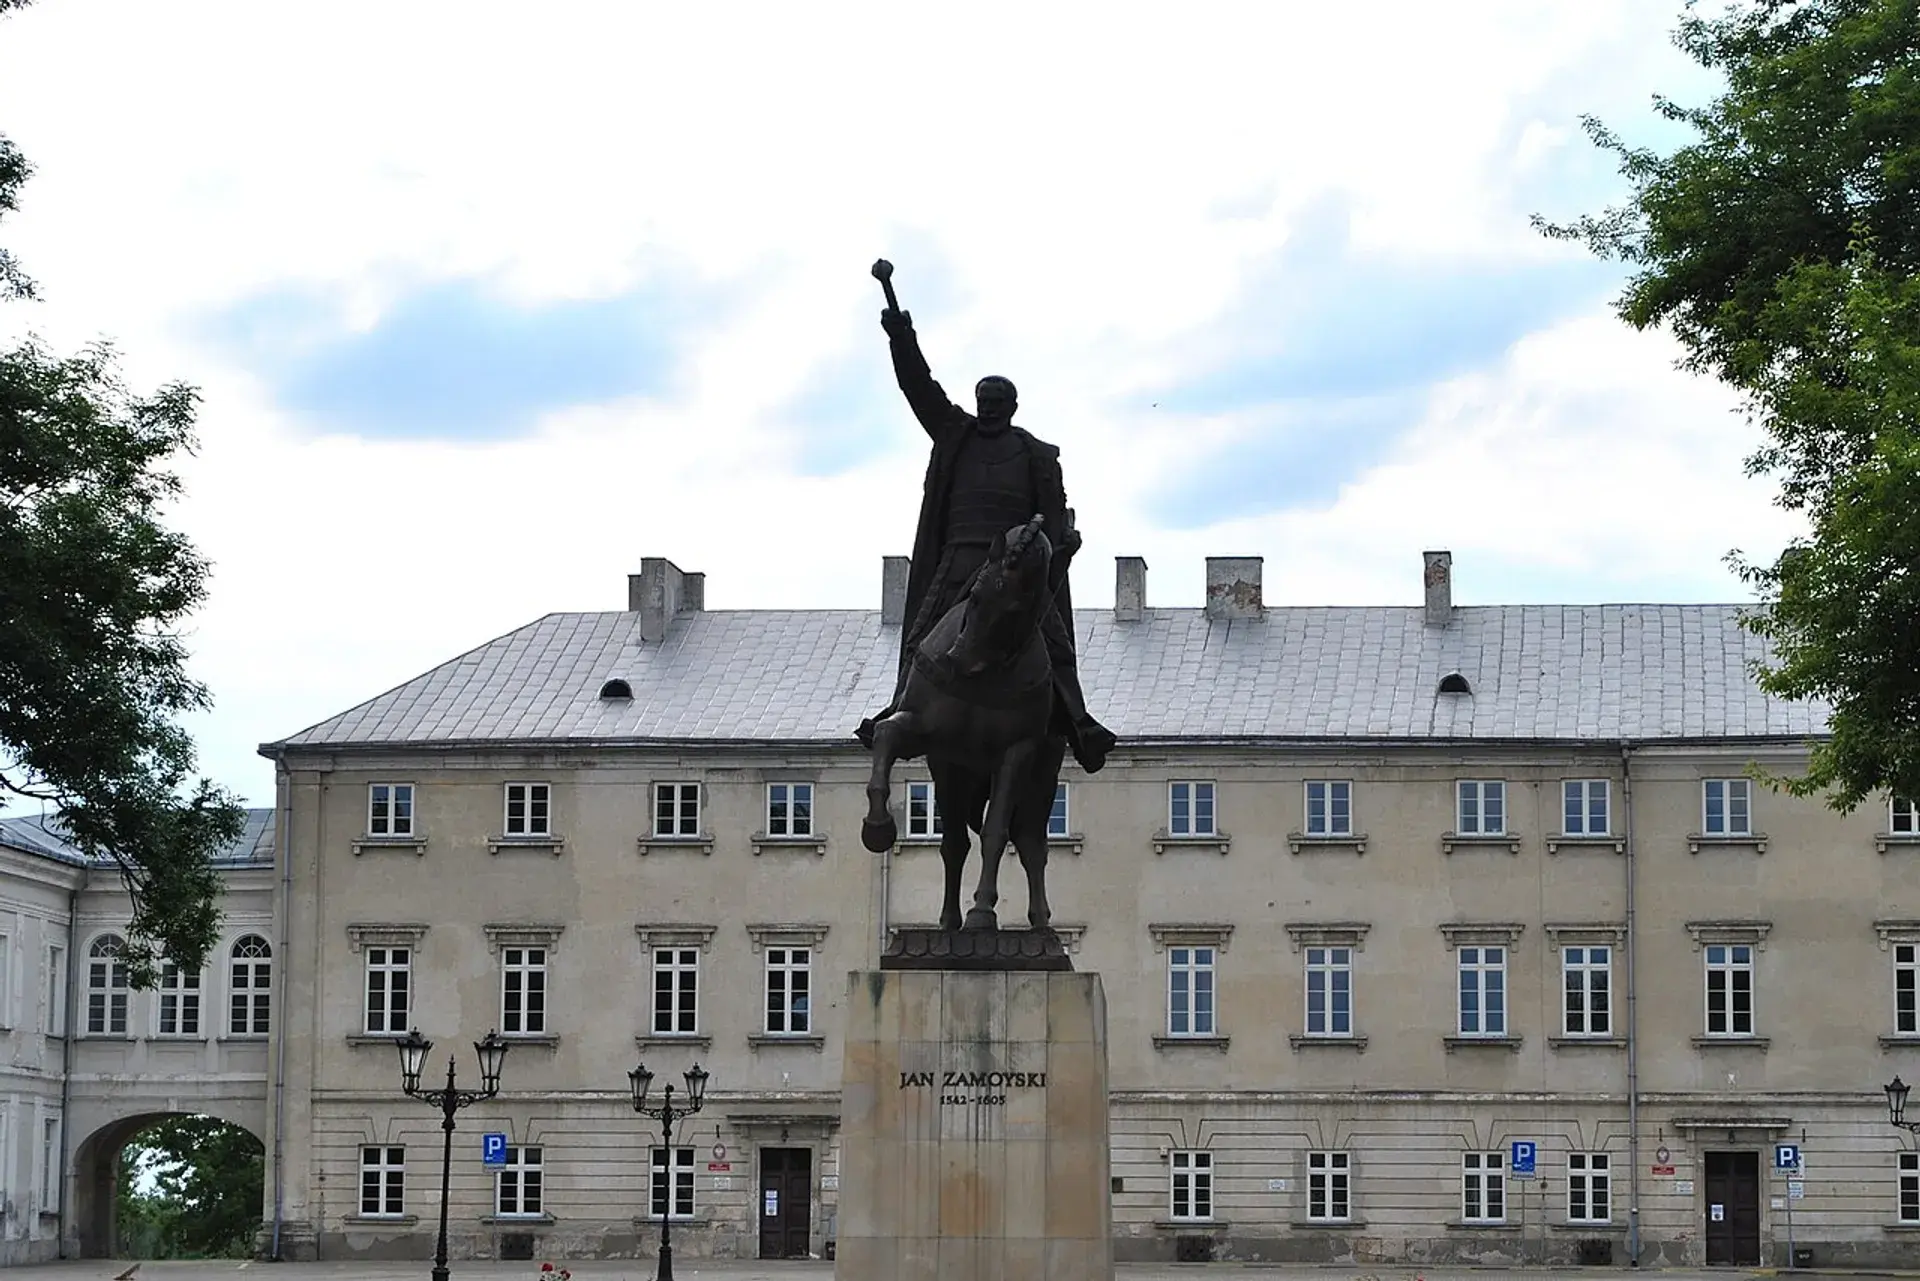
Conceived in 1580 by Grand Chancellor and Crown Hetman Jan Zamoyski, Rynek Wielki (Great Market Square) forms the centerpiece of Zamość. Designed by the Venetian architect Bernardo Morando, the square was laid out on open land as an exact 100-by-100-metre quadrangle covering precisely one hectare. It marks the intersection of the town’s two primary orthogonal axes, serving as the core of an urban layout modeled on the Renaissance concept of the ideal city (città ideale).
Morando’s plan integrated Italian architectural theories from Vitruvius and Leon Battista Alberti with functional defense and international trade requirements. In the master plan’s anthropomorphic scheme—which conceptualized the private fortress-city as a human body—the Zamoyski Palace served as the head, the cathedral and academy formed the heart and lungs, and the interconnected market squares (Rynek Wielki alongside the neighboring Salt and Water markets) represented the digestive tract managing commerce. The urban grid survived the World Wars without significant destruction, earning the square and the historic center inscription on the UNESCO World Heritage List in 1992.
The Strategic Position of the Town Hall
Unlike traditional medieval market squares where administrative buildings occupy the physical center, Rynek Wielki’s Town Hall (Ratusz) stands along the northern frontage. This deliberate placement ensured that civic governance would not visually compete with the founder's authority or obstruct the direct sightline toward Jan Zamoyski’s palace to the west.
The Town Hall is anchored by a 52-metre clock tower that provides elevated views over the surrounding street grid. Its monumental, fan-shaped double outdoor staircase was not part of Morando’s original 16th-century design; it was constructed around 1768 during a Baroque renovation. Today, the building maintains its administrative role as the seat of local municipal government.
Arcaded Tenements and Merchant Legacies
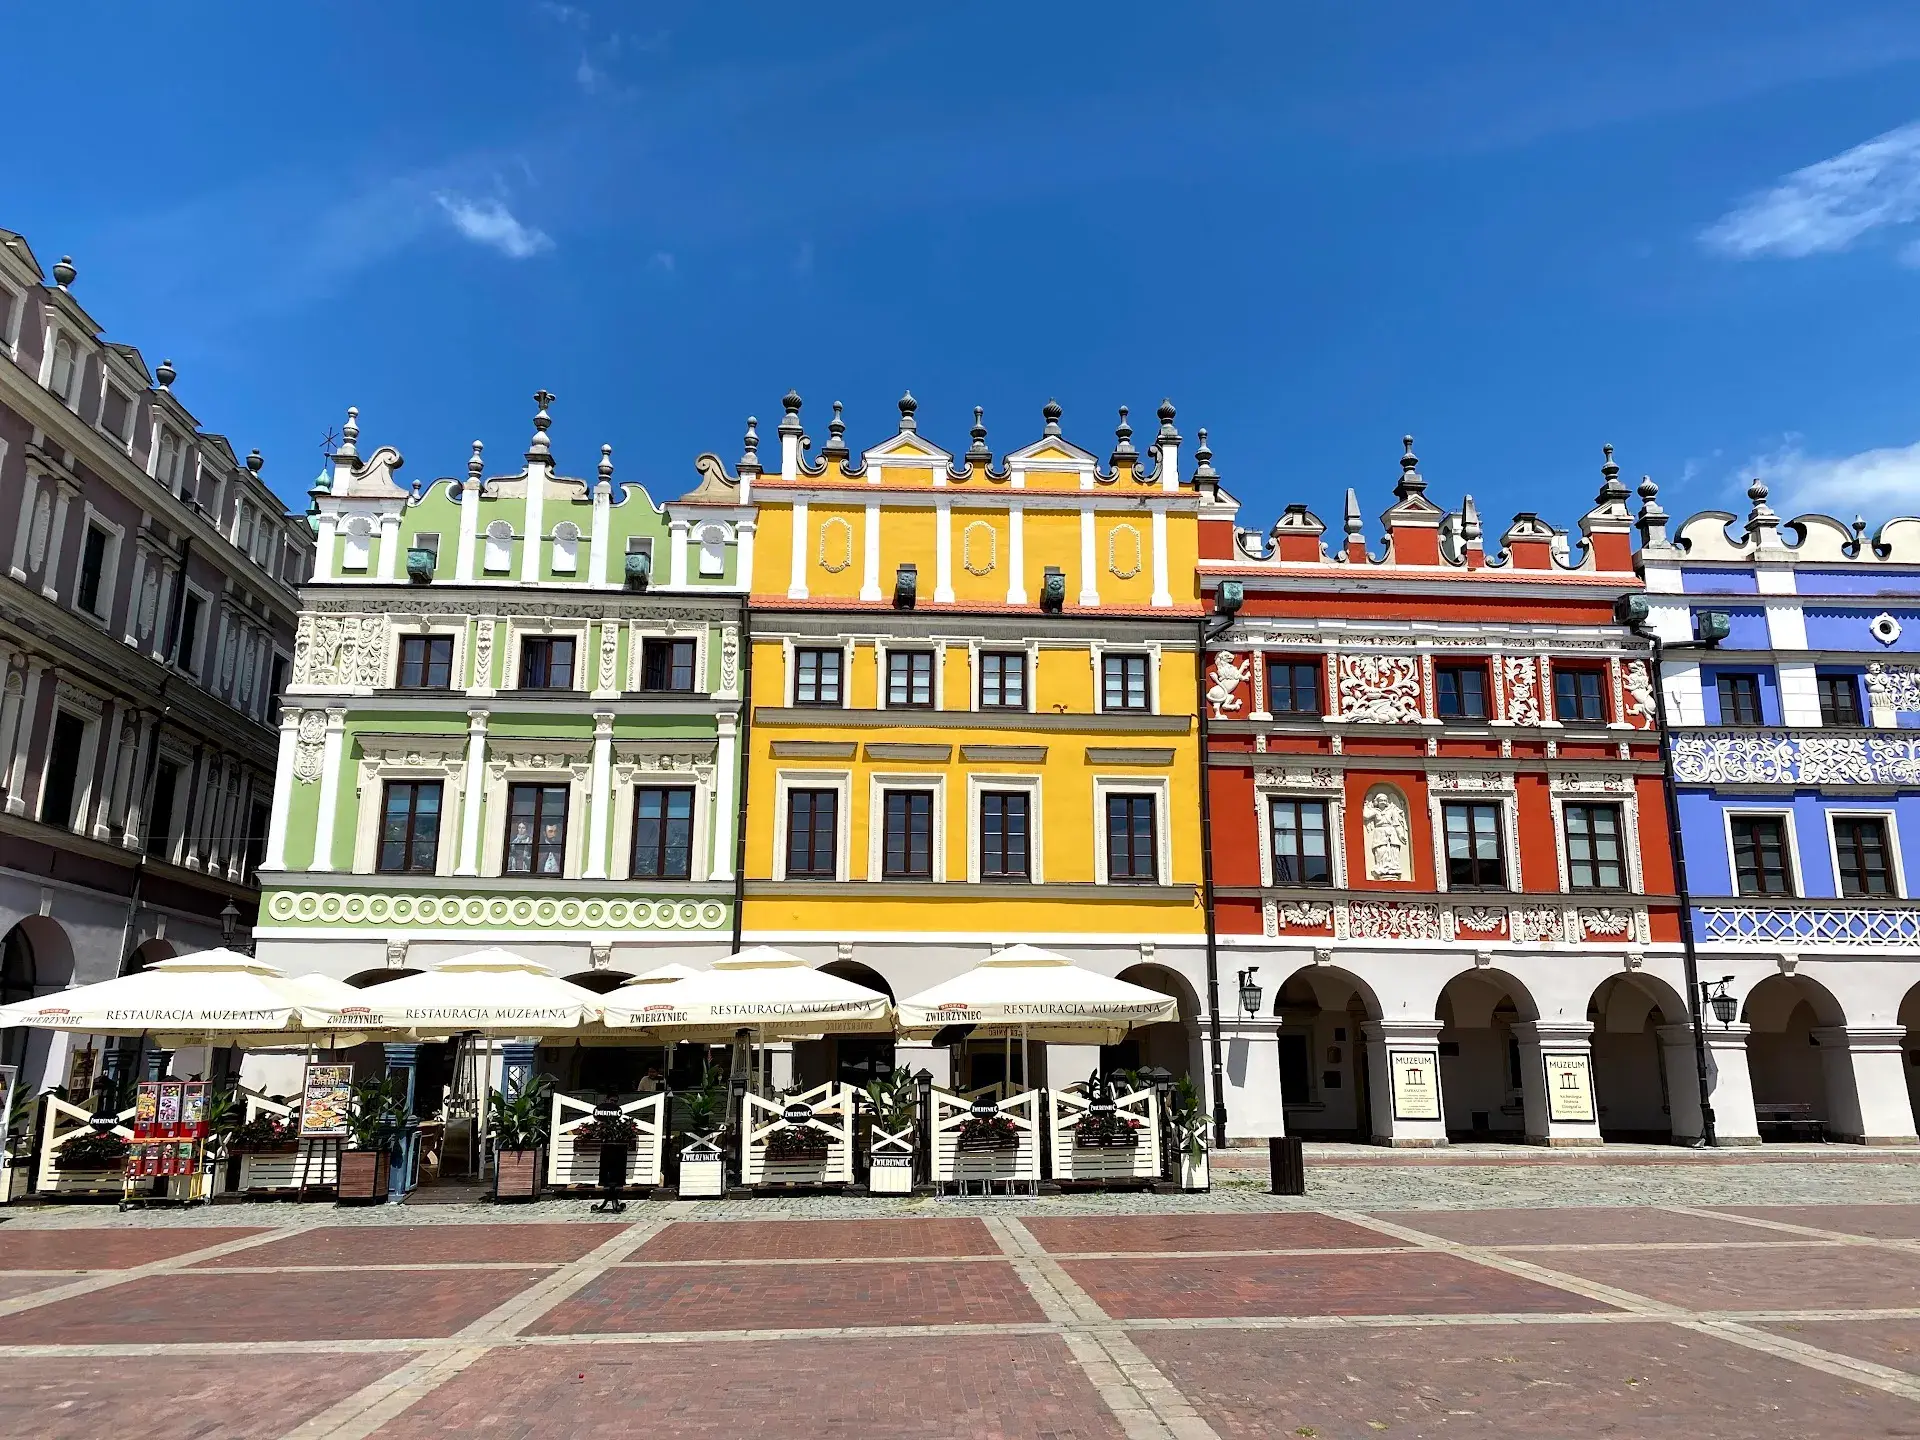
Every frontage of Rynek Wielki is lined with vaulted burgher tenements (kamienice podcieniowe). These ground-floor arcades were engineered to provide covered passage from inclement weather while facilitating commercial transactions.
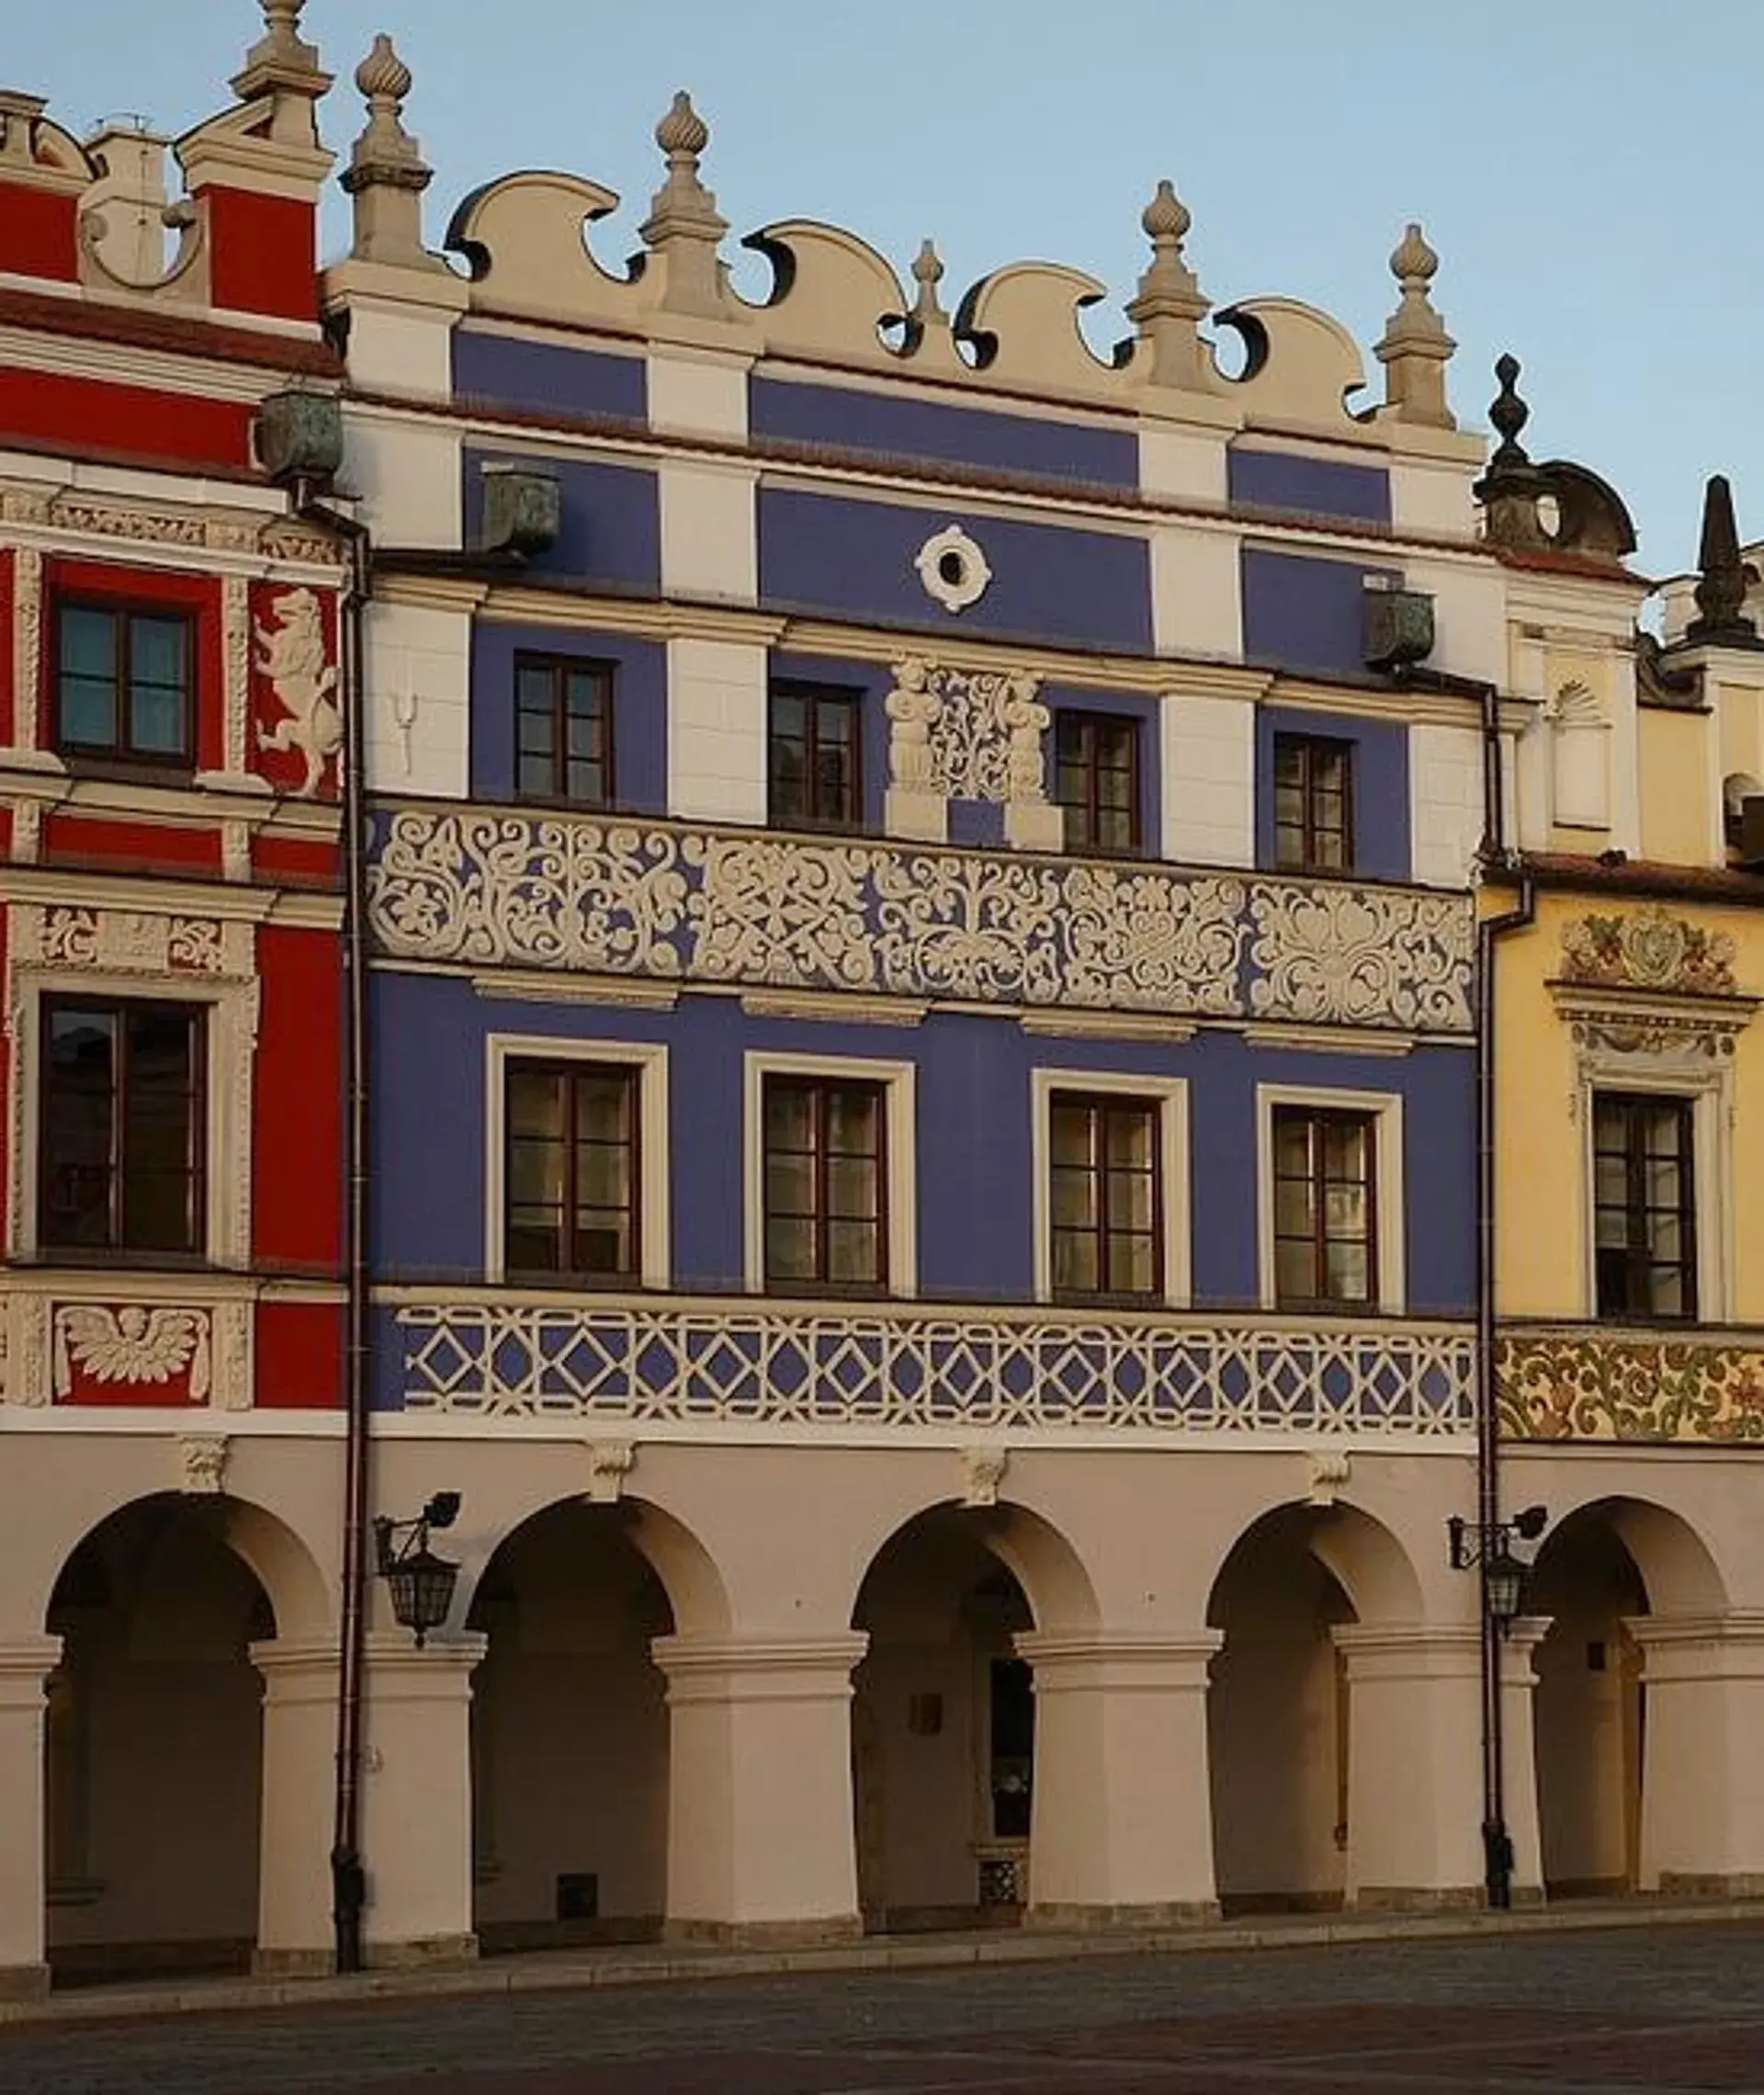
To establish Zamość as a major commercial center connecting Northern and Western Europe with the Black Sea, Zamoyski issued settlement charters during the 1580s to various communities, including Armenians, Sephardic Jews, Greeks, and Scots. Armenian merchants constructed some of the square's most prominent residences along the northern frontage to the right of the Town Hall. These colorful buildings—such as Kamienica Pod Aniołem and Kamienica Wilczkowska—feature ornate decorative attics, stone carvings, and bas-reliefs combining Mannerist and oriental motifs. Three of these interconnected tenements now house the collections of the Zamość Museum (Muzeum Zamojskie).
On the eastern side of the square stands the Rektorska Pharmacy. Founded in the 17th century by academy rector Szymon Piechowicz, the establishment has operated continuously within the same tenement for centuries.
Civic Life and Traditions
Rynek Wielki continues to function as the civic and cultural focal point of Zamość. The ground-floor arcades house operational restaurants, cafés, and retail shops, while the open cobblestone expanse accommodates municipal celebrations, seasonal theater, and open-air concerts.
Between May and September, a live bugle call (hejnał) sounds daily at 12:00 PM from the Town Hall tower. The trumpeter plays toward only three directions rather than four. According to regional tradition, Jan Zamoyski prohibited playing toward the royal capital of Kraków due to political rivalries. A complementary historical explanation suggests the melody was directed solely toward the fortress’s three original entry points: the Lublin, Lwów, and Szczebrzeszyn gates.
FAQ
Why is the Zamość Town Hall not located in the center of the square?
Architect Bernardo Morando placed the Town Hall on the northern frontage so that the municipal administration would not visually rival Jan Zamoyski's palace to the west or obstruct sightlines across the city.
Why does the bugle call sound in only three directions?
Local lore claims Jan Zamoyski banned the call from facing rival Kraków, though historical evidence also suggests the trumpet was directed exclusively toward the fortress city's three original entry gates.
When was the Town Hall's double staircase built?
Although often mistaken for an original Renaissance feature, the fan-shaped Baroque double outdoor staircase was added around 1768 during an 18th-century remodel.
What is the historical significance of the Armenian tenements?
Built by wealthy Armenian merchants who settled under Jan Zamoyski's 1580s trade charters, these northern tenements feature distinctive Mannerist attics, oriental stone bas-reliefs, and now house the Zamość Museum.
Gallery