Armenian Houses in Zamość: Kamienice Ormiańskie
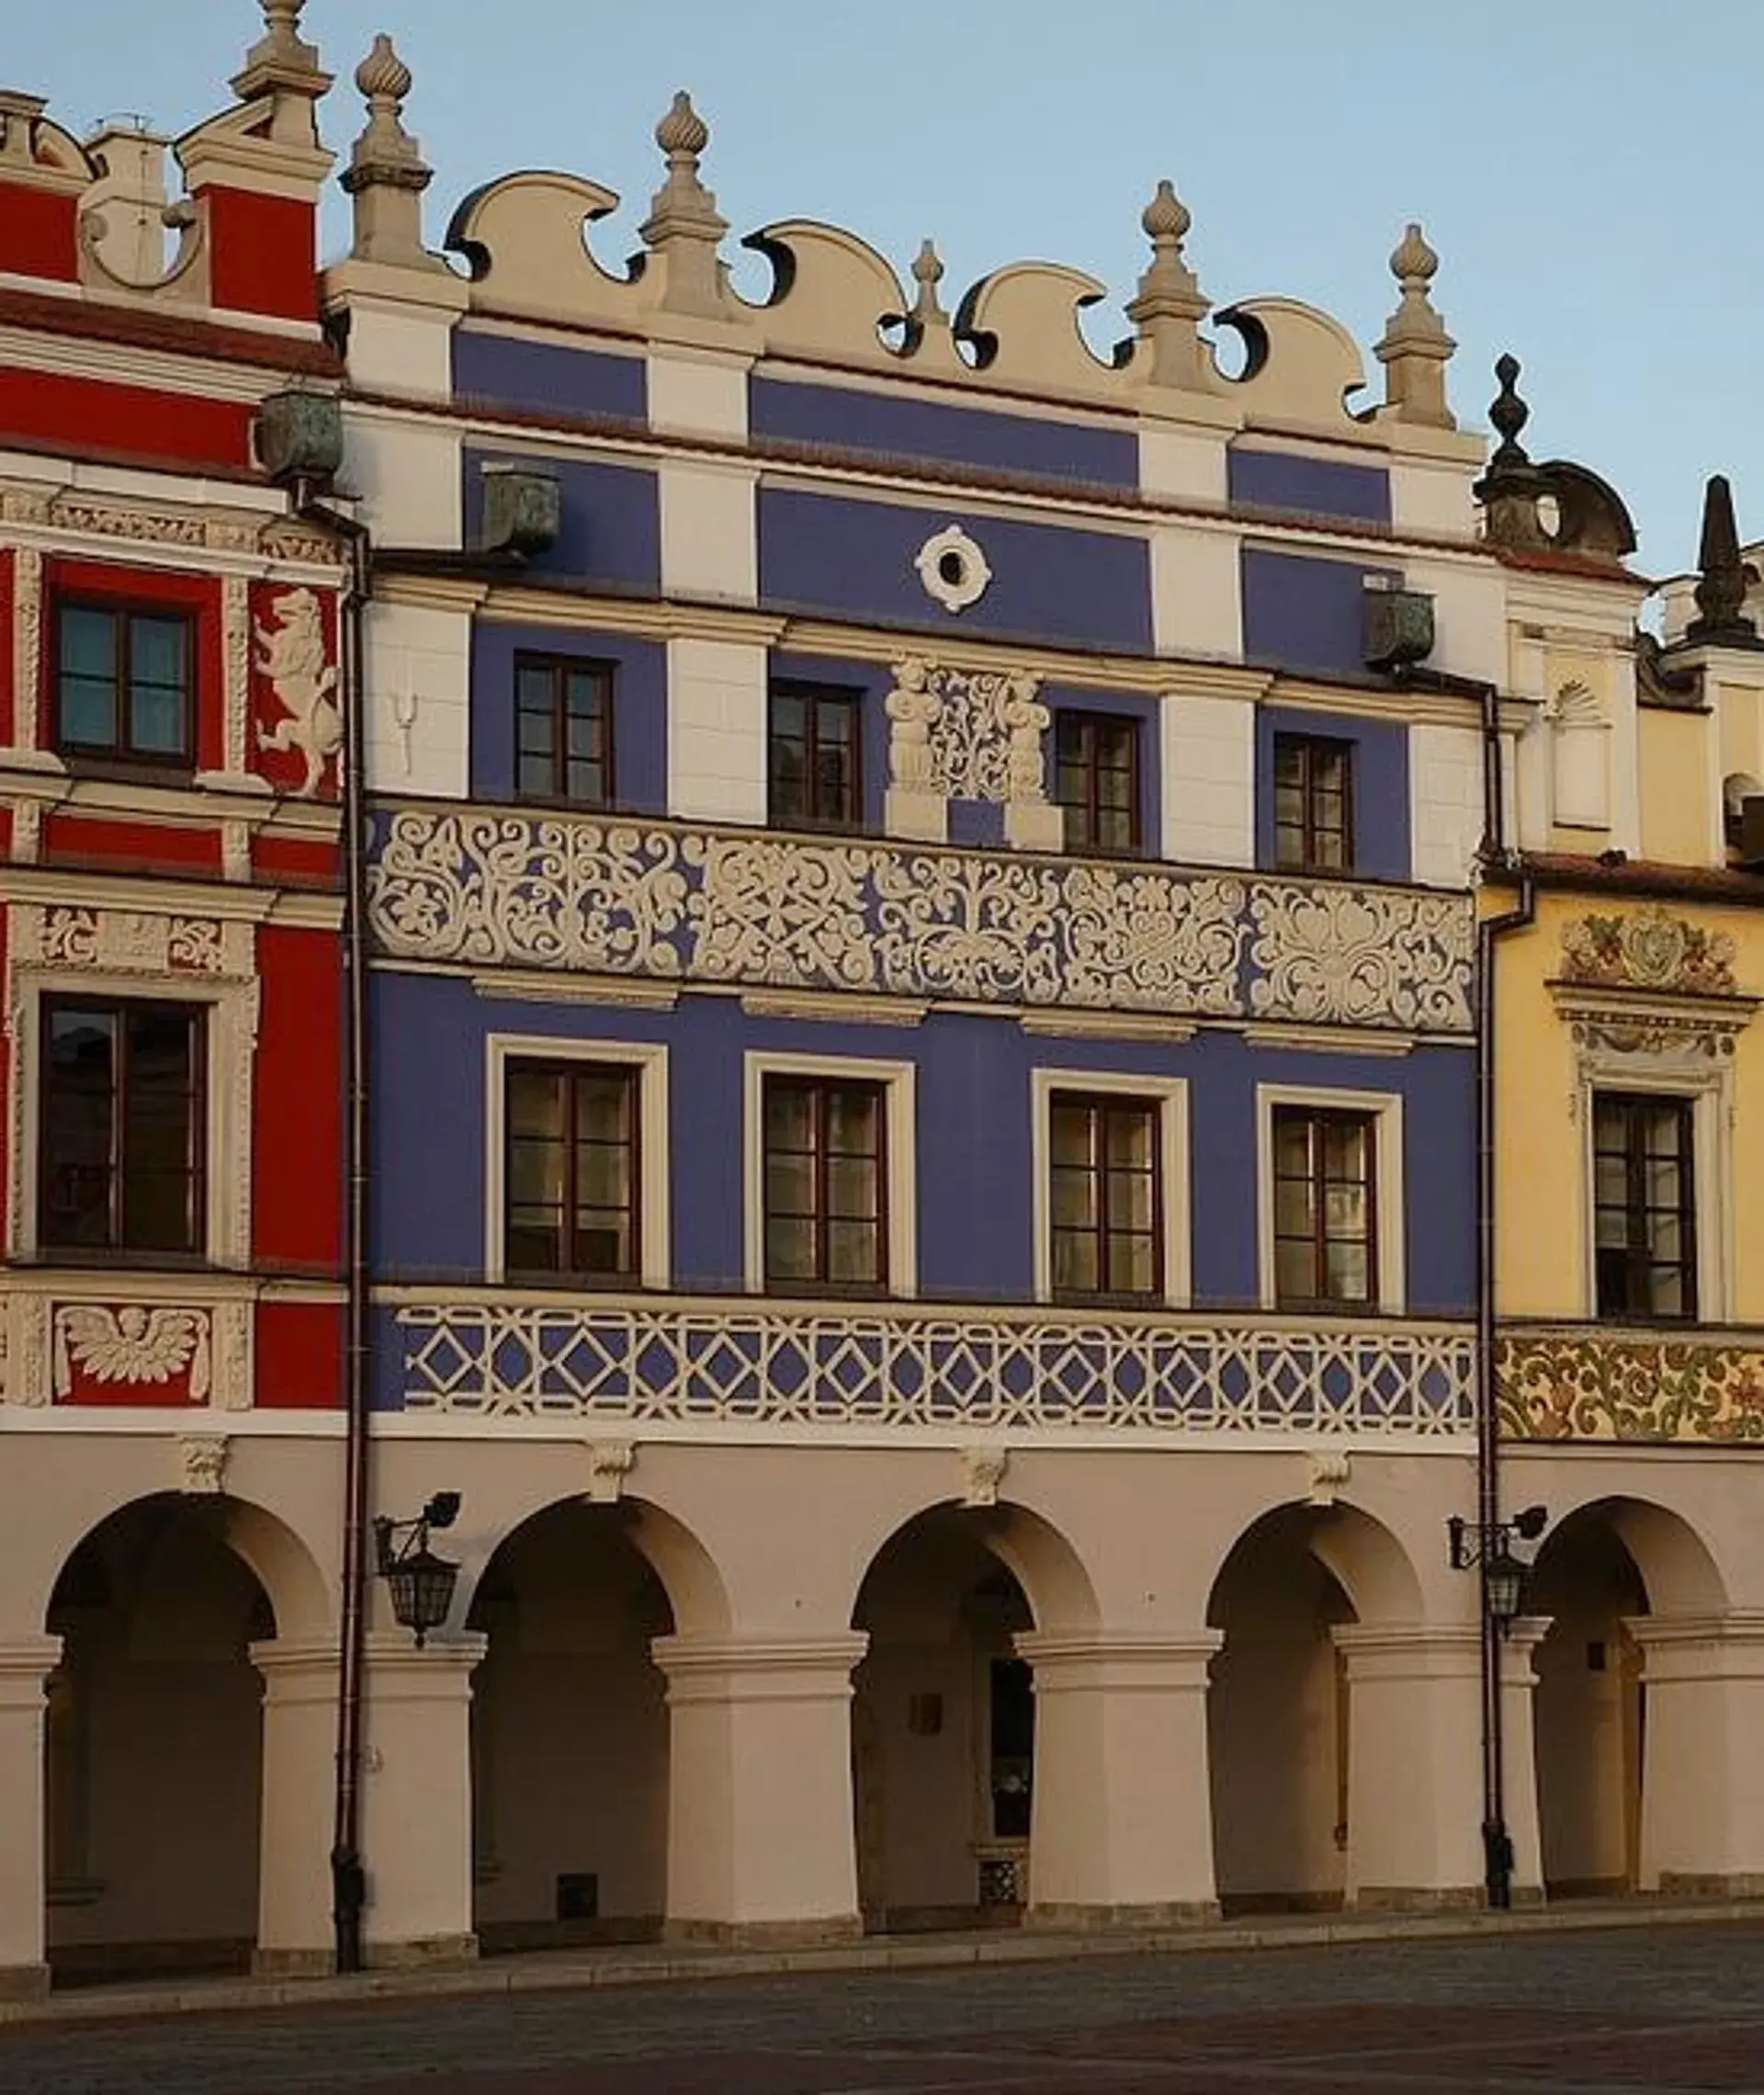
Standing along the northern frontage of the Great Market Square on Ormiańska Street, the Armenian Houses (Kamienice Ormiańskie) form an ensemble of five Mannerist and early Baroque tenements in Zamość. Characterized by uniform ground-floor arcades, vibrant facades, and decorative roof parapets (attyki), these 17th-century residences stand directly to the east of the Town Hall as a lasting testament to the city's early mercantile success.
Bernardo Morando’s Plan and Eastern Trade
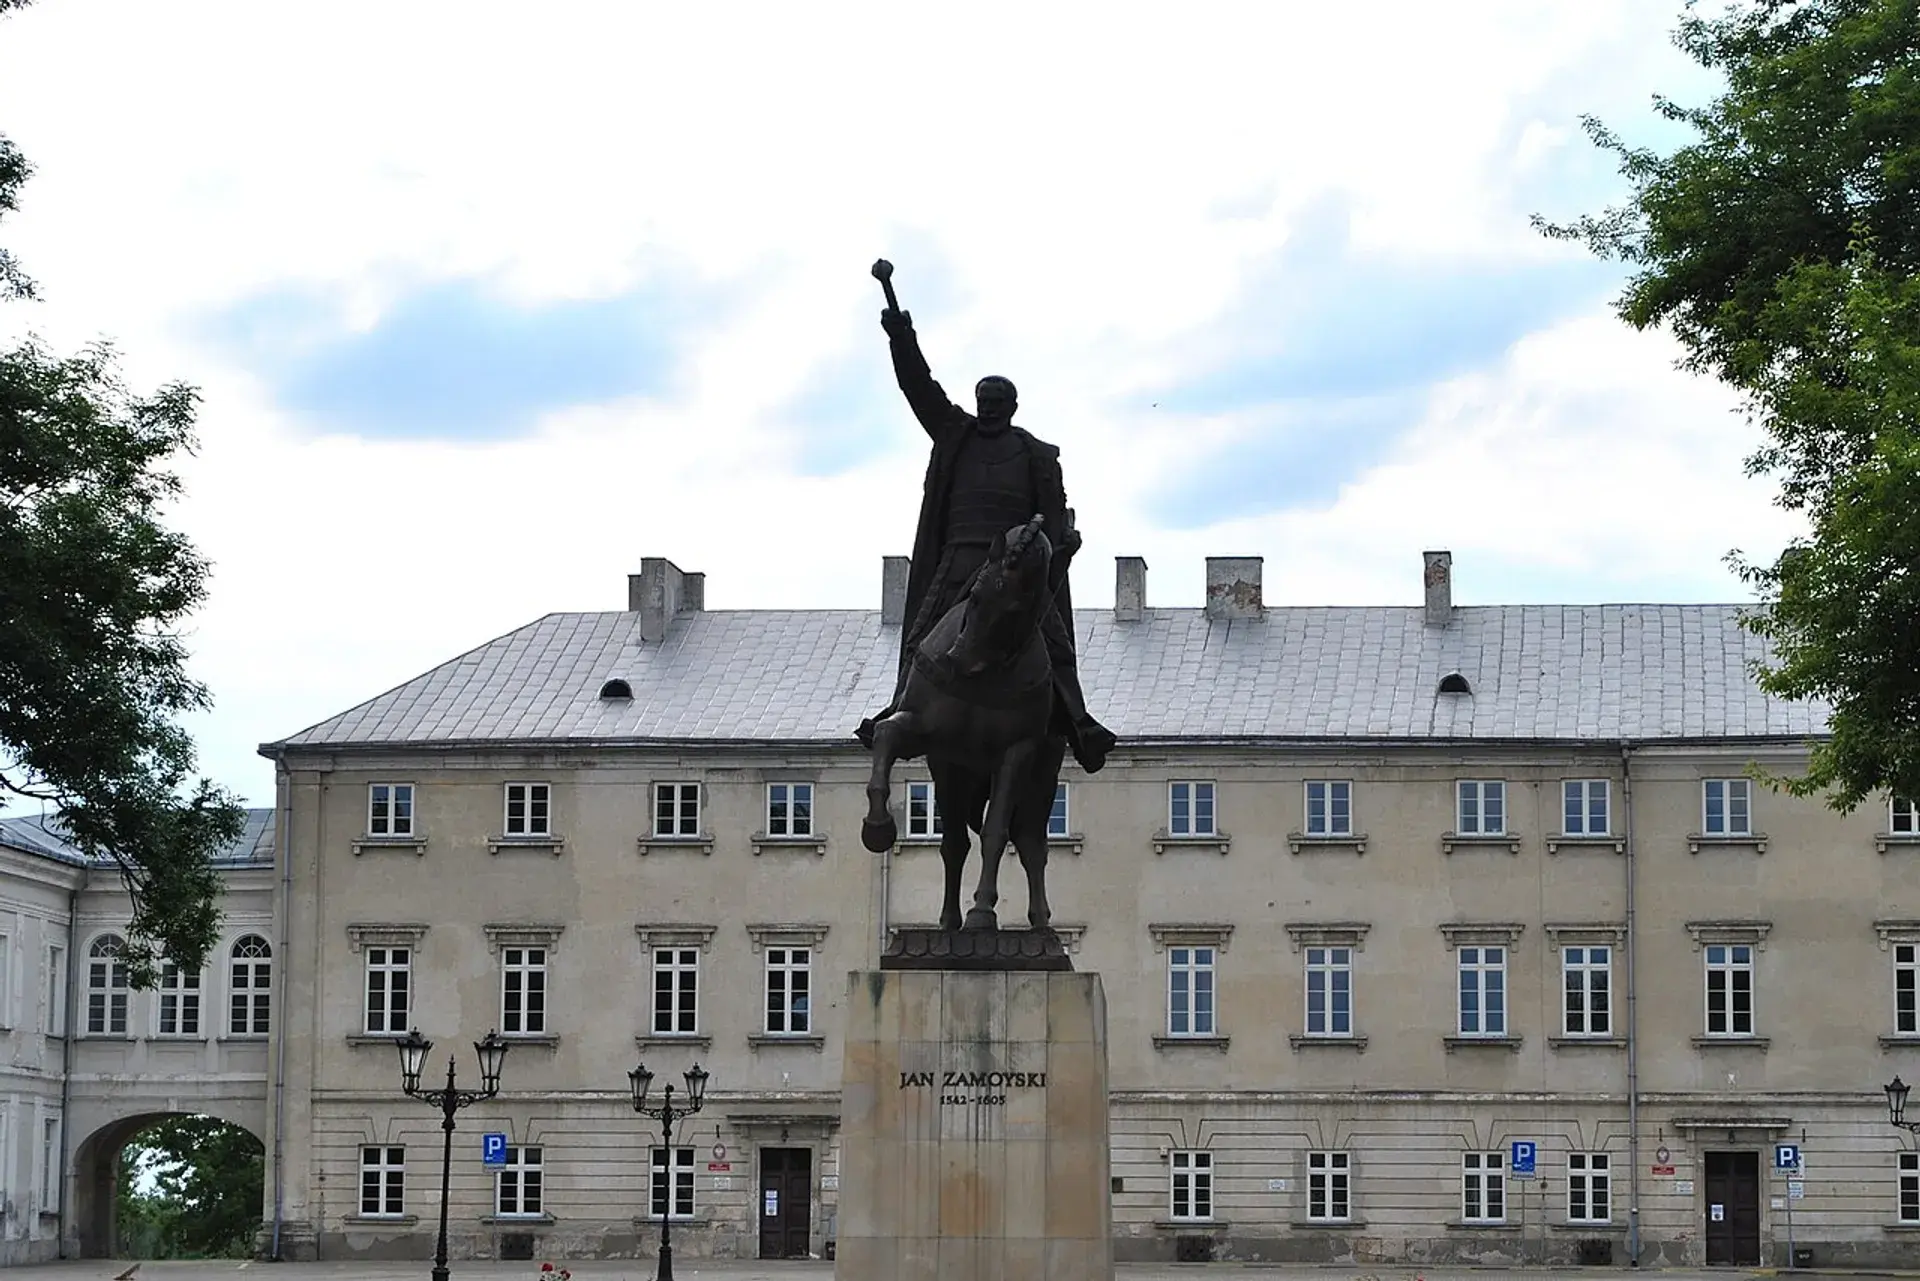
When Jan Zamoyski established Zamość in 1580, settlement was originally restricted to Roman Catholics. To accelerate economic growth, Zamoyski issued a settlement charter on April 30, 1585, inviting Armenian merchants to make the city their home. The decree granted them freedom of worship, permission to construct a church, and, in 1589, distinct administrative and judicial self-governance.
Merchants arrived from Ottoman and Persian regions, including Anatolia, Persia, and Kaffa, as well as established trade outposts such as Lwów and Kamieniec Podolski. Controlling major trade corridors connecting the Levant and the Black Sea with Central Europe, the community dealt in luxury commodities such as Persian and Turkish carpets (kobierce adziamskie), silks, saffian leather, oriental weapons, and wines. Within architect Bernardo Morando's anthropomorphic master plan—where the palace functioned as the head and the market square served as the torso—the wealth generated by this commerce funded the construction and garrison of the Zamość Fortress.
The Five Tenements and Facade Iconography
During the mid-17th century, the Armenian community replaced earlier wooden structures with stone and brick residences. Built according to Morando’s prescribed street rhythm and uniform arcade heights, the facades combined Italian Renaissance proportions, Dutch Mannerism, and oriental motifs:
- Kamienica Wilczkowska (No. 30): Finished in green, this house was constructed between 1665 and 1674 for town councillor Jan Wilczek. The owner's civic status is preserved on the exterior, where the monogram "JWRZ" (Jan Wilczek Rajca Zamojski) appears chiseled into friezes and cartouches four separate times.
- Kamienica Rudomiczowska (No. 28): Coated in dark yellow, this mid-17th-century building was owned by Bazyli Rudomicz, a physician, chronicler, and rector of the Zamojska Academy.
- Kamienica Pod Aniołem (No. 26): Built in the 1630s for the merchant Gabriel Bartoszewicz, this red tenement features a relief of Archangel Gabriel. Flanking the archangel are two lions confronting a winged dragon trapped in grapevines, an apotropaic arrangement sculpted to guard the household against evil.
- Kamienica Pod Małżeństwem (No. 24): Rendered in blue and dating to before the mid-17th century, the facade features portrait medallions of a man and woman. Local folklore associates the carvings with a seventeenth-century witch trial, though the specific link between the artwork and actual historical trials remains legendary.
- Kamienica Pod Madonną (No. 22): Distinct from its neighbors as a two-storey structure, this light-yellow tenement was built in the mid-17th century for merchant Sołtan Sachwelowicz.
At ground level, the sheltered rib- and barrel-vaulted stone walkways (podcienia) provided echoing, shaded corridors that protected pedestrians from summer heat and rainfall while creating deep architectural shadow lines beneath the saturated walls.
Dismantling and Reconstruction of the Attics
The elaborate roof parapets crowning the tenements are not unbroken survivors of the Renaissance era. During the 19th century, Austro-Russian military authorities dismantled the decorative attics as part of modernising and refortifying the city.
In the 1970s, a major conservation campaign led by architect Wiktor Zin restored the roofline. Using historical documentation, specialists reconstructed the elaborate scrollwork, finials, and crests, returning the northern frontage of the square to its 17th-century silhouette.
Current Use and Preservation
Today, tenements 24, 26, 28, and 30 serve as the permanent home of the Zamość Museum (Muzeum Zamojskie). The institution preserves the interiors, displaying regional history and archaeological finds alongside original structural features such as carved stone portals, polychrome timber-beam ceilings, and decorative stuccoes.
Tenement No. 22 is integrated into the Bernardo Morando State Secondary Art School and houses an exhibition venue called Galeria Pod Madonną. Below street level, the historic vaulted basements continue to support public life, with spaces such as the restaurant Ormiańskie Piwnice operating at Ormiańska 30.
FAQ
What are the Armenian Houses in Zamość?
The Armenian Houses (Kamienice Ormiańskie) are a row of five Mannerist and early Baroque 17th-century merchant tenements located along Ormiańska Street on the northern frontage of the Great Market Square in Zamość.
Are the decorative roof attics on the tenements original?
The original 17th-century attics were dismantled in the 19th century during Austro-Russian military modernisations. The decorative parapets seen today were reconstructed in the 1970s based on historical records under the direction of architect Wiktor Zin.
What is inside the Armenian Houses today?
Tenements 24, 26, 28, and 30 house the exhibitions and collections of the Zamość Museum (Muzeum Zamojskie). Tenement 22 hosts the Galeria Pod Madonną for the local secondary art school, and historic basements in the block host hospitality venues like the Ormiańskie Piwnice restaurant.