Zamość Synagogue: Poland's Renaissance House of Prayer
Architectural Design and the Sunken Sanctuary
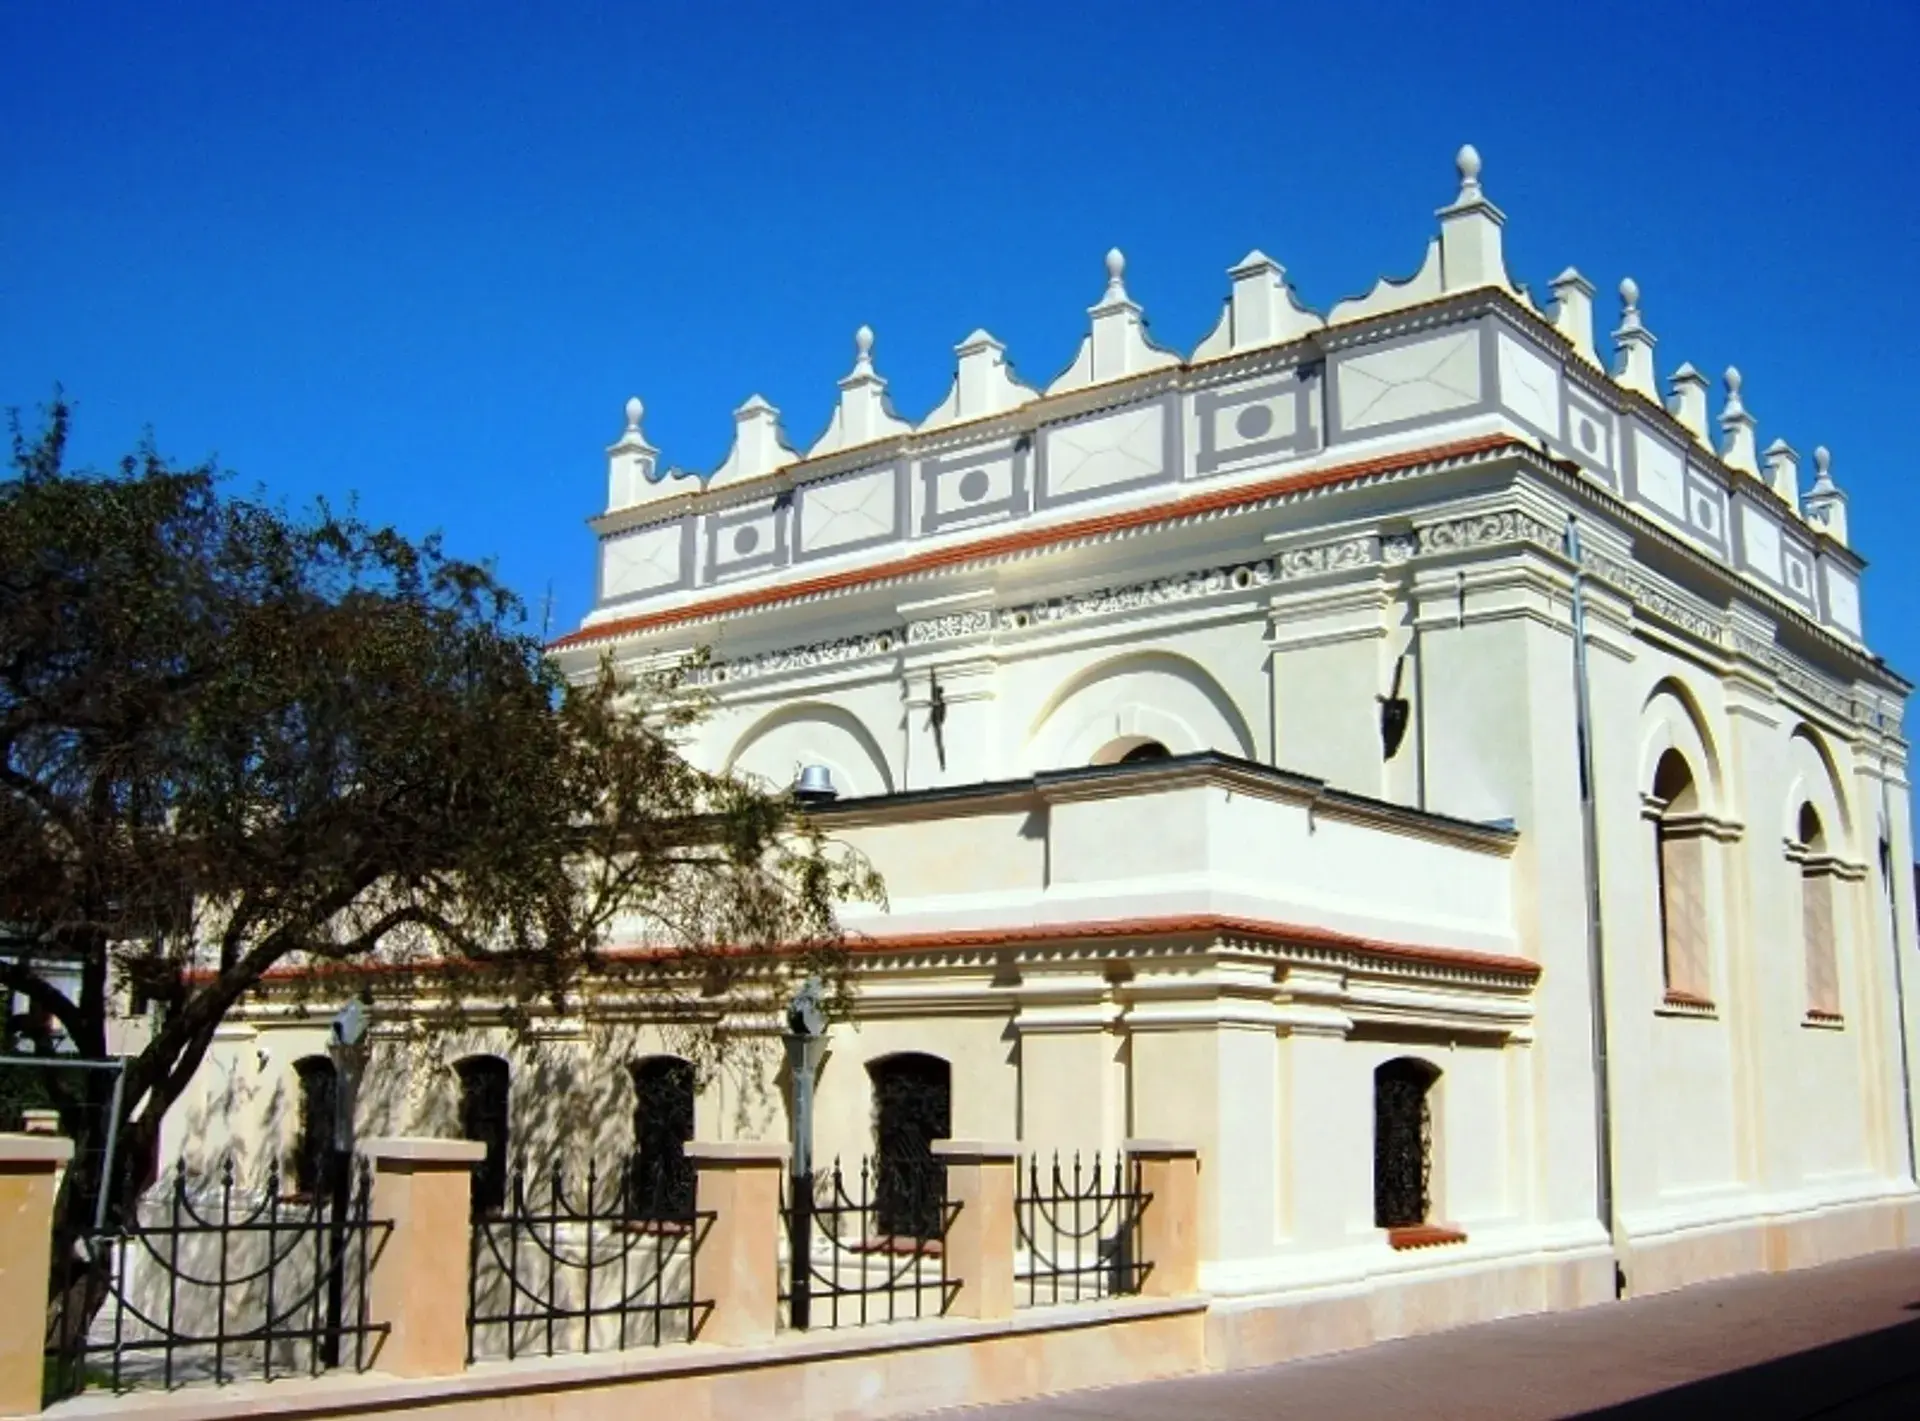
Situated at the intersection of ulica Pereca 14 and ulica Zamenhofa 9 in the Old Town of Zamość, the Zamość Synagogue is widely recognized as the best-preserved late Renaissance and Mannerist synagogue in Poland. Constructed in brick and stone between 1610 and 1618–1620 to replace a 1590s wooden building, the structure forms an essential component of the UNESCO World Heritage-listed urban core. Built on a square ground plan, its exterior is defined by a decorative attic parapet that conceals a sunken trough roof (dach pogrążony).
Upon entering the building, visitors descend stone steps directly from the street into the cooler interior of the main prayer hall. This sunken floor was a deliberate structural solution. Canonical and municipal regulations of the era barred non-Christian houses of worship from exceeding the height of Christian churches or dominating the skyline of the fortress town. By excavating several steps below the surrounding ground level, the builders maximized interior vertical height, vault drama, and acoustic volume while strictly respecting local zoning codes.
Kalisz-Lublin Mannerist Artistry
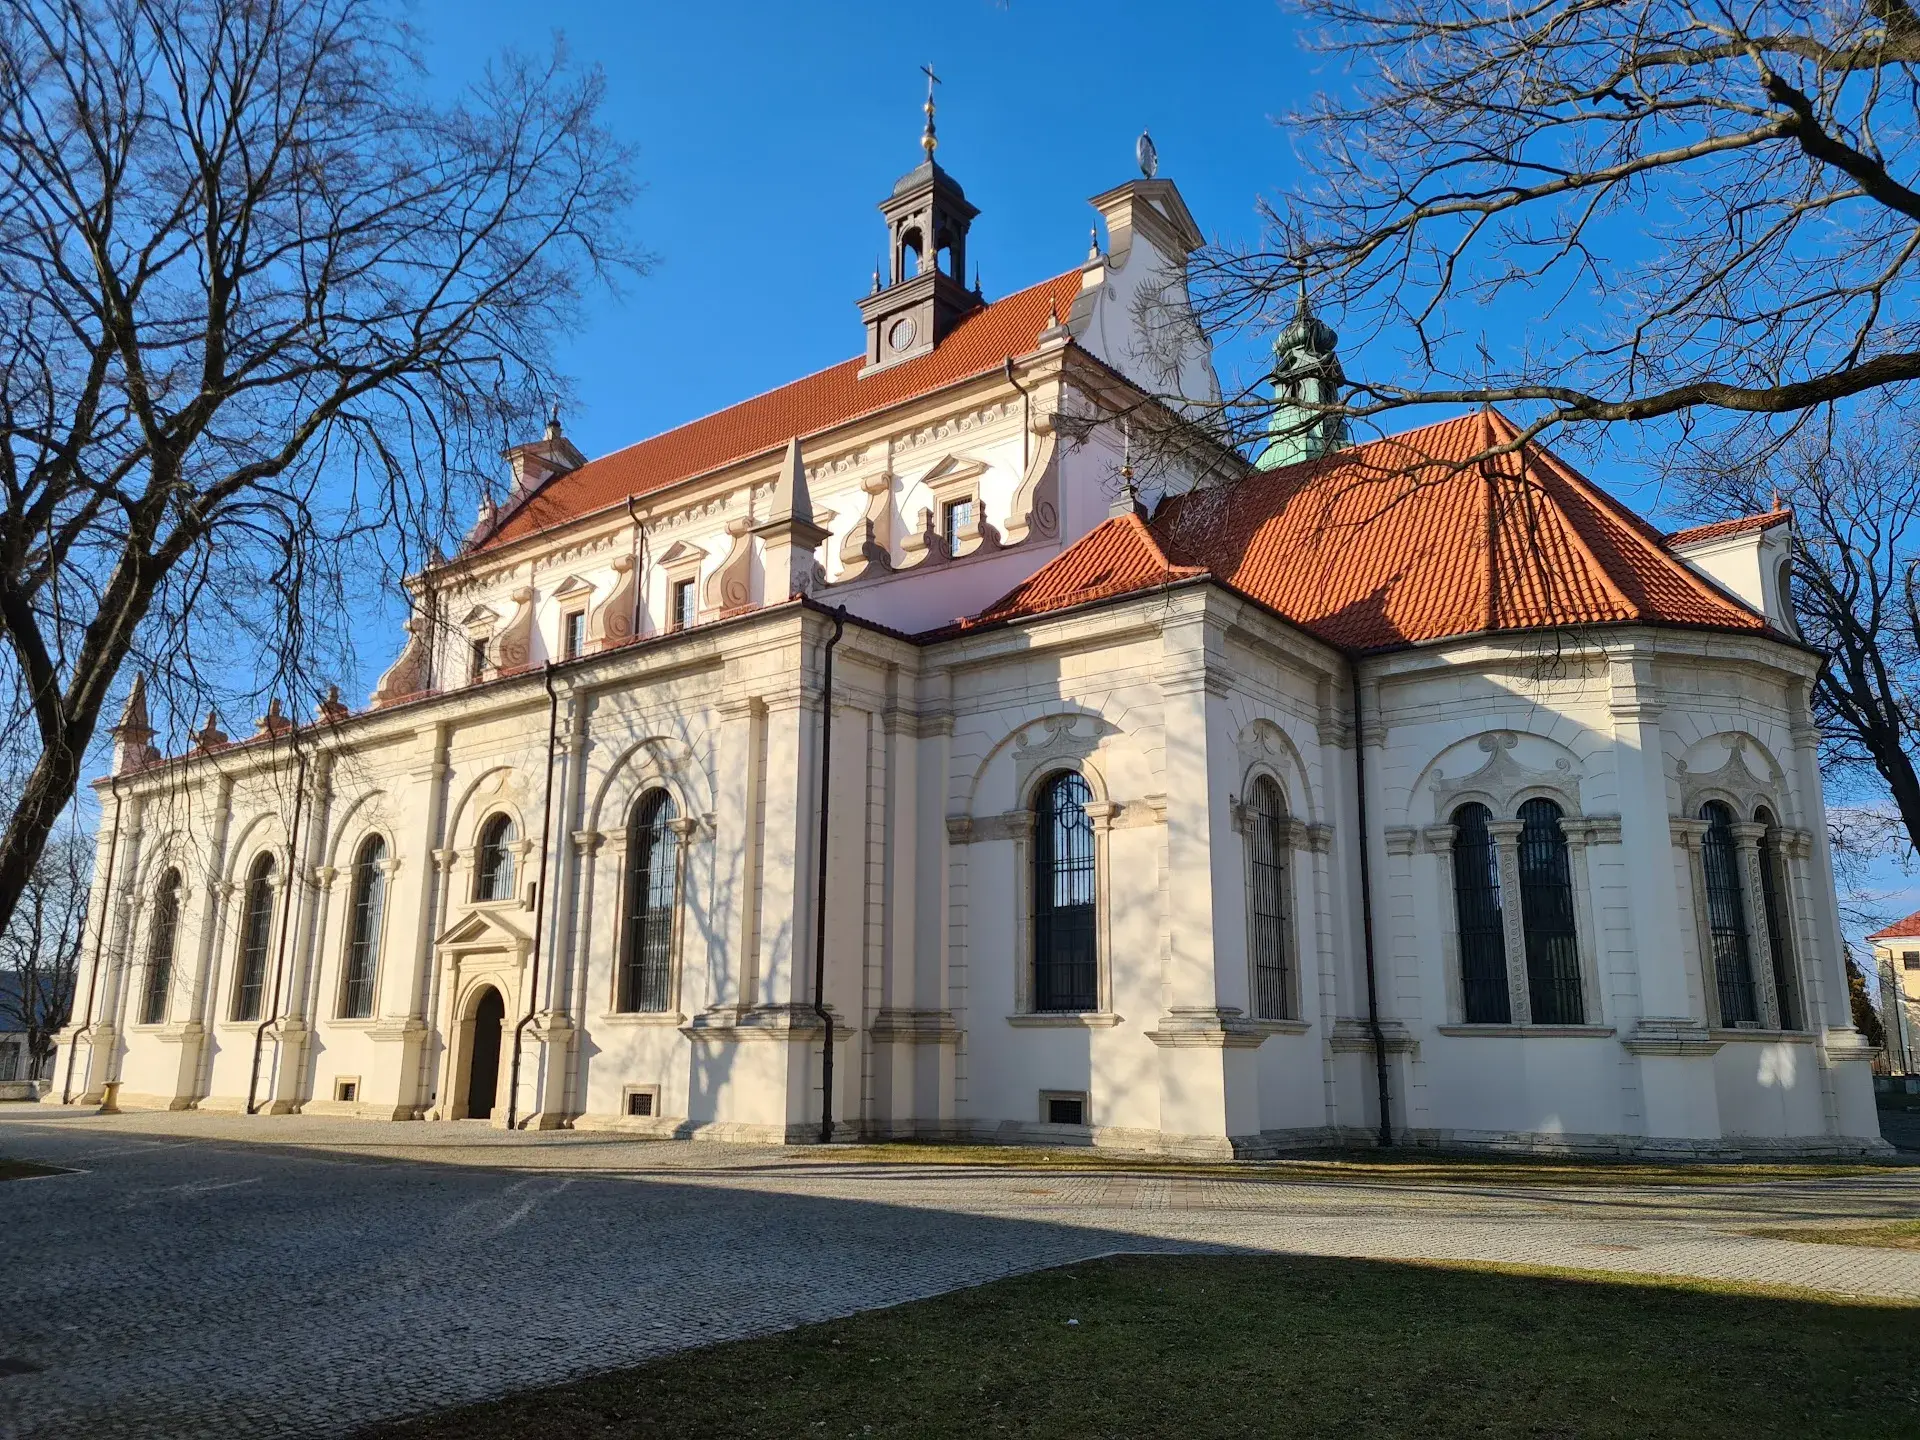
The interior of the prayer hall is characterized by expansive white-painted masonry walls beneath a vaulted ceiling decorated in the regional Polish Mannerist, or "Kalisz-Lublin," stucco style. An intricate geometric web of raised plaster strapwork sweeps across the ceiling, accented by foliate rosettes, fruit motifs, cartouches, and crowns. Notably, these late-Renaissance plaster patterns closely mirror the decorative stuccoes inside Zamość's Roman Catholic Cathedral, as both were executed during the same period by local guild craftsmen working within the same stylistic tradition.
The focal point of the eastern wall is an ornate early 17th-century carved stone Aron ha-Kodesh (Torah ark frame), which retains traces of its historic polychrome detailing. In the mid-to-late 17th century, the complex was expanded to include low flanking side annexes (babińce) along the northern and southern walls to provide dedicated prayer spaces for women, as well as an adjoining community council house (dom kahalny).
Sephardic Origins and Intellectual Life
The origins of the Jewish community in Zamość differ significantly from most other towns in eastern Poland. In 1588, city founder Jan Zamoyski granted settlement privileges specifically to Sephardic Jews arriving from Venice and the Ottoman Empire to stimulate Mediterranean and Levantine commerce. This established the northernmost Sephardic community in Central and Eastern Europe, and the house of prayer originally followed the Sephardic rite (Nusach Sefard).
Following the upheaval of the mid-17th-century Khmelnytsky Uprising and the Swedish Deluge, the local Sephardic population declined and dispersed, leading to a transition toward Ashkenazi dominance. During the 18th and 19th centuries, the synagogue complex evolved into a prominent regional center for both traditional rabbinical scholarship and the Haskalah (Jewish Enlightenment).
Wartime Desecration and Modern Revival
During World War II, German occupation authorities confined the Jewish population of Zamość to a ghetto before deporting and murdering them, primarily at the Bełżec extermination camp. The synagogue was desecrated, stripped of its liturgical furnishings—including its central wrought-iron bimah—and repurposed as a stable and a carpenter's workshop.
Following post-war repairs between 1948 and 1950, the building housed the Zamość Municipal Public Library from 1958 until the early 2000s. In 2005, ownership of the property was restituted to the Foundation for the Preservation of Jewish Heritage in Poland (FODZ). Between 2009 and 2011, FODZ carried out an extensive restoration project supported by the World Monuments Fund and EEA/Norway Grants, conserving the historic stuccoes, stone framing, and facades.
Today, the complex functions as the "Synagogue" Center (Centrum Synagoga). It accommodates the multimedia Museum of the History of Jews of Zamość and the Region, an exhibition hall, and the visitor information hub for the regional "Chassidic Route." Alongside hosting lectures, concerts, and active services for visiting Jewish congregations, the center has also served as a base for local refugee humanitarian assistance operations.
The "Ideal City" Grid
The synagogue was fully integrated into the master plan conceived by Italian architect Bernardo Morando, who designed Zamość as a Renaissance città ideale (ideal city) for Jan Zamoyski. Located just northeast of the Grand Market Square (Rynek Wielki) and adjacent to the Salt Market Square (Rynek Solny), the synagogue anchors the historical Jewish quarter, illustrating the planned multicultural coexistence that defined the fortress city from its founding.
FAQ
Why is the floor of the Zamość Synagogue sunken below ground level?
The floor of the prayer hall was intentionally built several steps below street level to maximize internal ceiling height and acoustic volume without violating historical laws that forbade non-Christian buildings from exceeding the height of Christian churches.
What makes the synagogue's early history unique in Poland?
It was established following a 1588 charter granted by Jan Zamoyski to Sephardic Jewish merchants from Venice and the Ottoman Empire, creating the northernmost Sephardic community in Central and Eastern Europe and initially using the Sephardic rite.
How is the Zamość Synagogue used today?
Operated by the Foundation for the Preservation of Jewish Heritage in Poland (FODZ) as the Centrum Synagoga, it houses a Jewish history museum, acts as a visitor hub for the Chassidic Route, hosts cultural programs and religious services, and supports humanitarian aid operations.