Câmara Municipal de Sintra: Neo-Manueline Town Hall
The Câmara Municipal de Sintra stands as a fairy-tale municipal palace bridging the railway district and the royal town. Situated at the geographic junction connecting Vila Nova da Estefânia and the historic medieval center of Vila Velha, the town hall acts as a visual gateway toward the Volta do Duche promenade and the National Palace.
A Shift in Civic Governance
Constructed between 1906 and 1909, the Paços do Concelho de Sintra was inaugurated during the local Spring Festival. Designed by Portuguese architect Arnaldo Redondo Adães Bermudes, the building marked a deliberate relocation of Sintra’s municipal administrative center. Prior to its construction, local governance operated from an older 18th-century building near the National Palace. The new location shifted focus toward the newer urban district that developed after the arrival of the railway.
The project required the demolition of the medieval chapel of São Sebastião and its cemetery grounds. This clearance generated local pushback from the community at the time.
Royal Architecture for a Municipal Building
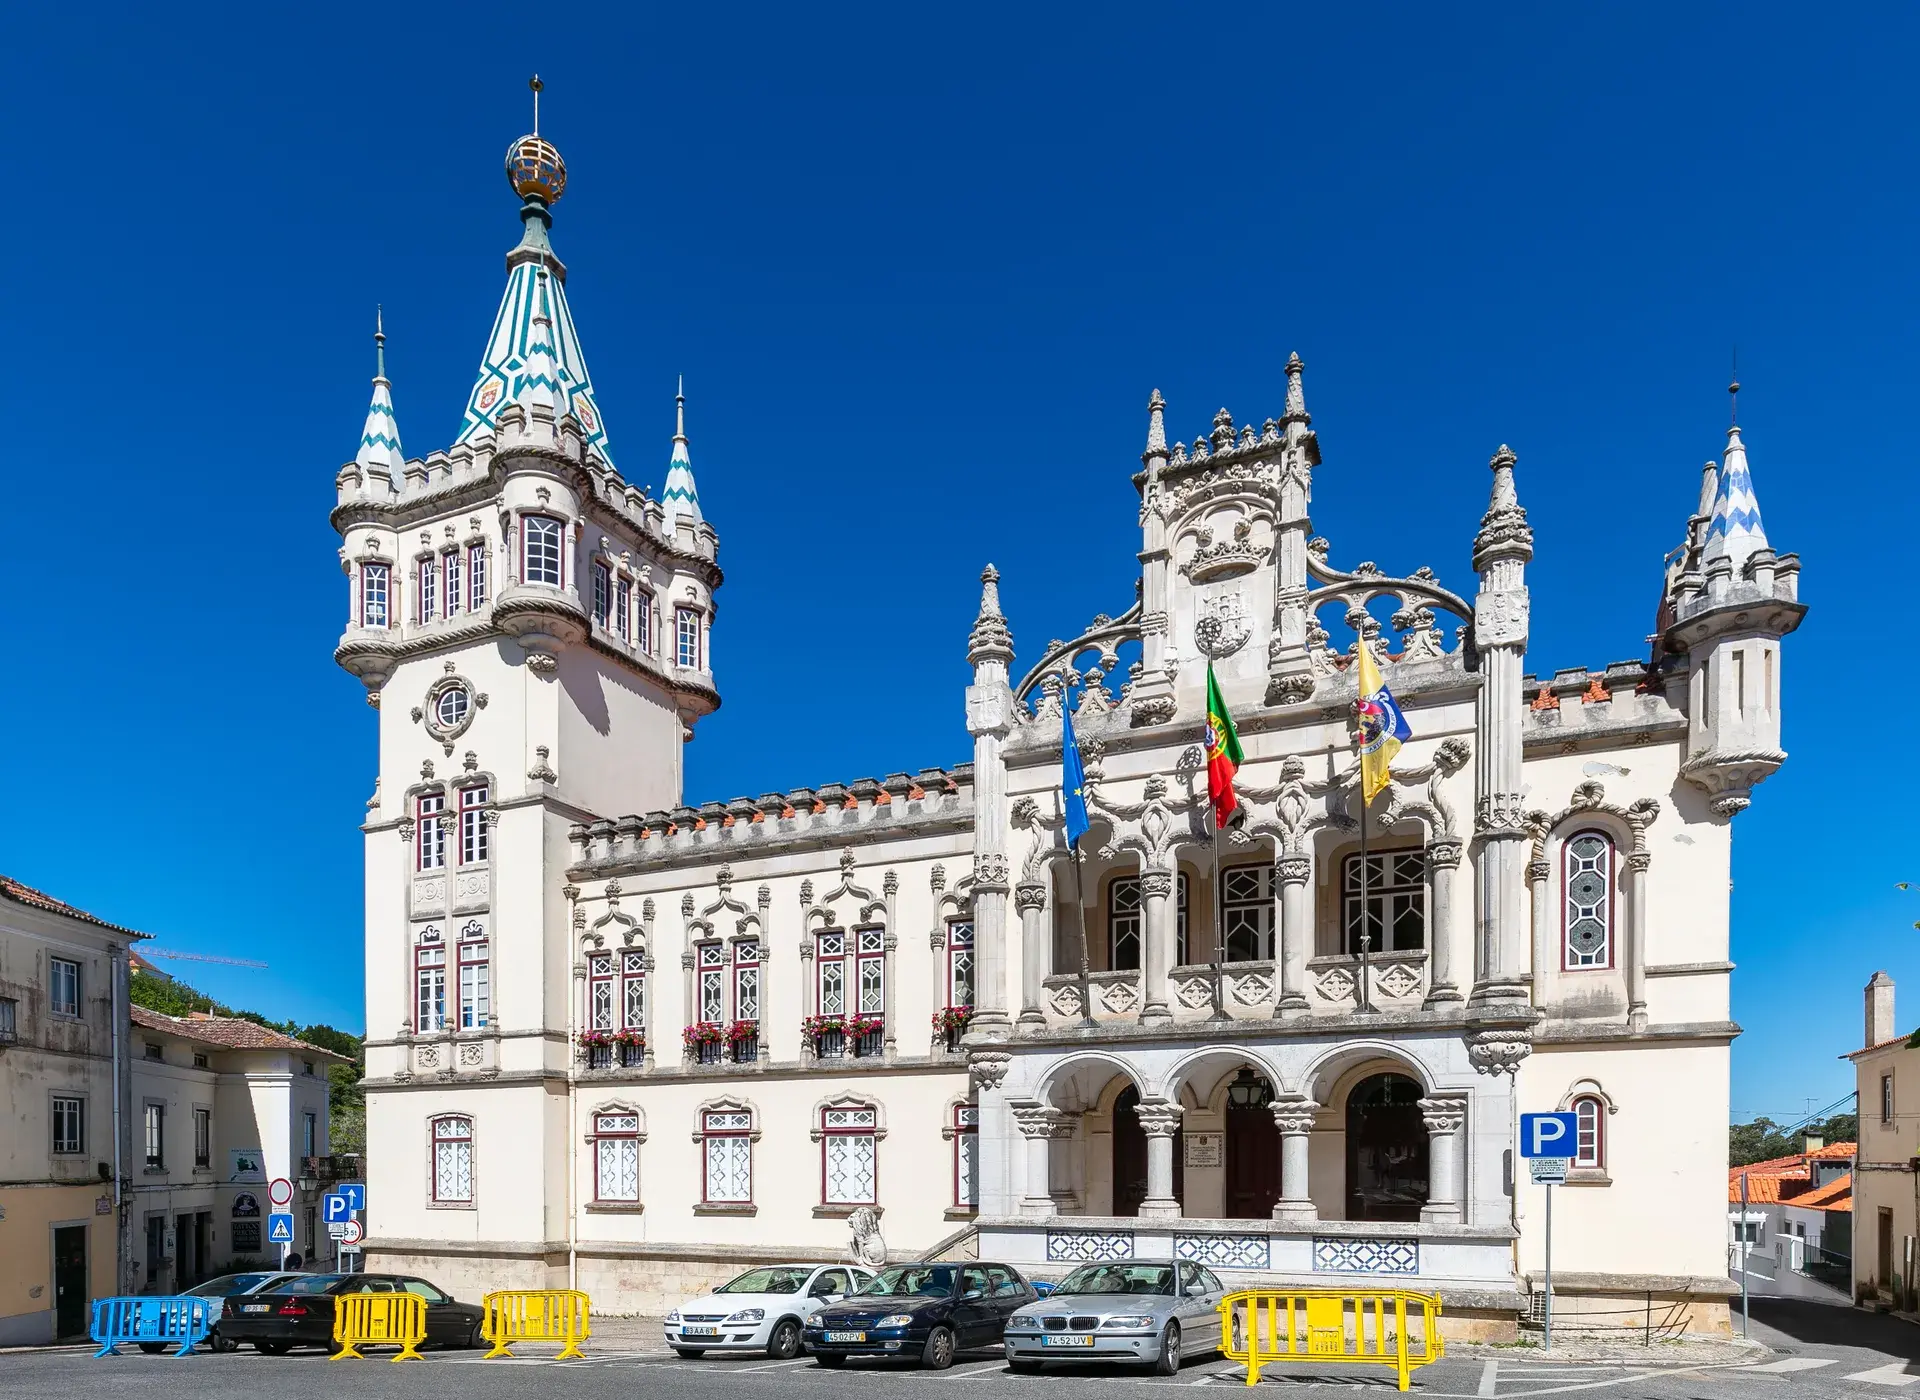
While grand Neo-Manueline architecture in Sintra was typically reserved for royal residences like Pena Palace or private aristocratic estates, the town hall deliberately applied this romantic style to a municipal governance building. Commissioned in the final years of the Portuguese monarchy, the design anchored local civic identity in Portugal's maritime exploration heritage.
The heavy limestone masonry features ornate Neo-Manueline window frames, false crenellations, a sculpted balcony, and a prominent pediment bearing the municipal coat of arms. A clock tower rises above the structure, capped by a spire covered in reflective green and white polychrome azulejo tiles. These tiles depict the national coat of arms and the Order of Christ cross, culminating at the apex in a metal armillary sphere.
Courtyard Details and Largo Dr. Virgílio Horta
The architectural details extend beyond the main façade. The interior contains a two-storey courtyard displaying carved Neo-Manueline stone motifs on the ground level and Renaissance-style decorative framing on the upper gallery.
Directly in front of the building in Largo Dr. Virgílio Horta stands an additional monument. A slender Neo-Manueline stone drinking fountain, designed in 1914 by architect Tertuliano Lacerda Marques, complements the town hall's romantic aesthetic.
Modern Administrative Use
Today, the Câmara Municipal de Sintra serves as the active administrative headquarters and council building of the Sintra Municipality. It remains an operational public-service facility rather than a standard walk-through tourist museum. The building regularly hosts civic ceremonies, official events, and public council meetings.
FAQ
Can visitors tour the inside of the Câmara Municipal de Sintra?
The building functions as an active administrative headquarters and is not a standard walk-through tourist museum, though it occasionally opens for civic ceremonies and public council meetings.
When was the Sintra Town Hall built?
Construction took place between 1906 and 1909, and the building was officially inaugurated during the local Spring Festival in May 1909.
What architectural style is the Sintra Town Hall?
The building is designed in the Neo-Manueline style. It features heavy limestone masonry, false crenellations, and a clock tower covered in reflective green and white azulejo tiles.