Igreja de Santa Maria: Historic Sintra Church
Standing at the crossroads of Sintra's historic paths, the Igreja Paroquial de Santa Maria is an architectural survivor bearing the marks of medieval kings, earthquakes, and twentieth-century purists. Situated along the Calçada de Santa Maria in the Arrabalde quarter, the church rests below the Moorish Castle and serves as a key historical anchor connecting the lower medieval settlement to the royal center.
A Timeline in Stone
Tradition traces the original chapel to the post-conquest period of King Afonso I following the capture of Sintra in 1147. Under Prior Martim Dade in the late thirteenth or early fourteenth century, the church was substantially rebuilt into a mendicant Gothic parish style.
Manueline renovations from 1506 onward under Dom João Lopo added elements such as a high choir, canopy-arched portals, and Hispano-Moresque tilework. Following the devastating 1755 earthquake, Prior Sebastião Nunes Borges led extensive repairs between 1757 and 1760. This reconstruction resulted in the addition of the heightened Baroque roofline and interior altars.
In the 1930s, significant restoration works took place. These interventions removed several of the post-medieval Baroque additions to recover the structure's earlier, austere Gothic aesthetic.
Architectural and Sensory Shifts
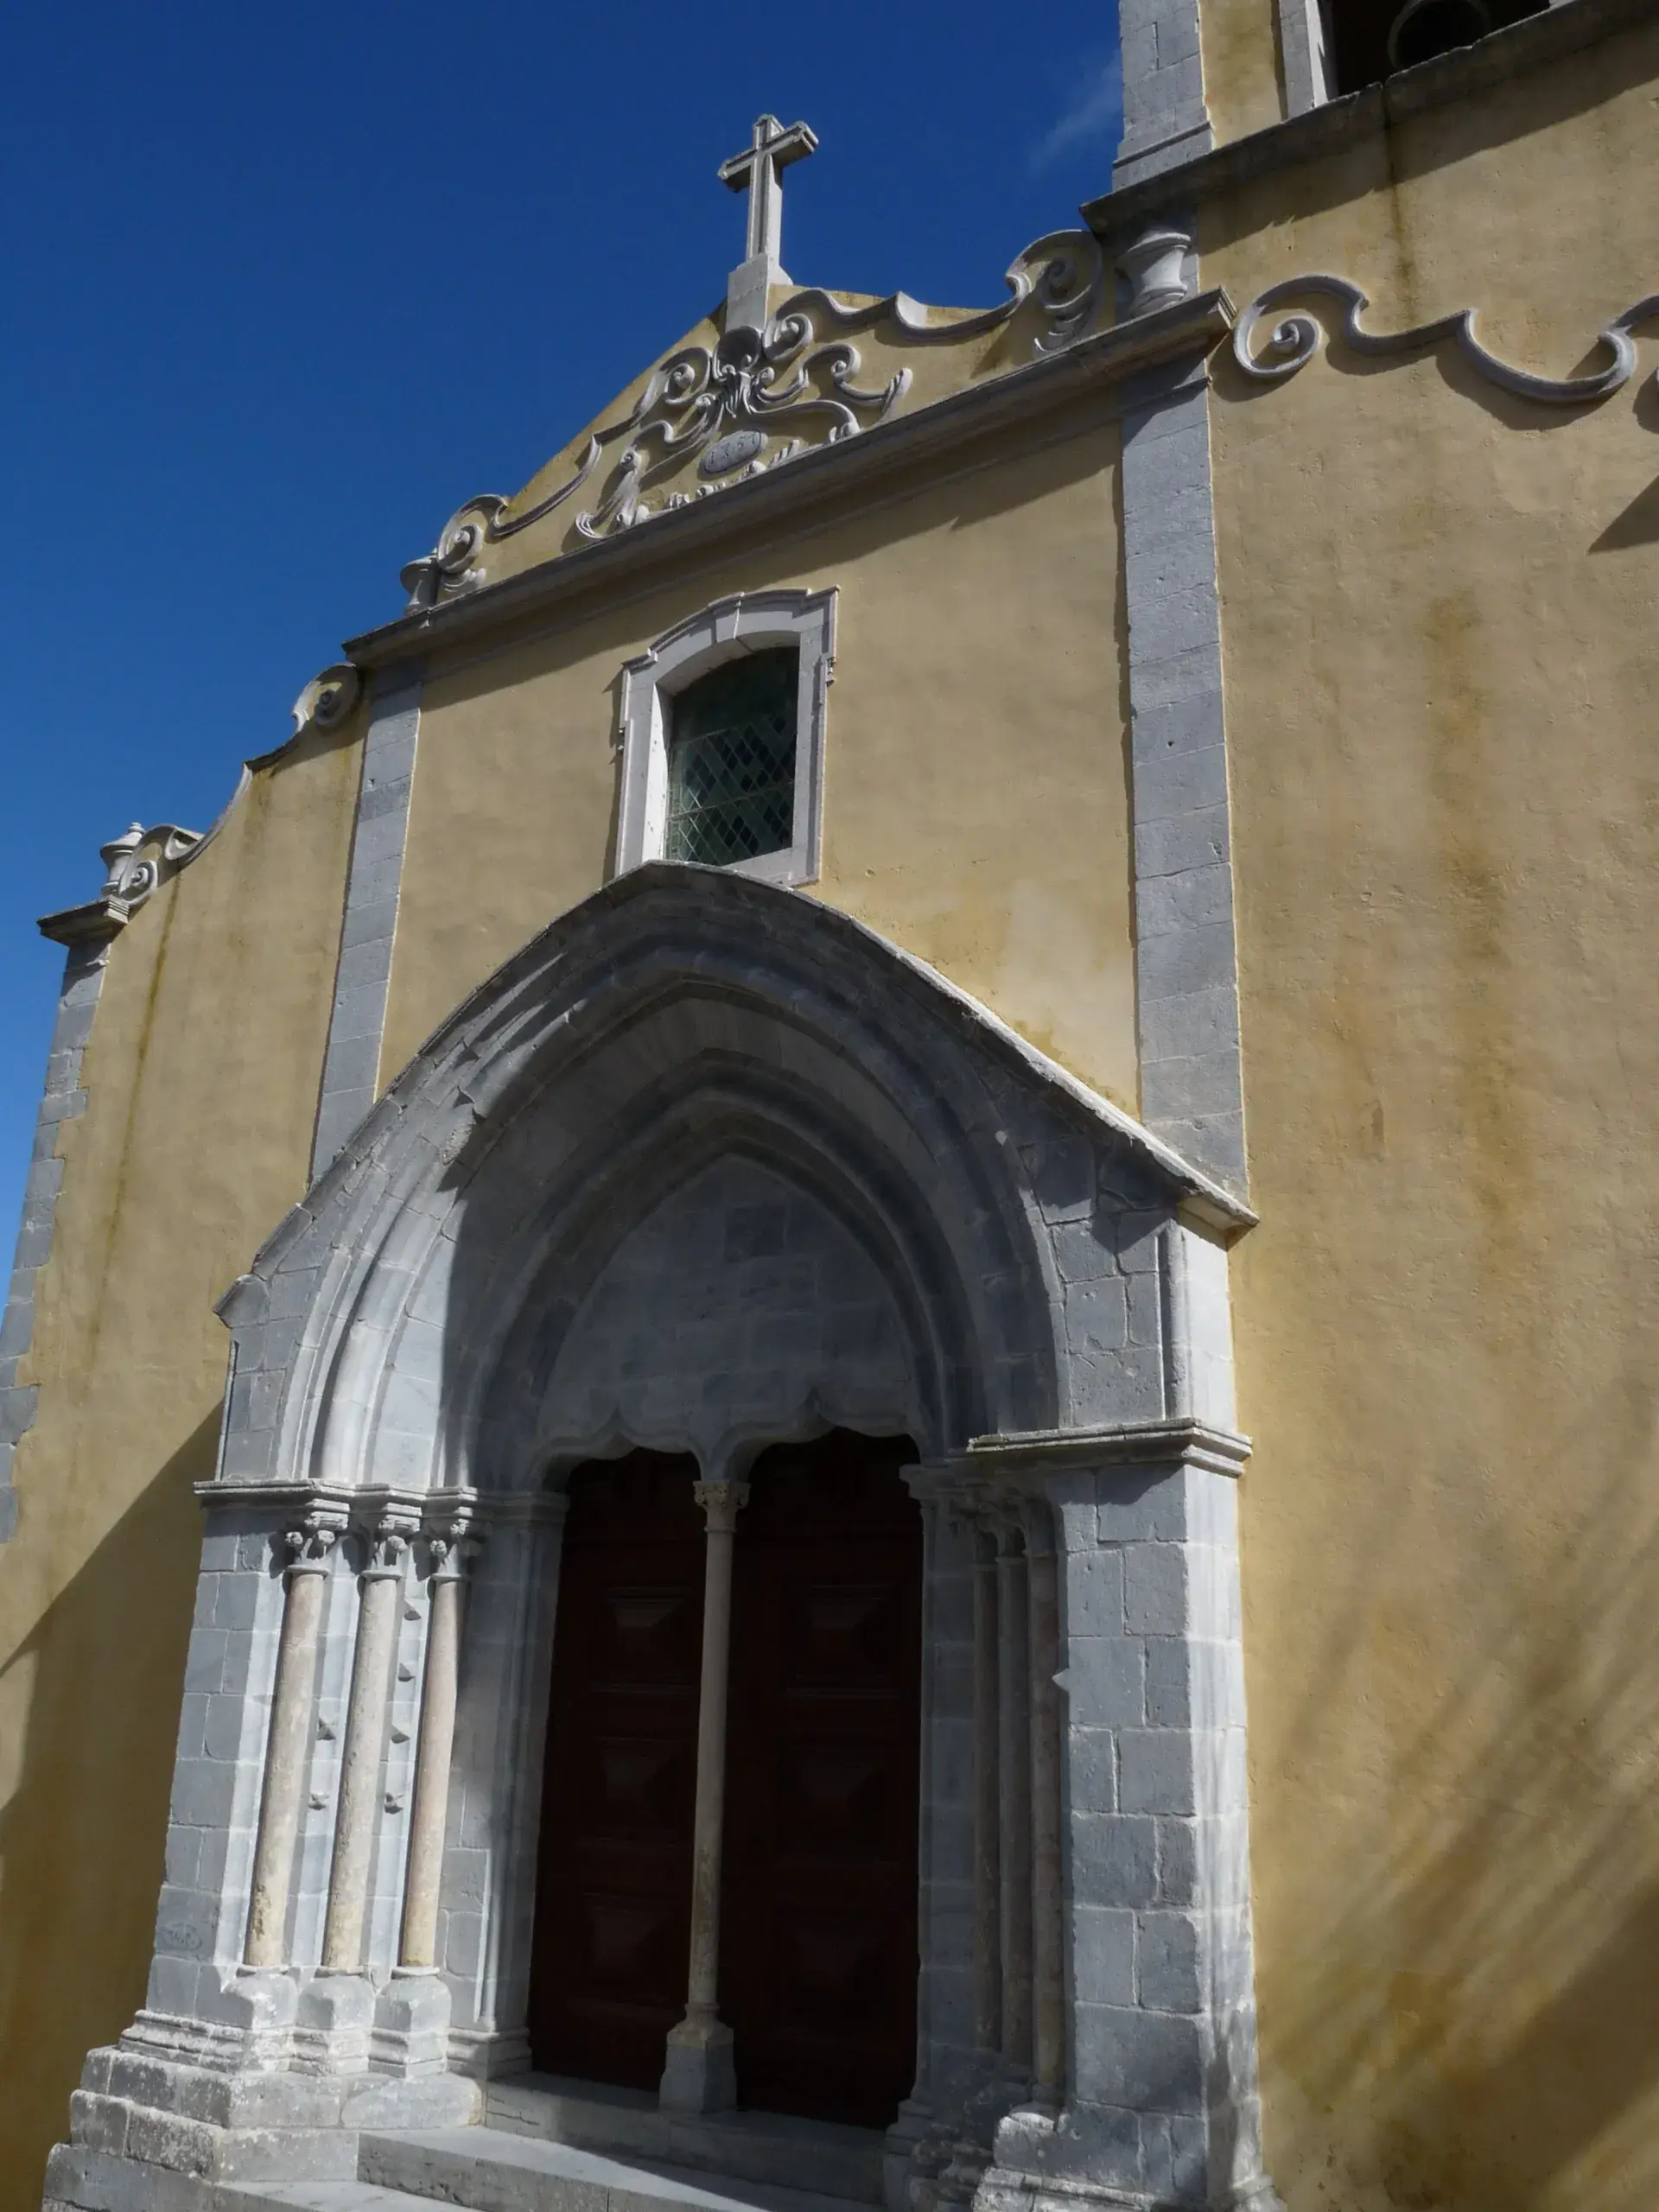
The structure is a striking blend of weathered gray granite and limestone, shifting from medieval pointed arches to an ornate eighteenth-century curved Baroque pediment crowning the main façade. The exterior also features gargoyles, anthropomorphic faces, and grotesque figures carved into the roof corbels and the north doorway lintel.
Inside, the space features three staggered naves divided by pointed arch arcades that rest on smooth column shafts with vegetal-motif capitals. A distinct spatial shift occurs between the low, shaded wooden timber roof of the naves and the soaring, light-filled polygonal chancel, which is lit by slender Gothic lancet windows.
Surviving Curiosities
The church preserves several exceptional historical details. Embedded within the interior are original sixteenth-century Hispano-Moresque pattern tiles that survived the 1755 earthquake. Additionally, a holy water stoup rests on a remarkable stone base carved to resemble twisted, pruned tree trunks.
High above, the bell tower houses a surviving bronze bell. Cast in 1468, this historical artifact bears an inscription in Carolingian-Gothic capital letters.
Current Function
Classified as a Portuguese National Monument since 1922, the building is part of the UNESCO Cultural Landscape of Sintra. It remains an active Catholic parish church within the Patriarchate of Lisbon, open for liturgical services and occasional cultural visits.
FAQ
What architectural styles are present in the Igreja de Santa Maria?
The church is primarily a transitional Gothic structure, but it features Manueline modifications from the early sixteenth century and a curved late-Baroque pediment added after the 1755 earthquake.
Are there any surviving artifacts from before the 1755 earthquake?
Yes, the church retains sixteenth-century Hispano-Moresque pattern tiles in its interior and houses a surviving bronze bell in the tower that was cast in 1468.
Where is the Igreja de Santa Maria located in Sintra?
The church is located along the Calçada de Santa Maria in the historic Arrabalde quarter, positioned just below the Moorish Castle.