Menrat's Palace: Secessionist Architecture in Novi Sad
A grand furniture showroom that barely survived the 1960s bulldozers, Menrat's Palace now stands as a defining anchor of Novi Sad's main pedestrian route.
A Masterpiece of Hungarian Secession
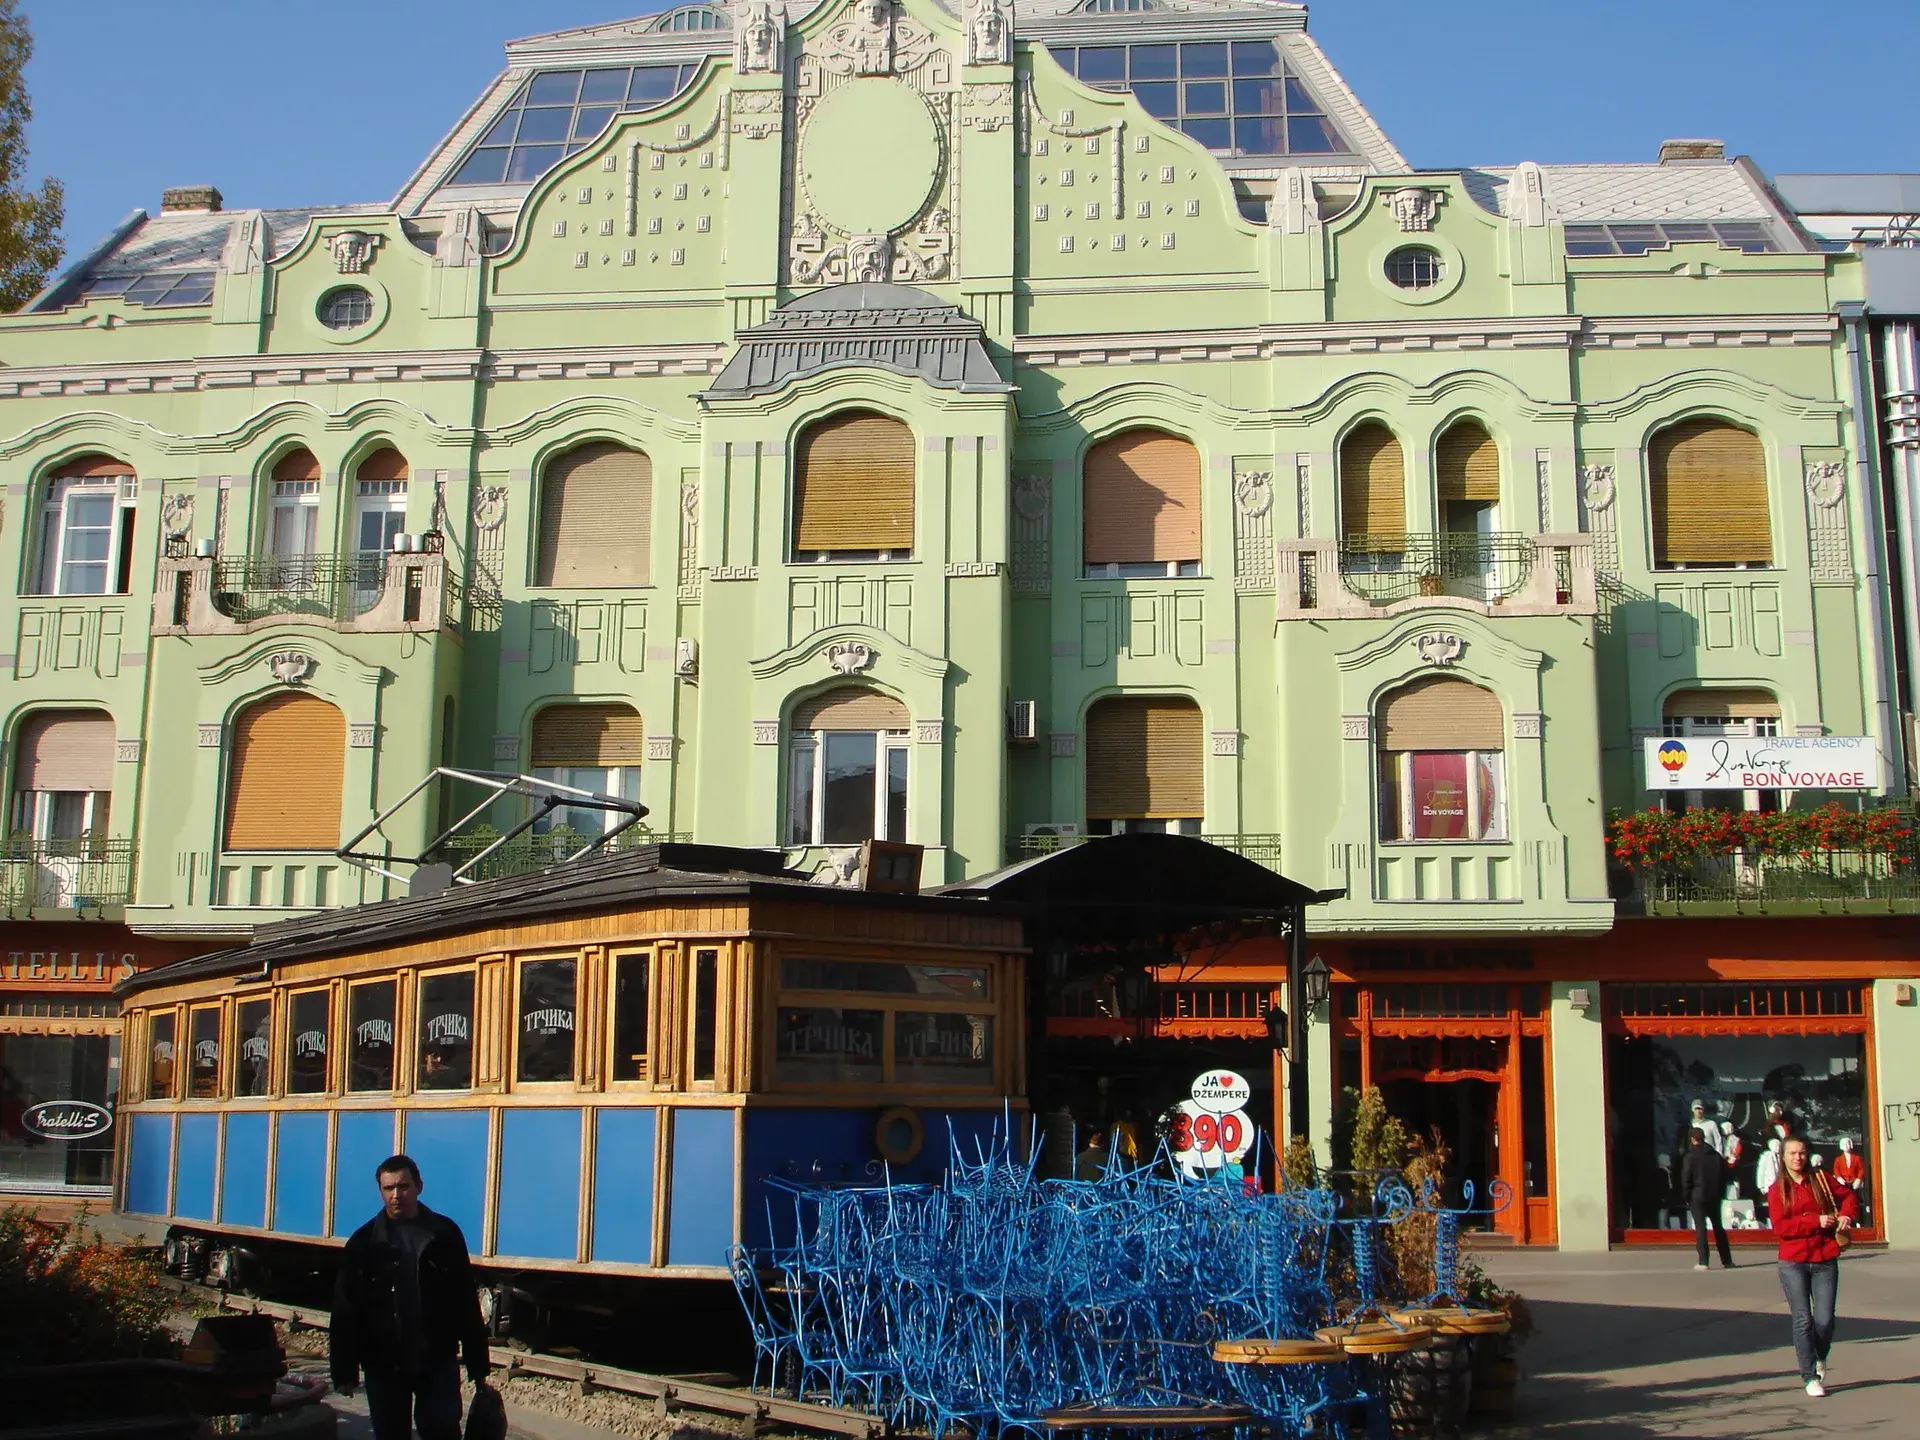
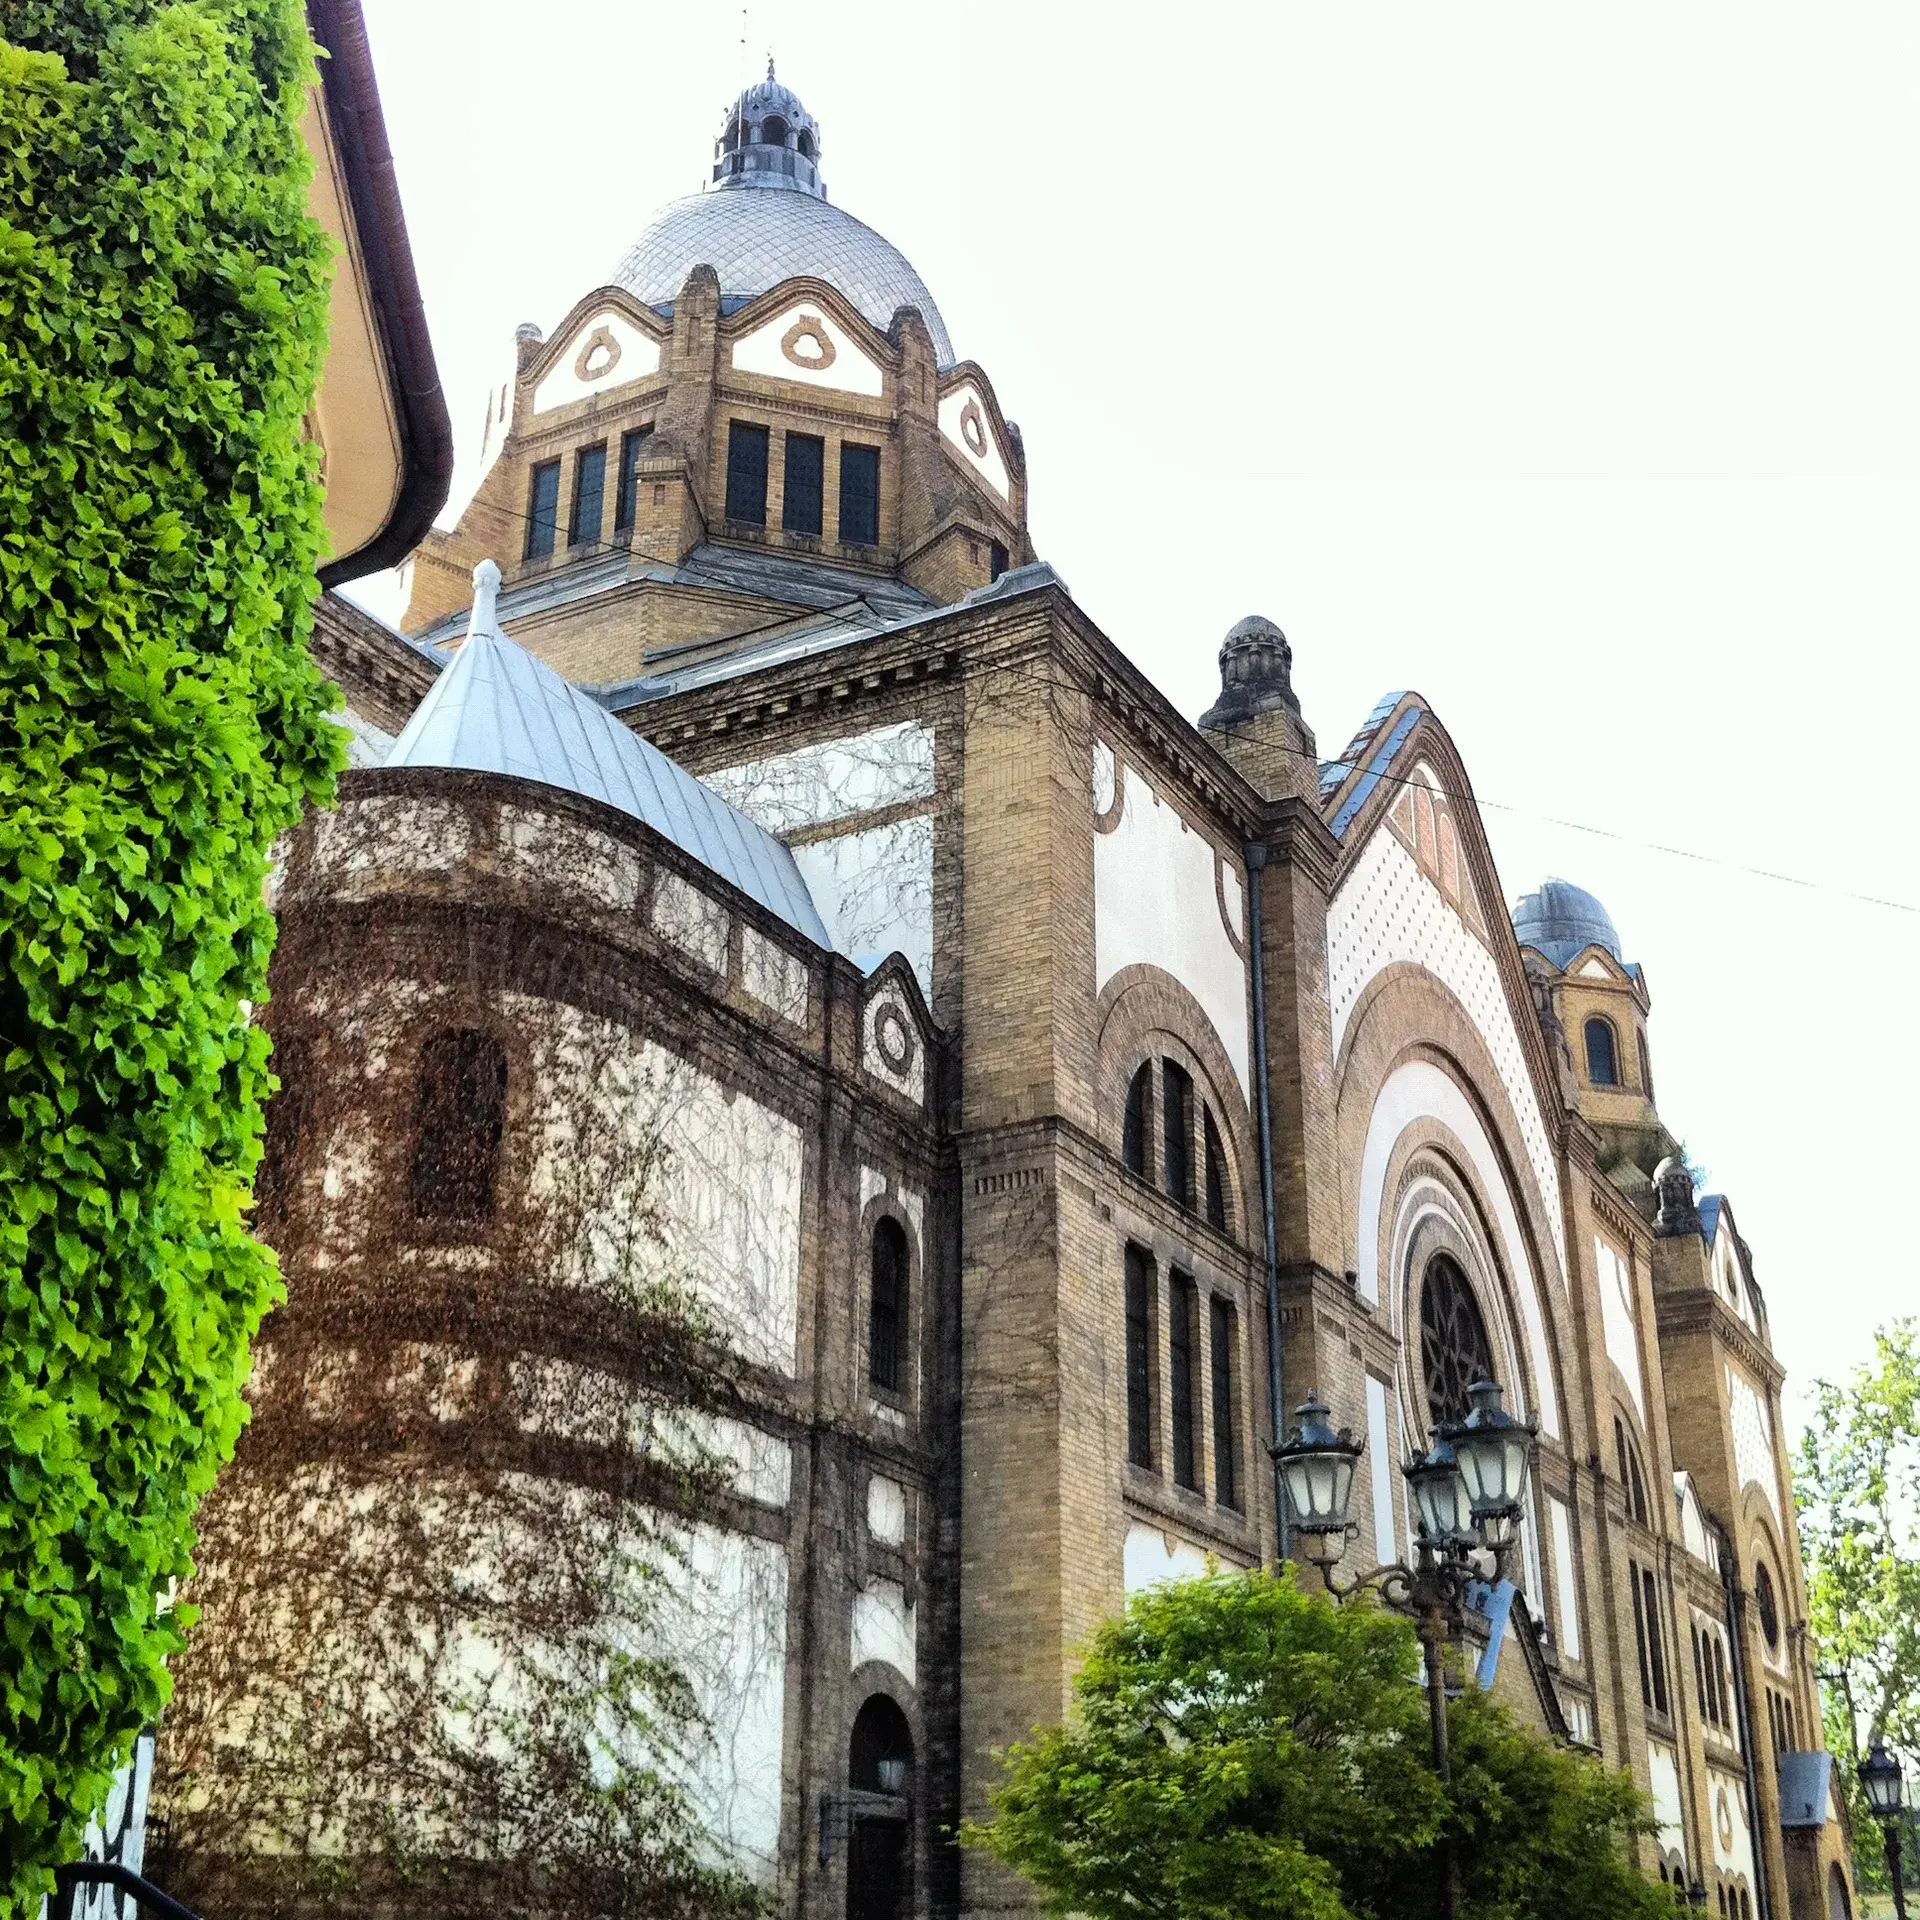
Located at 14 Kralja Aleksandra Street, Menrat's Palace is a striking example of early 20th-century Austro-Hungarian Secessionist architecture. Designed by prominent Budapest architect Lipót Baumhorn—who also envisioned the Novi Sad Synagogue—the building was completed in 1908.
The street-facing façade is a visual showcase of Art Nouveau details with Viennese influences. It is heavily textured with plaster masks, relief plant motifs, geometric friezes, and meander patterns. Three symmetrical protruding bay windows characterize the exterior, with the two side bays featuring upper balconies framed by dark wrought-iron railings. A central arched vehicle entrance leads into an inner atrium decorated with intricate stucco craftwork.
Interestingly, the building's footprint was constructed in the shape of the Cyrillic letter "Ш". It features two equal side courtyard wings alongside a shorter central staircase wing.
From Furniture Empire to Cultural Landmark
The site originally hosted a furniture workshop established by Lorenz Menrath in the 1840s. After an early 20th-century fire damaged the single-story structure, his son József Menrath purchased an adjacent lot from Wilhelm Weiss to create a grander property. By 1910, the ground floor housed the "Menrat L. i sin" furniture showroom, while the upper levels contained ten luxury apartments. Early residents included notable figures like painter Vasa Jagazović and lawyer Milan Sekulić.
In early 20th-century Novi Sad, the palace was such a prominent orientation point that locals frequently arranged meetups "at Menrat's Palace." Following World War II, the building was nationalized. Its courtyard and rooms were repurposed for printing presses, eventually housing the editorial offices of the daily newspaper Magyar Szó.
Surviving Modernization
Menrat's Palace narrowly escaped destruction during a major urban redesign in the 1960s. When Mihajlo Pupin Boulevard was sliced through the city center, the building was slated for demolition. Fortunately, its exceptional architectural value saved it from the bulldozers.
This dramatic survival abruptly transformed the structure from a middle-of-the-block property into a prominent street-ending anchor. Today, the Protected Cultural Monument sits at the pedestrianized end of the street, directly facing the "Trčika" tram café. Following a comprehensive restoration between 2003 and 2007, the building continues to serve as a mixed-use historic landmark, blending ground-floor retail with upper-floor residential and office spaces.
FAQ
Where is Menrat's Palace located?
Menrat's Palace is located at 14 Kralja Aleksandra Street in the Old Town of Novi Sad, directly facing the "Trčika" tram café.
Who designed Menrat's Palace?
The building was designed by Budapest architect Lipót Baumhorn in the Hungarian Secession style. He is also known for designing the Novi Sad Synagogue.
Why was the palace almost demolished?
In the 1960s, a major urban redesign cut Mihajlo Pupin Boulevard through the city center. Menrat's Palace was scheduled for demolition but was spared due to its exceptional architectural value.