Novi Sad Synagogue: Art Nouveau Architecture
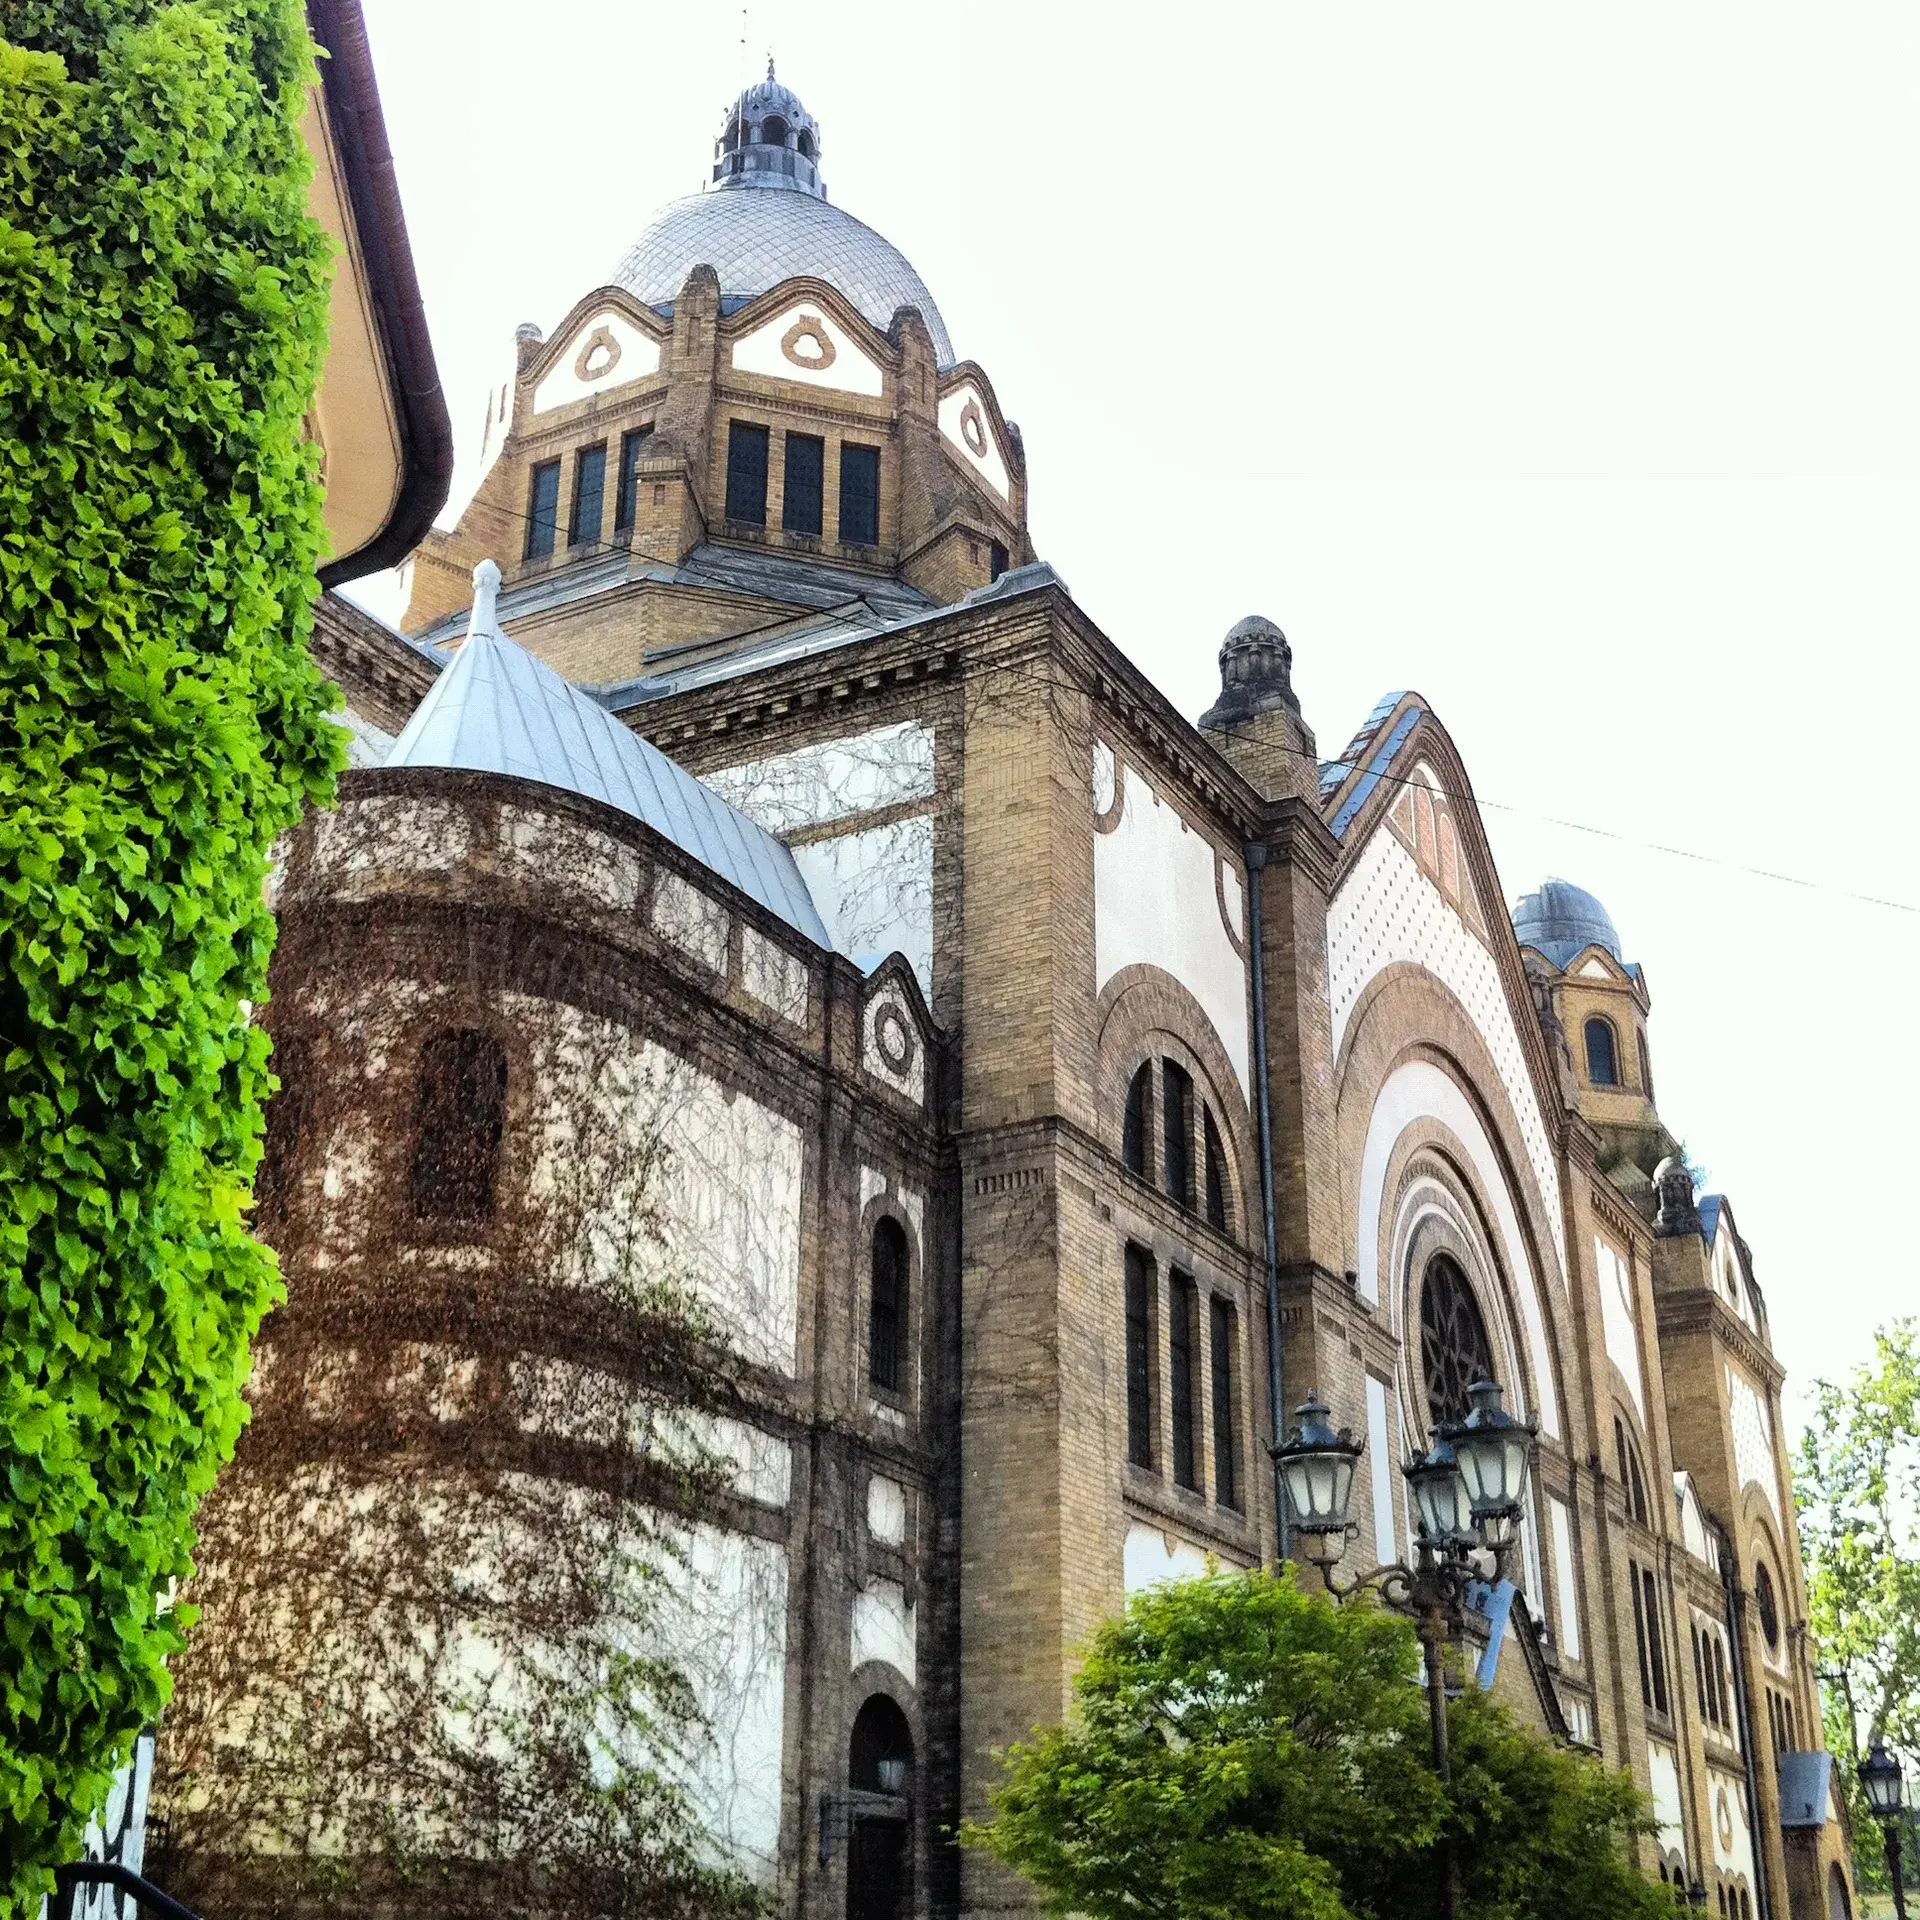
Situated on Jevrejska Street just outside the city's main pedestrian historic core, the towering yellow brick facade of the Novi Sad Synagogue marks a site that has been the heart of the local Jewish community since the eighteenth century. Today, this Cultural Monument of Exceptional Importance stands proudly as both a historic landmark and a vibrant venue for cultural events.\n\n## Architectural Grandeur\n\nDesigned by the prominent Hungarian architect Lipót Baumhorn, the synagogue was constructed between 1905 and 1909. The structure is a masterpiece of the Hungarian Secession and Art Nouveau styles. Its striking exterior features ornate decorative detailing, round windows, twin corner spires, and a facade faced in distinctive yellow clinker brick.\n\nCarved directly above the semicircular main entrance arc is a Hebrew inscription from the Book of Isaiah translating to, 'For my house shall be called a house of prayer for all nations.'\n\n## A Legacy of Resilience\n\nThe current structure is actually the fifth synagogue erected on this specific plot. It was built to accommodate a growing Neolog Jewish congregation after previous buildings were outgrown or destroyed, including one lost during the 1849 bombardment of Novi Sad.\n\nOriginally, the synagogue was designed as the center of a complex flanked by Jewish Community offices and a primary school. Today, the former primary school building has been transformed into a secondary ballet school. During extensive restoration work between 1985 and 1991, an uncovered relic connected the modern building to its roots: a stone Ten Commandments tablet belonging to an eighteenth-century predecessor synagogue that once stood on the very same lot.\n\n## Tragedy and Transformation\n\nIn April 1944, occupying Hungarian forces utilized the massive synagogue hall as an internment site, assembling local Jews before deporting them to death camps. The local Jewish community was decimated by the Holocaust, and as a result, regular full-time synagogue use ended by 1966.\n\n## A Grand Concert Venue\n\nFollowing renovations in the late 1980s, the Jewish Community leased the building to the Novi Sad municipality. Today, the synagogue operates as a premier municipal concert hall for classical performances, choral events, and festivals.\n\nThe soaring three-aisled basilica interior, situated beneath a magnificent 40-meter-high central dome, creates highly resonant acoustics that beautifully amplify musical performances. Despite its primary use as a cultural venue, the hall remains exclusively reserved for the local Jewish community during major religious holidays and memorial ceremonies.
FAQ
When was the Novi Sad Synagogue built?
It was built between 1905 and 1909 and formally opened in 1909.
What architectural style is the Novi Sad Synagogue?
The synagogue was designed by Hungarian architect Lipót Baumhorn in the Hungarian Secession and Art Nouveau styles.
Is the Novi Sad Synagogue still used for religious services?
Yes, while it primarily serves as a municipal concert hall, it is reserved for the local Jewish community during major religious holidays and memorial ceremonies.
What happened to the former Jewish primary school next to the synagogue?
The adjacent building, originally built as a Jewish primary school, currently functions as a secondary ballet school.